
Description
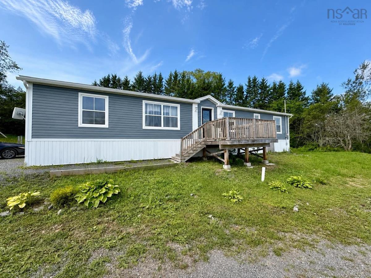

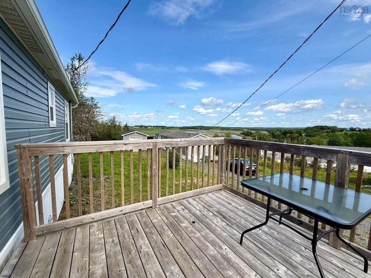
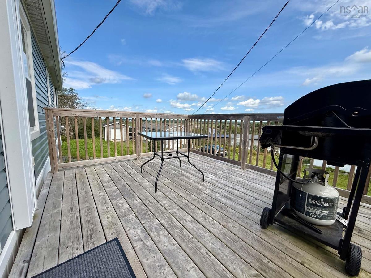
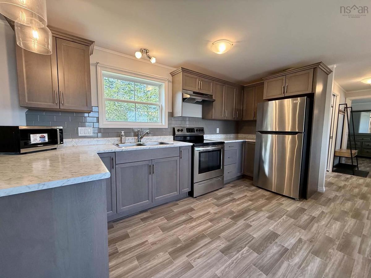
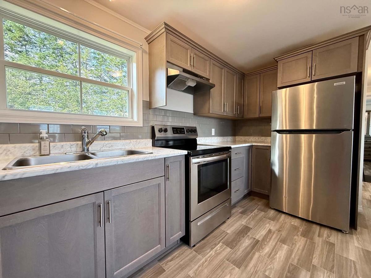
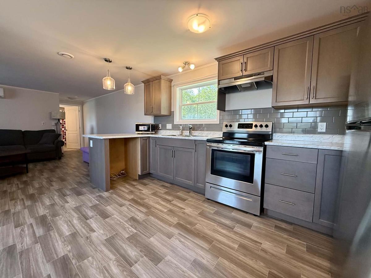
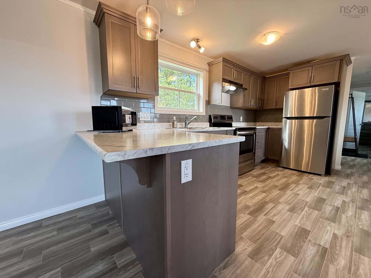
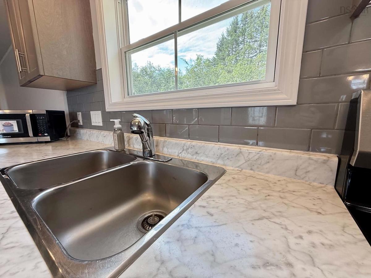
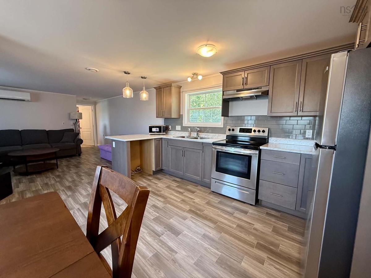
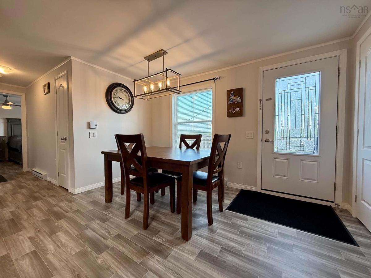
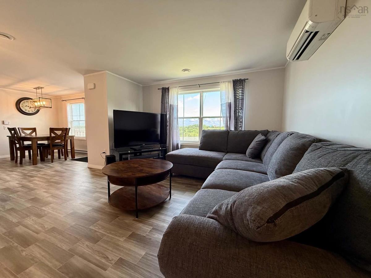
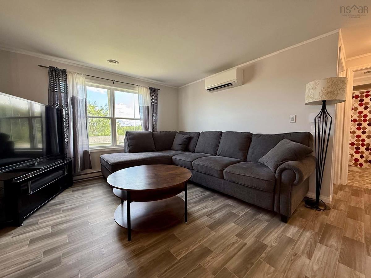
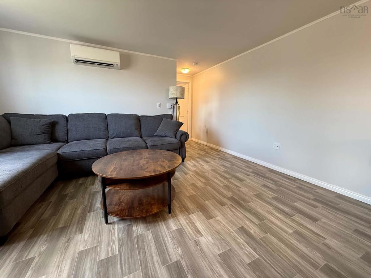
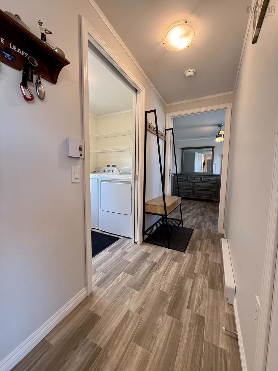
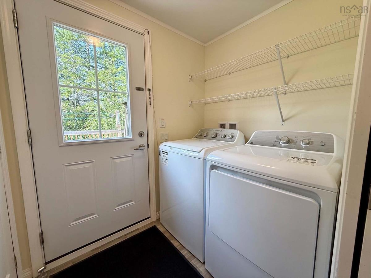
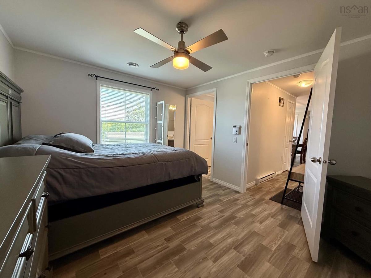
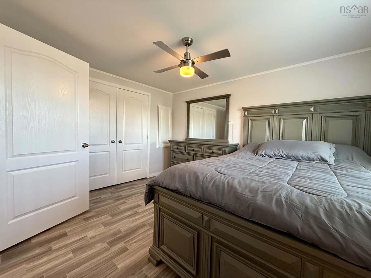
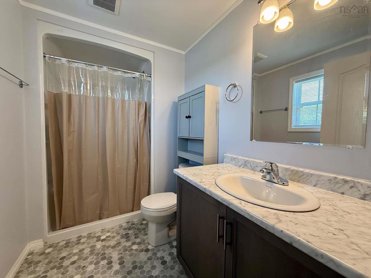
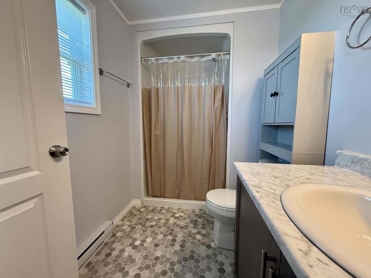
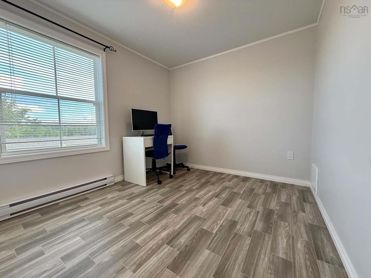
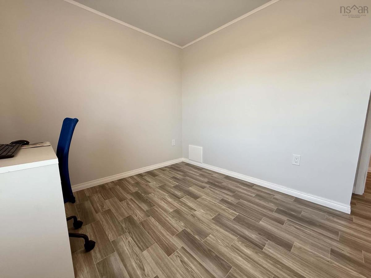
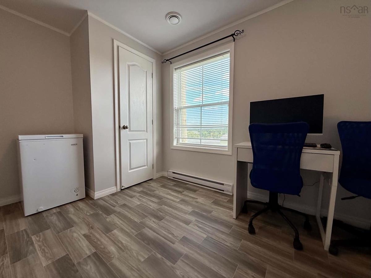
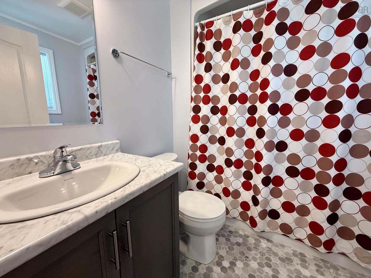
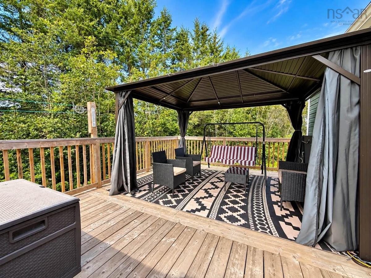
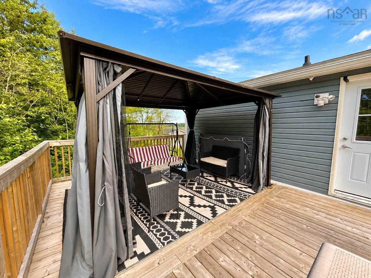
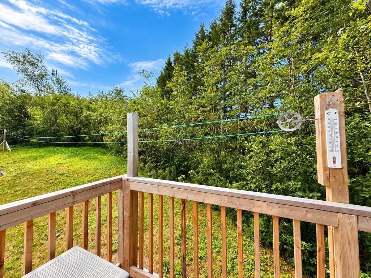
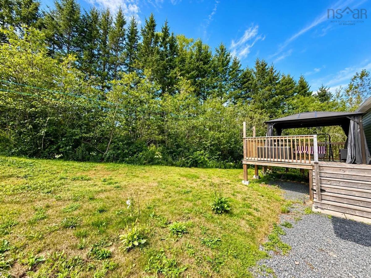
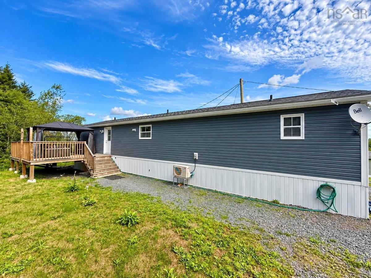
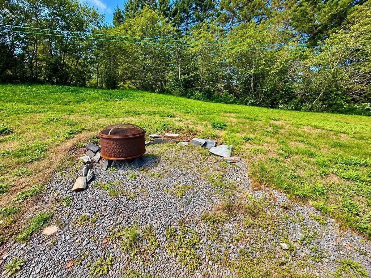
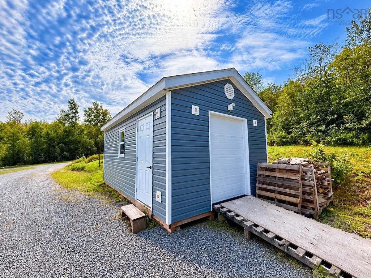
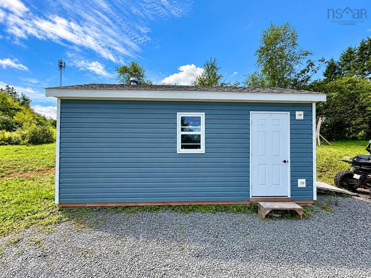
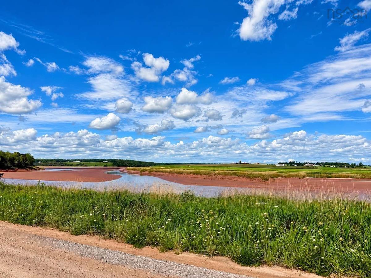
Welcome to 37 High Tide Road in Stewiacke! Only 3 years-old, this well-cared-for 16' x 60' mini home features 2 generous bedrooms, 2 full bathrooms, and a spacious open layout with plenty of natural light. The main living area flows effortlessly into the kitchen, where ample cabinetry provides plenty of storage, with an adjoining dining area perfect for everyday meals or entertaining. The primary bedroom features its own private ensuite, while the second bedroom is thoughtfully located at the opposite end of the home, offering added privacy for family, guests or a home office. A convenient laundry and utility area adds to the home's functionality. Outside, there is even more to enjoy. Step onto the spacious 14' x 18' private back deck or relax on the 10' x 12' front deck while taking in views of the Stewiacke River. A line of mature trees along one side of the property provides additional privacy, while the fire pit and clothesline add to the outdoor space. The 12' x 20' shed is wired, insulated, and heated, making it ideal for storage, hobbies, or a workshop. Situated on a rented pad in a well-kept community, this property is conveniently located near local amenities and schools, with quick access to Highway 102 for an easy commute. Whether you're a first-time buyer, downsizing, or simply looking for an affordable and move-in-ready home, 37 High Tide Road offers comfort, functionality, and a great location.
Listing Details
37 High Tide Road, Stewiacke, B0N 2J0
ACTIVE
$289,000
202621850
Single Family
---
3
960 ft2
960 ft2
Serial #18951
2
2
0
Municipal
Municipal
Cable,Electricity,High Speed Internet,Telephone
Building Specifications
Piers
Asphalt Shingle
Vinyl
Vinyl


