
18951 Highway 2, Stewiacke, (MLS® 202621796) REMAX NOVA
Google Play iOS Google Play iOS

18951 Highway 2, Stewiacke

3 2 2036 sqft
$595,000 For Sale

Description

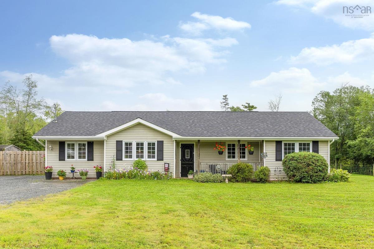
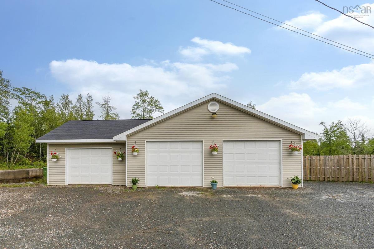
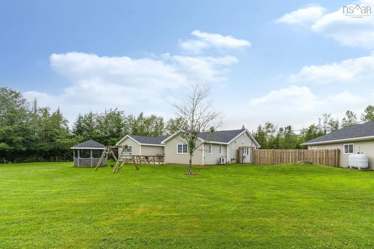
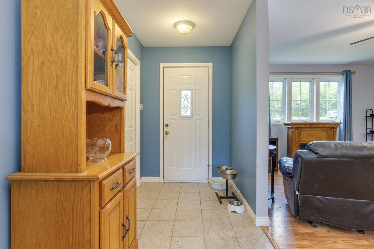
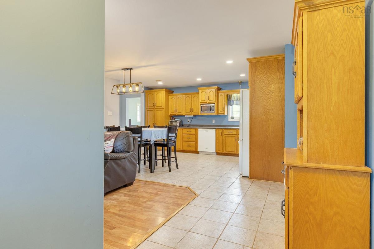
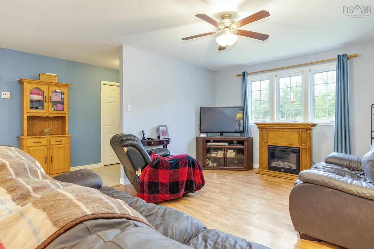
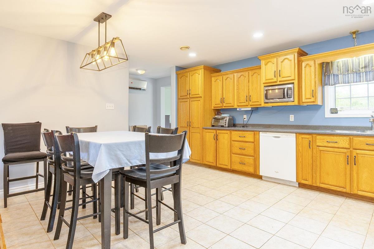
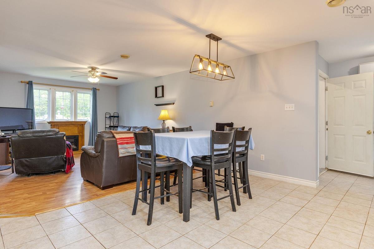
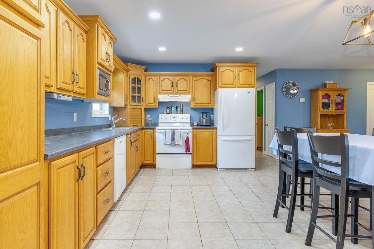
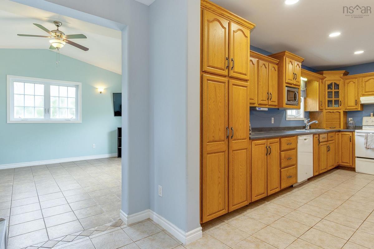
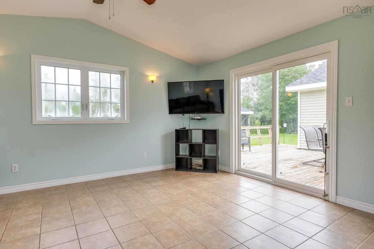
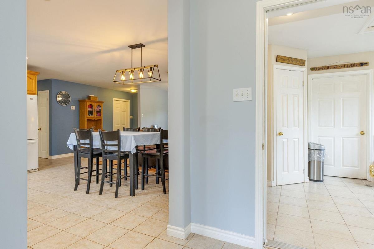
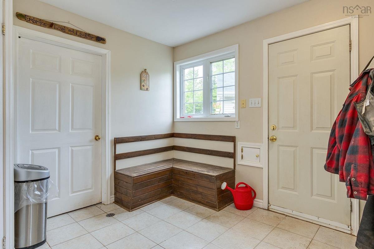
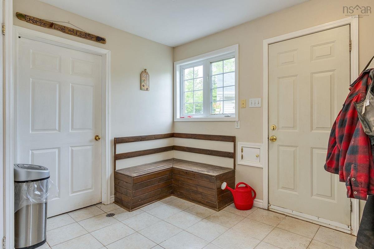
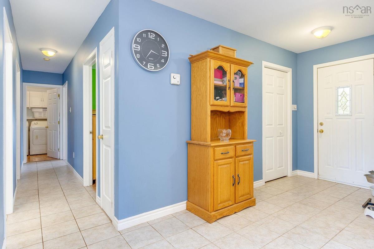
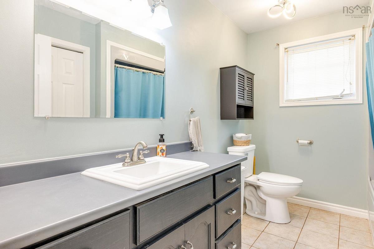
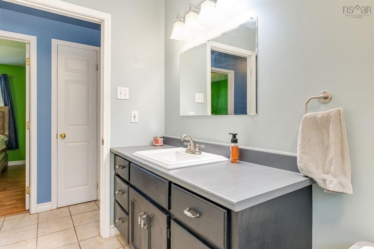
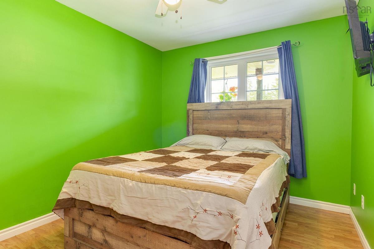
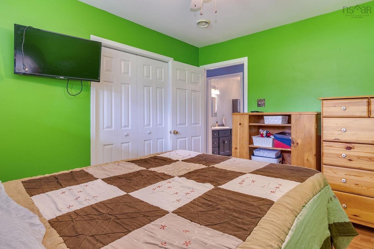
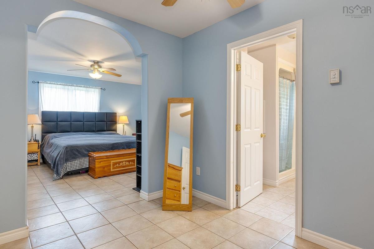
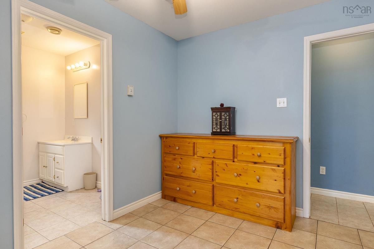
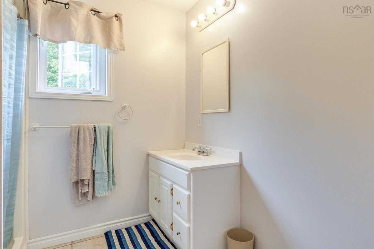
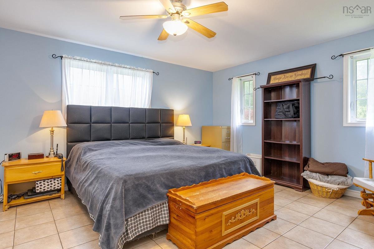
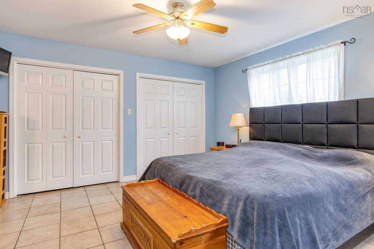
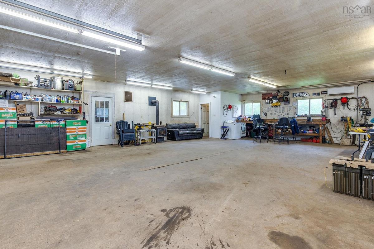
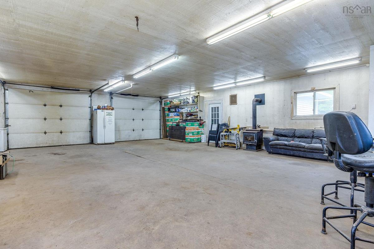
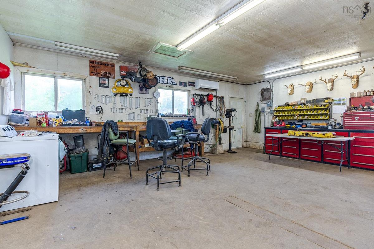
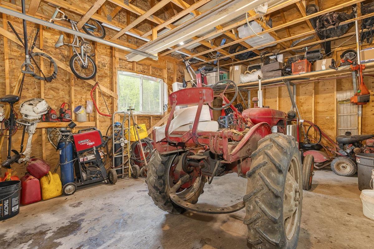
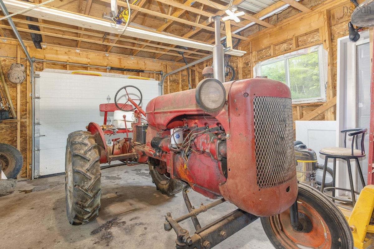
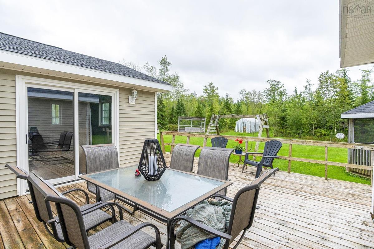
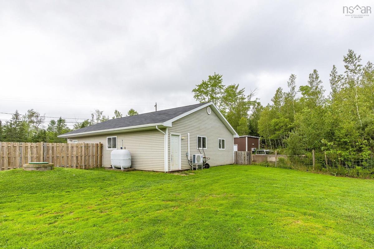
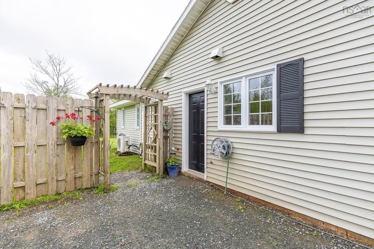
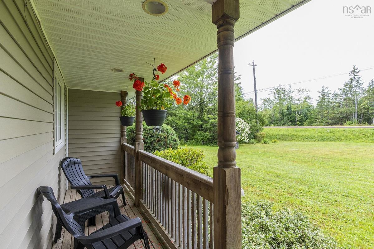
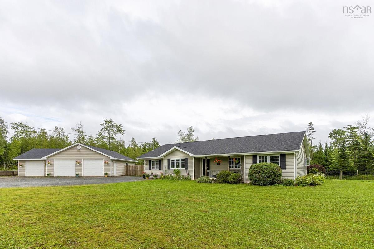
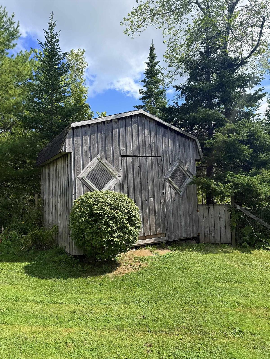
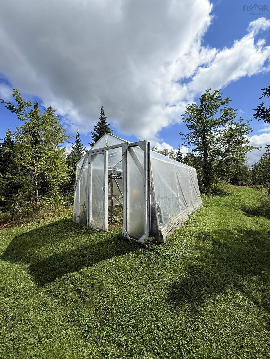
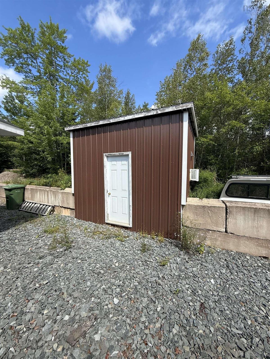
Welcome to 18951 Hwy 2 in Stewiacke Nova Scotia. Built and lovingly cared for by the original owners, this one level living, 3 bedroom, 2 bathroom home is hitting the market for the first time ever. A place where a family was raised, memories were made, and now.. it could be yours. Enjoy the best of both worlds with country living just minutes from the town of Stewiacke, putting local amenities and everyday conveniences close by while still having your own slice of countryside. Outside, you'll find a detached 3-bay garage, a fenced in back yard, a gazebo perfect for summer evenings, a green house, and an abundance of storage space. Also tucked within the property is a unique vegetable cooler, offering a cool sheltered place for storage and seasonal use. A truly unique feature to this property, that invites you to get creative and make it your own! For the outdoor enthusiasts, you're just moments away from the Stewiacke River, renowned for it's world class bass fishing. Come check out a property with convenience, and most importantly, a story to tell.

Listing Details

Address
18951 Highway 2, Stewiacke, B0N 2J0

Status
ACTIVE
Listing Price
$595,000
MLS®
202621796
Type
Single Family
Style
Detached
Age
25
Square Footage (MLA)
2,036  ft2
Total Fin SqFt (TLA)
2,036  ft2
PID
20268686
Bedrooms
3
Full Baths
2
Half Baths
0

Water
Dug,Well
Sewer
Septic
Utilities
Electricity,High Speed Internet,Telephone

Building Specifications

Foundation Type
Slab
Roof
Fibreglass
Exterior Finish
Vinyl
Flooring
Ceramic,Laminate

Looking for a Mortgage? Get Your Free Quote Started Today!

Rooms

LEVEL TYPE DIMENSIONS
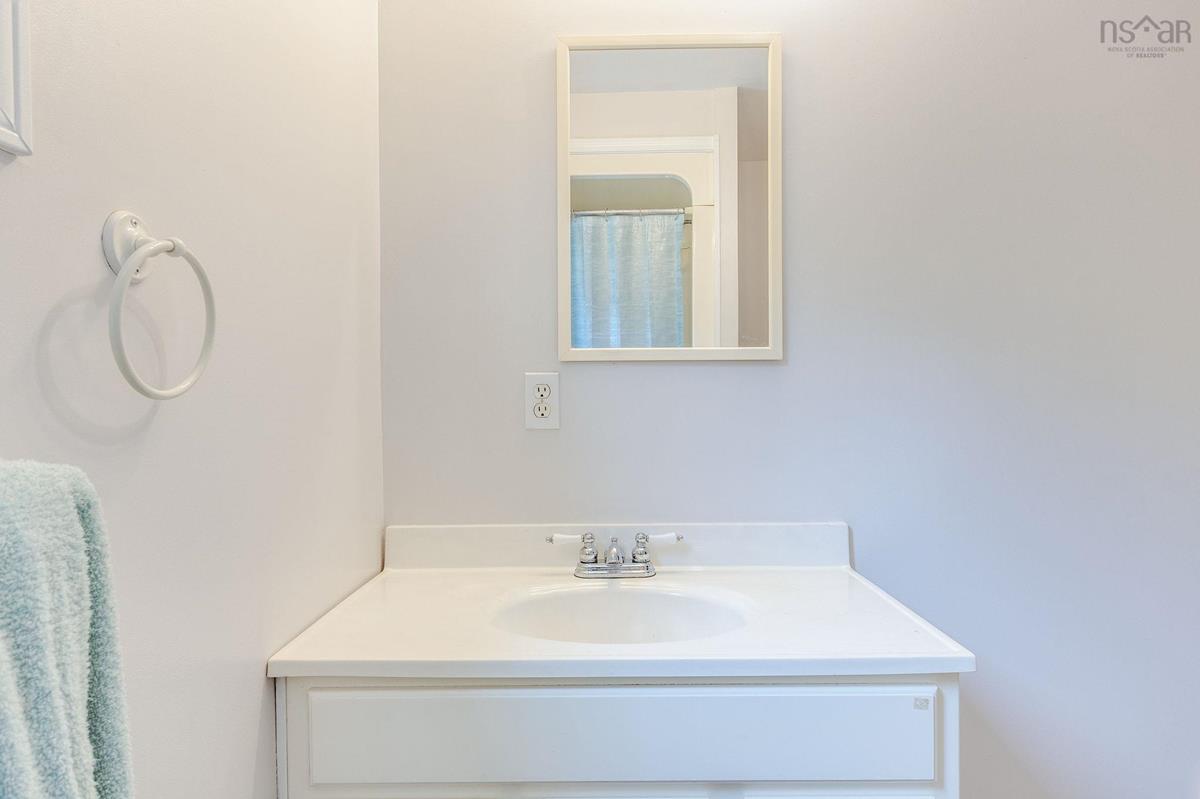
Main Floor Bath 1 7'10" x 7'4"
Main Floor Bath 2 10' x 7'4"
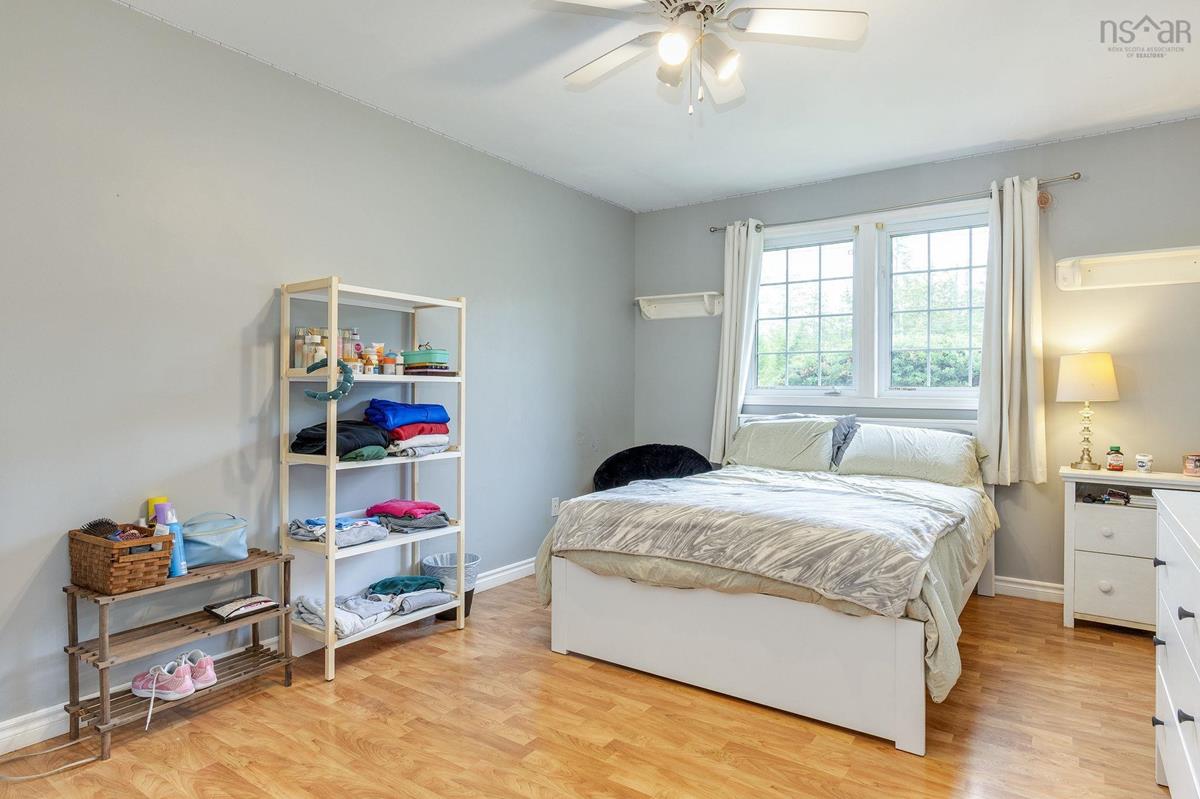
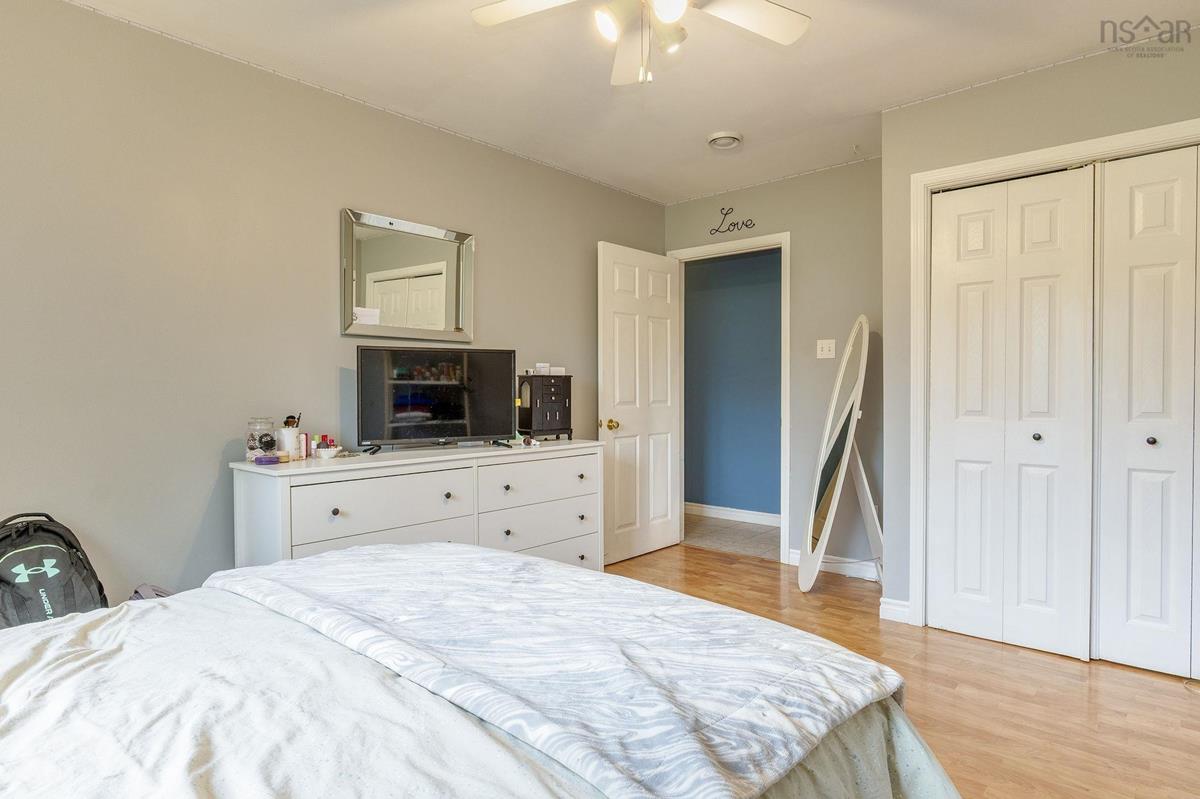
Main Floor Bedroom 11'5" x 9'5"
Main Floor Bedroom 15'4" x 11'1"
Main Floor Den/Office 13'7" x 17'1"
Main Floor Family Room 10' x 9'2"
Main Floor Kitchen 10'5" x 16'4"
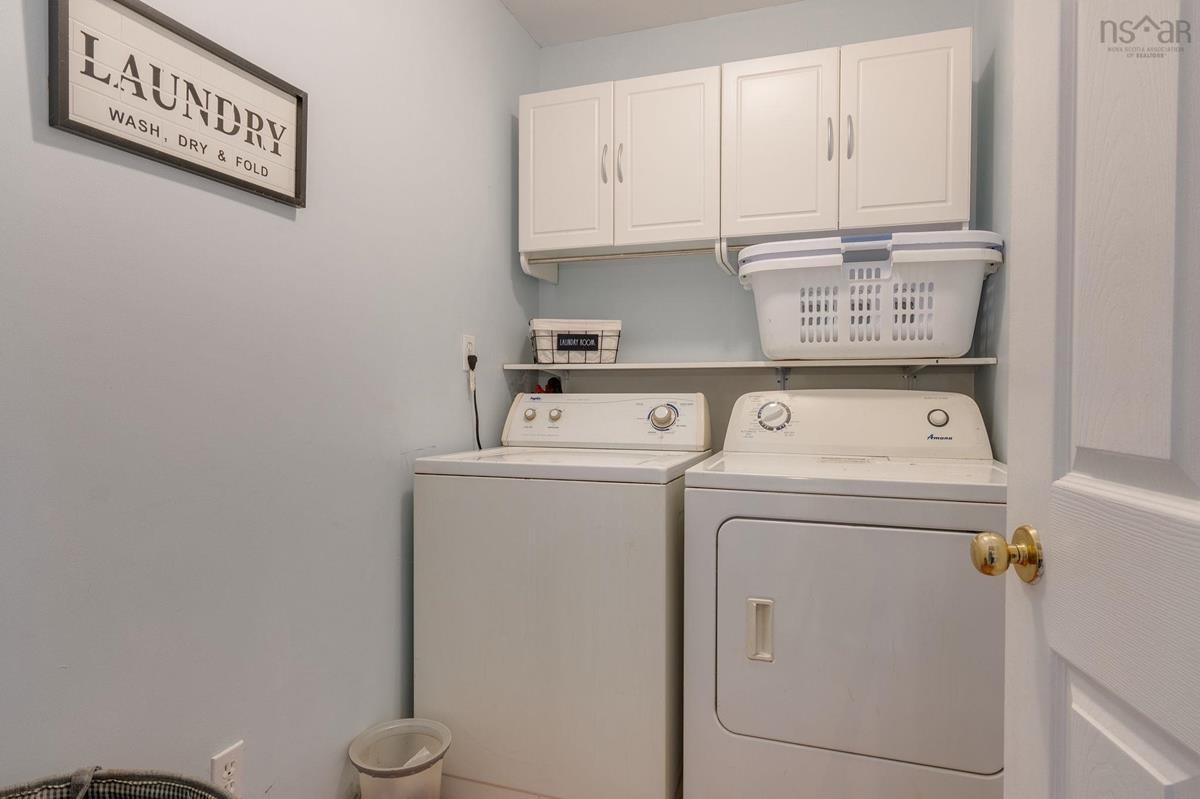
Main Floor Laundry 5' x 7'4"
Main Floor Living Room 18'9" x 12'3"
Main Floor Mud Room 9'9" x 11'6"
Main Floor Primary Bedroom 13'6" x 14'11"
Main Floor Storage 9'7" x 11'6"
Main Floor Utility 7'1" x 5'10"

Garage & Parking

Garage
Y
Details
3 Bay

Sales History

Demographic Data

Demographic data is based on the dissemination area that contains the listing parcel . Dissemination Areas are small areas composed of one or more neighbouring dissemination blocks. All of Canada is divided into dissemination areas. Data source: Environics Analytics via ArcGIS Online, 2021

Population Size

524

Median Age

47.6

Avg Household Size

2.4

Avg House Income

$88K

The number of people for each age range.

How the population of this area is expected to change.

The highest level of education obtained by people within this area.

The maritial status of the people in this area.

The average household income within this area.

The number of people that rent versus own.

When the buildings in the area were constructed.

The number of children at home for the given age ranges.

The occupations of the people living here.

Tax Assessment

Year Amount % Change
2024 $450,400 ---
2023 $427,900 ---
2022 $341,300 ---
2021 $330,700 ---
2020 $328,800 ---
2019 $322,700 ---
2018 $326,500 ---
2017 $327,100 ---
2016 $315,200 ---
2015 $309,900 ---
2014 $614,200 ---
2013 $304,200 ---
2012 $274,500 ---

Maps

Mortgage Inquiries

Last Updated On: 8/30/2026 1:10:34 PM (UTC)


