
114 Kitchener Street, Stewiacke, (MLS® 202623240) REMAX NOVA
Google Play iOS Google Play iOS

114 Kitchener Street, Stewiacke

2 1 1207 sqft
$319,900 For Sale

Description

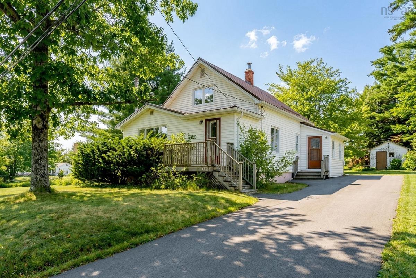
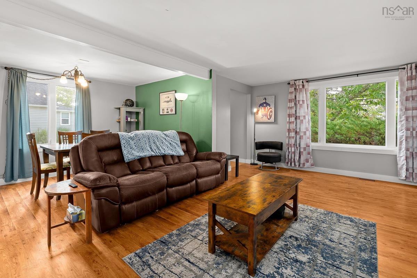
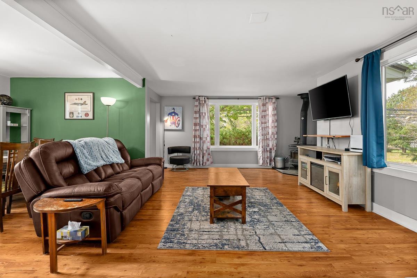
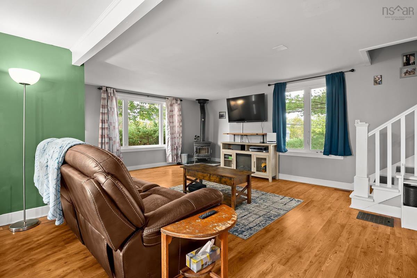
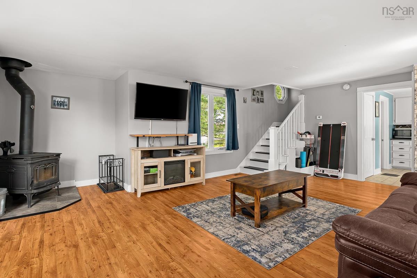
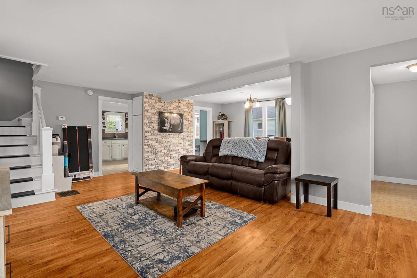
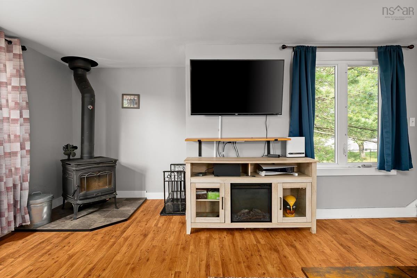
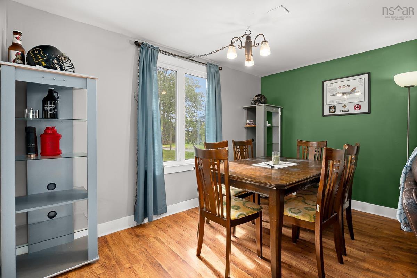
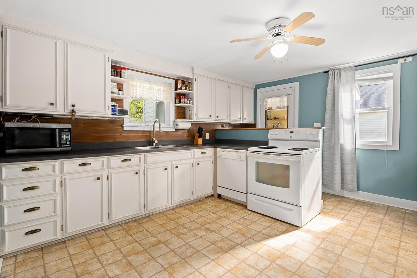
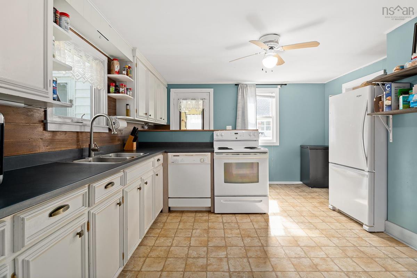
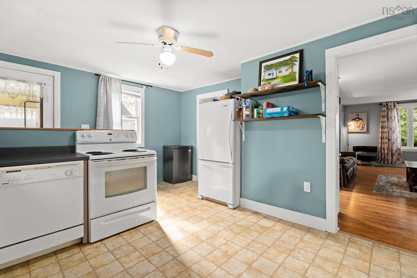
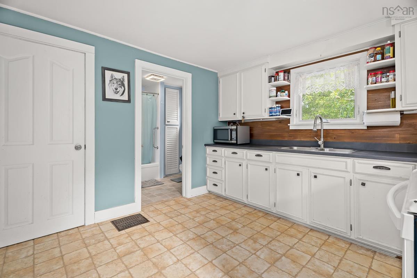
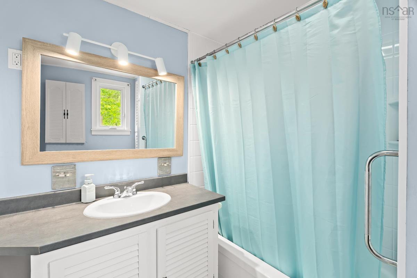
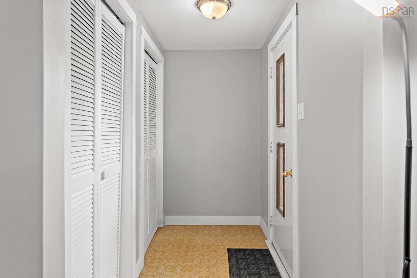
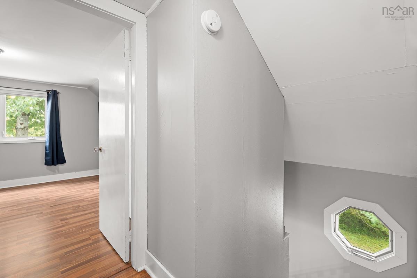
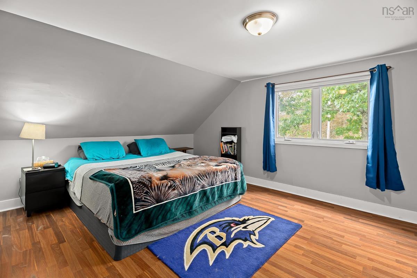
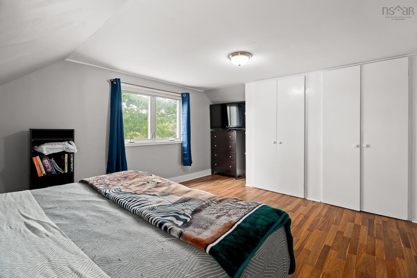
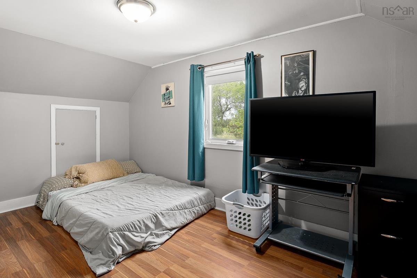
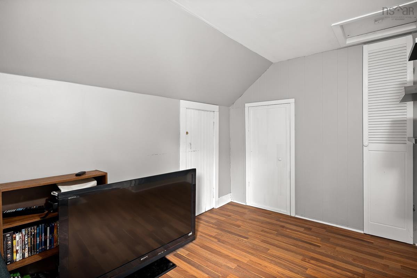
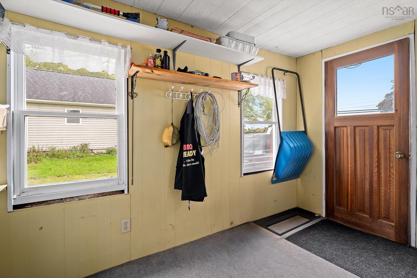
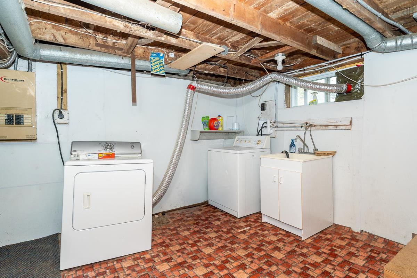
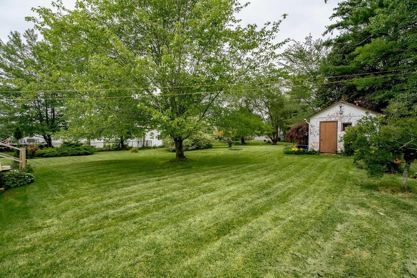
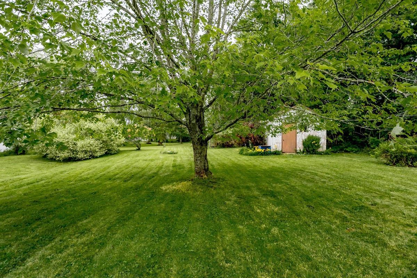
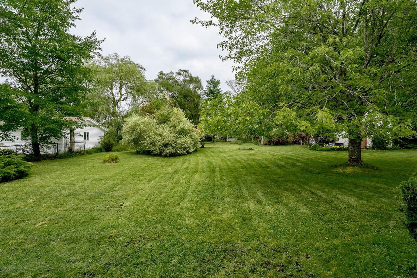
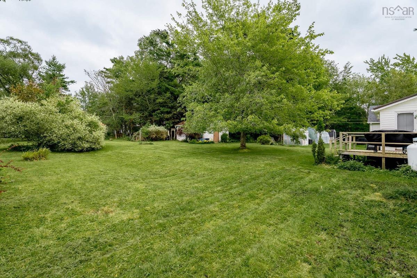
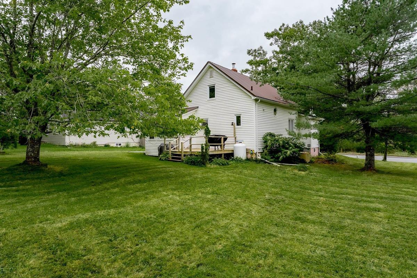
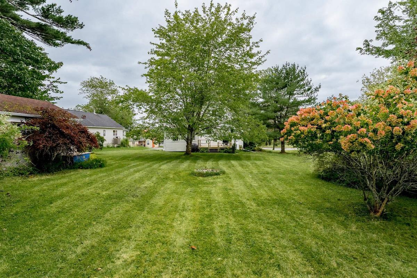
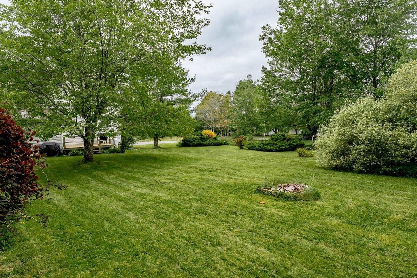
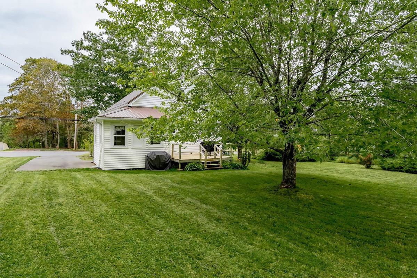
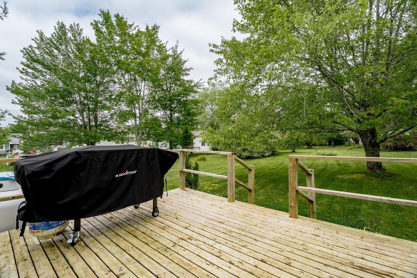
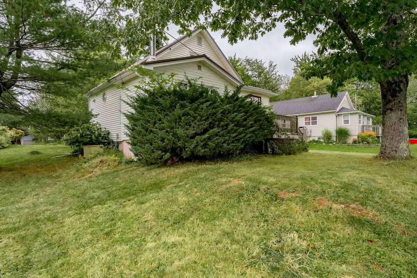
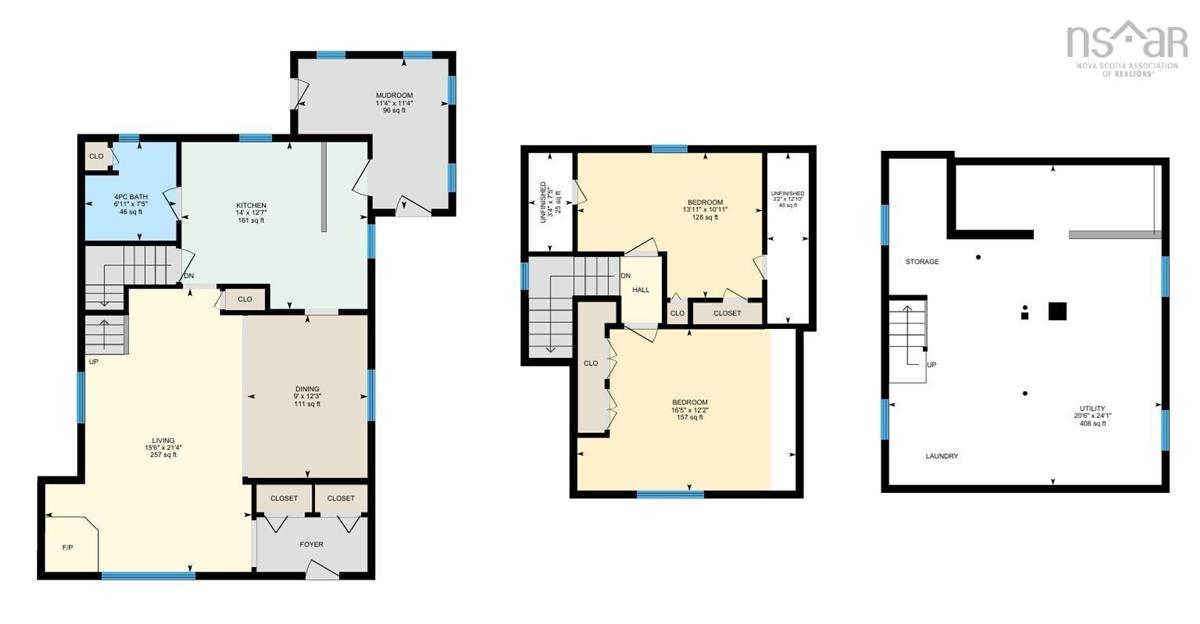
Welcome to 114 Kitchener Street, a charming one and a half storey home situated on a beautiful double lot in the welcoming town of Stewiacke. A great opportunity for first-time buyers, downsizers, or anyone looking for a cozy home with plenty of outdoor space. Inside, the open-concept living and dining area features a gorgeous woodstove; perfect for cold winter nights while helping keep heating costs down. The main level also offers a spacious kitchen, full bathroom, and a convenient mudroom with plenty of room for storage, outdoor gear, or your BBQ equipment. Upstairs, you’ll find two comfortable bedrooms. Outside, enjoy a beautifully landscaped, primarily flat yard with mature trees and lots of space for kids, dogs, gardening, or entertaining. A paved driveway, metal roof, municipal water and sewer, oil forced-air heating, and a propane backup generator add extra convenience and peace of mind. The unfinished basement also provides additional storage space. Located approximately 25 minutes from Truro and Halifax Stanfield International Airport and just under an hour from downtown Halifax, this cozy Stewiacke home offers small-town living with a convenient location.

Listing Details

Address
114 Kitchener Street, Stewiacke, B0N 2J0

Status
ACTIVE
Listing Price
$319,900
MLS®
202623240
Type
Single Family
Style
Detached
Age
80
Square Footage (MLA)
1,207  ft2
Total Fin SqFt (TLA)
1,207  ft2
PID
20308177
Bedrooms
2
Full Baths
1
Half Baths
0

Water
Municipal
Sewer
Municipal
Utilities
Electricity,High Speed Internet,Telephone

Building Specifications

Foundation Type
Poured Concrete
Roof
Metal
Exterior Finish
Vinyl
Flooring
Laminate,Vinyl

Looking for a Mortgage? Get Your Free Quote Started Today!

Rooms

LEVEL TYPE DIMENSIONS
Main Floor Mud Room 11.4x11.4
Main Floor Kitchen 14x12.7
Main Floor Bath 1 6.11x7.5
Main Floor Dining Nook 9x12.3
Main Floor Living Room 15.6x21.4
Main Floor Mud Room 11.4x11.4
Main Floor Kitchen 14x12.7
Main Floor Bath 1 6.11x7.5
Main Floor Dining Nook 9x12.3
Main Floor Living Room 15.6x21.4
2nd Level Primary Bedroom 12.2x16.5
2nd Level Bedroom 10.11x13.11
2nd Level Primary Bedroom 12.2x16.5
2nd Level Bedroom 10.11x13.11

Garage & Parking

Garage
N
Details
---

Inclusions & Exclusions

Inclusions
Fridge, stove, dishwasher, washer, dryer

Sales History

Demographic Data

Demographic data is based on the dissemination area that contains the listing parcel . Dissemination Areas are small areas composed of one or more neighbouring dissemination blocks. All of Canada is divided into dissemination areas. Data source: Environics Analytics via ArcGIS Online, 2021

Population Size

465

Median Age

50.8

Avg Household Size

2.2

Avg House Income

$92K

The number of people for each age range.

How the population of this area is expected to change.

The highest level of education obtained by people within this area.

The maritial status of the people in this area.

The average household income within this area.

The number of people that rent versus own.

When the buildings in the area were constructed.

The number of children at home for the given age ranges.

The occupations of the people living here.

Tax Assessment

Year Amount % Change
2024 $165,900 ---
2023 $147,000 ---
2022 $126,200 ---
2021 $116,000 ---
2020 $102,400 ---
2019 $102,600 ---
2018 $103,800 ---
2017 $103,200 ---
2016 $101,400 ---
2015 $105,200 ---
2014 $213,600 ---
2013 $103,700 ---
2012 $101,000 ---

Maps

Mortgage Inquiries

Last Updated On: 9/14/2026 5:54:29 PM (UTC)


