
110 Park Street, Stellarton, (MLS® 202623865) REMAX NOVA
Google Play iOS Google Play iOS

110 Park Street, Stellarton

4 2 1669 sqft
$315,000 For Sale

Description

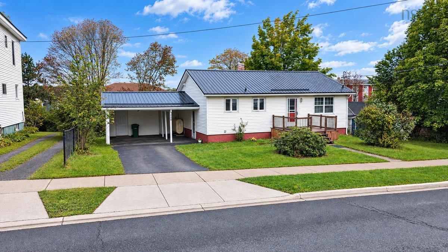
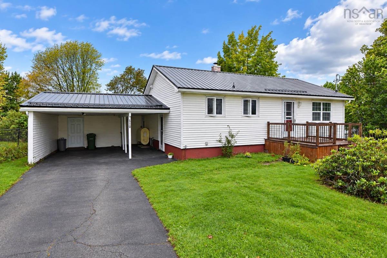
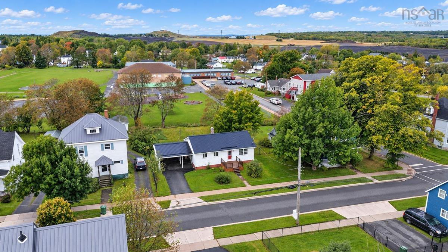
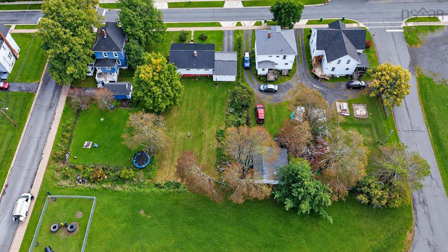
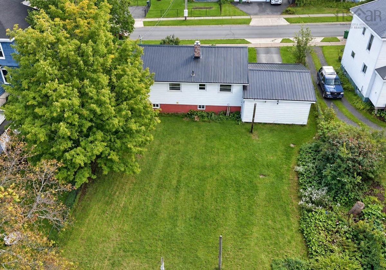
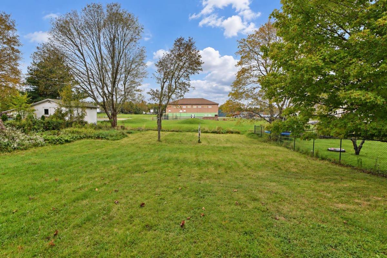
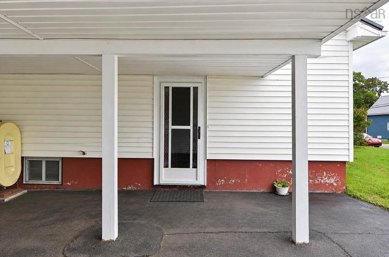
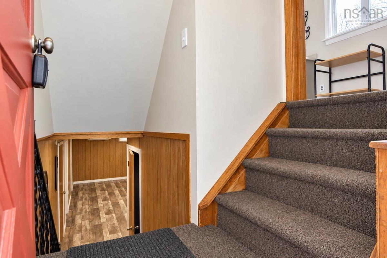
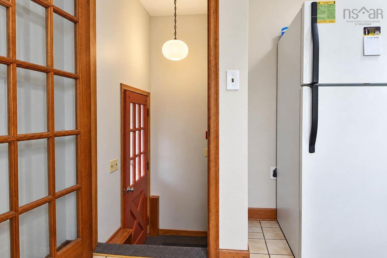
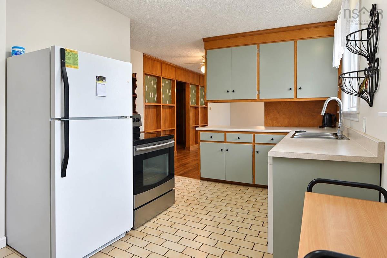
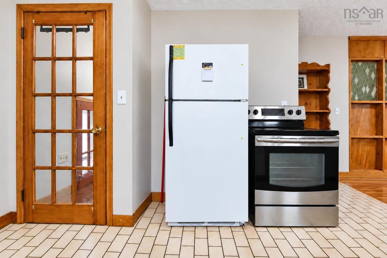
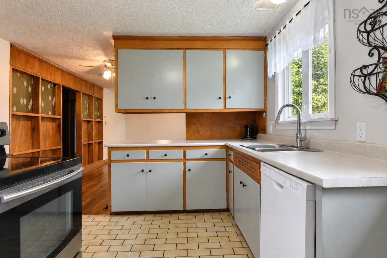
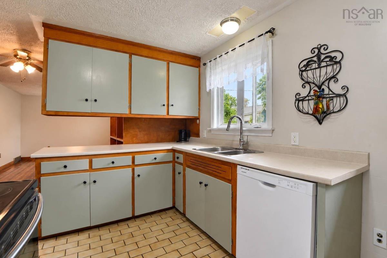
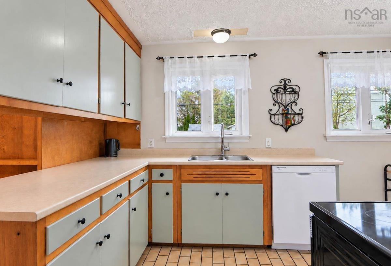
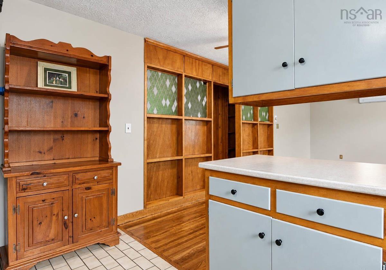
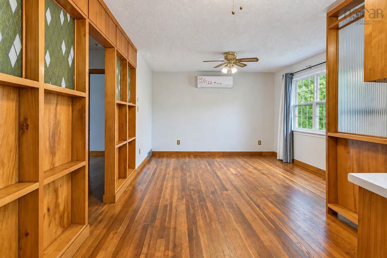
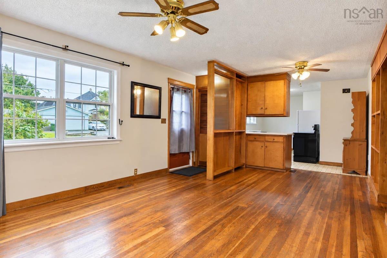
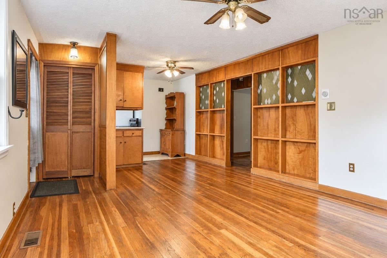
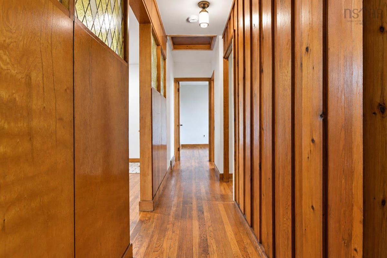
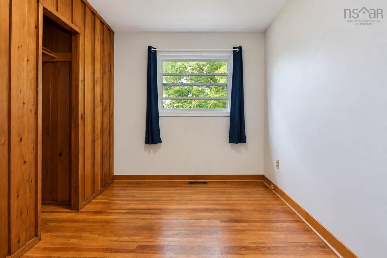
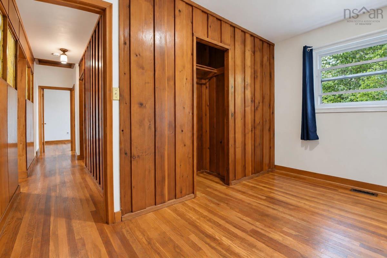
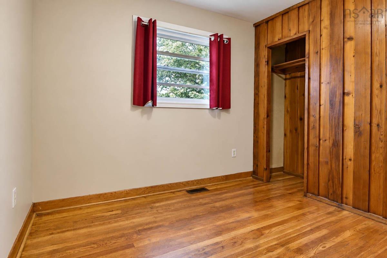
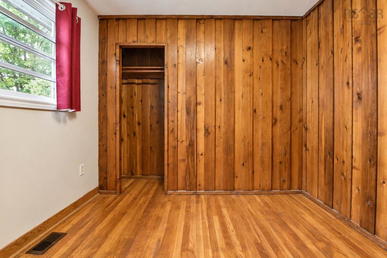
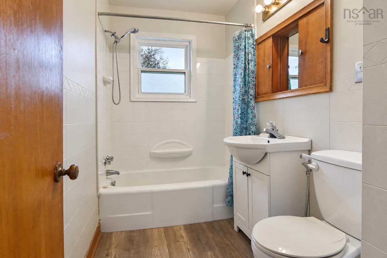
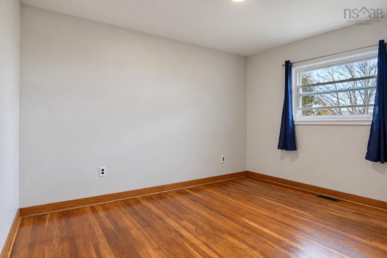
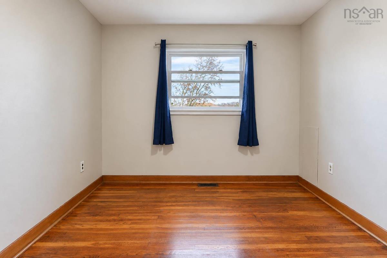
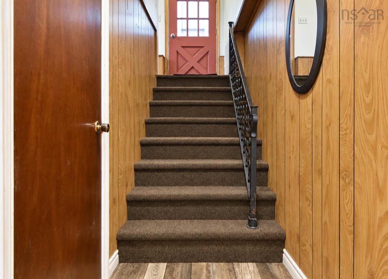
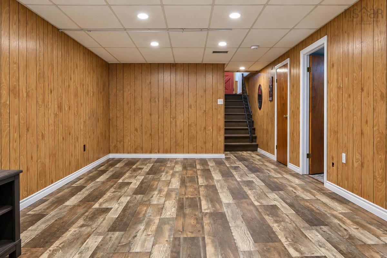
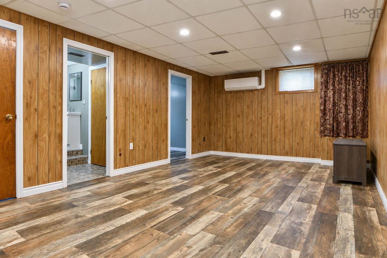
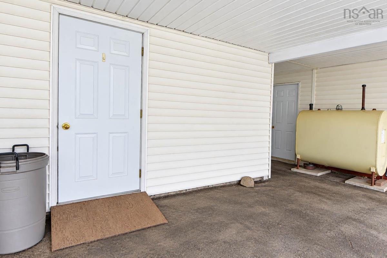
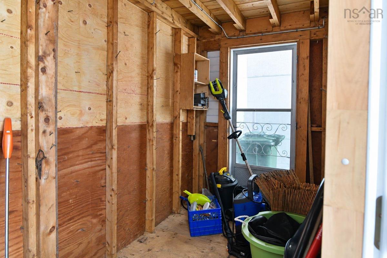
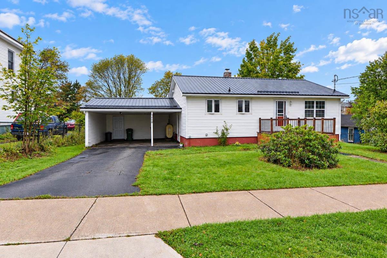
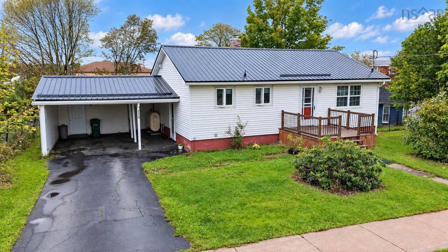
Charming Family Home on a HUGE lot in a GREAT Location! Step into this gem with many major updates and see this delightful 3–4 bedroom, 2-bath bungalow, just a stone's throw from the highly regarded G.R. Saunders Elementary School. Inside, beautiful hardwood floors flow through the main living space, lending warmth, continuity, and timeless appeal. The home’s distinctive decorative wood paneling and trim create a cozy, rustic atmosphere rarely found today. Brand-new carpet on the stairs provides a fresh transition between levels, and both bathrooms are well appointed for everyday living. The flexible third/fourth bedroom offers options for a home office or den. With many major upgrades already complete that includes two heat pumps, some windows, electrical and more... it’s all ready for your personal touches and immediate enjoyment. A striking new steel roof crowns the home, and a newer constructed front deck invites morning coffee and neighbourly conversation. The paved driveway leads to a convenient carport so there will be no more scraping ice or snow off your windshield, plus there’s an attached shed for garden tools and overflow storage. The generous backyard gives plenty of room for summer barbecues, raised beds, play structures, or a contained fire pit. Living here means being part of a welcoming, community focused neighbourhood with sidewalks and easy access to everything you need. Spend afternoons at a nearby park, playground, ball field, or walk to restaurants, and many other local amenities. Don’t procrastinate in making your private appointment to view, because it could be sold in the BLINK of an eye!

Listing Details

Address
110 Park Street, Stellarton, B0K 1S0

Status
ACTIVE
Listing Price
$315,000
MLS®
202623865
Type
Single Family
Style
Detached
Age
67
Square Footage (MLA)
954  ft2
Total Fin SqFt (TLA)
1,669  ft2
PID
00996215
Bedrooms
4
Full Baths
2
Half Baths
0

Water
Municipal
Sewer
Municipal
Utilities
Cable,Electricity,High Speed Internet,Telephone

Building Specifications

Foundation Type
Poured Concrete
Roof
Steel
Exterior Finish
Vinyl
Flooring
Hardwood,Vinyl

Looking for a Mortgage? Get Your Free Quote Started Today!

Rooms

LEVEL TYPE DIMENSIONS
Basement Rec Room 22X12'3
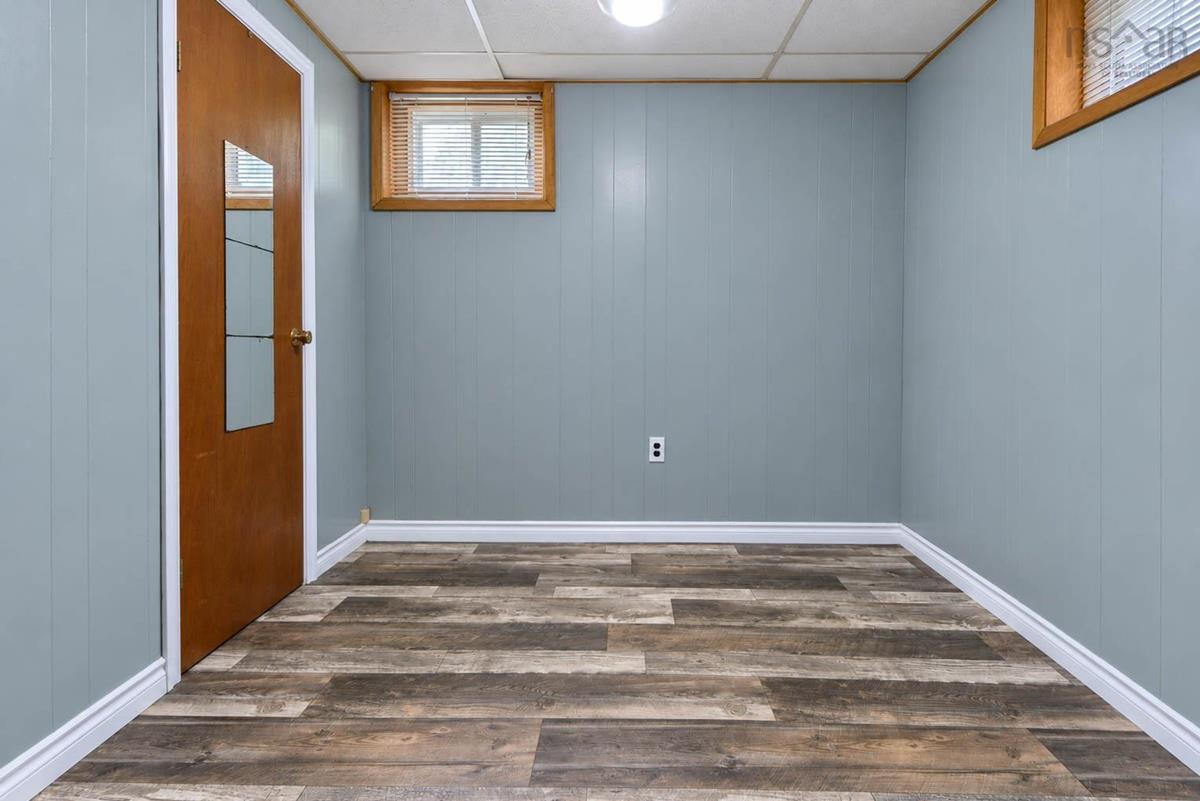
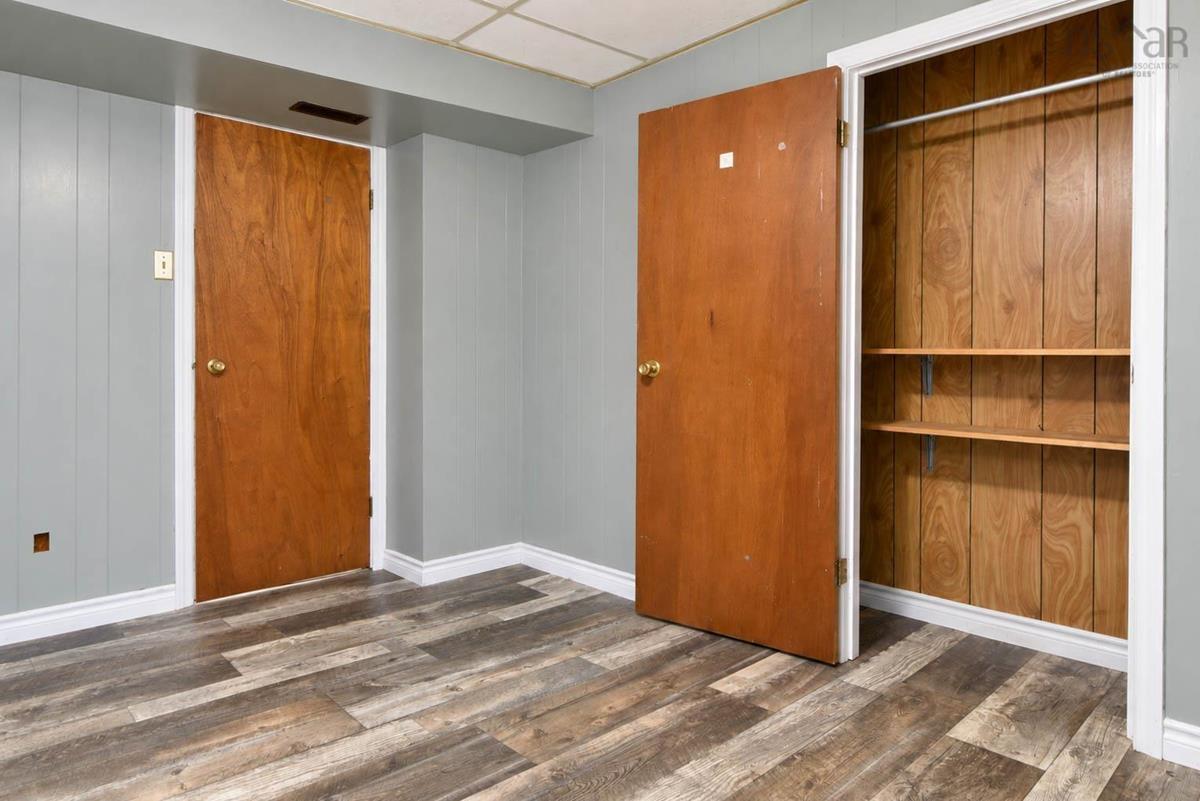
Basement Bedroom 11'2X8'6
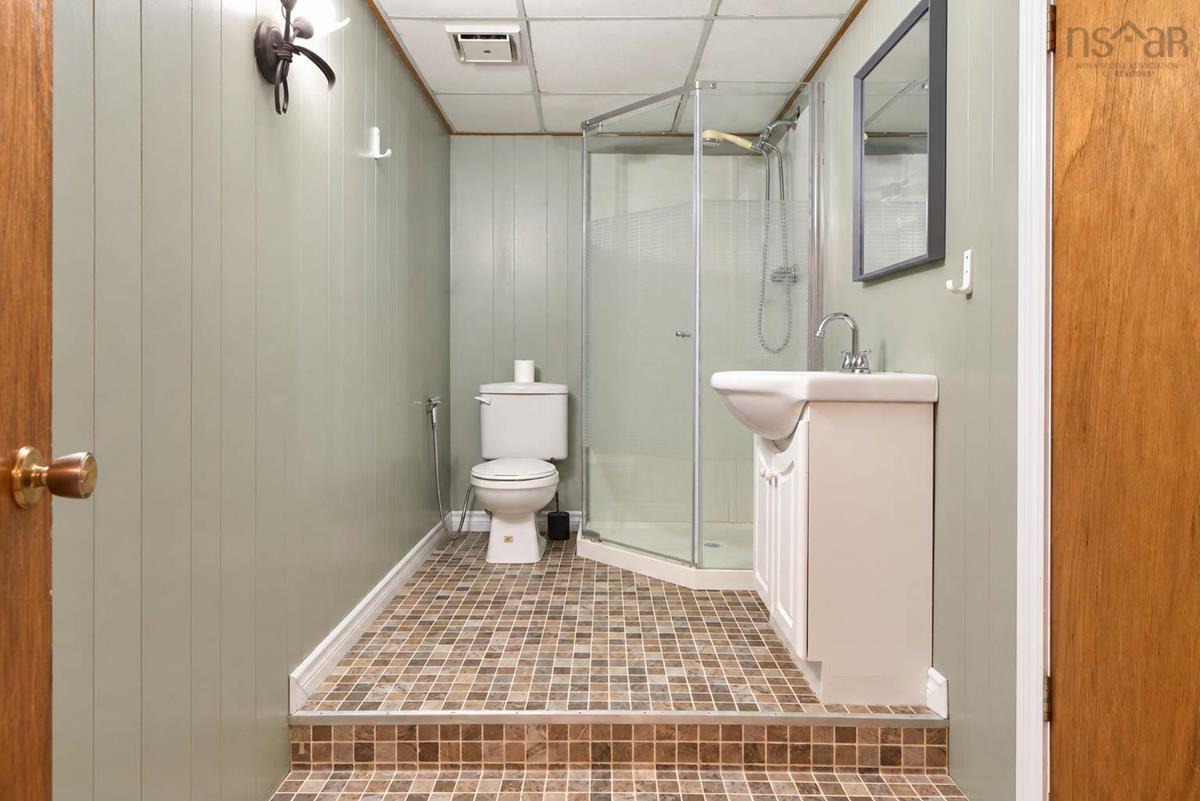
Basement Bath 2 11'3X5
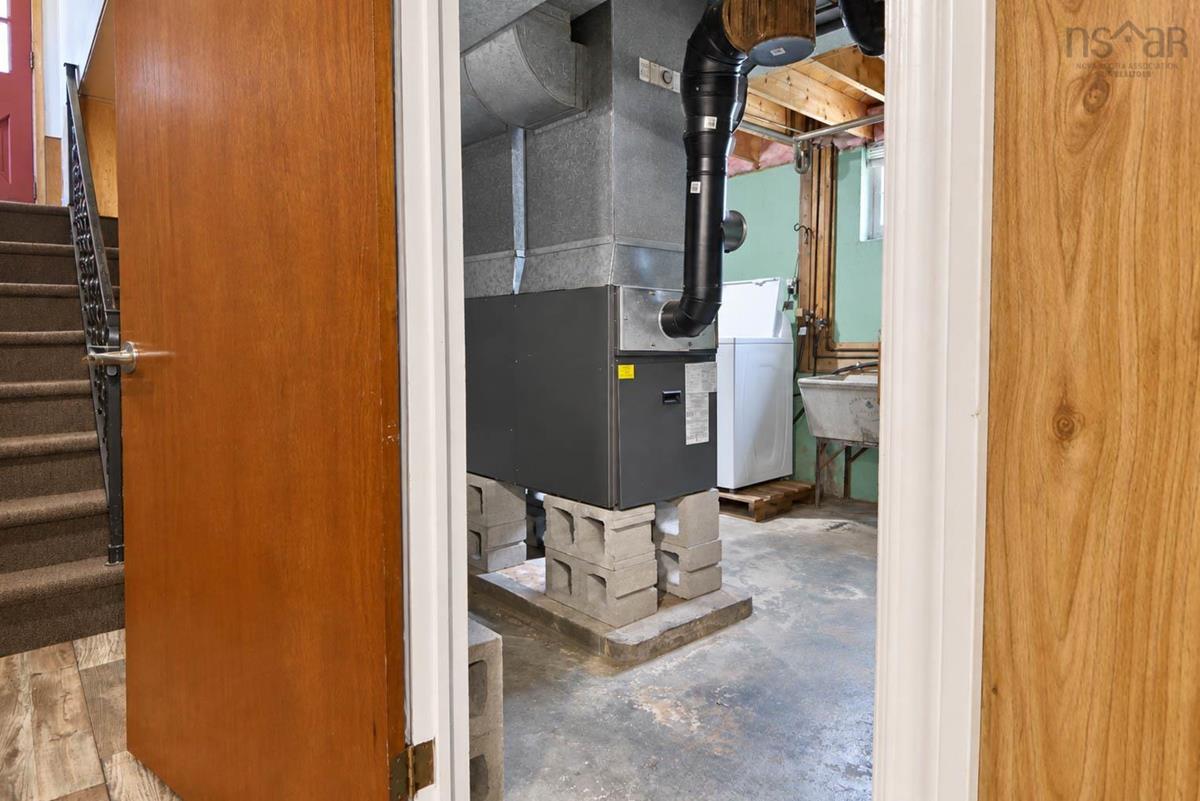
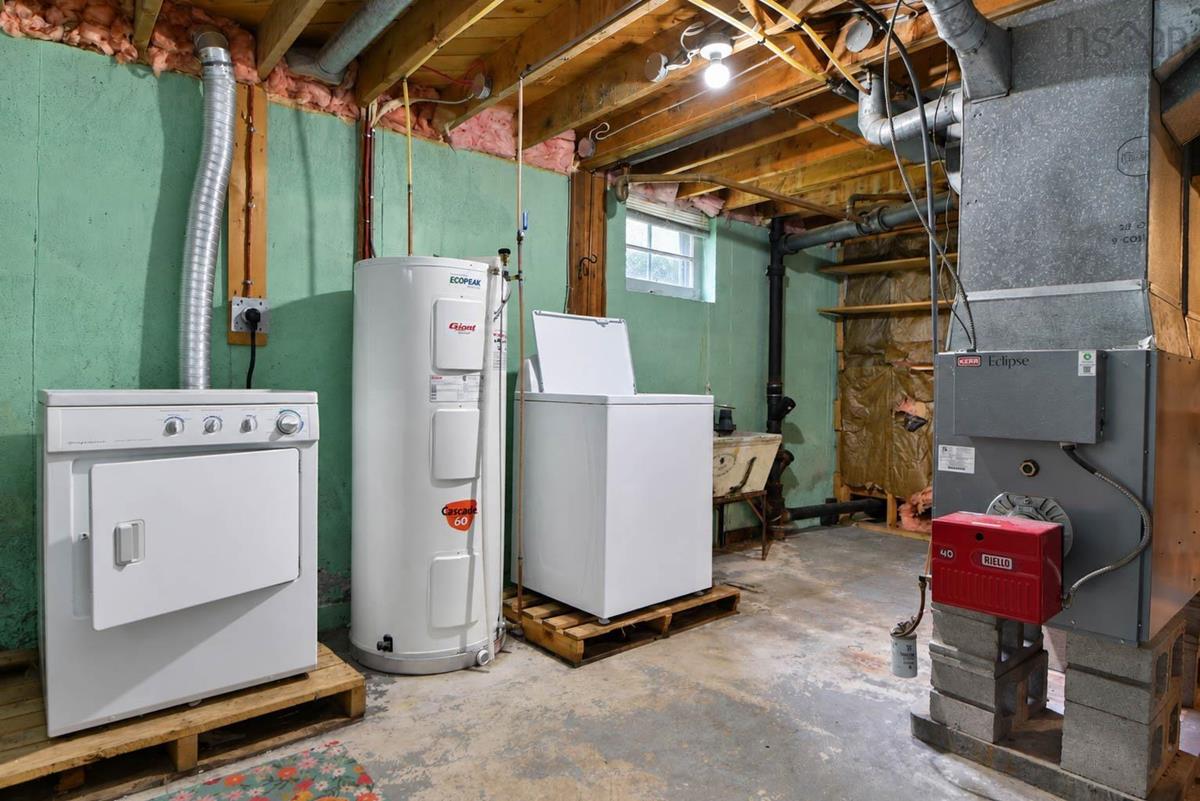
Basement Laundry 18X11'6 (utility)
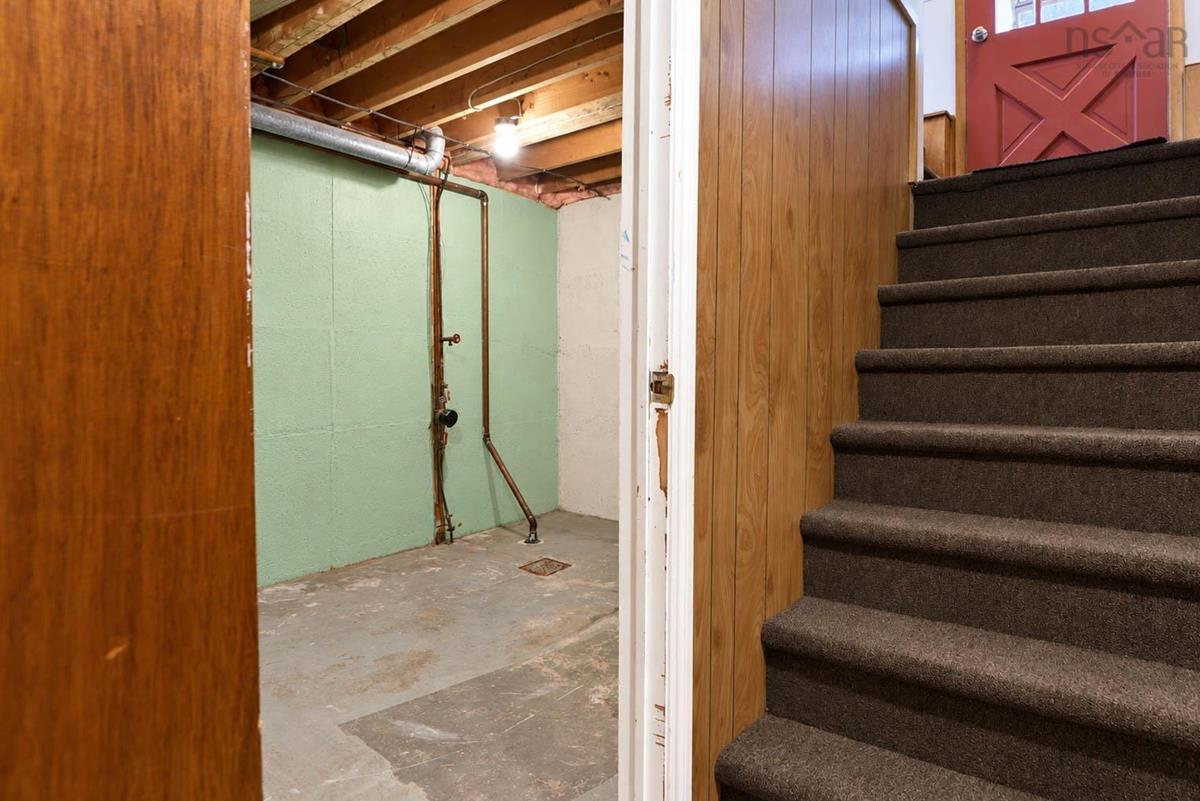
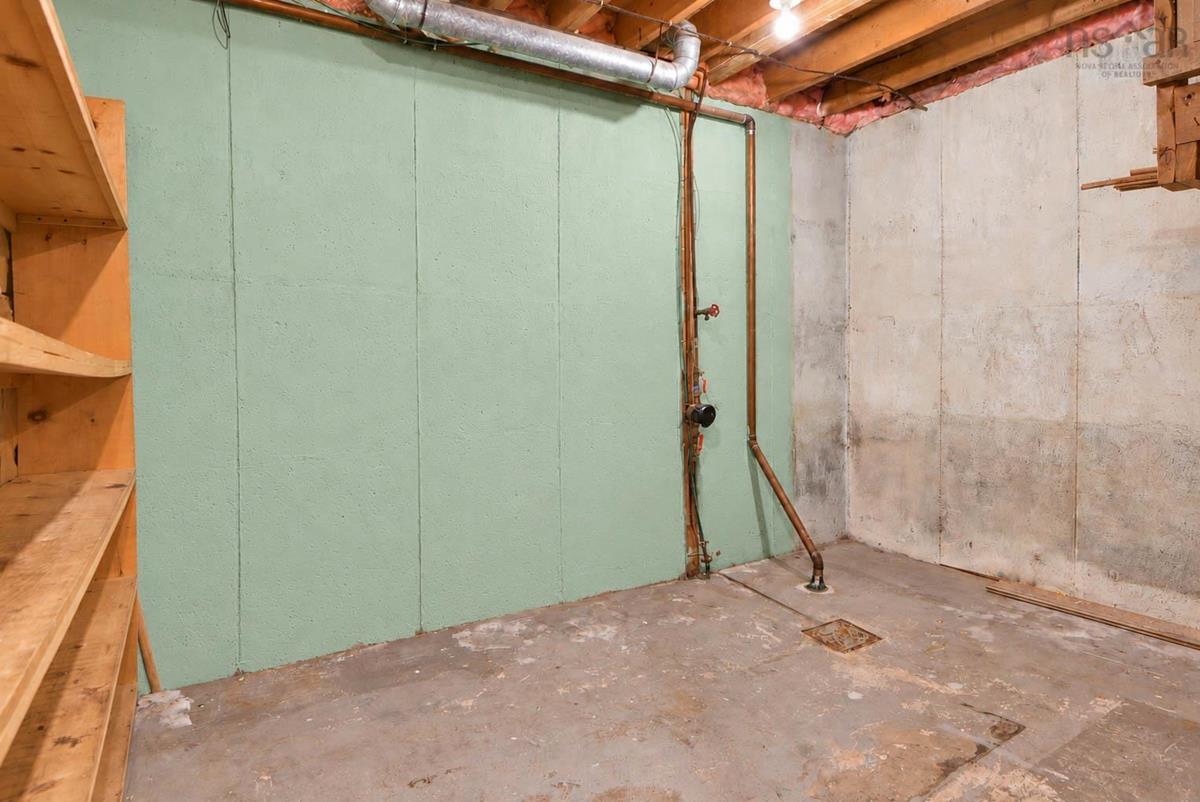
Basement Storage 8X11'9
Main Floor Eat In Kitchen 8'10X10'5+4'10X12'4
Main Floor Living Room 19'1X12'5
Main Floor Primary Bedroom 12'4X7'8
Main Floor Bedroom 9'2X9'4
Main Floor Bedroom 9'9X9'4
Main Floor Bath 1 8'11X4'11

Garage & Parking

Garage
N
Details
attached shed 12'6X5'6

Sales History

Demographic Data

Demographic data is based on the dissemination area that contains the listing parcel . Dissemination Areas are small areas composed of one or more neighbouring dissemination blocks. All of Canada is divided into dissemination areas. Data source: Environics Analytics via ArcGIS Online, 2021

Population Size

438

Median Age

41.6

Avg Household Size

2.3

Avg House Income

$76K

The number of people for each age range.

How the population of this area is expected to change.

The highest level of education obtained by people within this area.

The maritial status of the people in this area.

The average household income within this area.

The number of people that rent versus own.

When the buildings in the area were constructed.

The number of children at home for the given age ranges.

The occupations of the people living here.

Tax Assessment

Year Amount % Change
2026 $232,500 ---
2025 $163,400 ---
2024 $168,900 ---
2023 $120,100 ---
2022 $110,100 ---
2021 $108,000 ---
2020 $106,500 ---
2019 $99,900 ---
2018 $97,500 ---
2017 $99,200 ---
2016 $101,500 ---
2015 $103,300 ---
2014 $99,800 ---
2013 $96,400 ---
2012 $92,900 ---

Maps

Mortgage Inquiries

Last Updated On: 9/20/2026 1:18:44 AM (UTC)


