
Lot 2A Rundle Street, Stellarton, (MLS® 202625470) REMAX NOVA
Google Play iOS Google Play iOS

Lot 2A Rundle Street, Stellarton

4 1 1755 sqft
$259,900 For Sale

Description

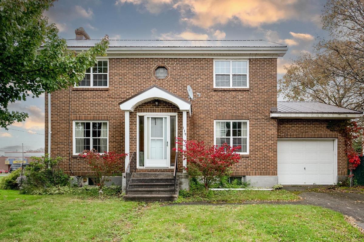
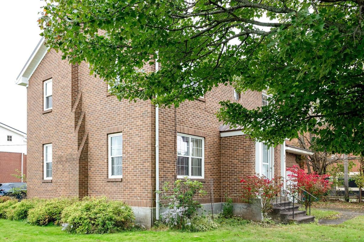
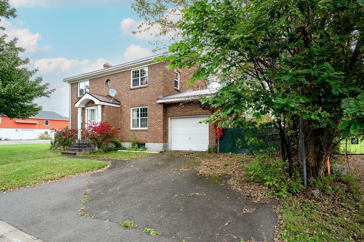
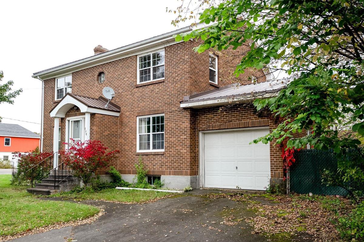
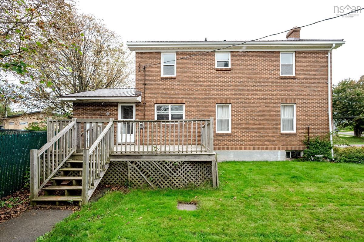
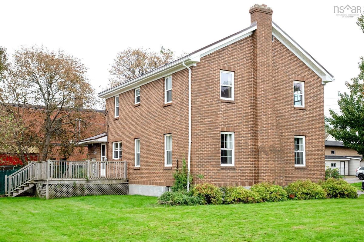
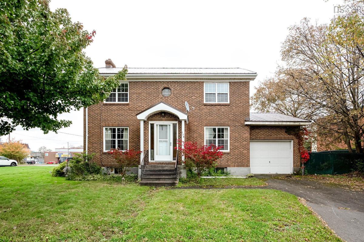
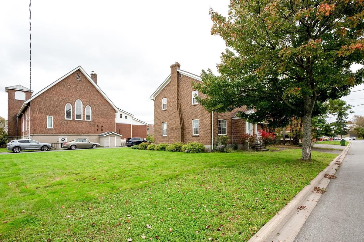
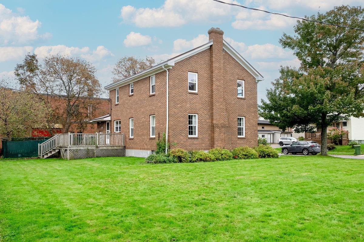
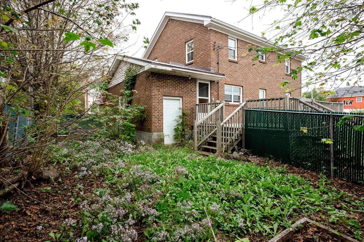
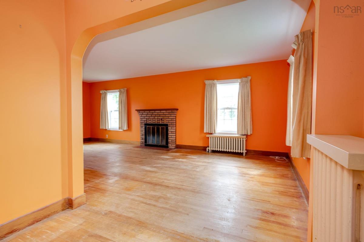
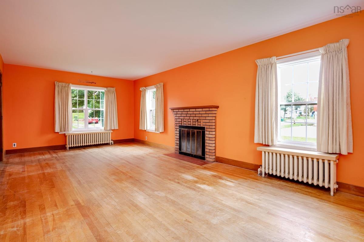
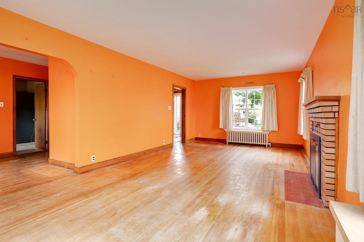
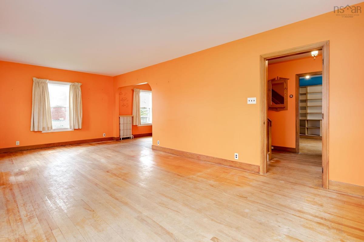
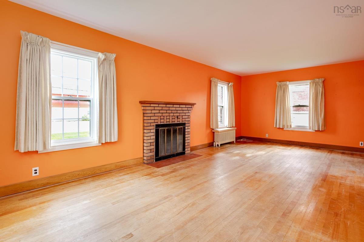
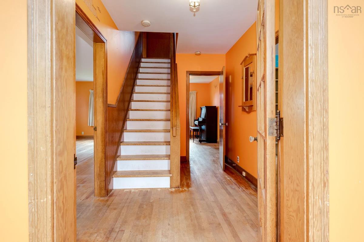
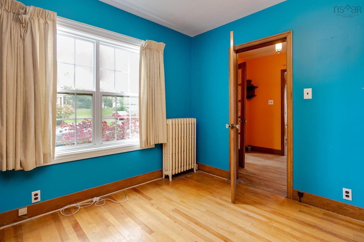
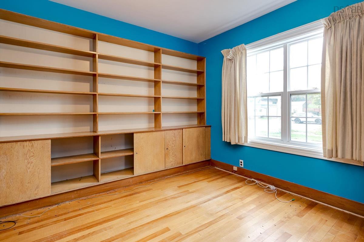
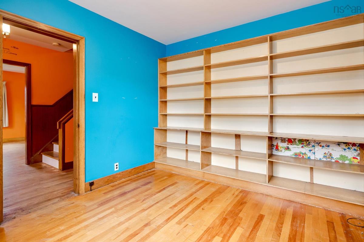
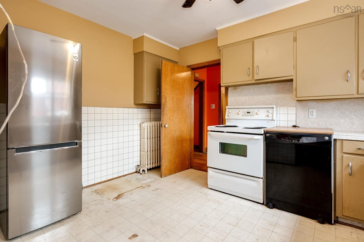
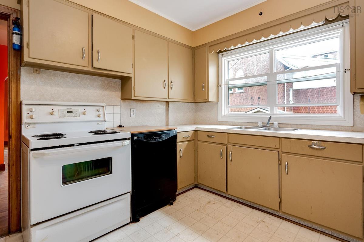
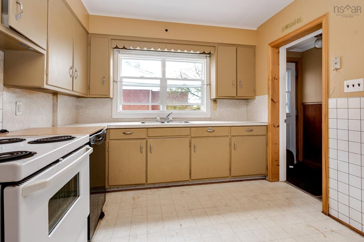
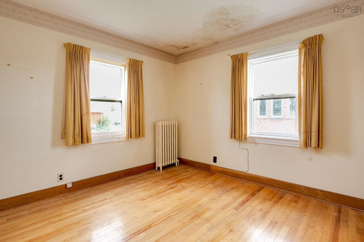
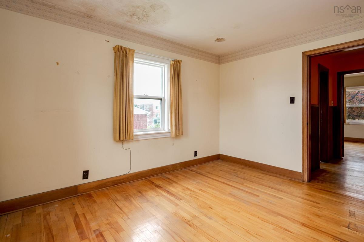
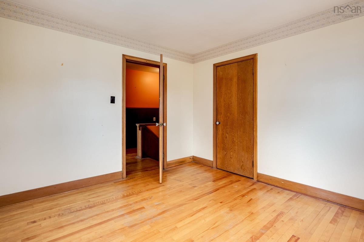
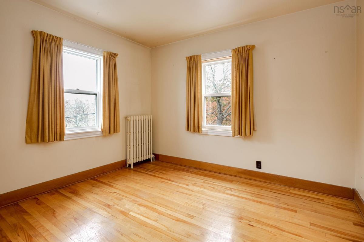
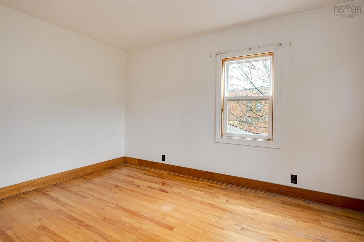
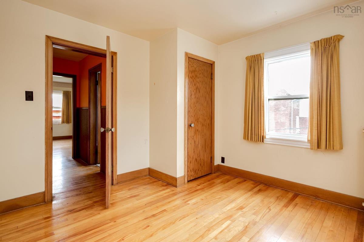
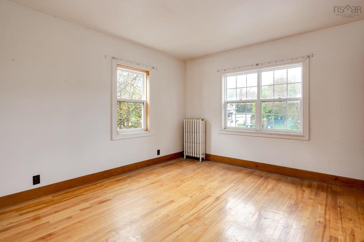
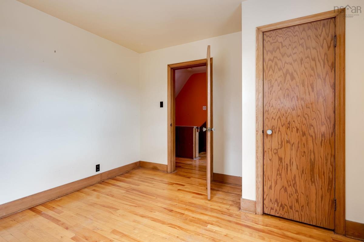
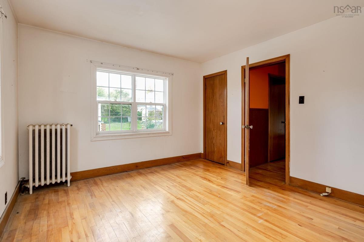
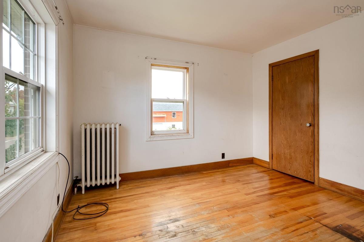
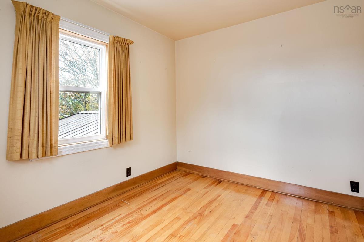
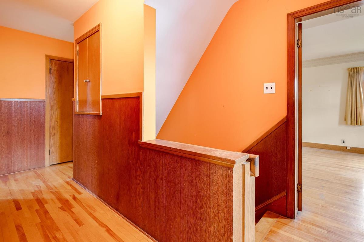
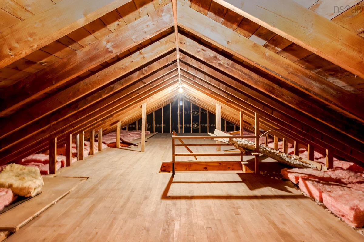
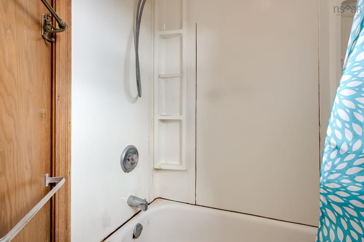
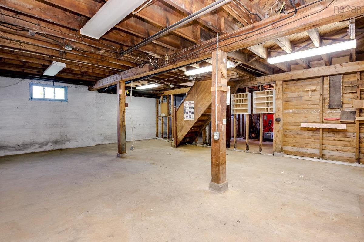
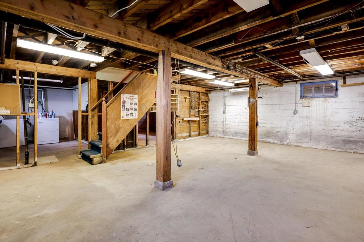
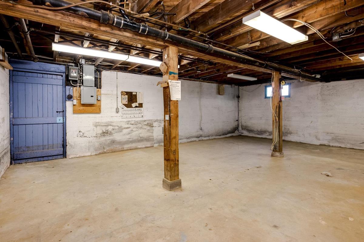
Timeless Brick Character in the Heart of Convenience! Welcome to this charming, never-before-listed two-storey brick home, located on a corner lot, offering an appealing blend of character, space, and convenience. Featuring four bedrooms, one full bathroom, an attached garage, paved driveway, metal roof and recent survey. This home provides a practical layout with plenty of room for a growing family. Inside, beautiful hardwood flooring throughout adds warmth and timeless appeal, while the wood-burning fireplace creates a comfortable and inviting atmosphere. Solid brick construction further enhances the home’s enduring character and value. Ideally located just off Main Street, this property is within easy walking distance of a wide range of everyday amenities, including an elementary school, churches, parks, playgrounds, banks, grocery stores, the post office, Tim Hortons, and more. This is a rare opportunity to bring your vision to a home that has been lovingly held off the market until now. Whether you’re seeking a family home, a centrally located property, or a residence with classic character and room to make it your own, this home is well worth a closer look!

Listing Details

Address
Lot 2A Rundle Street, Stellarton, B0K 1S0

Status
ACTIVE
Listing Price
$259,900
MLS®
202625470
Type
Single Family
Style
Detached
Age
71
Square Footage (MLA)
1,755  ft2
Total Fin SqFt (TLA)
1,755  ft2
PID
65248874
Bedrooms
4
Full Baths
1
Half Baths
0

Water
Municipal
Sewer
Municipal
Utilities
Cable,Electricity,High Speed Internet,Telephone

Building Specifications

Foundation Type
Poured Concrete
Roof
Metal
Exterior Finish
Brick
Flooring
Hardwood,Linoleum

Looking for a Mortgage? Get Your Free Quote Started Today!

Rooms

LEVEL TYPE DIMENSIONS
Main Floor Porch 2.11x4.5
Main Floor Kitchen 12.10x9.8
Main Floor Dining Room 8.5x8.6
Main Floor Living Room 24.5x12.5
Main Floor Den/Office 11x9.10
Main Floor Foyer 7x6.5
Main Floor Porch 2.11x4.5
Main Floor Kitchen 12.10x9.8
Main Floor Dining Room 8.5x8.6
Main Floor Living Room 24.5x12.5
Main Floor Den/Office 11x9.10
Main Floor Foyer 7x6.5
Main Floor Porch 2.11x4.5
Main Floor Kitchen 12.10x9.8
Main Floor Dining Room 8.5x8.6
Main Floor Living Room 24.5x12.5
Main Floor Den/Office 11x9.10
Main Floor Foyer 7x6.5
2nd Level Bedroom 12.4x10.8
2nd Level Bedroom 11.2x10.8
2nd Level Bedroom 11.2x13.2
2nd Level Bedroom 12.5x11.2
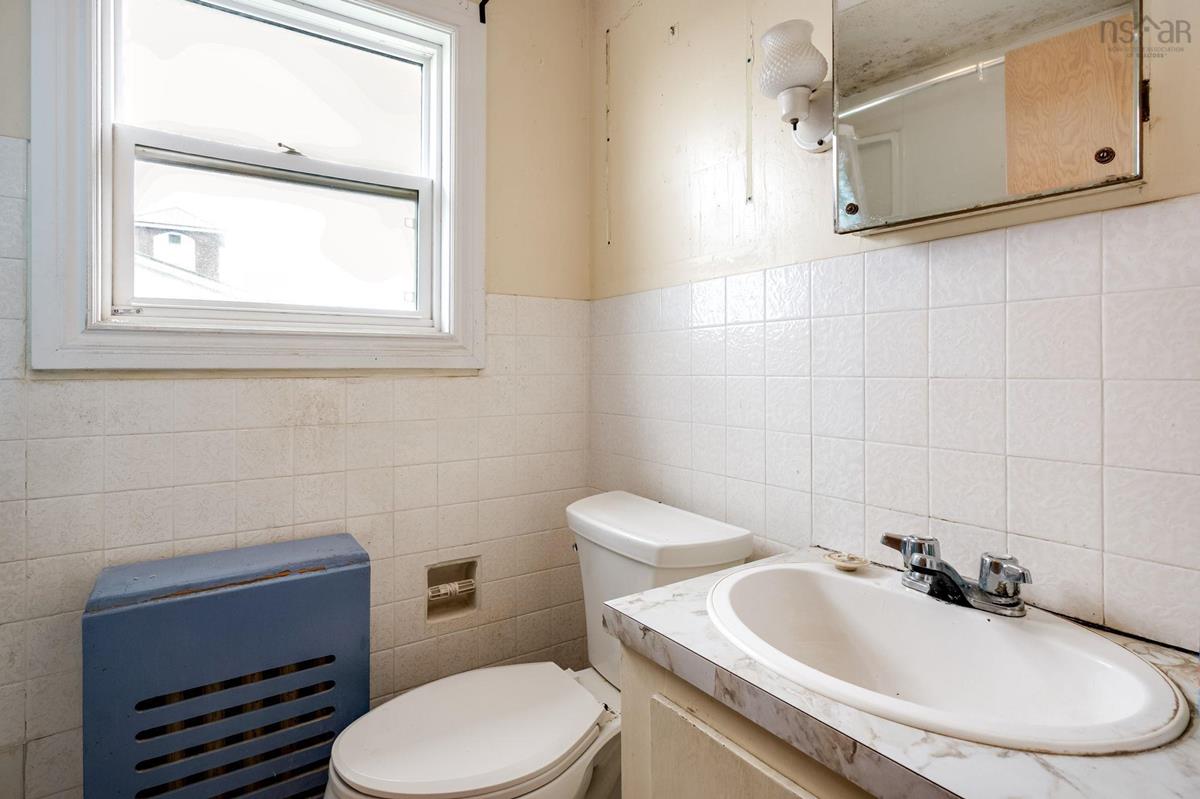
2nd Level Bath 1 4.10x4.3
2nd Level Bedroom 12.4x10.8
2nd Level Bedroom 11.2x10.8
2nd Level Bedroom 11.2x13.2
2nd Level Bedroom 12.5x11.2
2nd Level Bath 1 4.10x4.3
2nd Level Bedroom 12.4x10.8
2nd Level Bedroom 11.2x10.8
--- --- 11.2x13.2
--- --- 12.5x11.2
--- --- 4.10x4.3

Garage & Parking

Garage
Y
Details
Attached

Sales History

Demographic Data

Demographic data is based on the dissemination area that contains the listing parcel . Dissemination Areas are small areas composed of one or more neighbouring dissemination blocks. All of Canada is divided into dissemination areas. Data source: Environics Analytics via ArcGIS Online, 2021

Population Size

376

Median Age

41.1

Avg Household Size

2.1

Avg House Income

$53K

The number of people for each age range.

How the population of this area is expected to change.

The highest level of education obtained by people within this area.

The maritial status of the people in this area.

The average household income within this area.

The number of people that rent versus own.

When the buildings in the area were constructed.

The number of children at home for the given age ranges.

The occupations of the people living here.

Maps

Mortgage Inquiries

Last Updated On: 10/8/2026 6:24:59 PM (UTC)


