
5773 Stellarton Trafalgar Road, Stellarton, (MLS® 202617751) REMAX NOVA
Google Play iOS Google Play iOS

5773 Stellarton Trafalgar Road, Stellarton

3 3 2521 sqft
$1,150,000 For Sale

Description

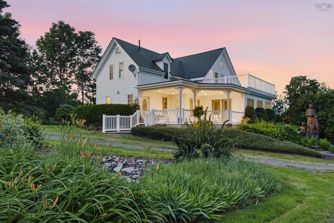
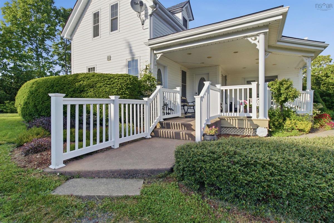
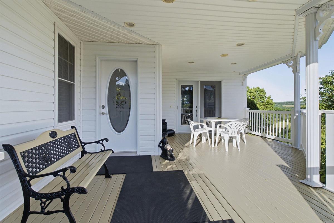
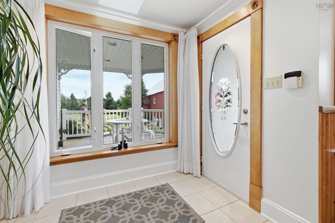
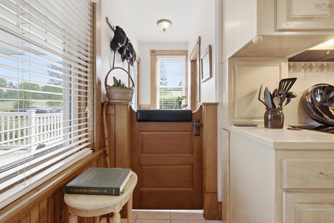
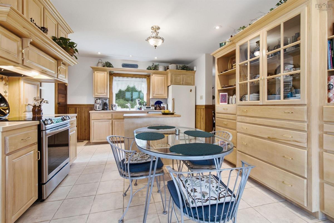
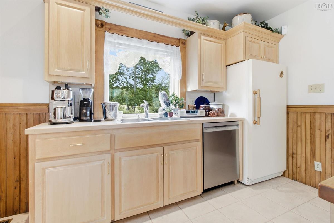
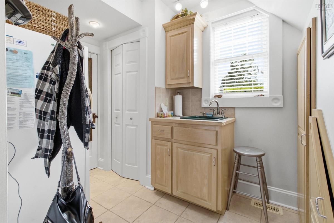
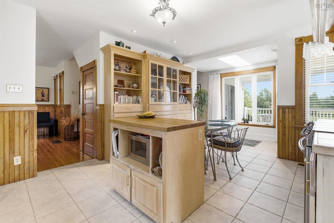
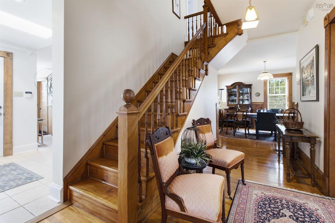
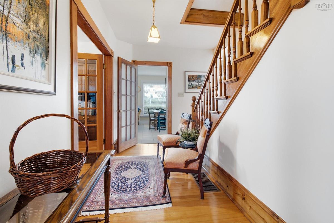
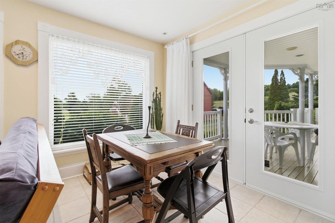
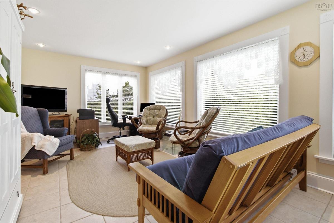
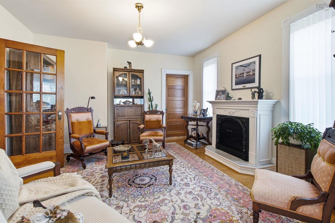
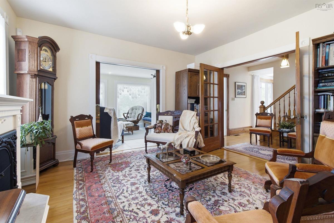
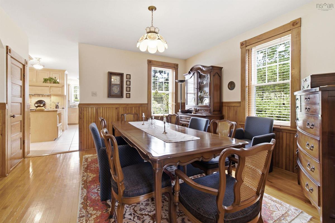
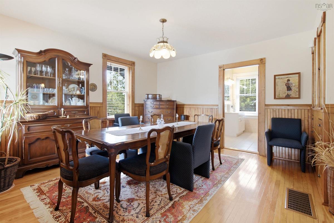
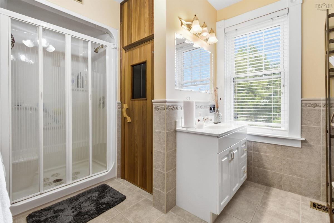
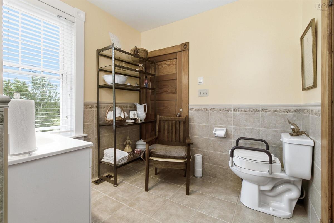
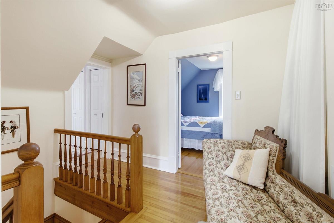
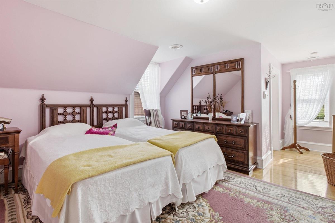
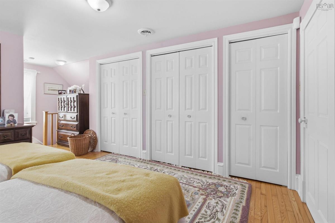
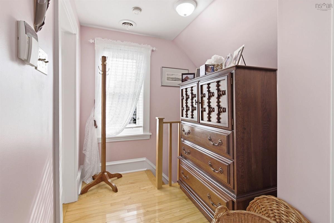
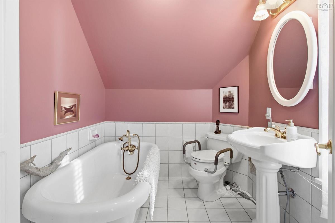
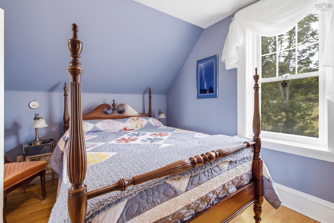
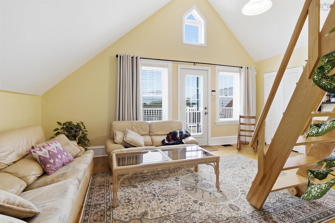
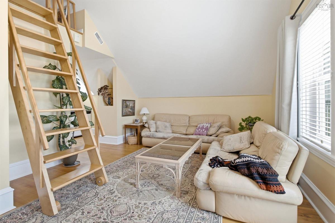
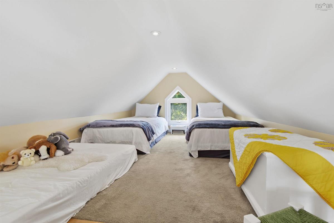
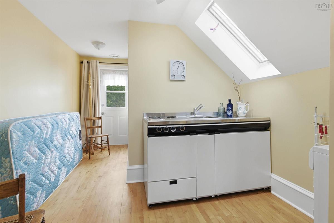
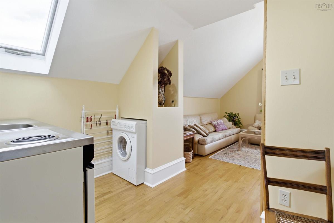
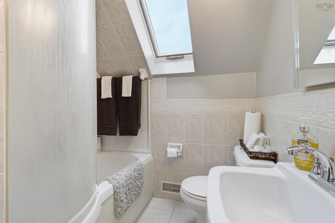
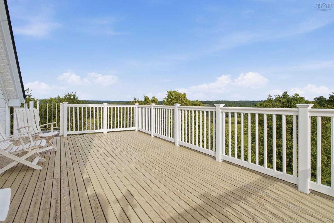
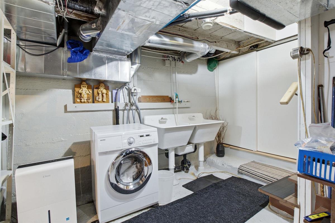
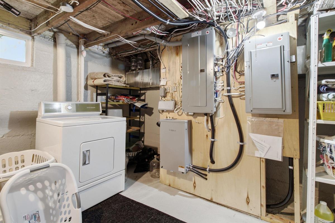
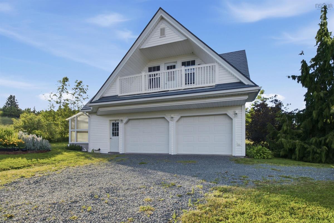
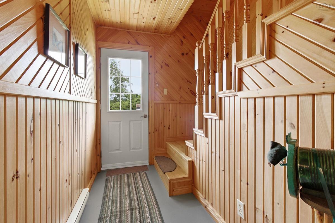
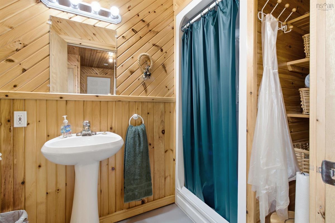
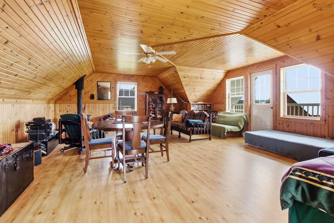
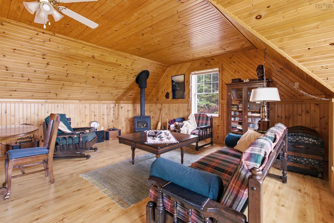
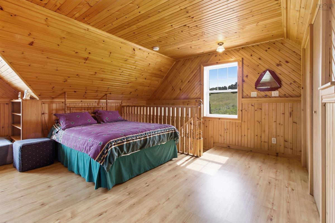
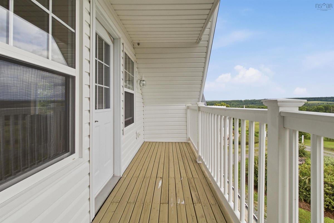
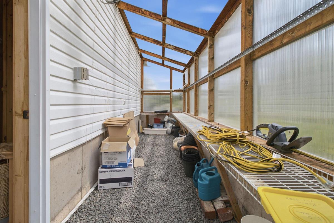
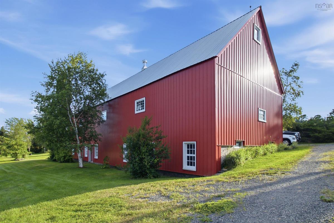
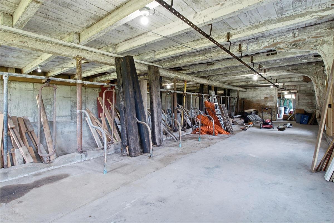
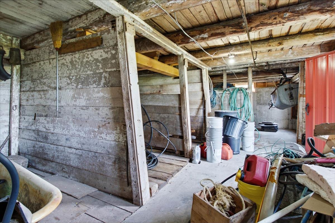
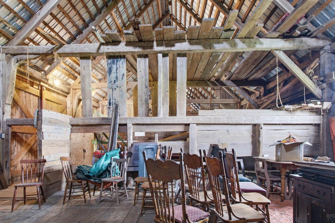
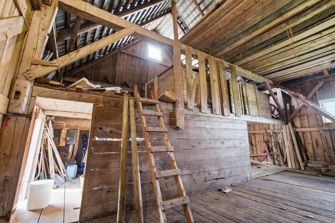
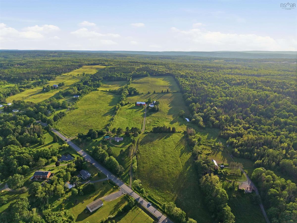
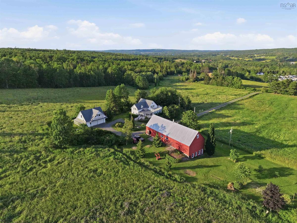
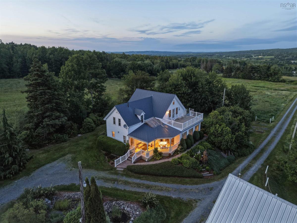
This 162-acre estate, situated on two PIDs, offers a mix of residential comfort and functional land use. The primary residence, renovated in 2001, features 3 bedrooms, a loft, and 3 bathrooms. The interior includes hardwood and tile flooring, woodwork, and a kitchen equipped with yellow birch cabinetry, tile counters, and an island. A sauna is located in the main floor bathroom, while the upstairs primary suite offers three large closets and a clawfoot tub. The layout supports flexibility, with second-floor exterior access and a metal spiral staircase leading to a rooftop deck. Climate control is managed by a geothermal system. The basement is dry and well-maintained, housing utilities and laundry. The property infrastructure includes a large barn with a cement lower level and metal siding, suitable for all your rural needs. A 2-car garage houses a greenhouse and a summer guest suite above, which includes a wood stove, covered deck, and a full bathroom on the main floor. The grounds are landscaped with mature plantings, including apple, pear, cherry, and walnut trees, alongside ponds and gardens. The acreage comprises approximately 64 acres of grass and forest, and 98 acres of grass, woodland, and structures, with 42 acres cultivated and 12 acres tiled. A private “forest road” provides access to a walking path leading to a stream. The property is supported by a drilled well, generator, and 200-amp electrical service. This setting offers a functional rural lifestyle with established infrastructure and diverse land features. Available to be sold furnished. Rural Nova Scotia is calling, make it your home.

Listing Details

Address
5773 Stellarton Trafalgar Road, Stellarton, B0K 1S0

Status
ACTIVE
Listing Price
$1,150,000
MLS®
202617751
Type
Single Family
Style
Detached
Age
113
Square Footage (MLA)
2,414  ft2
Total Fin SqFt (TLA)
2,521  ft2
PID
00906636
Bedrooms
3
Full Baths
3
Half Baths
0

Water
Drilled Well
Sewer
Septic
Utilities
Cable,Electricity,High Speed Internet,Telephone

Building Specifications

Foundation Type
Poured Concrete
Roof
Metal
Exterior Finish
Vinyl
Flooring
Hardwood,Tile

Looking for a Mortgage? Get Your Free Quote Started Today!

Rooms

LEVEL TYPE DIMENSIONS
Basement OTHER 17'10 x 11'4
Basement Utility 26'8 x 21'9
Basement Storage 10'6 x 9'8
Main Floor Bath 1 13'2 x 8'2
Main Floor Living Room 11'2 x 22'3
Main Floor Kitchen 15'11 x 13'4
Main Floor Family Room 13'7 x 13'2
Main Floor Dining Room 13'2 x 13'10
Main Floor OTHER 9'1 x 6'7
Main Floor Bath 1 13'2 x 8'2
Main Floor Living Room 11'2 x 22'3
Main Floor Kitchen 15'11 x 13'4
Main Floor Family Room 13'7 x 13'2
Main Floor Dining Room 13'2 x 13'10
Main Floor OTHER 9'1 x 6'7
2nd Level Primary Bedroom 12'4 x 13'3
2nd Level Ensuite Bath 1 7'7 x 6'5
2nd Level Bedroom 9'6 x 11'7
2nd Level Bath 2 6'3 x 5'4
2nd Level Kitchen 12'7 x 9'10
2nd Level Living Room 14'6 x 17'11
2nd Level Storage 4'1 x 4'1
2nd Level Primary Bedroom 12'4 x 13'3
2nd Level Ensuite Bath 1 7'7 x 6'5
2nd Level Bedroom 9'6 x 11'7
2nd Level Bath 2 6'3 x 5'4
2nd Level Kitchen 12'7 x 9'10
2nd Level Living Room 14'6 x 17'11
2nd Level Storage 4'1 x 4'1
--- --- 4'1 x 4'1
--- --- 17'10 x 11'4
--- --- 26'8 x 21'9
--- --- 10'6 x 9'8
--- --- 13'2 x 8'2
--- --- 11'2 x 22'3
--- --- 15'11 x 13'4
--- --- 13'7 x 13'2
--- --- 13'2 x 13'10
--- --- 9'1 x 6'7
--- --- 12'4 x 13'3
--- --- 7'7 x 6'5
--- --- 9'6 x 11'7
--- --- 6'3 x 5'4
--- --- 12'7 x 9'10
--- --- 14'6 x 17'11
--- --- 4'1 x 4'1
--- --- 4'1 x 4'1
--- --- 17'10 x 11'4
--- --- 26'8 x 21'9
--- --- 10'6 x 9'8

Garage & Parking

Garage
Y
Details
2 car detatched

Inclusions & Exclusions

Inclusions
Appliances, potential for furnished, upright freezer

Sales History

Demographic Data

Demographic data is based on the dissemination area that contains the listing parcel . Dissemination Areas are small areas composed of one or more neighbouring dissemination blocks. All of Canada is divided into dissemination areas. Data source: Environics Analytics via ArcGIS Online, 2021

Population Size

384

Median Age

60.6

Avg Household Size

2.0

Avg House Income

$67K

The number of people for each age range.

How the population of this area is expected to change.

The highest level of education obtained by people within this area.

The maritial status of the people in this area.

The average household income within this area.

The number of people that rent versus own.

When the buildings in the area were constructed.

The number of children at home for the given age ranges.

The occupations of the people living here.

Tax Assessment

Year Amount % Change
2024 $479,500 ---
2023 $282,000 ---
2022 $253,300 ---
2021 $240,700 ---
2020 $237,000 ---
2019 $237,900 ---
2018 $240,200 ---
2017 $231,900 ---
2016 $226,100 ---
2015 $220,800 ---
2014 $215,200 ---
2013 $213,400 ---
2012 $199,500 ---

Maps

Mortgage Inquiries

Last Updated On: 7/16/2026 5:07:10 PM (UTC)


