31 Kensington Avenue, Stellarton, (MLS® 202627602) REMAX NOVA
Google Play iOS Google Play iOS

31 Kensington Avenue, Stellarton

3 2 1800 sqft
$309,900 For Sale

Description

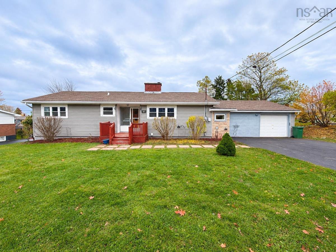
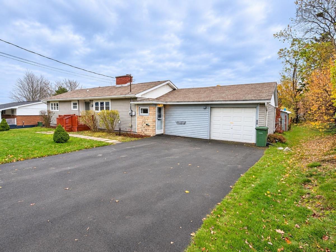
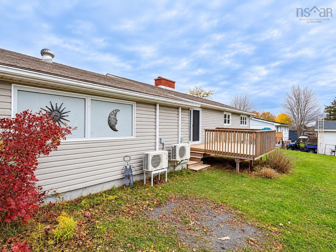
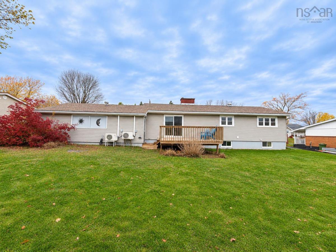
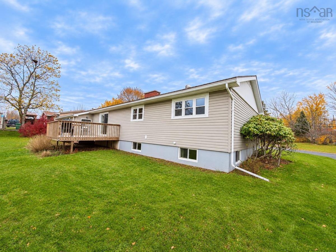
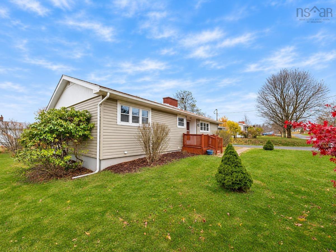
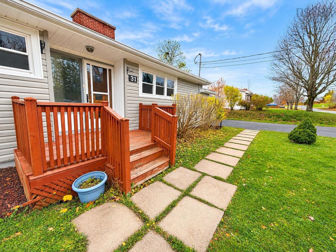
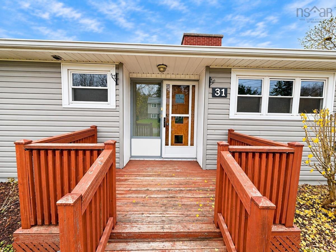
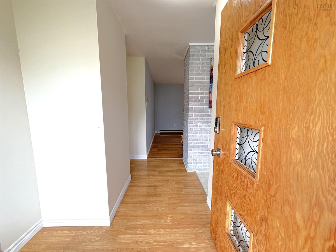
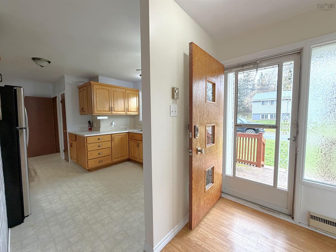
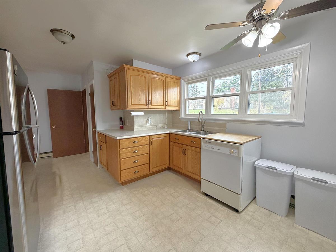
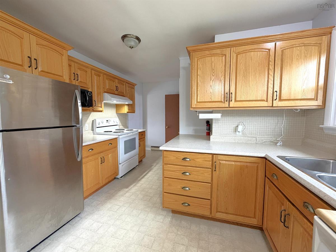
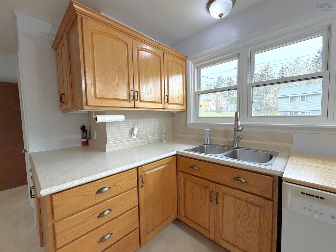
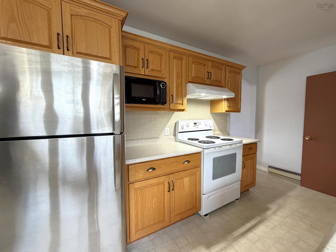
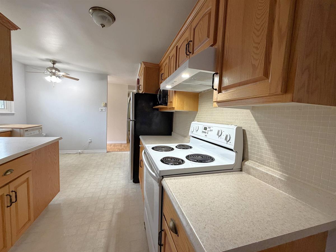
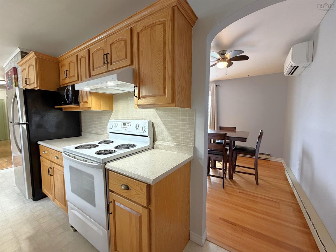
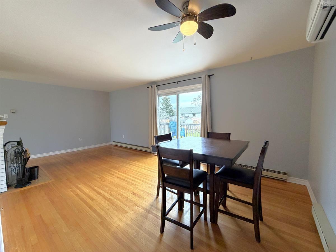
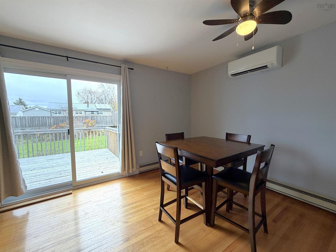
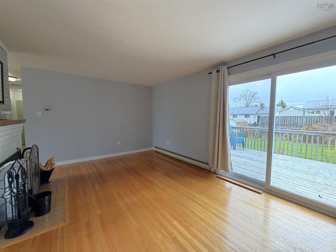
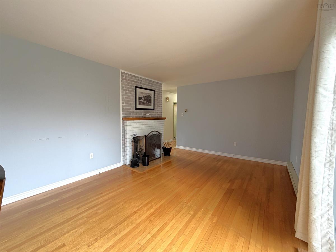
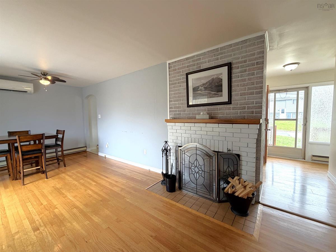
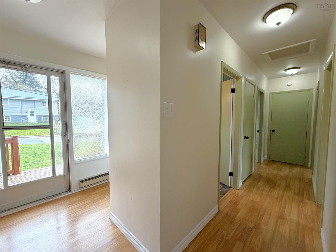
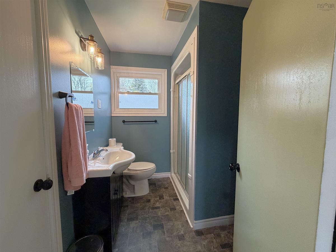
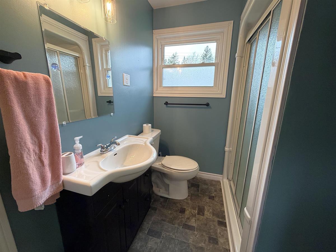
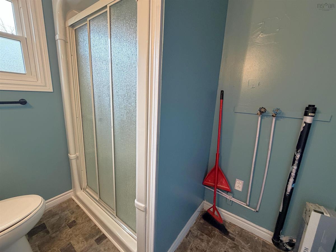
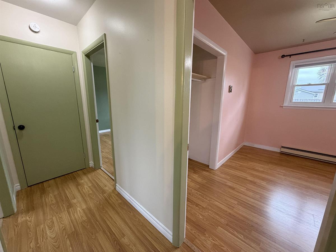
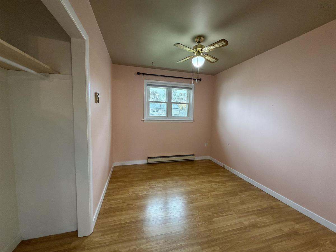
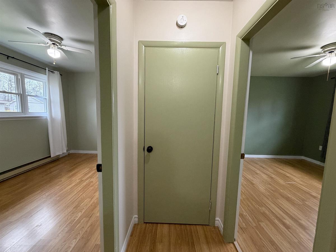
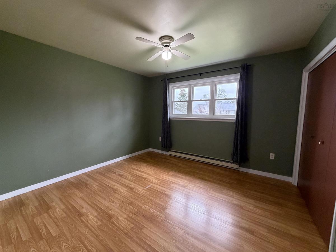
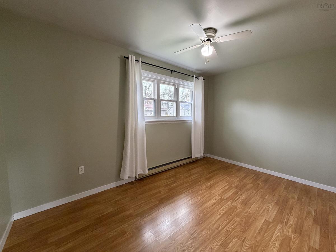
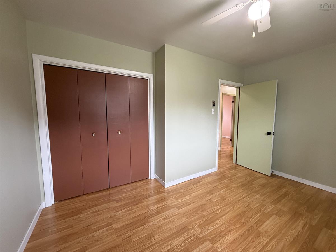
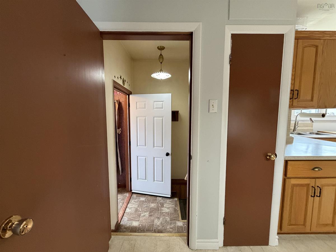
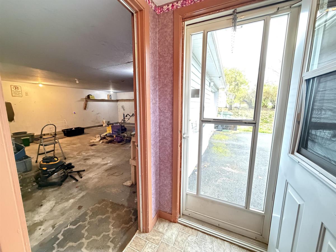
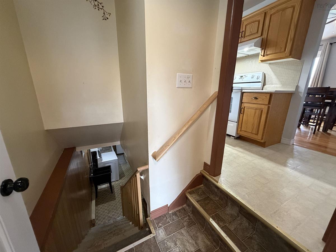
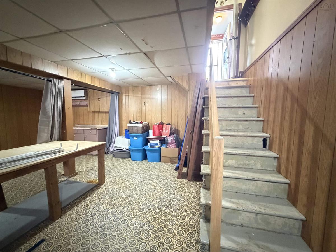
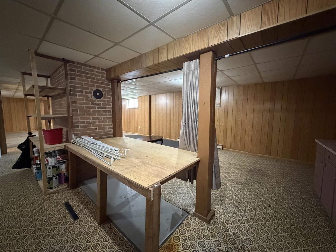
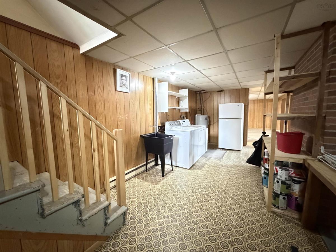
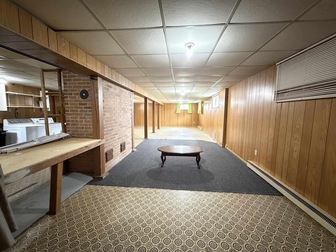
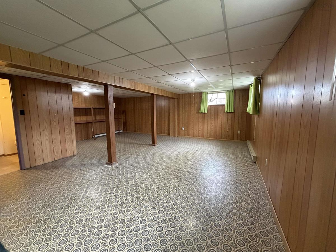
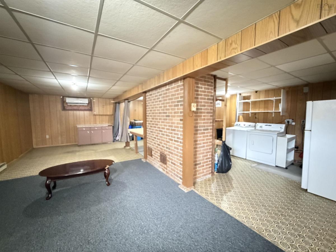
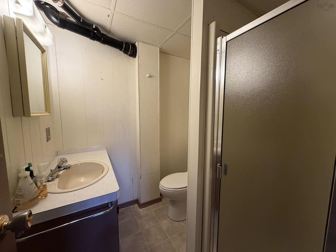
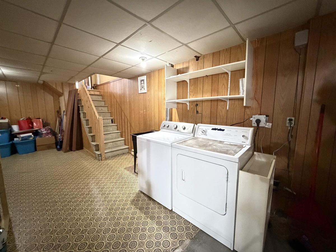
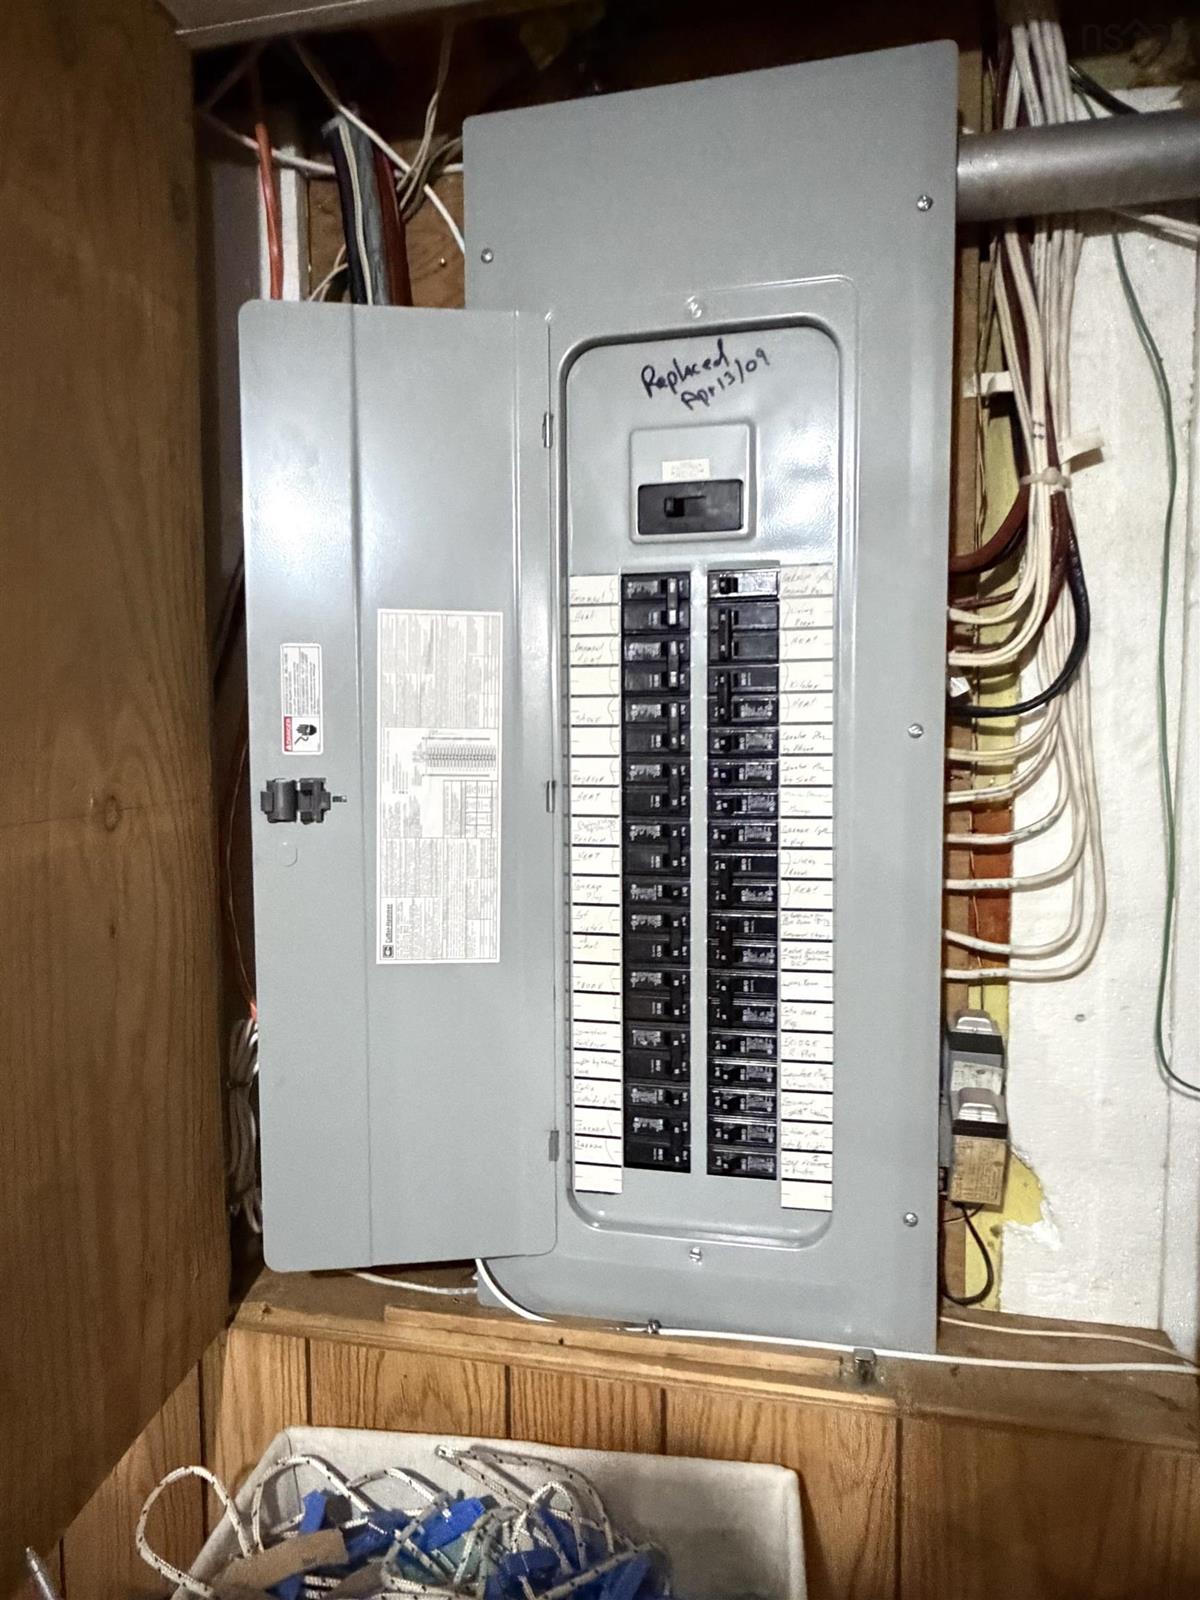
Located in a quiet, established neighbourhood in the Town of Stellarton, this spacious three-bedroom bungalow offers comfortable living with plenty of room to enjoy both inside and out. The main level features an updated eat-in kitchen, a welcoming living room with a fireplace and patio doors leading to the back deck, three generously sized bedrooms and a three-piece bathroom with an accessible shower. Downstairs, the finished open-concept basement provides additional living space with plenty of natural light, a three-piece bathroom and a heat pump, making it an ideal spot for a family room, recreation area or future layout changes. The home also benefits from a number of improvements over the years, including updates to the windows, roof shingles, plumbing and electrical systems, along with sewer line replacement, a backflow valve, two heat pumps and a repaved driveway. An attached double garage with an electric door opener adds convenience and extra storage. With a great combination of living space, practical features and a desirable location, this property is ready for its next owners to make it their own.

Listing Details

Address
31 Kensington Avenue, Stellarton, B0K 1S0

Status
ACTIVE
Listing Price
$309,900
MLS®
202627602
Type
Single Family
Style
Detached
Age
62
Square Footage (MLA)
1,250  ft2
Total Fin SqFt (TLA)
1,800  ft2
PID
00990077
Bedrooms
3
Full Baths
2
Half Baths
0

Water
Municipal
Sewer
Municipal
Utilities
Cable,Electricity,High Speed Internet,Telephone,Other

Building Specifications

Foundation Type
Poured Concrete
Roof
Asphalt Shingle
Exterior Finish
Vinyl,Wood Siding
Flooring
Carpet,Hardwood,Laminate,Vinyl

Looking for a Mortgage? Get Your Free Quote Started Today!

Rooms

LEVEL TYPE DIMENSIONS
Basement Rec Room 43.8x22.8
Basement Bath 2 6.0x5.0
Main Floor Eat In Kitchen 18.0x11.5.
Main Floor Living Room 21.7x11.6
Main Floor Bath 1 8.0x5.0
Main Floor Bedroom 11.0x8.7
Main Floor Bedroom 13.6x9.7
Main Floor Primary Bedroom 12.0x110.
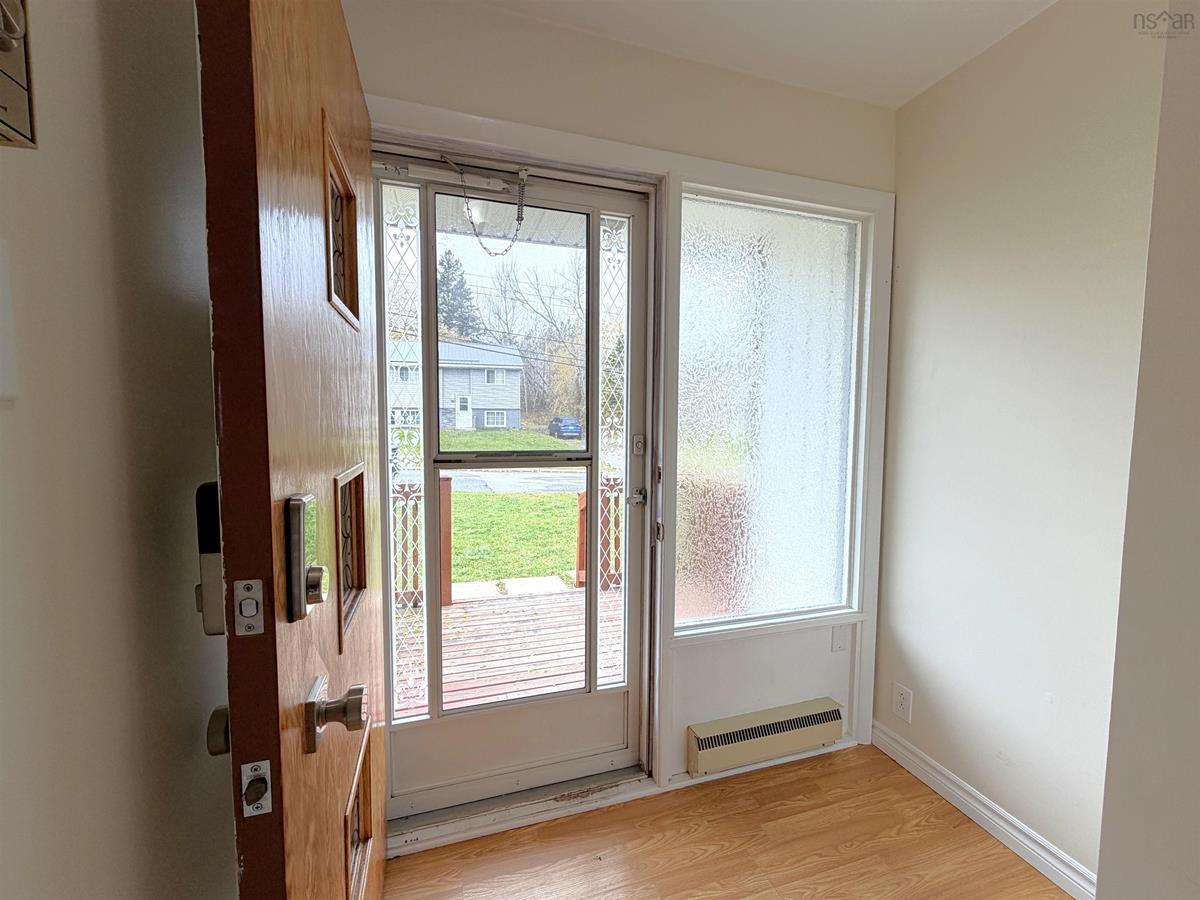
Main Floor Porch 6.0x6.5

Virtual Tour

Garage & Parking

Garage
Y
Details
Attached, Double, Wired

Sales History

Demographic Data

Demographic data is based on the dissemination area that contains the listing parcel . Dissemination Areas are small areas composed of one or more neighbouring dissemination blocks. All of Canada is divided into dissemination areas. Data source: Environics Analytics via ArcGIS Online, 2021

Population Size

441

Median Age

46.9

Avg Household Size

2.5

Avg House Income

$117K

The number of people for each age range.

How the population of this area is expected to change.

The highest level of education obtained by people within this area.

The maritial status of the people in this area.

The average household income within this area.

The number of people that rent versus own.

When the buildings in the area were constructed.

The number of children at home for the given age ranges.

The occupations of the people living here.

Tax Assessment

Year Amount % Change
2026 $321,400 ---
2025 $316,900 ---
2024 $283,000 ---
2023 $212,800 ---
2022 $197,700 ---
2021 $162,800 ---
2020 $142,600 ---
2019 $139,500 ---
2018 $136,300 ---
2017 $141,000 ---
2016 $154,400 ---
2015 $159,500 ---
2014 $156,800 ---
2013 $156,400 ---
2012 $153,000 ---

Maps

Mortgage Inquiries

Last Updated On: 11/7/2026 1:18:23 PM (UTC)