
112 Pleasant Street, Stellarton, (MLS® 202618725) REMAX NOVA
Google Play iOS Google Play iOS

112 Pleasant Street, Stellarton

3 2 1843 sqft
$449,900 For Sale

Description

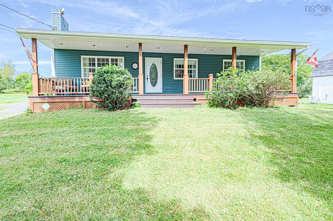
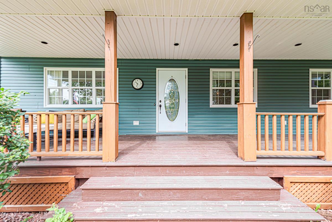
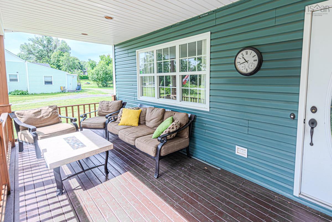
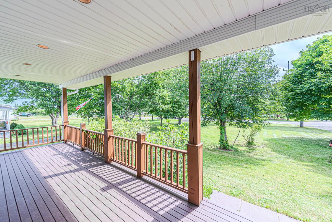
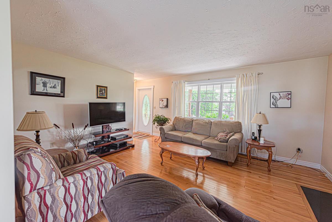
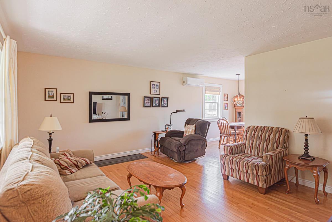
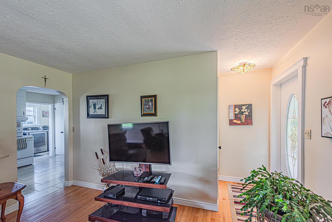
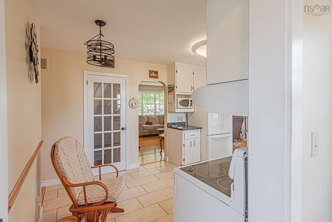
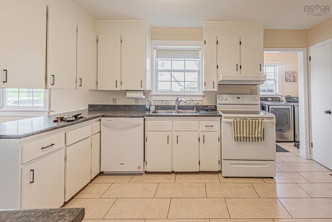
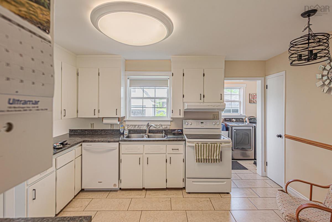
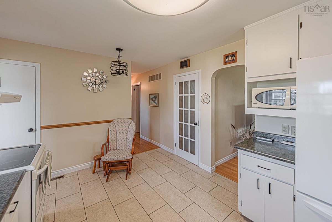
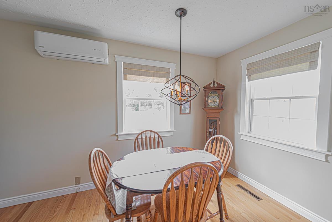
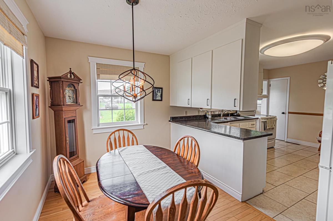
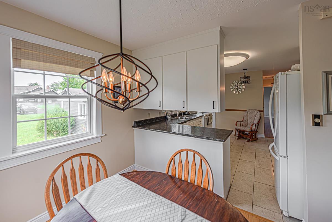
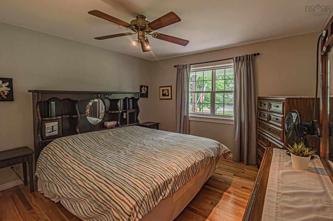
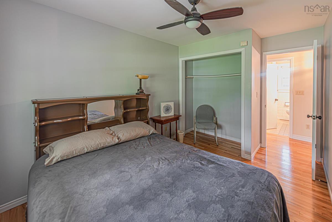
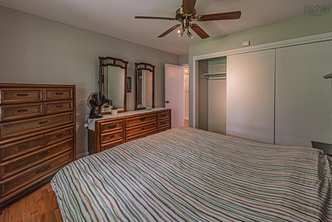
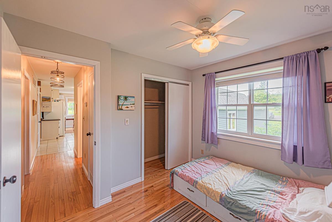
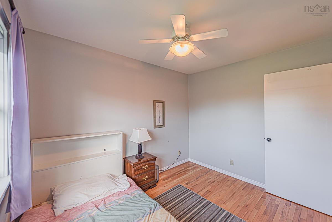
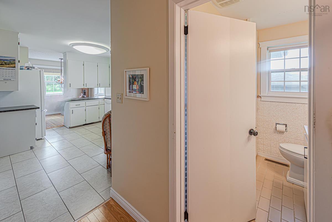
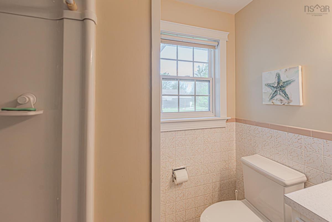
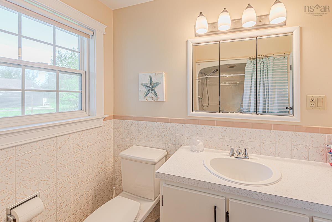
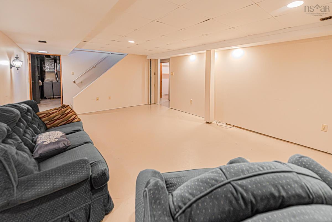
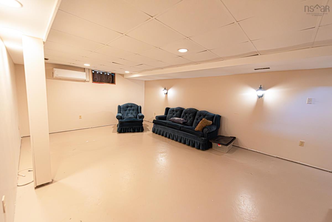
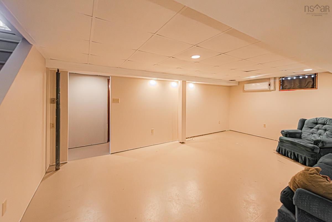
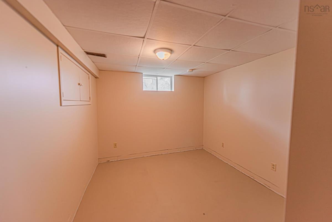
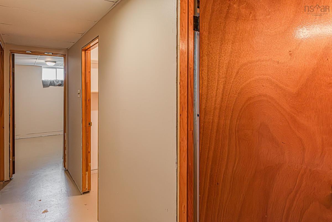
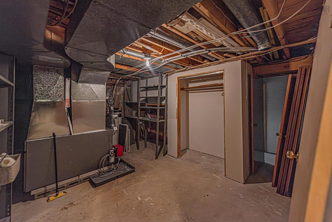
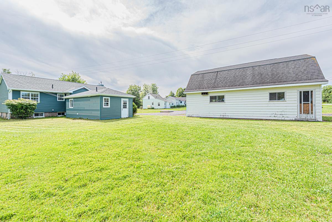
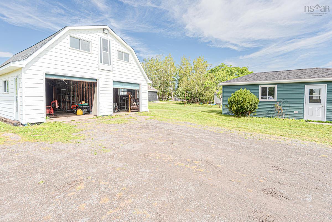
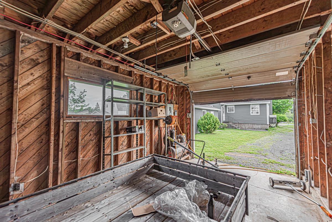
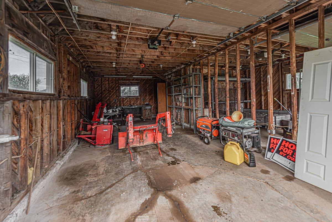
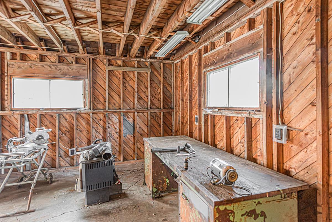
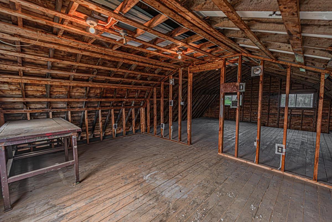
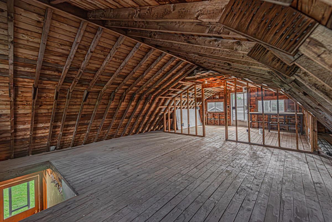
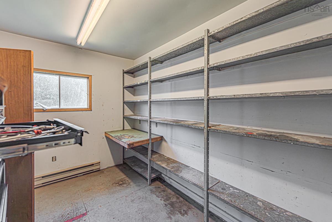
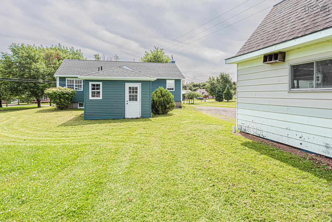
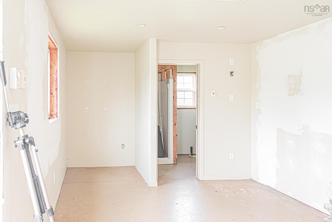
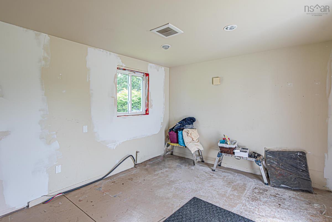
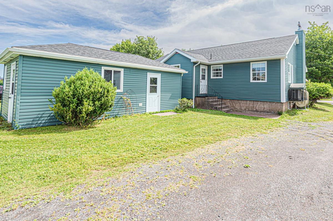
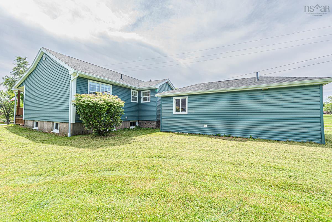
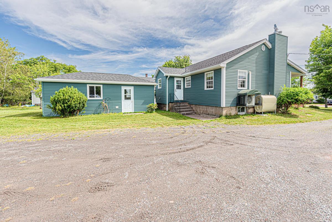
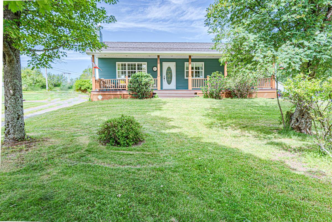
Offered for the first time by its original owner, this well-maintained 3-bedroom bungalow is a rare opportunity to own a property with incredible flexibility, space, and income potential.The bright and functional main level offers comfortable one-level living, while the spacious lower level presents the opportunity to create two additional bedrooms with the addition of egress windows—perfect for a growing family or added value.Outside, you’ll find an impressive two-storey, two-bay garage complete with an upper level and a dedicated office space, making it ideal for hobbyists, entrepreneurs, or anyone needing extra storage and workspace. Adding even more appeal is the tiny home located in the backyard. Equipped with in-floor heating and a bathroom, it offers excellent potential as a guest suite, home office, studio, or future rental opportunity (subject to any required approvals). Has hot tub hook up. Whether you’re looking for your forever home, space to grow, or a property with exceptional versatility, this one checks all the boxes. Don’t miss your chance to own this unique, one-owner property filled with possibilities!

Listing Details

Address
112 Pleasant Street, Stellarton, B0K 1S0

Status
ACTIVE
Listing Price
$449,900
MLS®
202618725
Type
Single Family
Style
Detached
Age
53
Square Footage (MLA)
1,050  ft2
Total Fin SqFt (TLA)
1,843  ft2
PID
65079659
Bedrooms
3
Full Baths
1
Half Baths
1

Water
Municipal
Sewer
Municipal
Utilities
Cable,Electricity,High Speed Internet,Telephone

Building Specifications

Foundation Type
Poured Concrete
Roof
Asphalt Shingle
Exterior Finish
Vinyl
Flooring
Laminate

Looking for a Mortgage? Get Your Free Quote Started Today!

Rooms

LEVEL TYPE DIMENSIONS
Lower Level Rec Room 24x16'8
Lower Level OTHER 9'6x9'5
Lower Level OTHER 11'9x11'2
Lower Level Bath 1 5'9x8'9
Lower Level Utility 18x12'6
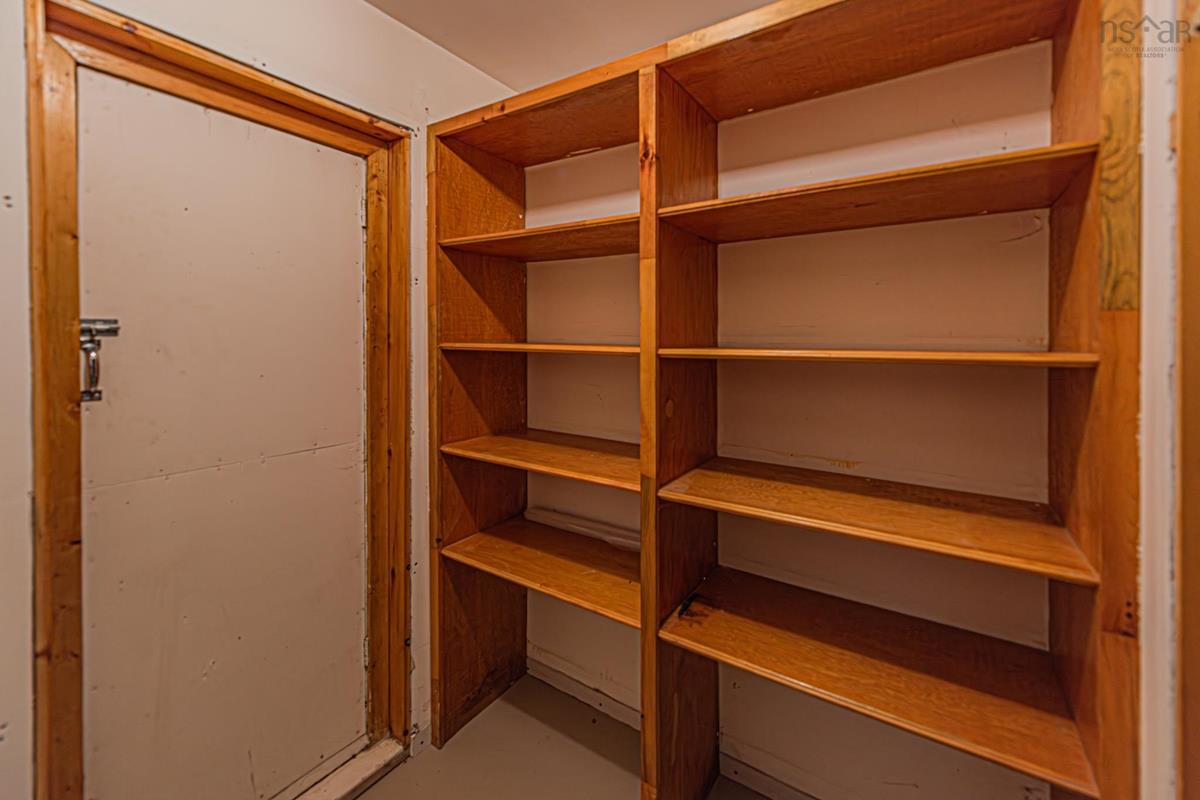
Lower Level Storage 6'6x6'3
Main Floor Kitchen 16'4x12'4
Main Floor Living Room 19'2x16'2
Main Floor Bedroom 16'2x10'6
Main Floor Bedroom 10'8x1'5
Main Floor Bedroom 12'8x14'2
Main Floor Porch 6'5x10'4
Main Floor Dining Room 9'5x13'1
Main Floor Bath 1 8'6x5'12

Garage & Parking

Garage
Y
Details
Double 25x32.

Inclusions & Exclusions

Inclusions
Fridge, stove, washer, dryer and dishwasher.

Sales History

Demographic Data

Demographic data is based on the dissemination area that contains the listing parcel . Dissemination Areas are small areas composed of one or more neighbouring dissemination blocks. All of Canada is divided into dissemination areas. Data source: Environics Analytics via ArcGIS Online, 2021

Population Size

497

Median Age

41.9

Avg Household Size

2.4

Avg House Income

$69K

The number of people for each age range.

How the population of this area is expected to change.

The highest level of education obtained by people within this area.

The maritial status of the people in this area.

The average household income within this area.

The number of people that rent versus own.

When the buildings in the area were constructed.

The number of children at home for the given age ranges.

The occupations of the people living here.

Tax Assessment

Year Amount % Change
2024 $176,800 ---
2023 $105,000 ---
2022 $92,300 ---
2021 $88,200 ---
2020 $87,500 ---
2019 $87,700 ---
2018 $89,400 ---
2017 $94,100 ---
2016 $94,000 ---
2015 $95,800 ---
2014 $197,000 ---
2013 $107,100 ---
2012 $103,200 ---

Maps

Mortgage Inquiries

Last Updated On: 7/27/2026 2:40:52 PM (UTC)


