
1815 Lakewood Road, Steam Mill, (MLS® 202625439) REMAX NOVA
Google Play iOS Google Play iOS

1815 Lakewood Road, Steam Mill

4 3 1625 sqft
$380,000 For Sale

Description

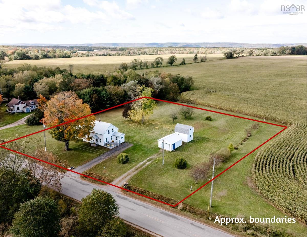
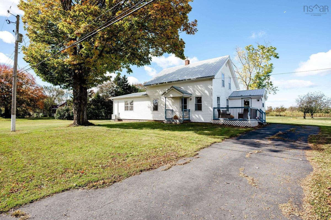
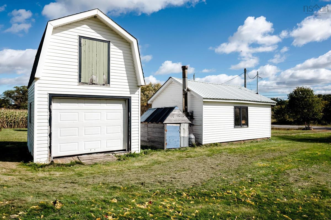
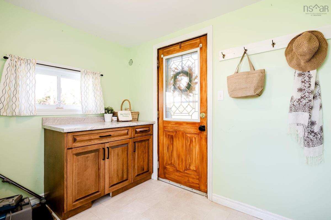
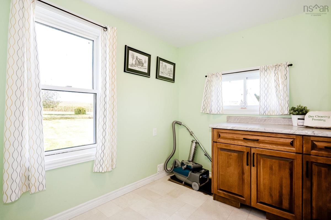
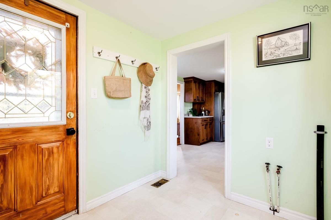
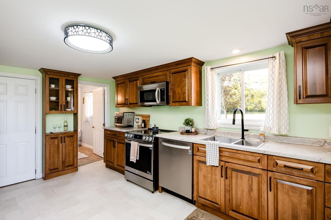
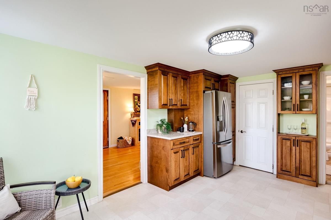
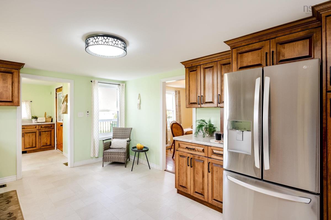
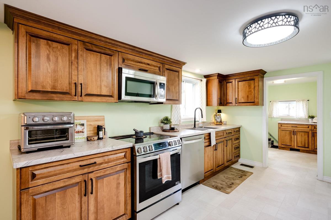
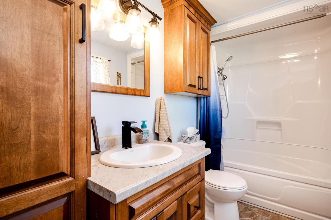
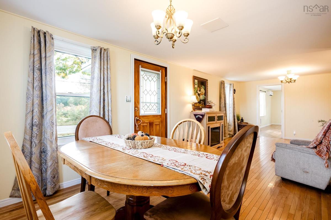
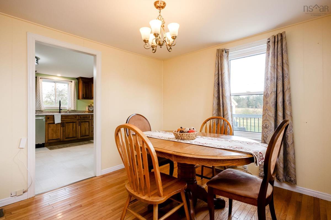
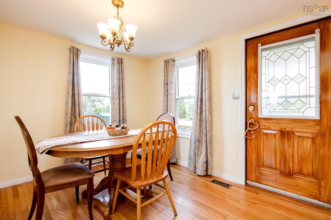
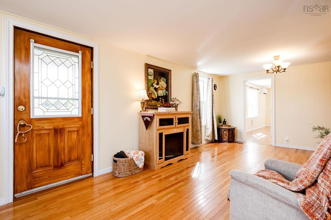
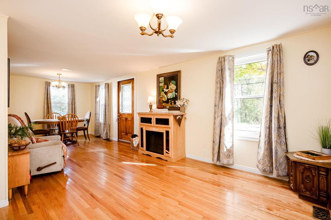
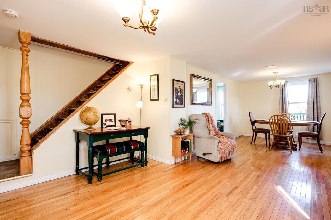
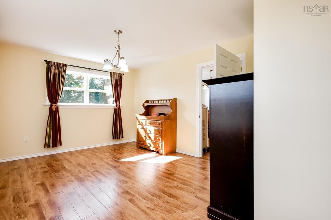
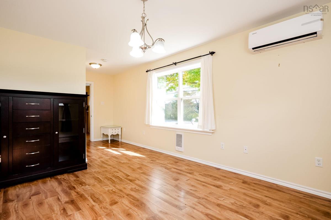
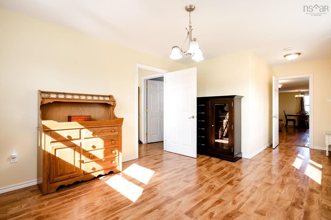
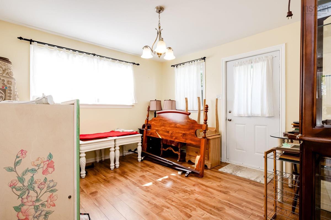
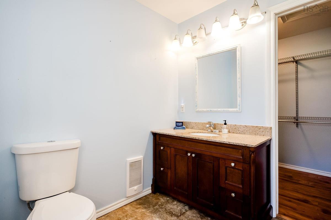
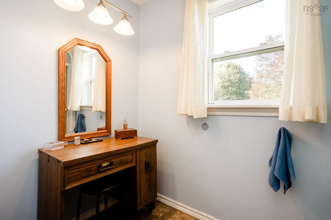
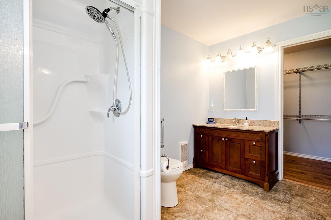
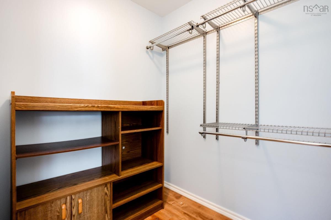
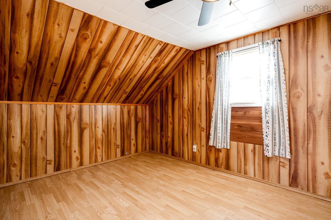
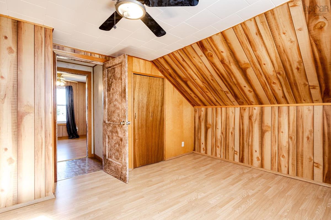
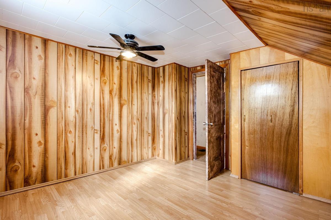
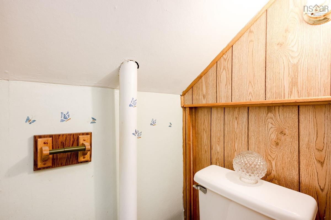
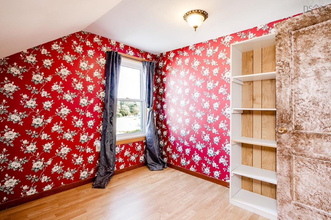
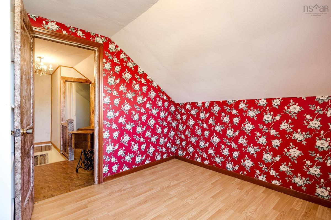
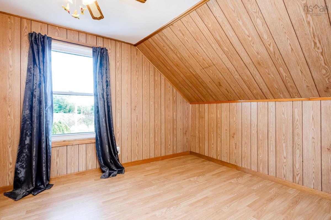
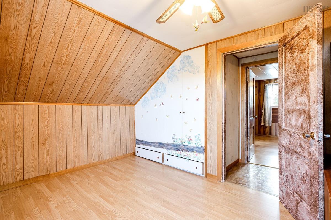
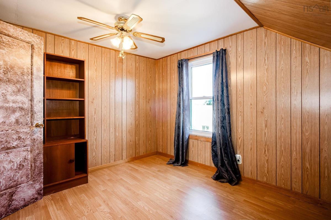
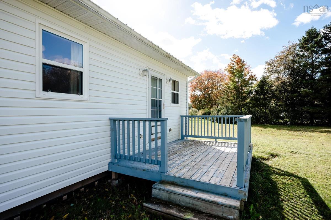
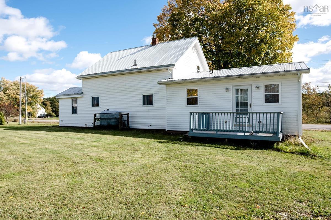
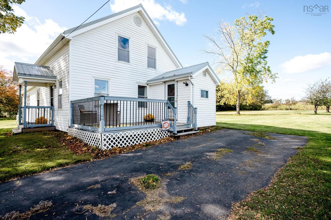
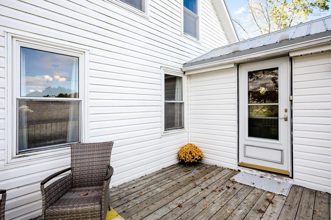
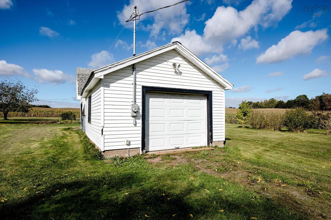
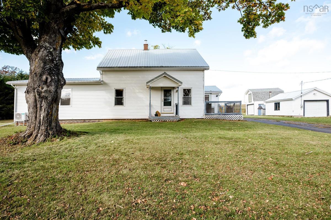
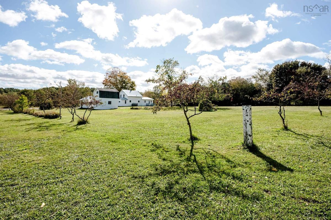
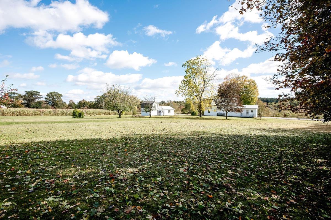
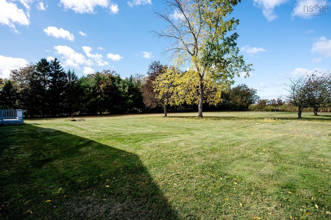
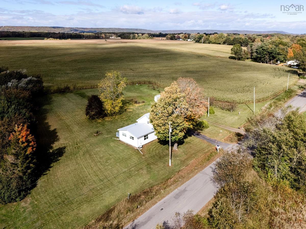
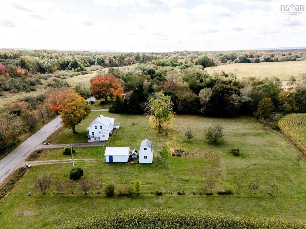
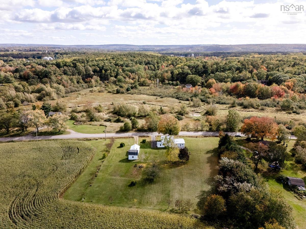
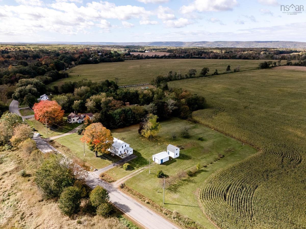
Enjoy peaceful rural living on just under 1.5 acres, surrounded by picturesque fields, just minutes from town and amenities. This versatile property offers comfortable main-level living alongside flexible options for extended family or guests. Space for you to breathe outside with a cozy vibe inside. The original home features significant main-floor upgrades, including a welcoming mud/laundry room, custom kitchen that shines with birch cabinetry and updated appliances and an upgraded bath (all just 3 years old!). Warm hardwood floors highlight a bright open concept for dining & entertaining. Added in 2013, the spacious primary or in-law suite boasts additional living/office/play space with heat pump, bedroom, ensuite bath, walk-in closet and private deck access. Upstairs is a throwback – three bedrooms with wallpaper, parquet floors, slant walls, storage room and toilet closet – ready for your new second level retreat. The basement houses utilities and has lots of storage, plus Ridgeback supports. Outside, two detached multi-purpose garages offer endless storage and ideal workshop or farming space. Complete with second driveway, mature fruit trees, garden area, metal roof, and low-maintenance exterior, this Valley property is full of homesteading potential with A1 Zoning!

Listing Details

Address
1815 Lakewood Road, Steam Mill, B4N 3V7

Status
ACTIVE
Listing Price
$380,000
MLS®
202625439
Type
Single Family
Style
Detached
Age
90
Square Footage (MLA)
1,625  ft2
Total Fin SqFt (TLA)
1,625  ft2
PID
55052989
Bedrooms
4
Full Baths
2
Half Baths
1

Water
Well
Sewer
Septic
Utilities
Cable,Electricity,High Speed Internet,Telephone

Building Specifications

Foundation Type
Poured Concrete
Roof
Metal
Exterior Finish
Vinyl
Flooring
Hardwood,Laminate,Other

Looking for a Mortgage? Get Your Free Quote Started Today!

Rooms

LEVEL TYPE DIMENSIONS
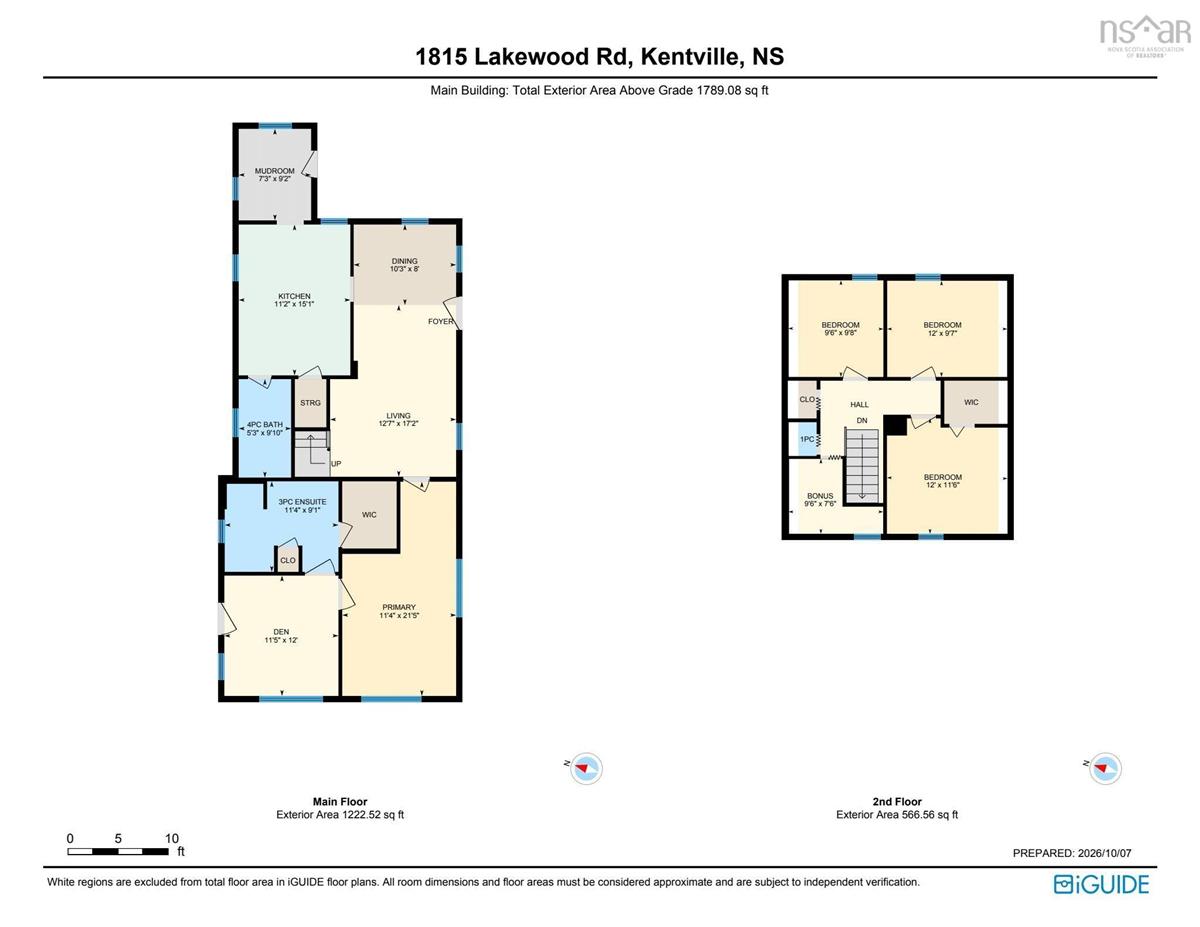
Main Floor Mud Room 9'2x7'3
Main Floor Kitchen 15'1x11'2
Main Floor Bath 1 9'10x5'3
Main Floor Dining Room 8x10'3
Main Floor Living Room 17'2x12'7
Main Floor Primary Bedroom 21'5x11'4
Main Floor Den/Office 12x11'5
Main Floor Ensuite Bath 1 9'1x11'4
2nd Level Storage 7'6x9'6
2nd Level Bath 2 3x3
2nd Level Bedroom 9'8x9'6
2nd Level Bedroom 9'7x12
2nd Level Bedroom 11'6x12

Garage & Parking

Garage
Y
Details
Two single, detached (one with loft)

Inclusions & Exclusions

Inclusions
Fridge, Stove, Dishwasher, Microwave OTR, some furnshings to remain

Sales History

Demographic Data

Demographic data is based on the dissemination area that contains the listing parcel . Dissemination Areas are small areas composed of one or more neighbouring dissemination blocks. All of Canada is divided into dissemination areas. Data source: Environics Analytics via ArcGIS Online, 2021

Population Size

527

Median Age

47.2

Avg Household Size

2.4

Avg House Income

$71K

The number of people for each age range.

How the population of this area is expected to change.

The highest level of education obtained by people within this area.

The maritial status of the people in this area.

The average household income within this area.

The number of people that rent versus own.

When the buildings in the area were constructed.

The number of children at home for the given age ranges.

The occupations of the people living here.

Tax Assessment

Year Amount % Change
2026 $313,500 ---
2025 $288,300 ---
2024 $236,900 ---
2023 $190,600 ---
2022 $156,000 ---
2021 $153,200 ---
2020 $154,800 ---
2019 $155,800 ---
2018 $156,700 ---
2017 $158,300 ---
2016 $158,300 ---
2015 $162,100 ---
2014 $161,100 ---
2013 $108,300 ---
2012 $95,100 ---

Maps

Mortgage Inquiries

Last Updated On: 10/8/2026 4:44:32 PM (UTC)


