
Description
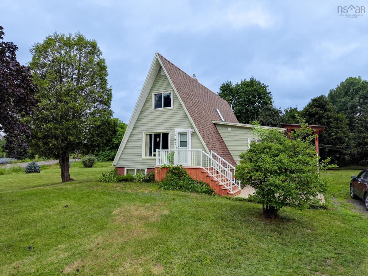
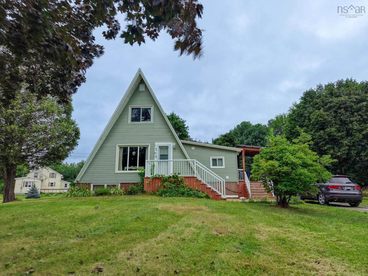
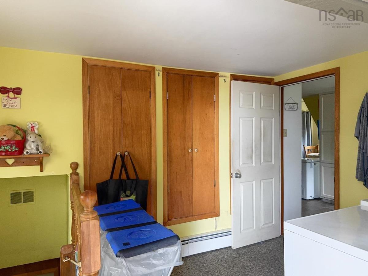
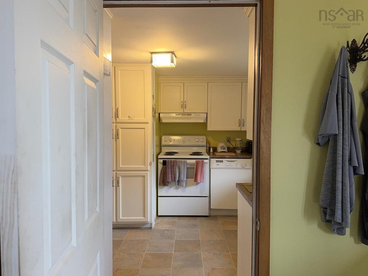
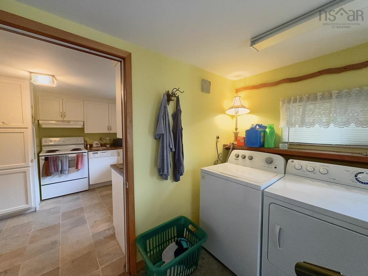
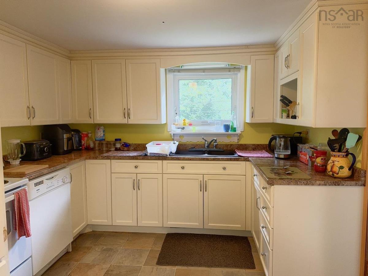
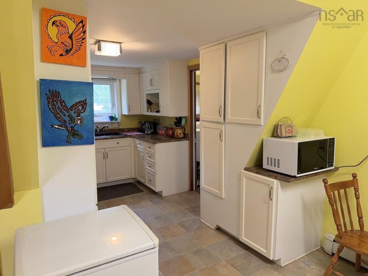
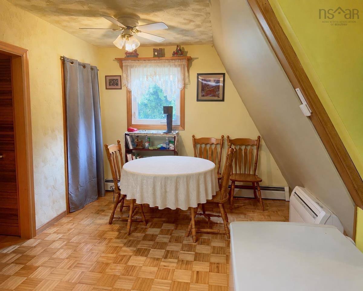
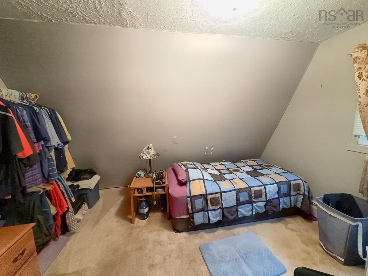
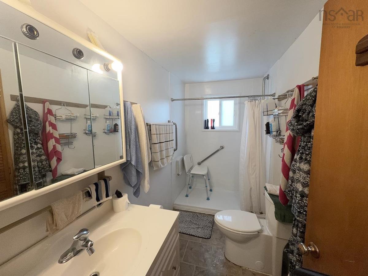
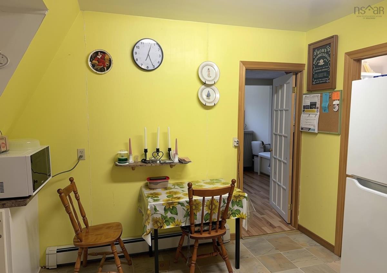
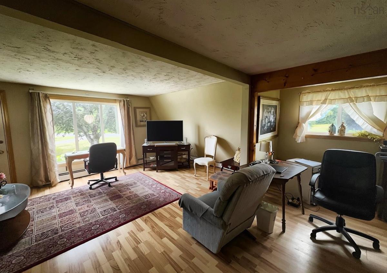
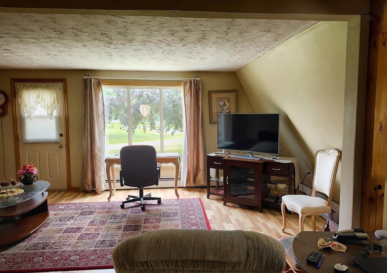
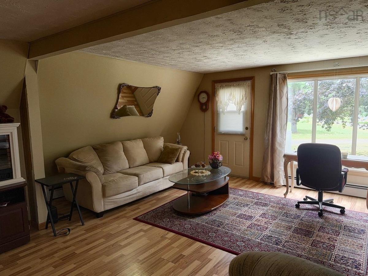
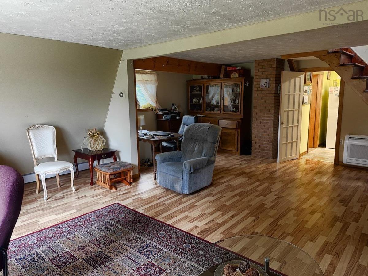
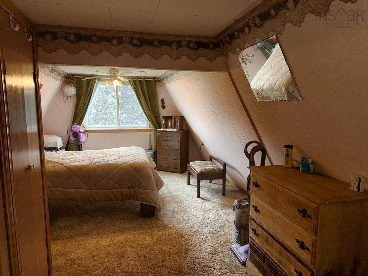
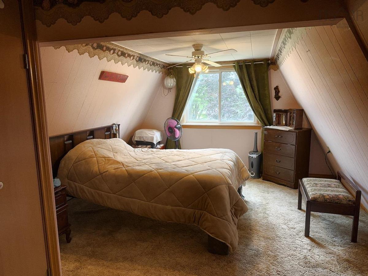
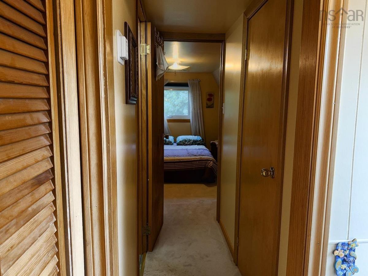
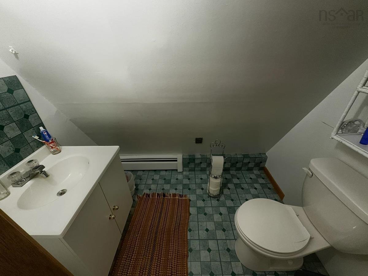
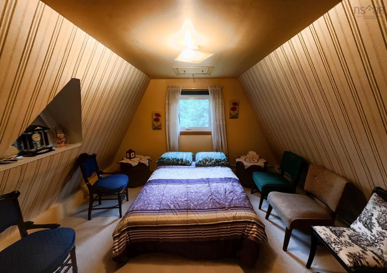
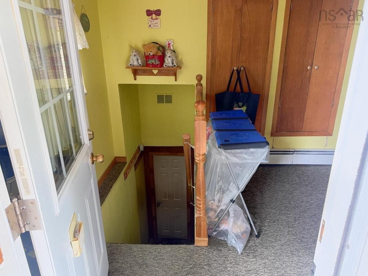
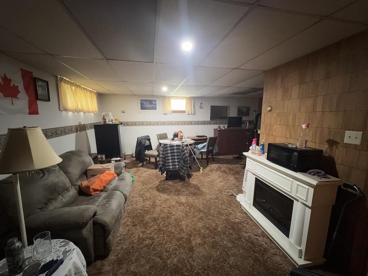
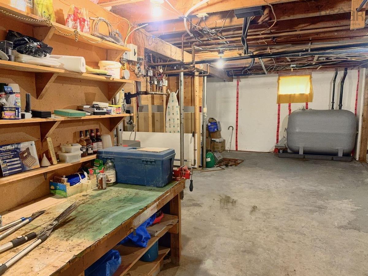
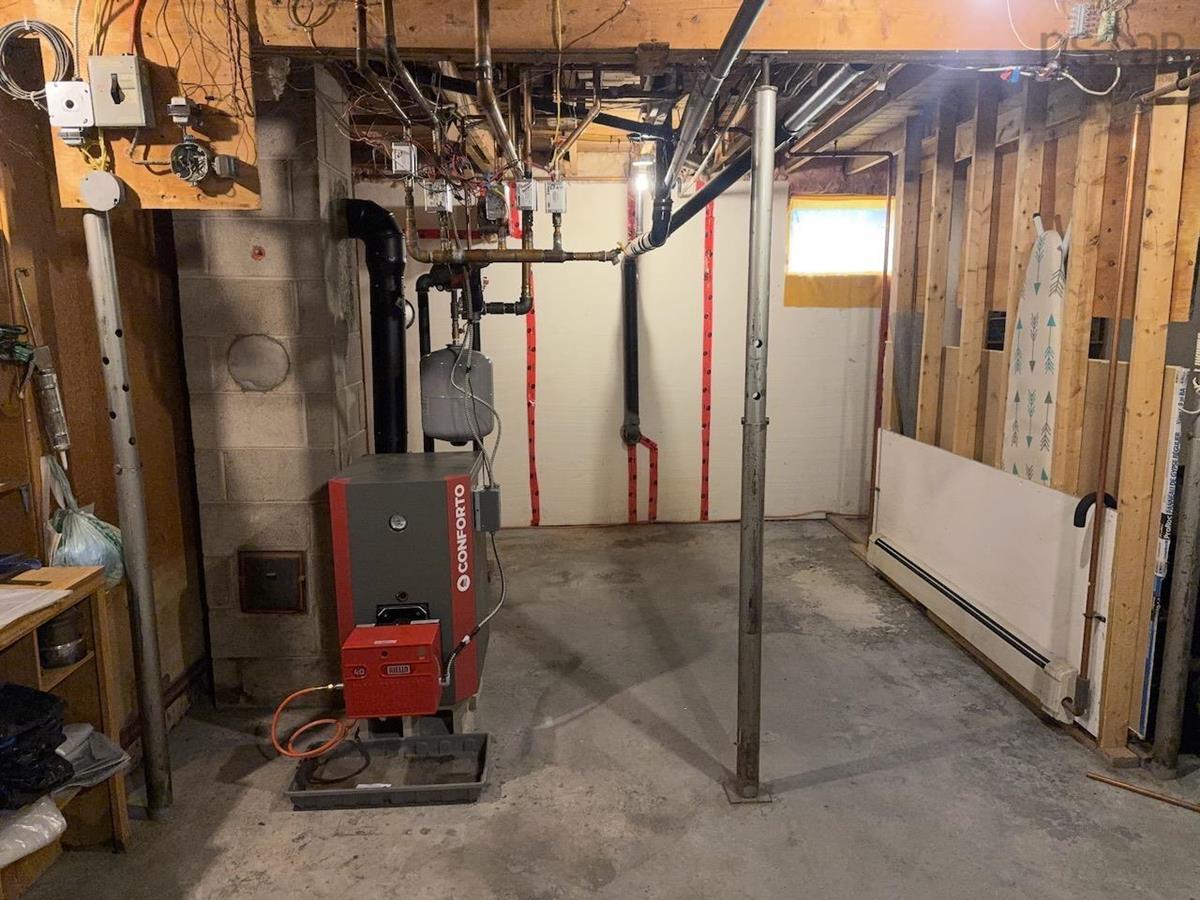
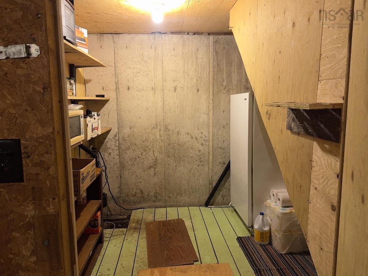
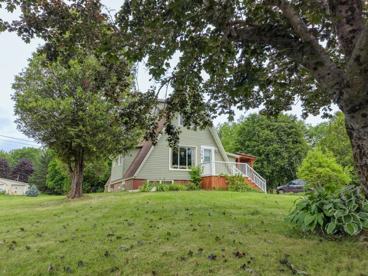
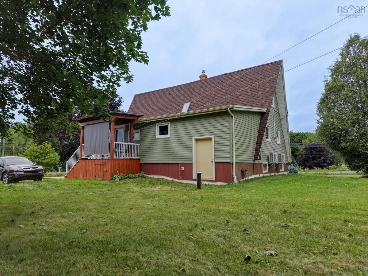
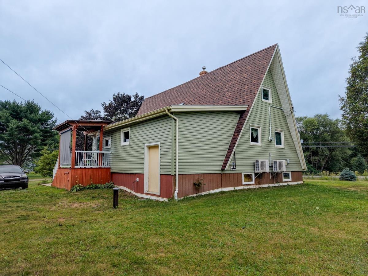
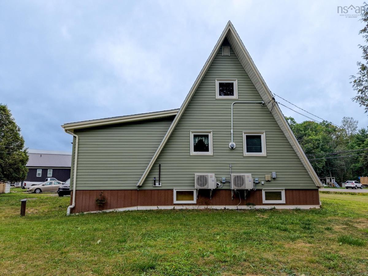
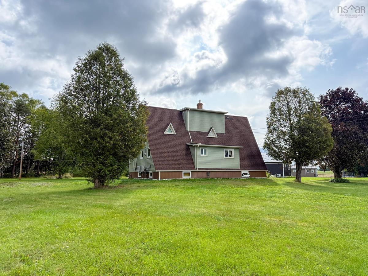
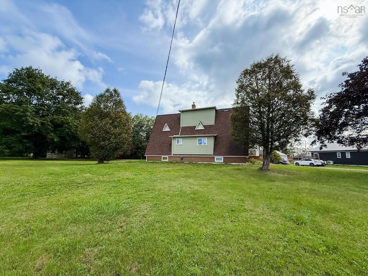
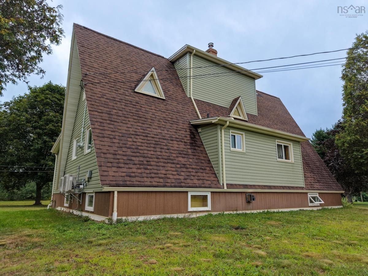
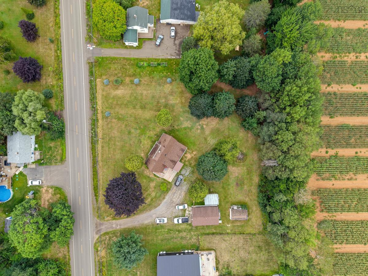
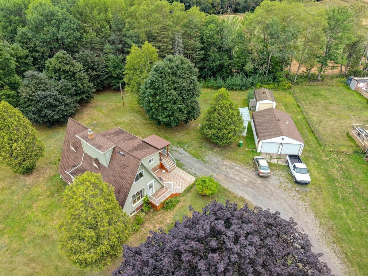
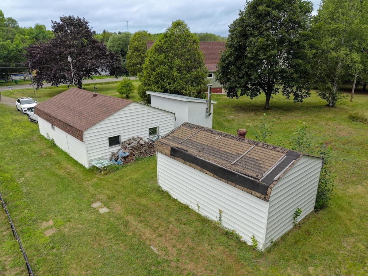
Welcome to 1590 Highway 359! This one of a kind A-frame offers the character of its original design with the added space and functionality of a thoughtfully added living area. Set on just over an acre of mature grounds, the home combines unique architecture with a versatile layout and an impressive 30 x 40 detached garage. The open-concept main level features a bedroom and full bath, creating a comfortable layout with plenty of options for how you use the space. Upstairs, you’ll find two additional large bedrooms and a half bath. The basement provides a separate living space, ideal for guests, a home office, hobbies or extended family. The 30 x 40 detached garage has insulated walls and its own electrical panel, providing plenty of room for a serious workshop, projects, equipment or storage. A separate shed with a woodstove offers even more versatility. Much of the important work has already been taken care of, including a new furnace in July 2026, hot water heater in 2024, fibreglass oil tank in 2020 and two heat pumps installed in 2018. Insulation has also been improved throughout, with new siding over 1-inch exterior insulation, an additional 2 inches on the basement walls and added in the attic. Other updates include new basement windows, rain gutters, front decking and stairs with a pergola, screen doors, two sump pumps and a water pump all within the last 5-6 years. Surrounded by mature grounds and close to farm markets and Eagle Crest Golf Course, with Kentville just 5 minutes away and only 1 hour to Halifax, this property offers the space and privacy of country living with everyday amenities close at hand.
Listing Details
1590 359 Highway, Steam Mill, B0P 1J0
ACTIVE
$379,900
202623090
Single Family
Detached
61
1,534 ft2
1,782 ft2
5505386
3
1
1
Drilled Well
Septic
Cable,Electricity,High Speed Internet,Telephone
Building Specifications
Poured Concrete
Asphalt Shingle
Vinyl
Carpet,Laminate,Vinyl


