

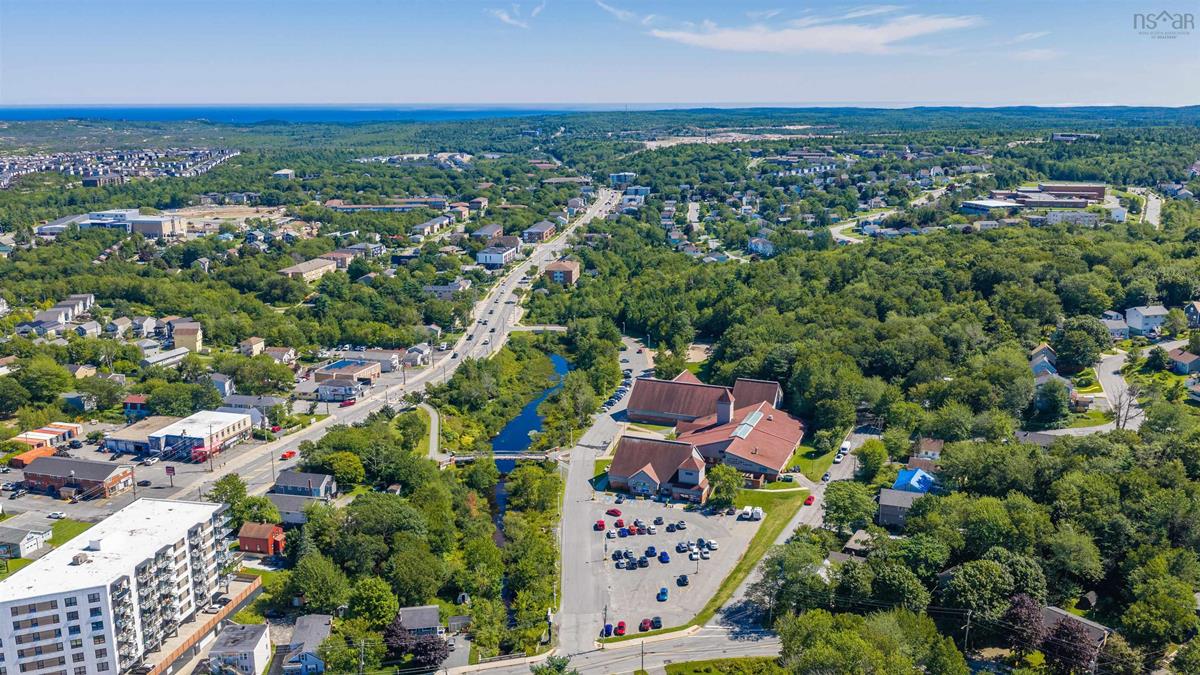
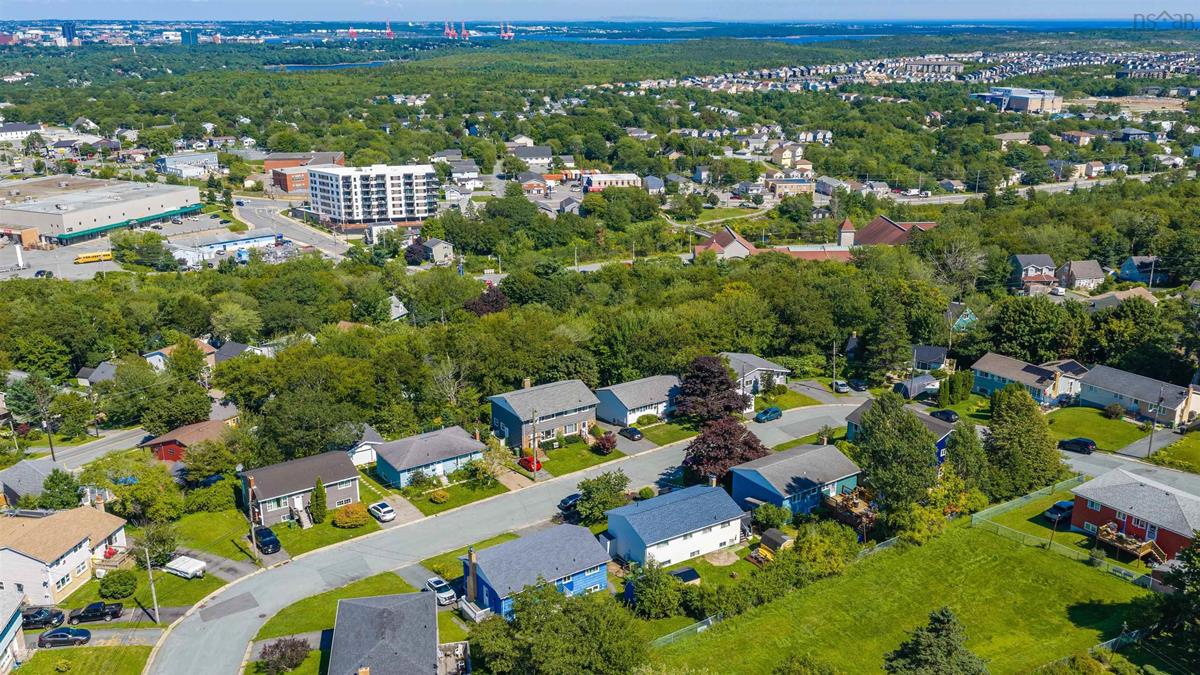
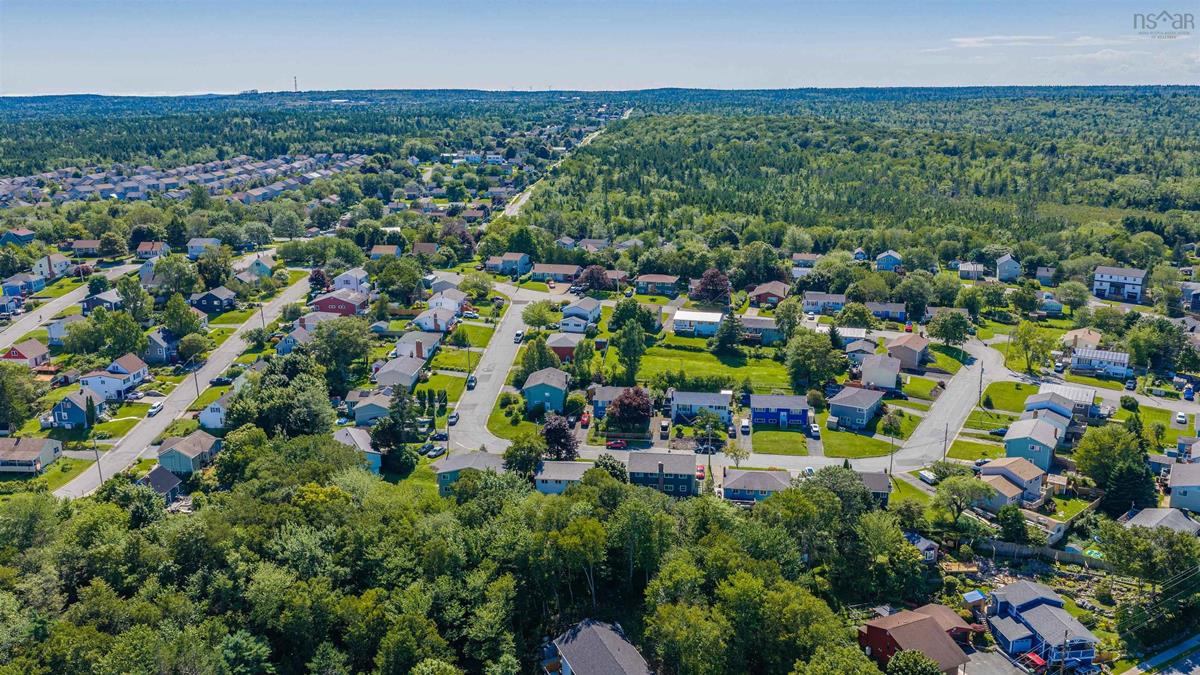
29 Clearview Street, Spryfield, (MLS® 202622200) REMAX NOVA
Google Play iOS Google Play iOS

29 Clearview Street, Spryfield

3 2 1200 sqft
$375,000 For Sale

Description

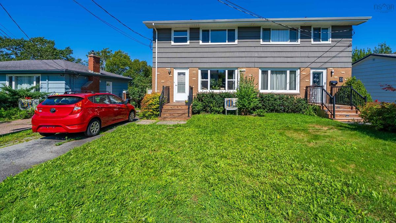
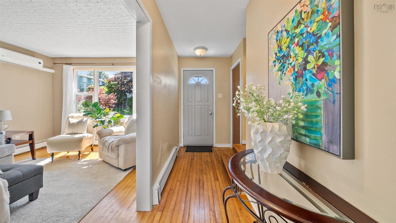
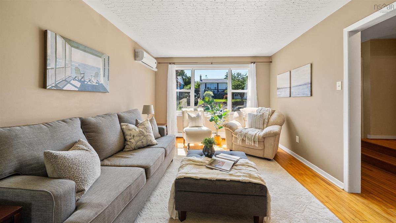
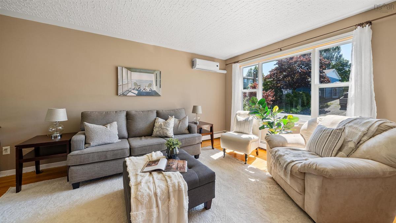
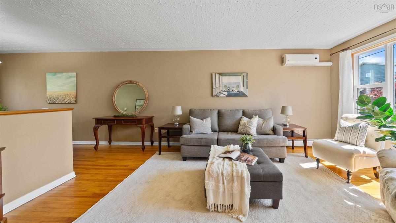
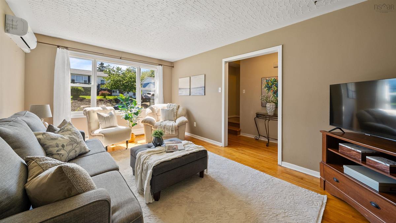
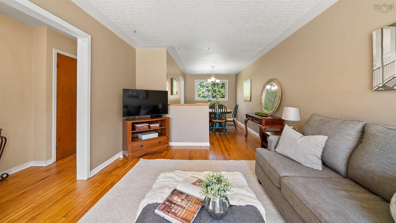
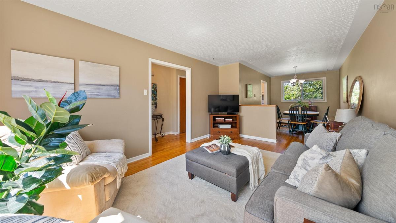
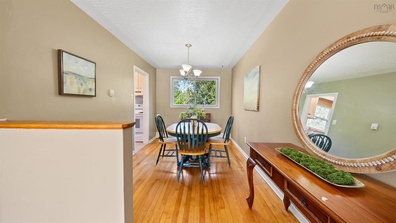
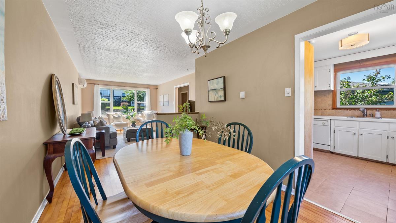
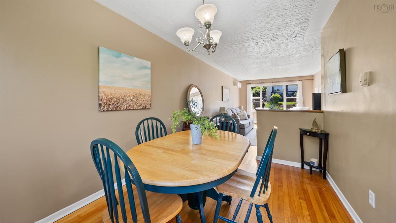
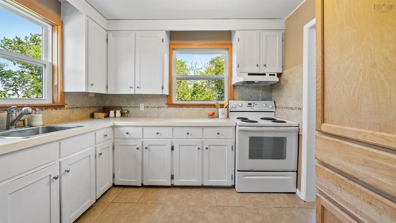
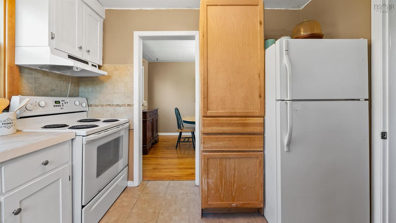
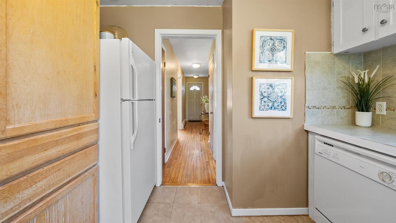
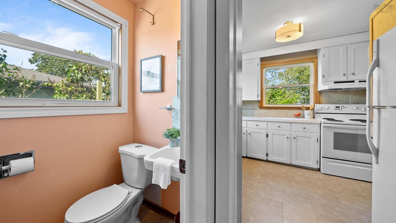
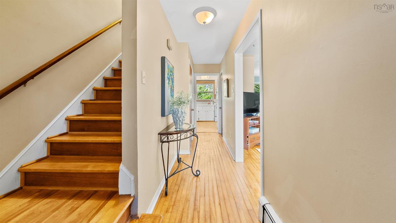
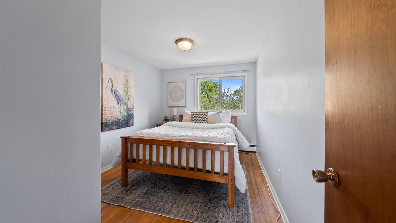
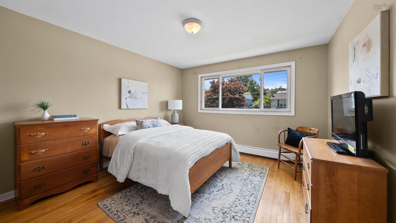
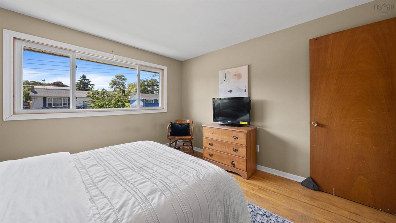
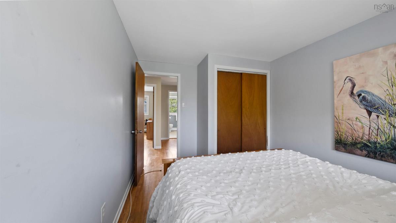
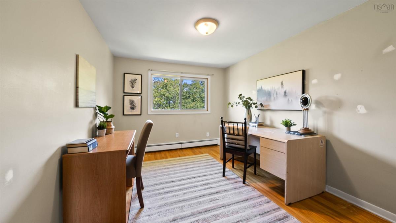
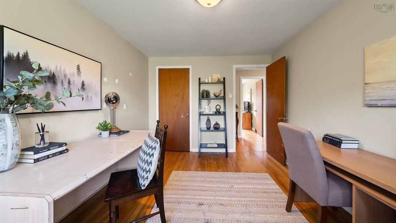
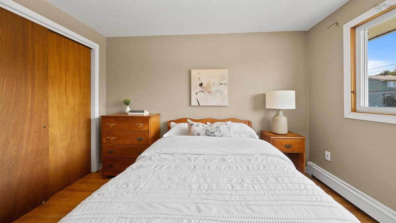
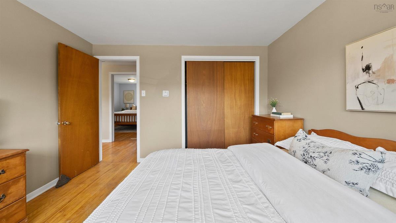
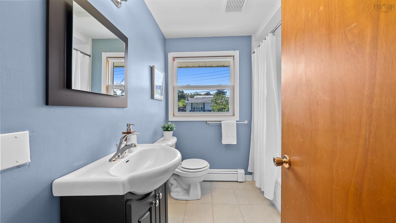
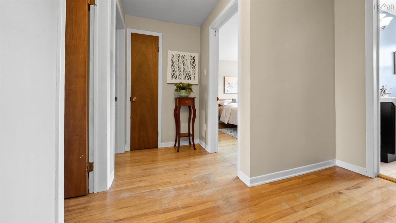
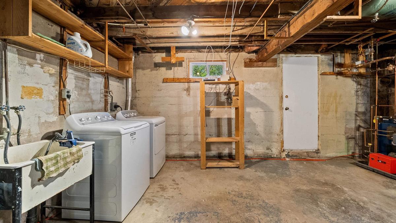
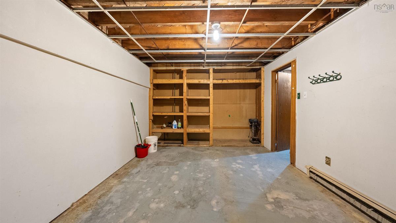
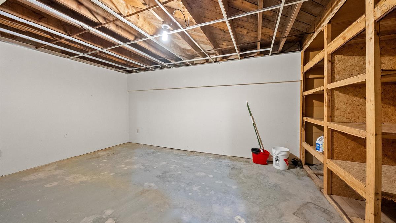
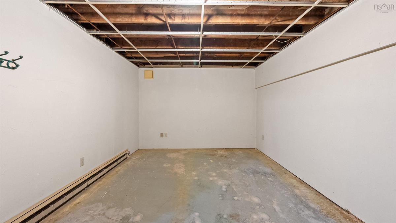
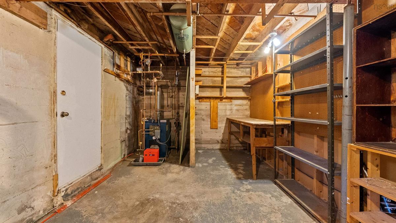
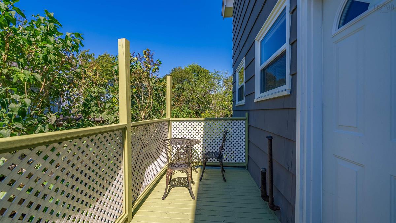
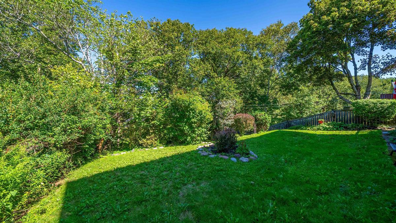
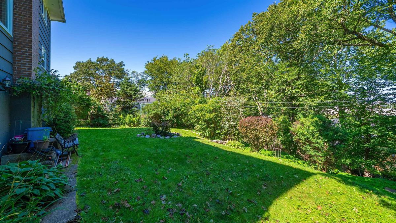
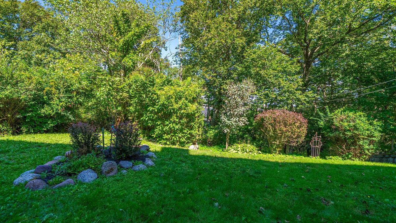
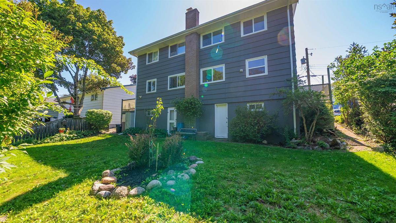
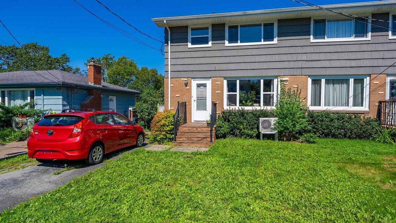
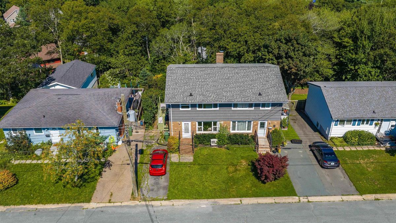
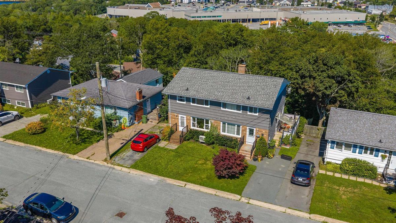
Welcome to Clearview Street, where this 3-bedroom, 1.5-bath semi-detached home delivers a great mix of space, privacy and untapped potential in Spryfield. The main level starts with a large, bright living room that flows into the dining room, creating an easy, connected space for everyday living and entertaining. From there, walk through to the kitchen. A main-level half bath rounds out this floor and there is also side door access to a sunny deck. Upstairs, you'll find three bedrooms and a full bath, giving everyone their own space. Hardwood floors span both the main and upper levels, adding warmth and character throughout the home. A ductless heat pump provides efficient heating and cooling, while vinyl windows are another practical bonus. Downstairs, the unfinished walkout basement is a blank canvas just waiting for your ideas. Think rec room, home gym, office, workshop or additional finished living space—the potential is yours to explore. Outside, the lush, private backyard offers plenty of room to play, garden, entertain or simply unwind surrounded by greenery. With a functional layout, great outdoor space and room to grow, this Clearview Street home is ready for its next chapter. Move in, make it yours, and let the possibilities unfold.

Listing Details

Address
29 Clearview Street, Spryfield, B3R 1N7

Status
ACTIVE
Listing Price
$375,000
MLS®
202622200
Type
Single Family
Style
Semi-Detached
Age
57
Square Footage (MLA)
1,200  ft2
Total Fin SqFt (TLA)
1,200  ft2
PID
00326579
Bedrooms
3
Full Baths
1
Half Baths
1

Water
Municipal
Sewer
Municipal
Utilities
Electricity

Building Specifications

Foundation Type
Poured Concrete
Roof
Asphalt Shingle
Exterior Finish
Brick,Wood Shingles
Flooring
Hardwood,Linoleum

Looking for a Mortgage? Get Your Free Quote Started Today!

Rooms

LEVEL TYPE DIMENSIONS
Main Floor Living Room 11'2''x16'4''
Main Floor Dining Room 8'8''x13'2''
Main Floor Kitchen 10'1''x9'11''
Main Floor Bath 1 4'0''x4'1''
2nd Level Bedroom 8'8''x12'11''
2nd Level Bedroom 9'10''x12'11''
2nd Level Primary Bedroom 11'3''x11'1''
2nd Level Bath 2 7'3''x6'4''

Virtual Tour

Garage & Parking

Garage
N
Details
---

Inclusions & Exclusions

Inclusions
Appliances, as is

Sales History

Halifax Regional Municipality Data

Zoning
R-2
By-Law Code:
Polling District
Spryfield – Sambro Loop
Concillor: Patty Cuttell
Waste Collection
FRIDAY
Contractor: REgroup

Demographic Data

Demographic data is based on the dissemination area that contains the listing parcel . Dissemination Areas are small areas composed of one or more neighbouring dissemination blocks. All of Canada is divided into dissemination areas. Data source: Environics Analytics via ArcGIS Online, 2021

Population Size

484

Median Age

43.4

Avg Household Size

2.4

Avg House Income

$85K

The number of people for each age range.

How the population of this area is expected to change.

The highest level of education obtained by people within this area.

The maritial status of the people in this area.

The average household income within this area.

The number of people that rent versus own.

When the buildings in the area were constructed.

The number of children at home for the given age ranges.

The occupations of the people living here.

Tax Assessment

Year Amount % Change
2024 $279,800 ---
2023 $250,200 ---
2022 $183,600 ---
2021 $150,100 ---
2020 $149,900 ---
2019 $153,700 ---
2018 $152,600 ---
2017 $149,900 ---
2016 $152,800 ---
2015 $148,200 ---
2014 $143,800 ---
2013 $141,400 ---
2012 $141,200 ---

Maps

Mortgage Inquiries

Last Updated On: 9/2/2026 3:06:06 PM (UTC)


