
19 Arvida Avenue, Spryfield, (MLS® 202626578) REMAX NOVA
Google Play iOS Google Play iOS

19 Arvida Avenue, Spryfield

3 3 1648 sqft
$489,000 For Sale

Description

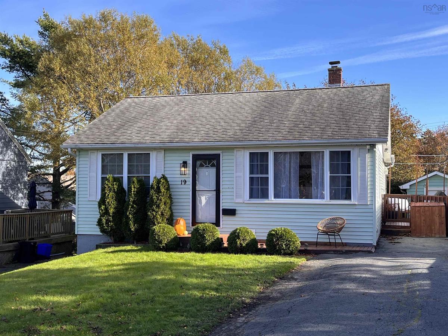
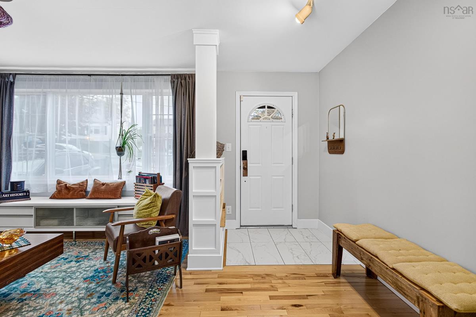
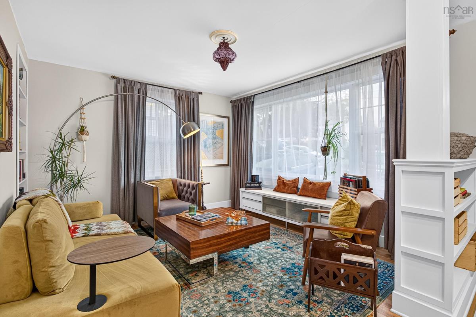
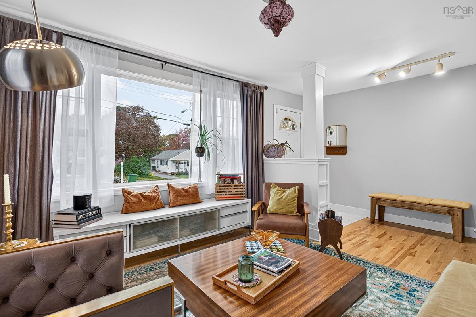
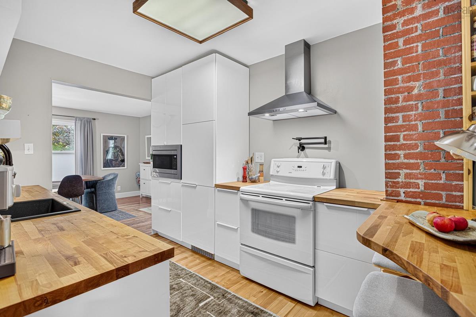
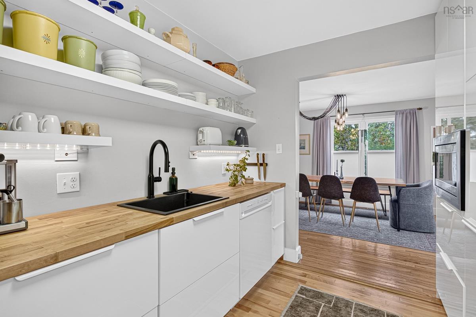
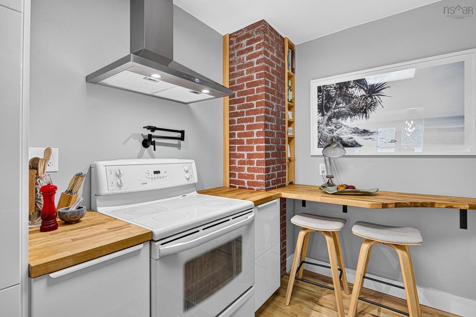
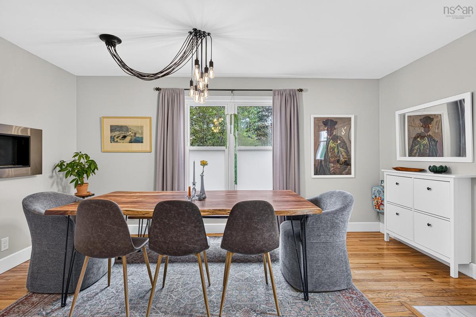
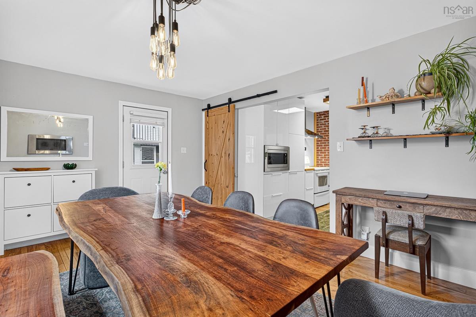
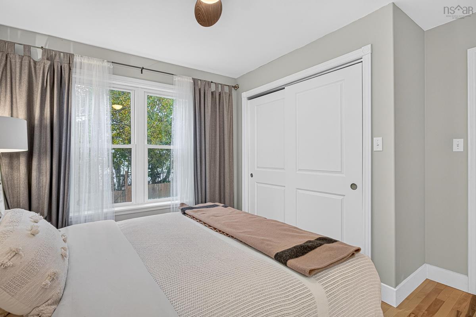
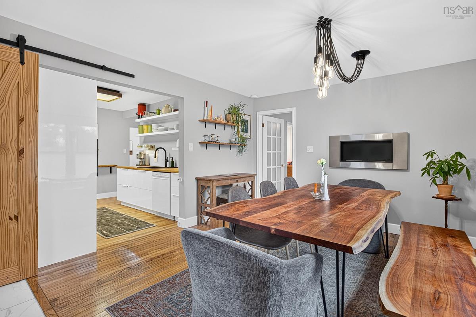
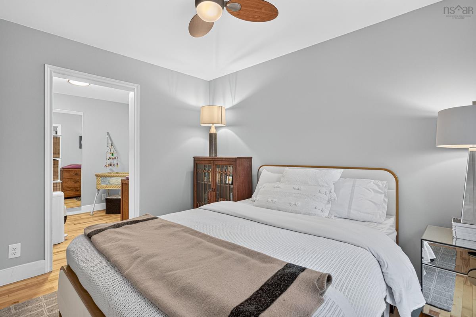
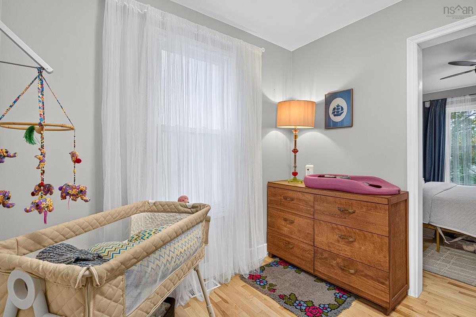
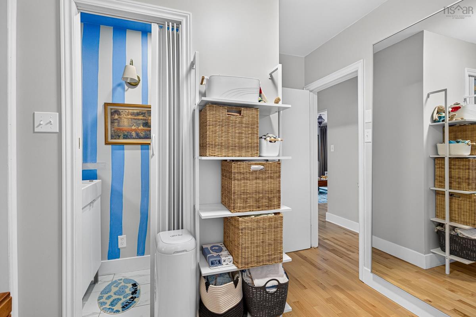
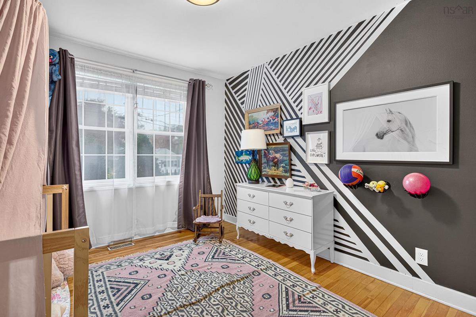
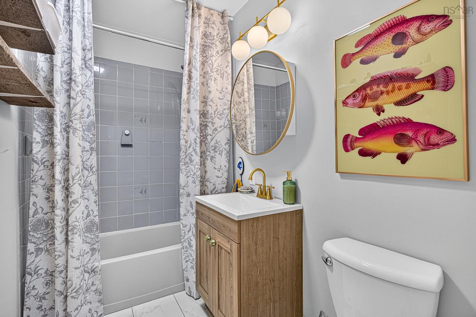
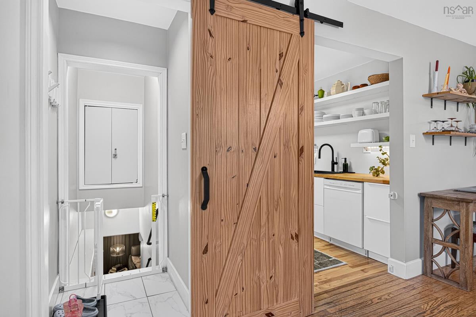
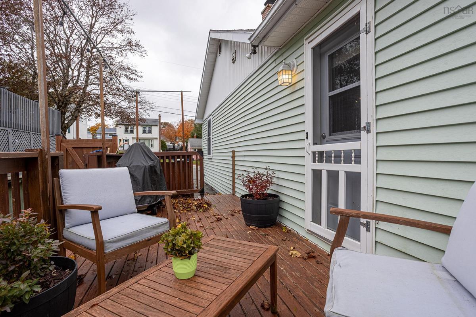
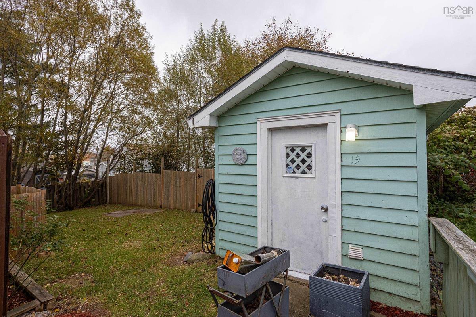
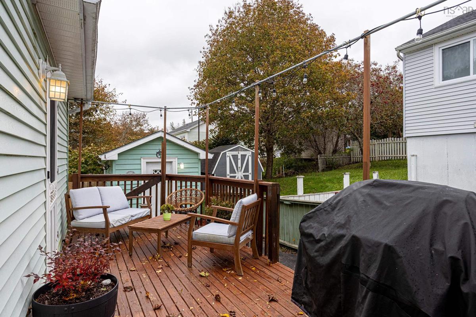
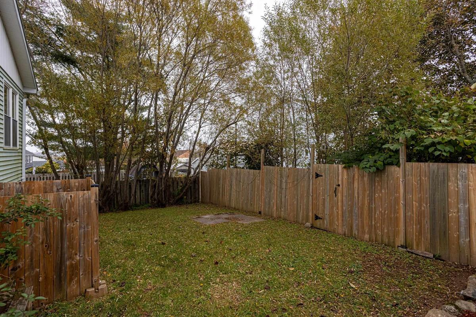
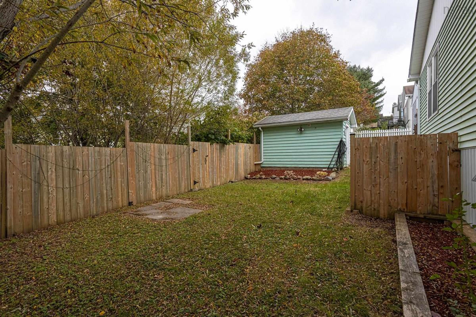
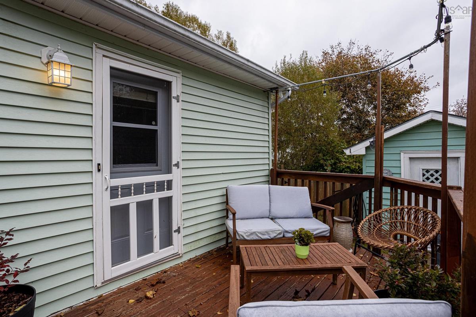
This may well be the nicest ‘Starter Home’ on the market today: 3 beds, 2 full baths, plus one 2-pc bath, central AC and heating (2016), wide paved driveway, and featuring many, many updates over the past decade, like extensive insulation (R-50), sleek new $20K Euro-style Kitchen (2022), extensive hardwood flooring (2020), Dishwasher (2025). A fully-fenced rear yard provides safety and security for children and pets. There are modern windows & doors, lots of insulation, efficient central heat pump, newer appliances & lighting ...these all combine to provide a home that is both comfortable and easy on the budget … NSP billings are barely more than $100 per month, and the expensive updates have all been done. Excellent location, allowing walking distance to Elizabeth Sutherland Elementary, Col. Wm. Spry Community Centre (indoor wave pool, skate park, fitness centre) and the summertime favourite, Kidston Lake Beach, with daily Life Guard service. Sellers are moving to their next home … take the opportunity to make this one yours. Open House 2:00 PM Sat 24th and Sunday 25th.

Listing Details

Address
19 Arvida Avenue, Spryfield, B3R 1K7

Status
ACTIVE
Listing Price
$489,000
MLS®
202626578
Type
Single Family
Style
Detached
Age
70
Square Footage (MLA)
1,073  ft2
Total Fin SqFt (TLA)
1,648  ft2
PID
00282137
Bedrooms
3
Full Baths
2
Half Baths
1

Water
Municipal
Sewer
Municipal
Utilities
Cable,Electricity,High Speed Internet,Telephone

Building Specifications

Foundation Type
Poured Concrete
Roof
Asphalt Shingle
Exterior Finish
Vinyl
Flooring
Hardwood,Tile

Looking for a Mortgage? Get Your Free Quote Started Today!

Rooms

LEVEL TYPE DIMENSIONS
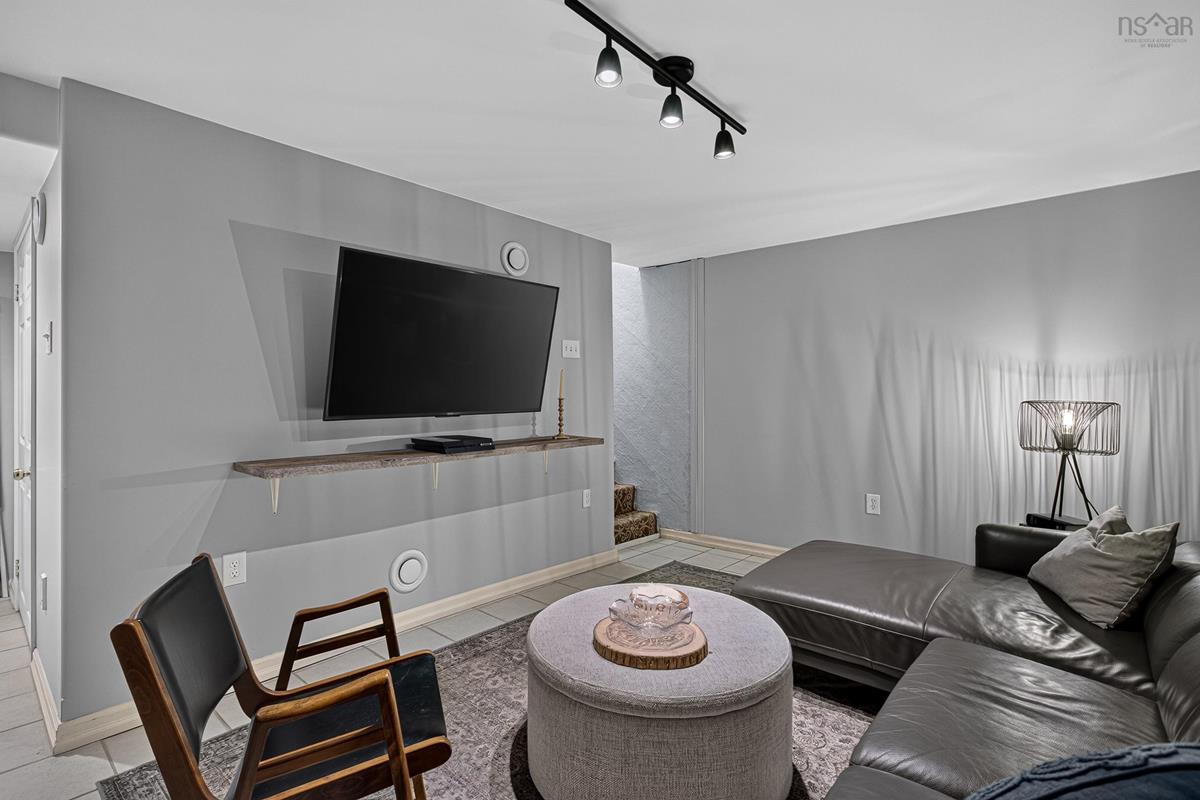
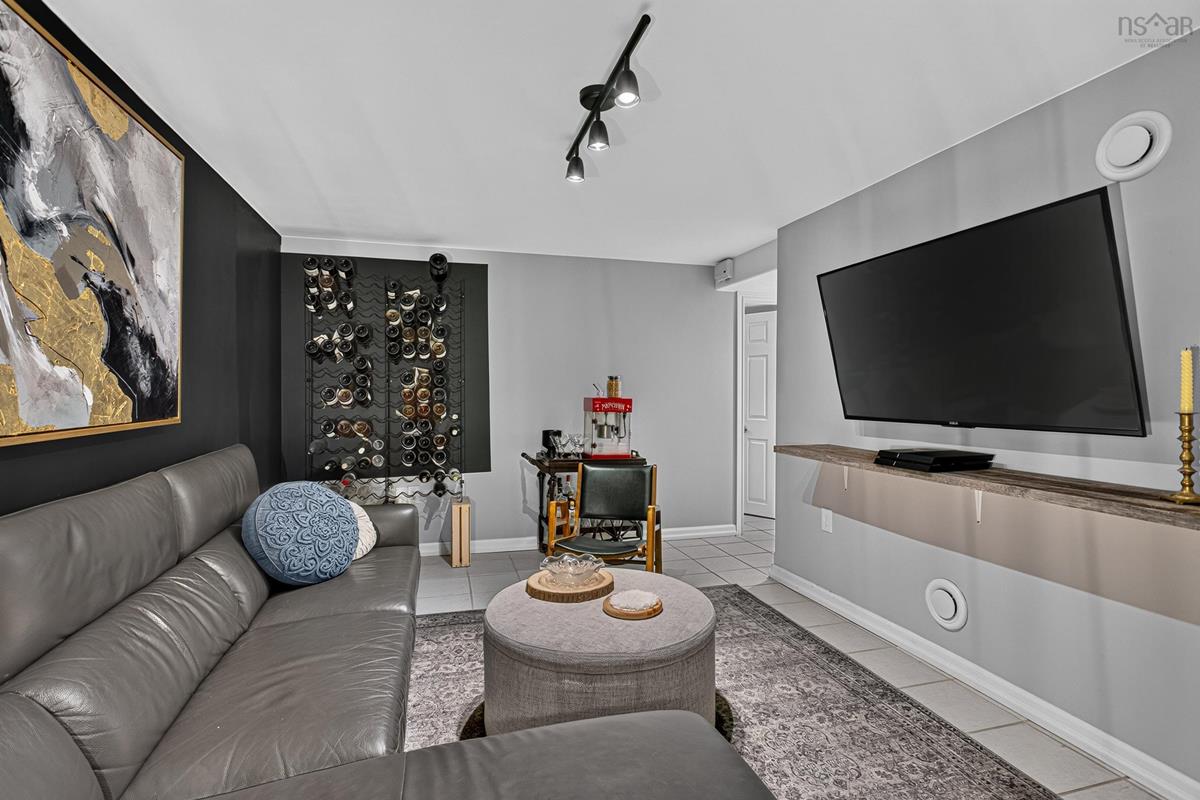
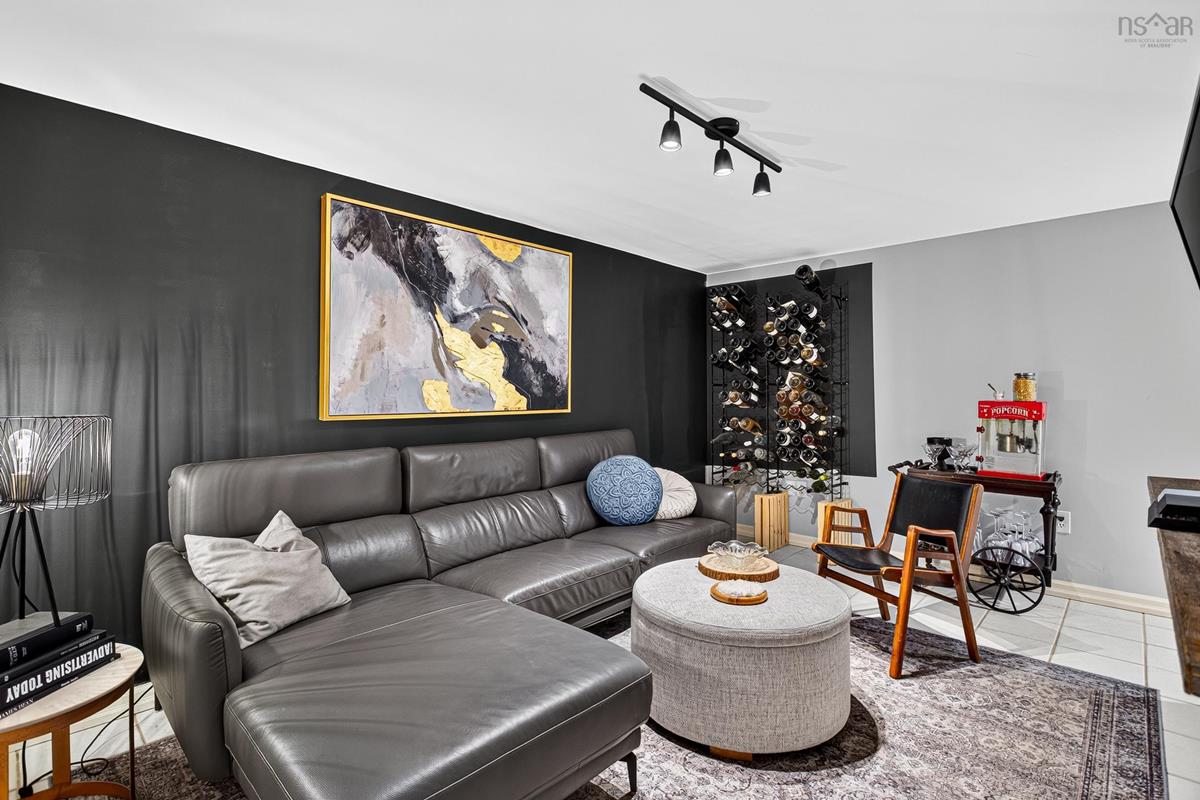
Basement Den/Office 14 x 10.7
Basement Rec Room 15 x 10
Basement Bath 3 4x6
Basement Den/Office 14 x 10.7
Basement Rec Room 15 x 10
Basement Bath 3 4x6
Main Floor Kitchen 11.1 x 8.6
Main Floor Dining Room 15.6 x 11.6
Main Floor Living Room 17.5 x 11.6
Main Floor Primary Bedroom 11.6 x 10
Main Floor Bath 1 4 x6
Main Floor Bath 2 4x6
Main Floor Bedroom 10 x 8.4
Main Floor Kitchen 11.1 x 8.6
Main Floor Dining Room 15.6 x 11.6
Main Floor Living Room 17.5 x 11.6
Main Floor Primary Bedroom 11.6 x 10
Main Floor Bath 1 4 x6
Main Floor Bath 2 4x6
Main Floor Bedroom 10 x 8.4

Garage & Parking

Garage
N
Details
None

Inclusions & Exclusions

Inclusions
All major appliances ... F, S, W, D, DW, MW, CV
Exclusions
Personal items, electronics

Sales History

Halifax Regional Municipality Data

Zoning
R-2
By-Law Code:
By-Law Area
Halifax Mainland
By-Law Code: HMAIN
Polling District
Spryfield – Sambro Loop
Concillor: Patty Cuttell
Waste Collection
FRIDAY
Contractor: REgroup

Demographic Data

Demographic data is based on the dissemination area that contains the listing parcel . Dissemination Areas are small areas composed of one or more neighbouring dissemination blocks. All of Canada is divided into dissemination areas. Data source: Environics Analytics via ArcGIS Online, 2021

Population Size

231

Median Age

42.7

Avg Household Size

2.5

Avg House Income

$84K

The number of people for each age range.

How the population of this area is expected to change.

The highest level of education obtained by people within this area.

The maritial status of the people in this area.

The average household income within this area.

The number of people that rent versus own.

When the buildings in the area were constructed.

The number of children at home for the given age ranges.

The occupations of the people living here.

Tax Assessment

Year Amount % Change
2026 $393,400 ---
2025 $373,200 ---
2024 $325,600 ---
2023 $308,600 ---
2022 $218,400 ---
2021 $191,800 ---
2020 $190,700 ---
2019 $159,500 ---
2018 $158,600 ---
2017 $156,200 ---
2016 $153,700 ---
2015 $153,600 ---
2014 $146,300 ---
2013 $144,300 ---
2012 $135,500 ---

Maps

Mortgage Inquiries

Last Updated On: 10/24/2026 1:37:40 PM (UTC)


