
151 Mica Crescent Crescent, Spryfield, (MLS® 202620596) REMAX NOVA
Google Play iOS Google Play iOS

151 Mica Crescent Crescent, Spryfield

3 4 2500 sqft
$599,000 For Sale

Description

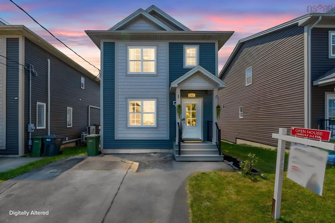
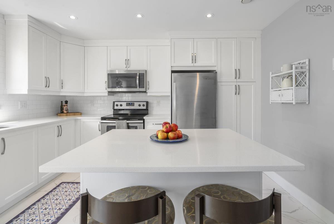
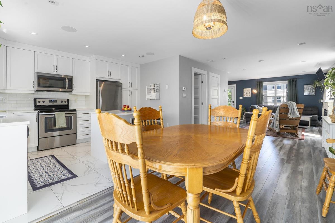
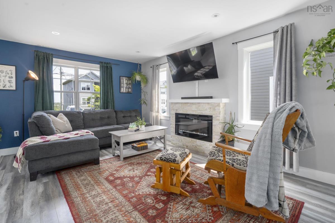
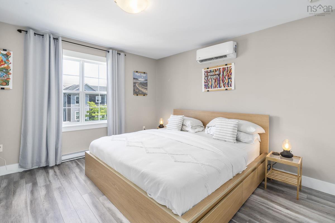
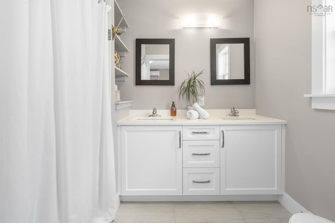
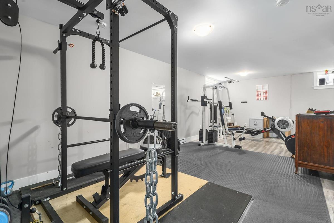
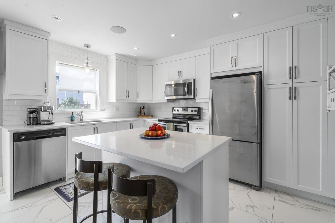
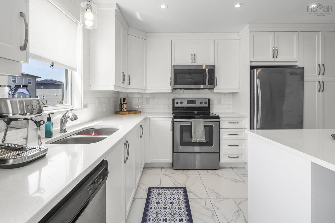
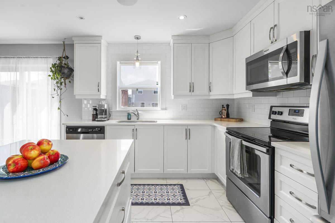
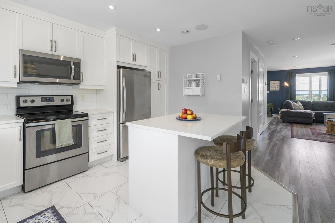
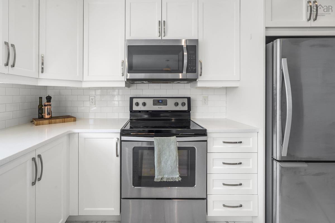
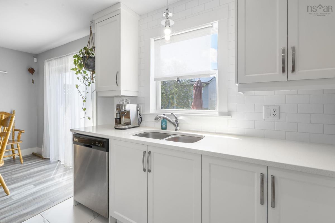
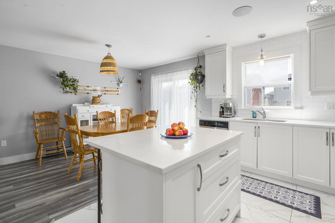
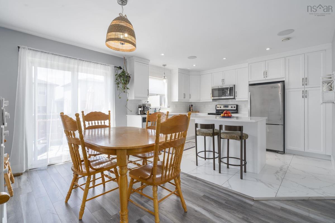
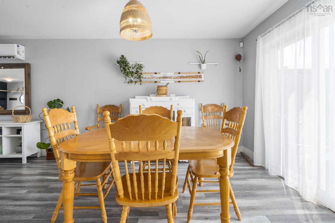
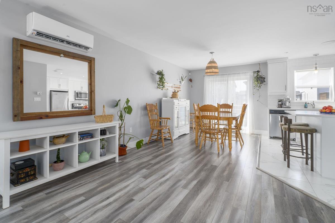
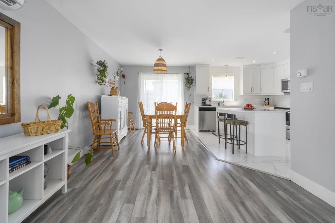
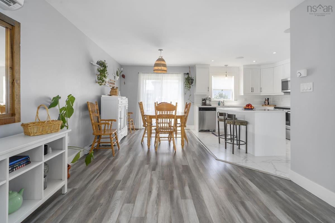
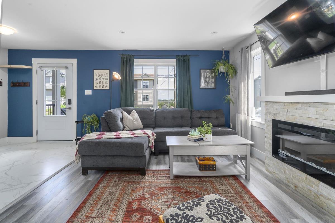
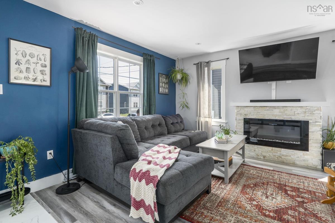
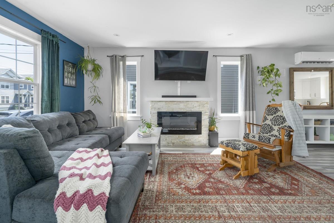
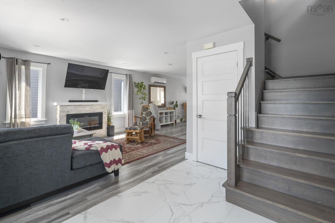
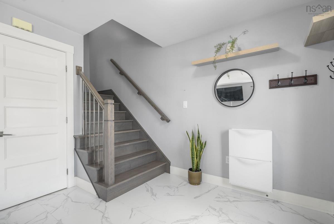
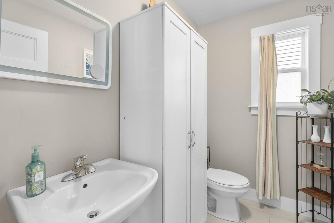
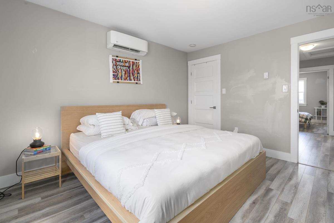
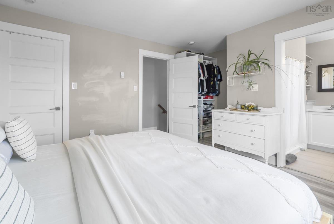
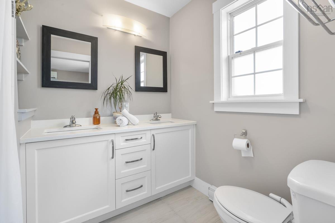
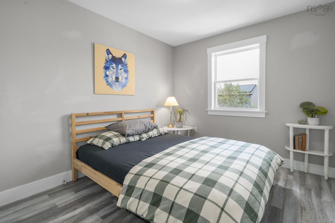
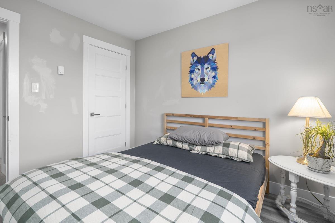
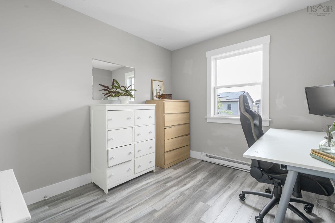
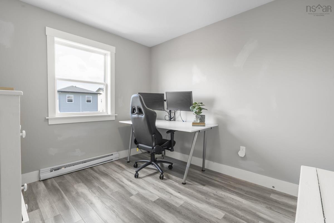
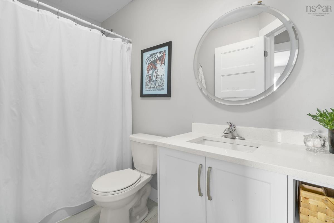
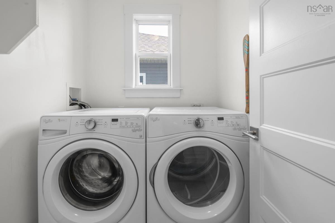
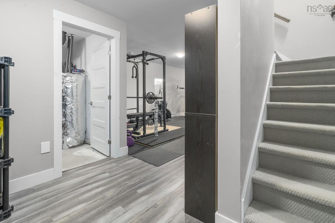
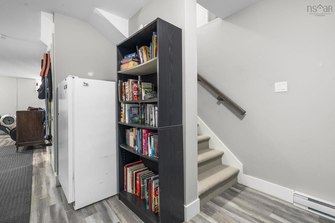
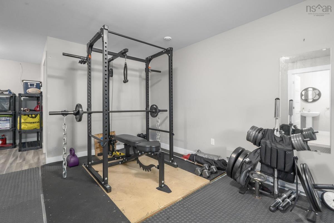
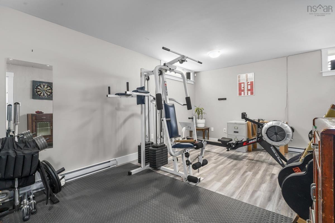
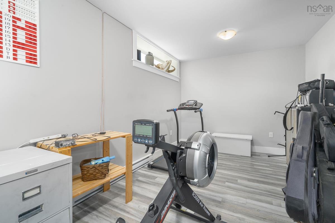
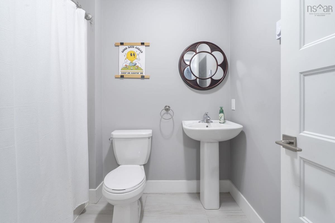
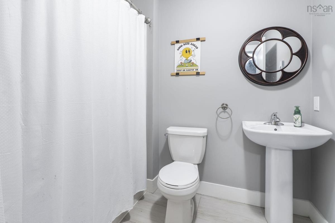
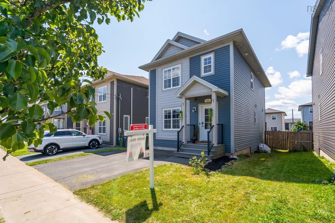
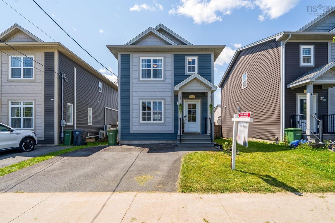

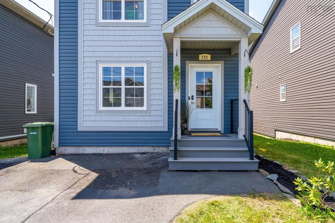

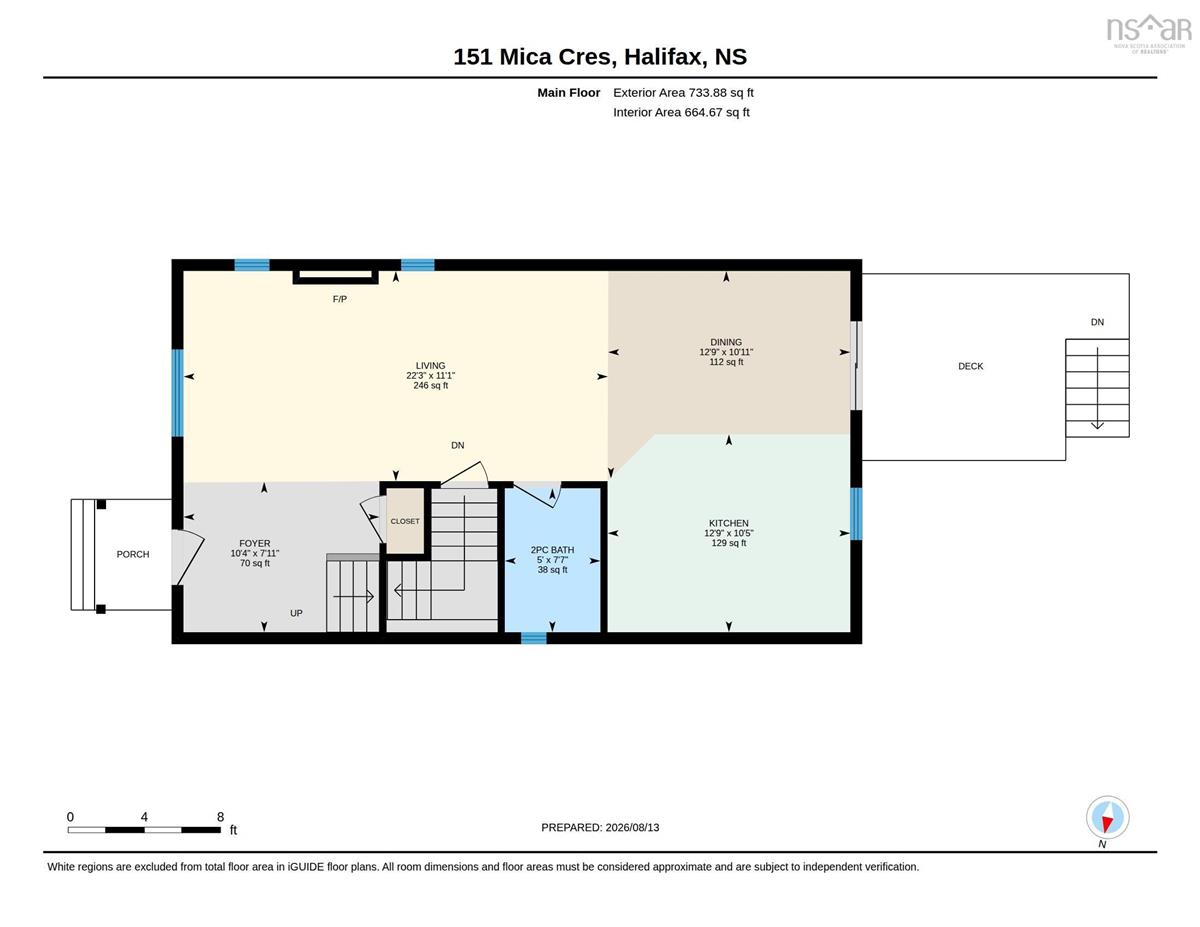
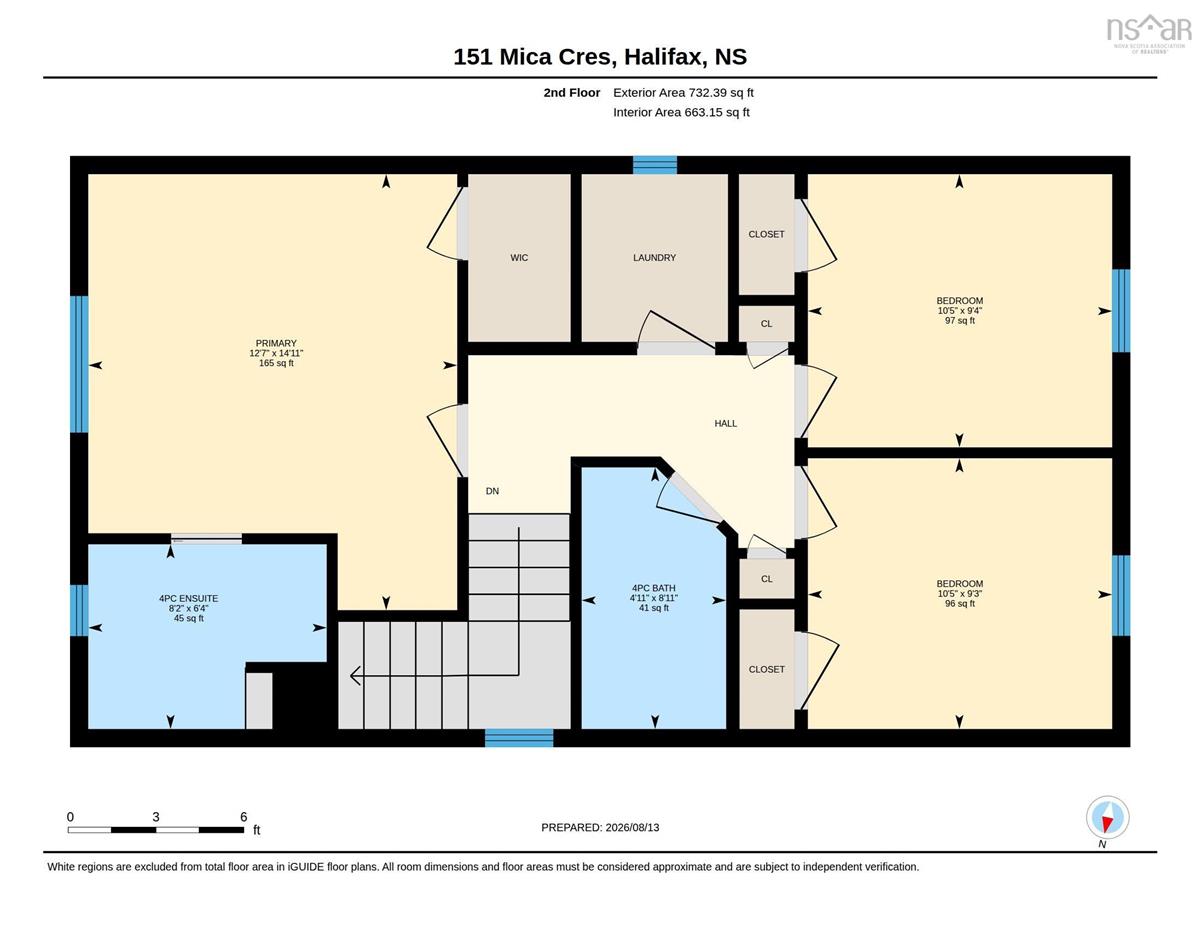
If ‘easy to live in’ was a house, it might look a lot like 151 Mica Crescent. 151 Mica Crescent, a bright, comfortable home with a layout that simply works. The main floor is open without feeling overly open, giving each space its own purpose while still keeping everyone connected. The white kitchen is fresh and functional, with plenty of cabinetry, stainless steel appliances and a generous island that naturally becomes the spot for morning coffee, quick meals or catching up at the end of the day. The living room feels especially inviting with plenty of natural light. Upstairs, you’ll find three bedrooms, including a spacious primary with its own ensuite and heat pump. The additional bedrooms offer flexibility for family, guests or a home office, and having laundry on the bedroom level is one of those everyday conveniences you quickly learn to appreciate. The lower level is surprisingly spacious, it gives you room to create whatever your life needs, a home gym, rec room, hobby space, movie room or a combination of them all. With an additional bathroom downstairs, it’s a genuinely useful extension of the home rather than just extra square footage. What I like about 151 Mica Crescent is that it doesn’t rely on one big “wow” feature. Instead, it gives you something better: a bright kitchen, comfortable living spaces, three bedrooms, multiple bathrooms, a finished lower level and a floor plan that makes everyday life easy. It feels like a home you can settle into, make your own, and stay awhile.

Listing Details

Address
151 Mica Crescent Crescent, Spryfield, B3P 0H7

Status
ACTIVE
Listing Price
$599,000
MLS®
202620596
Type
Single Family
Style
Detached
Age
2018
Square Footage (MLA)
1,915  ft2
Total Fin SqFt (TLA)
2,500  ft2
PID
41372442
Bedrooms
3
Full Baths
3
Half Baths
1

Water
Municipal
Sewer
Municipal
Utilities
Cable,Electricity,High Speed Internet,Telephone

Building Specifications

Foundation Type
Poured Concrete
Roof
Asphalt Shingle
Exterior Finish
Vinyl
Flooring
Linoleum,Tile

Looking for a Mortgage? Get Your Free Quote Started Today!

Rooms

LEVEL TYPE DIMENSIONS
Basement Rec Room 17.5 x 25.3
Basement Bath 3 6.1 x 7.8
Basement Utility 7.2 x 7.9
Basement Rec Room 17.5 x 25.3
Basement Bath 3 6.1 x 7.8
Basement Utility 7.2 x 7.9
Main Floor Living Room 11 x 22.3
Main Floor Kitchen 10.4 x 12.7
Main Floor Dining Room 10.9 x12.7
Main Floor Foyer 1.9 x 12.7
Main Floor Bath 1 7.6 x 5
Main Floor Living Room 11 x 22.3
Main Floor Kitchen 10.4 x 12.7
Main Floor Dining Room 10.9 x12.7
Main Floor Foyer 1.9 x 12.7
Main Floor Bath 1 7.6 x 5
Main Floor Living Room 11 x 22.3
Main Floor Kitchen 10.4 x 12.7
Main Floor Dining Room 10.9 x12.7
Main Floor Foyer 1.9 x 12.7
2nd Level Primary Bedroom 14.9 x 12.7
2nd Level Ensuite Bath 1 6.3 x 8.1
2nd Level Bedroom 9.3 x 10.4
2nd Level Bedroom 9.2 x 10.4
2nd Level Bath 2 8.9 x 4.9
2nd Level Primary Bedroom 14.9 x 12.7
2nd Level Ensuite Bath 1 6.3 x 8.1
2nd Level Bedroom 9.3 x 10.4
2nd Level Bedroom 9.2 x 10.4
2nd Level Bath 2 8.9 x 4.9
--- --- 7.6 x 5
--- --- 14.9 x 12.7
--- --- 6.3 x 8.1
--- --- 9.3 x 10.4
--- --- 9.2 x 10.4
--- --- 8.9 x 4.9
--- --- 17.5 x 25.3
--- --- 6.1 x 7.8
--- --- 7.2 x 7.9

Garage & Parking

Garage
N
Details
---

Inclusions & Exclusions

Inclusions
Fridge, Stove, Dishwasher, Microwave, Washer, Dryer, Above ground Pool

Sales History

Halifax Regional Municipality Data

Zoning
RDD
By-Law Code:
Polling District
Spryfield – Sambro Loop
Concillor: Patty Cuttell
Waste Collection
FRIDAY
Contractor: REgroup

Demographic Data

Demographic data is based on the dissemination area that contains the listing parcel . Dissemination Areas are small areas composed of one or more neighbouring dissemination blocks. All of Canada is divided into dissemination areas. Data source: Environics Analytics via ArcGIS Online, 2021

Population Size

2158

Median Age

37.3

Avg Household Size

2.5

Avg House Income

$109K

The number of people for each age range.

How the population of this area is expected to change.

The highest level of education obtained by people within this area.

The maritial status of the people in this area.

The average household income within this area.

The number of people that rent versus own.

When the buildings in the area were constructed.

The number of children at home for the given age ranges.

The occupations of the people living here.

Tax Assessment

Year Amount % Change
2024 $523,100 ---
2023 $432,800 ---
2022 $324,000 ---
2021 $299,900 ---
2020 $298,700 ---
2019 $295,200 ---
2018 $234,000 ---

Maps

Mortgage Inquiries

Last Updated On: 8/14/2026 2:36:23 PM (UTC)


