
14 Birchfield Crescent, Spryfield, (MLS® 202617682) REMAX NOVA
Google Play iOS Google Play iOS

14 Birchfield Crescent, Spryfield

4 2 2132 sqft
$479,900 For Sale

Description

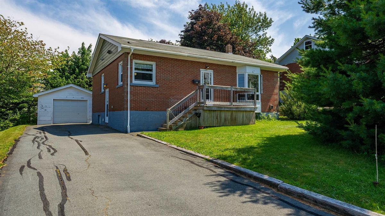
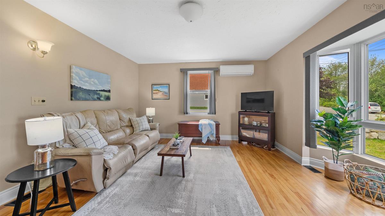
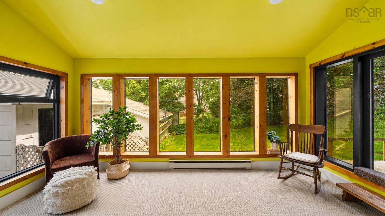
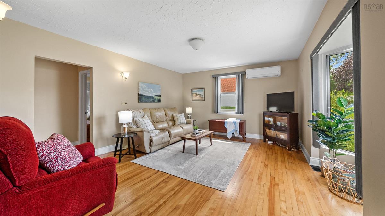
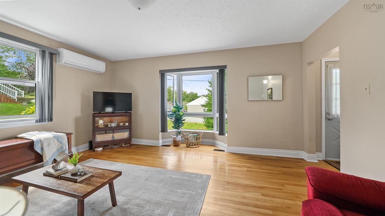
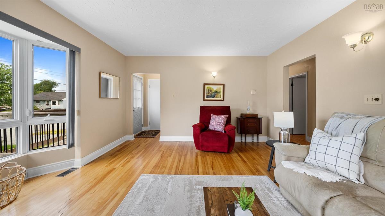
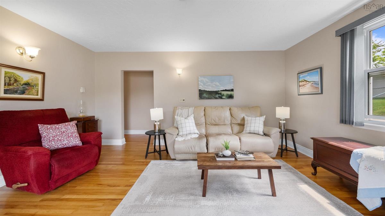
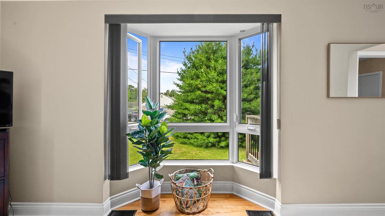
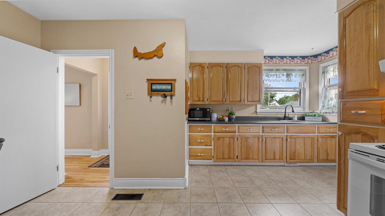
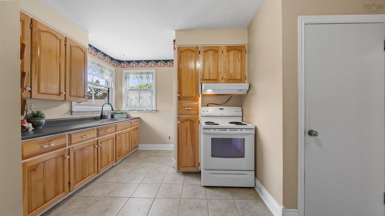
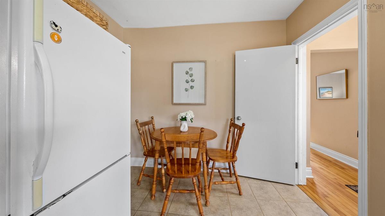
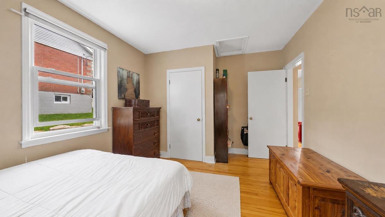
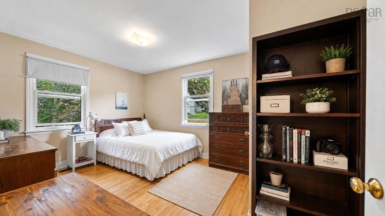
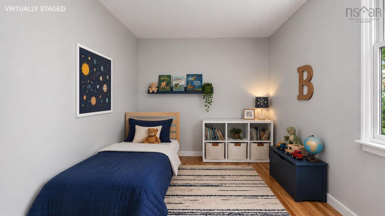
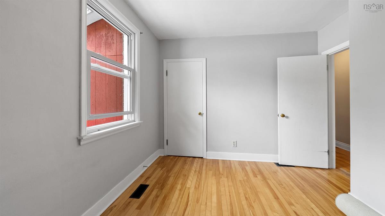
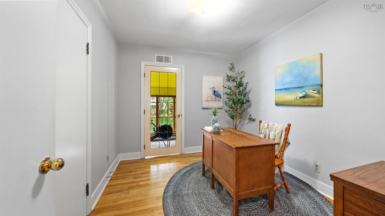
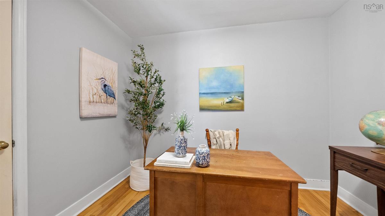
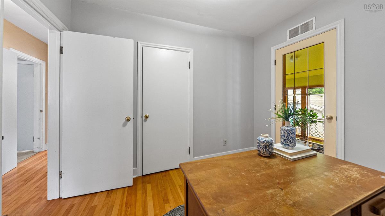
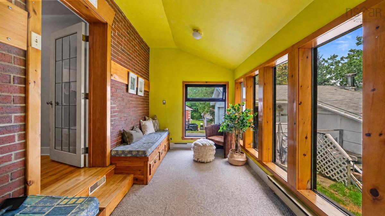
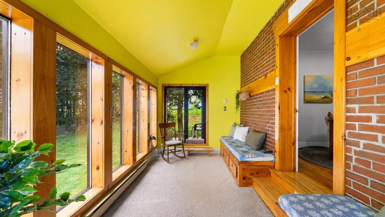
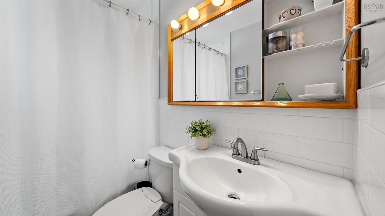
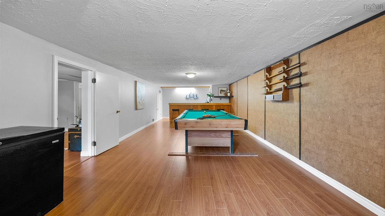
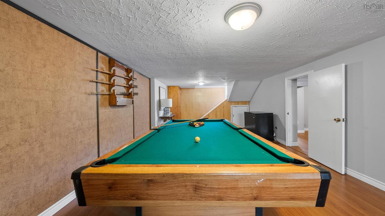
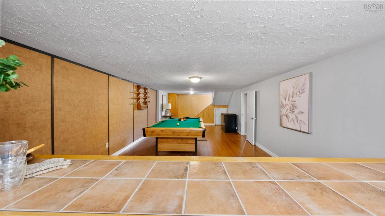
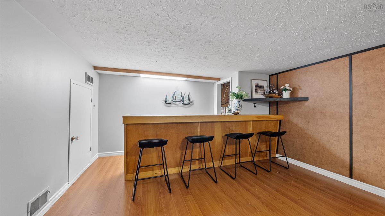
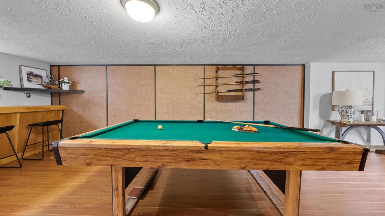
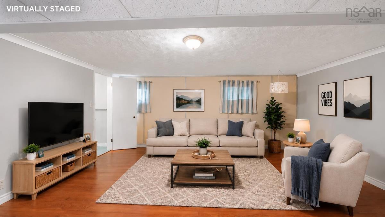
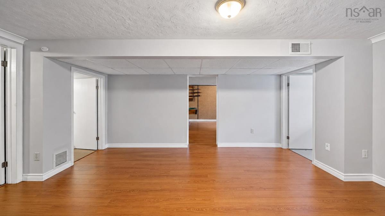
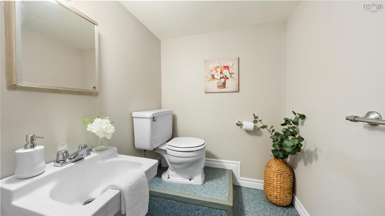
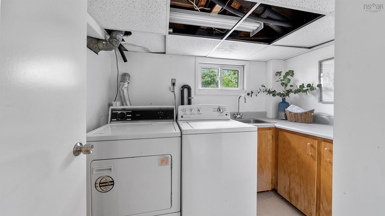
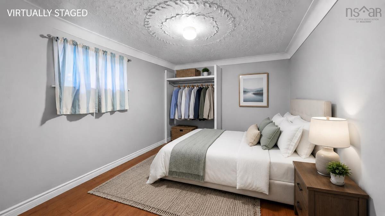
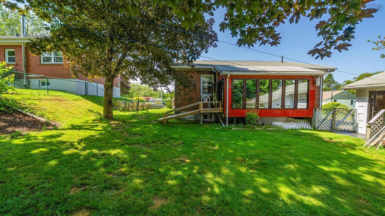
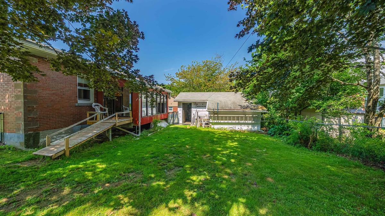
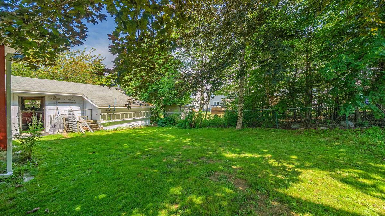
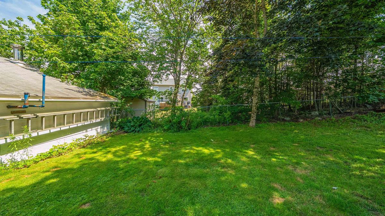
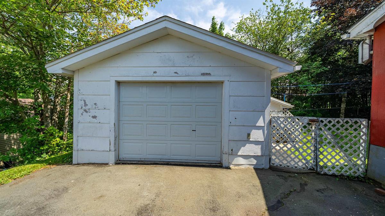
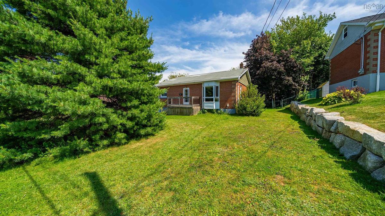
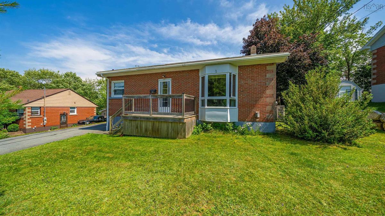
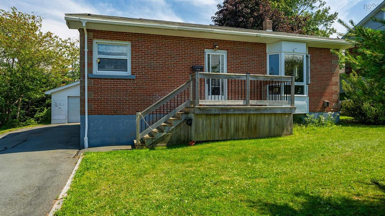
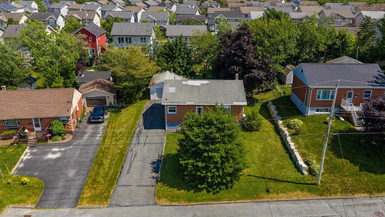
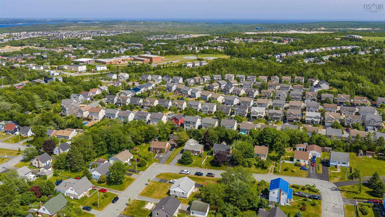
Looking for a home that checks all the boxes? Say hello to this gem in Leiblin Park! Inside, gorgeous hardwood floors set the tone across the main level, while a ductless heat pump keeps things comfy. Three bedrooms and a full bath round out the main floor - and one bedroom comes with a seriously cool bonus: a four-season sunroom. Reading nook? Plant jungle? You decide. Head downstairs and the fun continues. A spacious rec room with its own bar is just waiting for game nights, movie marathons, or your next big celebration. There's also a fourth bedroom with a handy half bath, and a laundry room. Outside, the fully fenced backyard is ready for kids, dogs, or your very own summer hangout zone. And for the tinkerers, hobbyists, and car lovers out there - the detached double garage/workshop. Full of personality, come see it for yourself!

Listing Details

Address
14 Birchfield Crescent, Spryfield, B3R 2E7

Status
ACTIVE
Listing Price
$479,900
MLS®
202617682
Type
Single Family
Style
Detached
Age
68
Square Footage (MLA)
1,127  ft2
Total Fin SqFt (TLA)
2,132  ft2
PID
00283135
Bedrooms
4
Full Baths
1
Half Baths
1

Water
Municipal
Sewer
Municipal
Utilities
Cable,Electricity,High Speed Internet,Telephone

Building Specifications

Foundation Type
Poured Concrete
Roof
Asphalt Shingle
Exterior Finish
Brick
Flooring
Hardwood,Laminate

Looking for a Mortgage? Get Your Free Quote Started Today!

Rooms

LEVEL TYPE DIMENSIONS
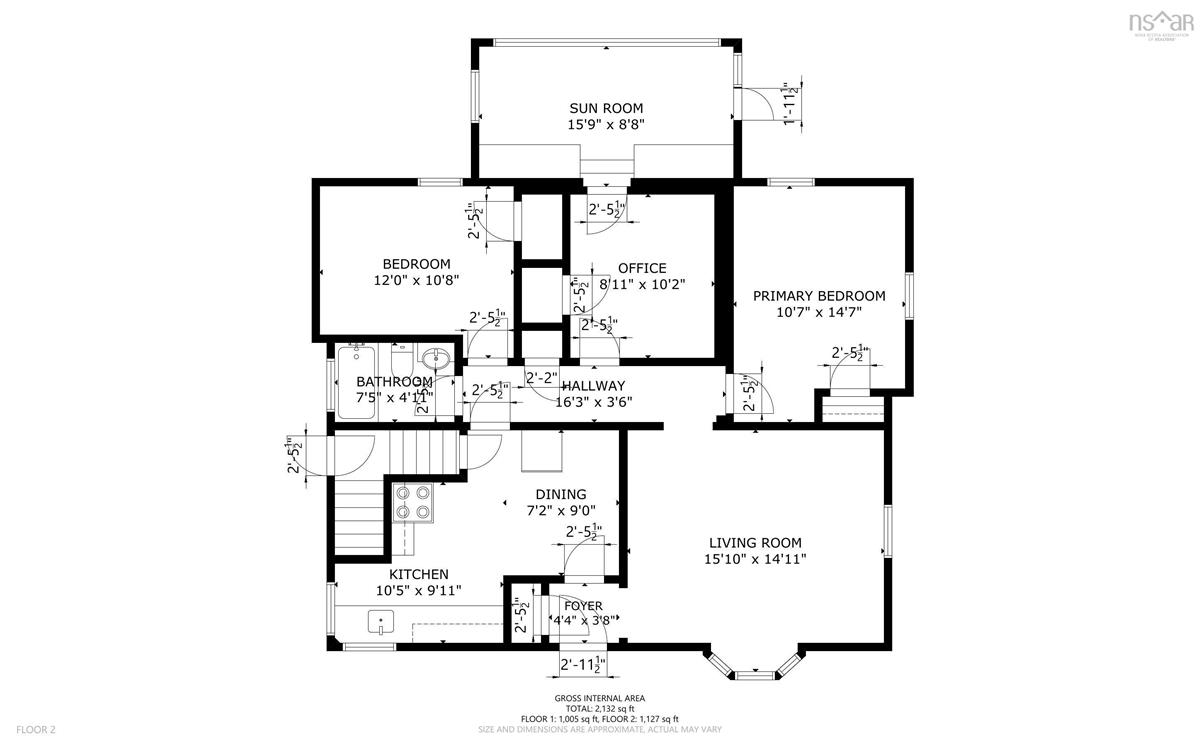
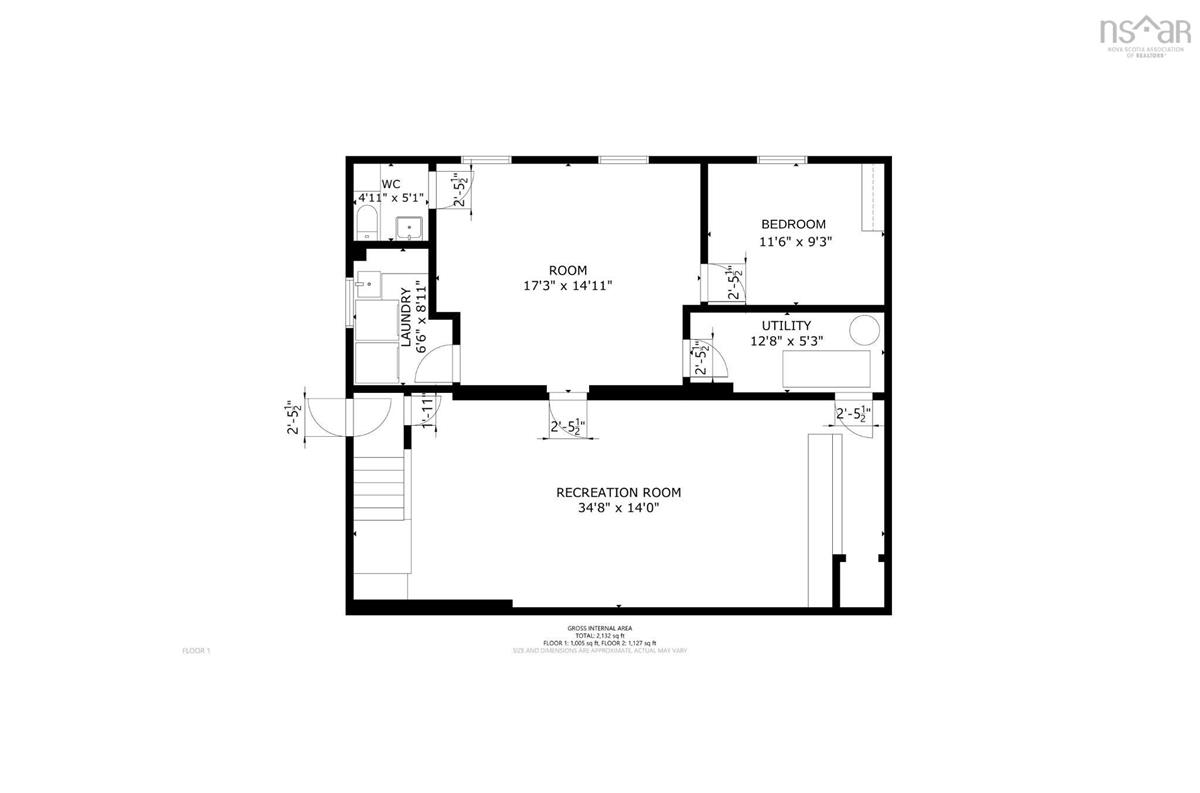
Lower Level Rec Room 34'8 x 14'0
Lower Level Family Room 17'3 x 14'11
Lower Level Bath 2 4'11 x 5'1
Lower Level Bedroom 11'6 x 9'3
Lower Level Laundry 6'6 x 8'11
Main Floor Living Room 15'10 x 14'11
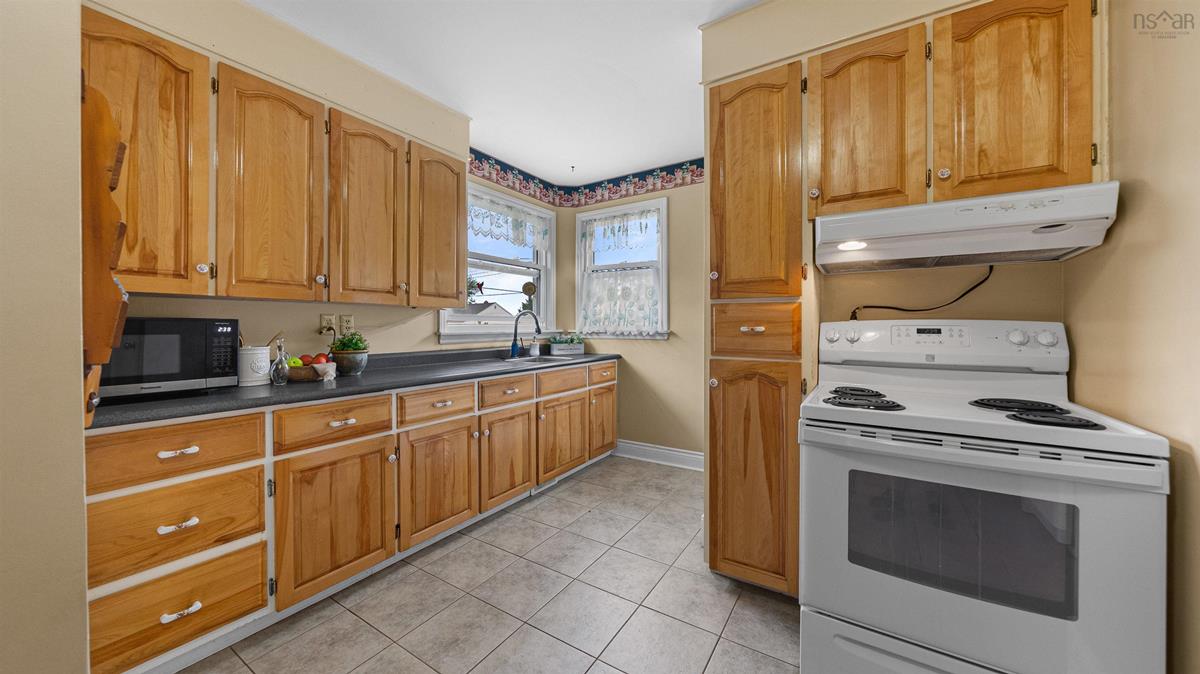
Main Floor Kitchen 10'5 x 9'11
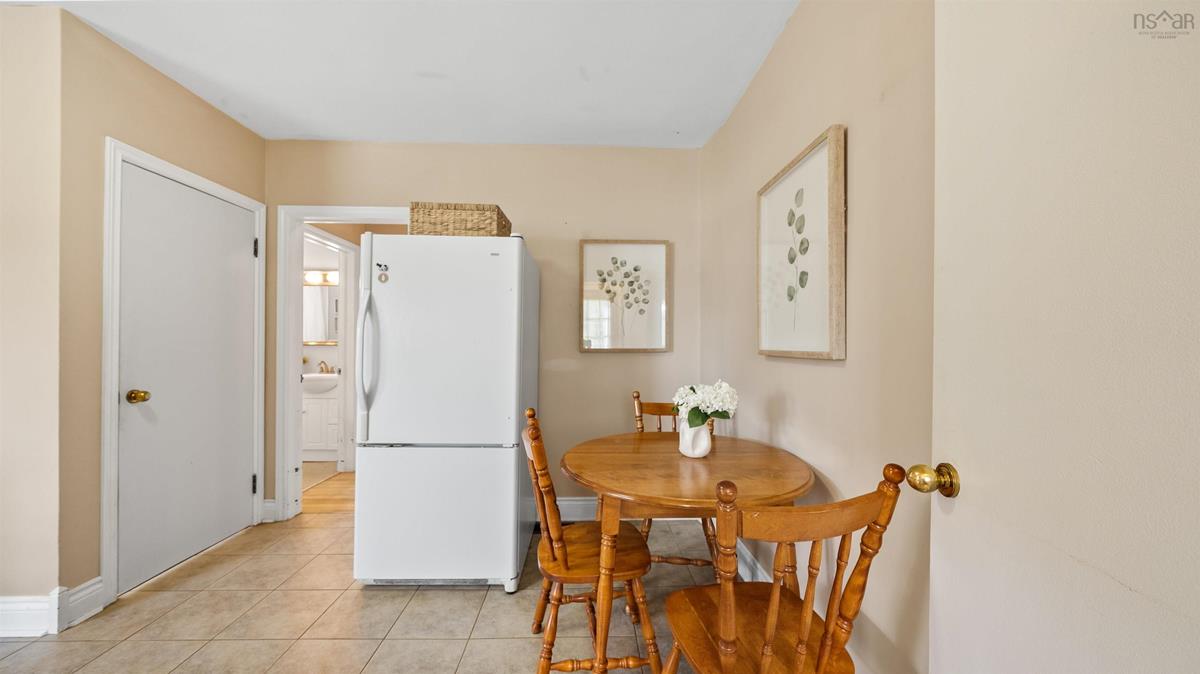
Main Floor Dining Nook 7'2 x 9'0
Main Floor Primary Bedroom 10'7 x 14'7
Main Floor Bedroom 12 x 10'8
Main Floor Bedroom 8'11 x 10'2
Main Floor Sun Room 15'9 x 8'8
Main Floor Bath 1 7'5 x 4'11

Virtual Tour

Garage & Parking

Garage
Y
Details
Single Detached with Workshop

Inclusions & Exclusions

Inclusions
Appliances, as is.

Sales History

Halifax Regional Municipality Data

Zoning
R-2
By-Law Code:
Polling District
Spryfield – Sambro Loop
Concillor: Patty Cuttell
Waste Collection
FRIDAY
Contractor: REgroup

Demographic Data

Demographic data is based on the dissemination area that contains the listing parcel . Dissemination Areas are small areas composed of one or more neighbouring dissemination blocks. All of Canada is divided into dissemination areas. Data source: Environics Analytics via ArcGIS Online, 2021

Population Size

1061

Median Age

40.1

Avg Household Size

2.7

Avg House Income

$118K

The number of people for each age range.

How the population of this area is expected to change.

The highest level of education obtained by people within this area.

The maritial status of the people in this area.

The average household income within this area.

The number of people that rent versus own.

When the buildings in the area were constructed.

The number of children at home for the given age ranges.

The occupations of the people living here.

Tax Assessment

Year Amount % Change
2024 $353,400 ---
2023 $334,700 ---
2022 $246,200 ---
2021 $206,000 ---
2020 $204,700 ---
2019 $200,200 ---
2018 $199,200 ---
2017 $201,800 ---
2016 $206,000 ---
2015 $208,300 ---
2014 $207,200 ---
2013 $196,400 ---
2012 $187,900 ---

Maps

Mortgage Inquiries

Last Updated On: 7/16/2026 11:42:26 AM (UTC)


