
120 Honeygold Drive, Spryfield, (MLS® 202627074) REMAX NOVA
Google Play iOS Google Play iOS

120 Honeygold Drive, Spryfield

3 4 2093 sqft
$599,900 For Sale

Description

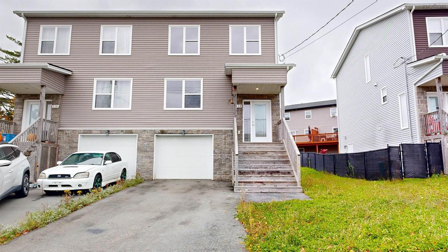
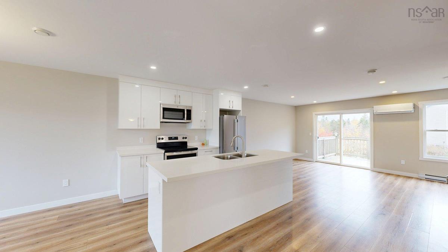
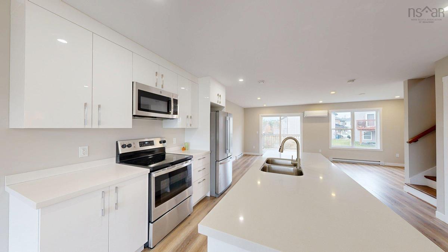
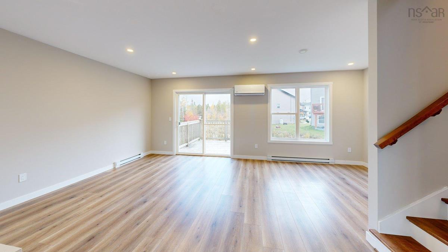
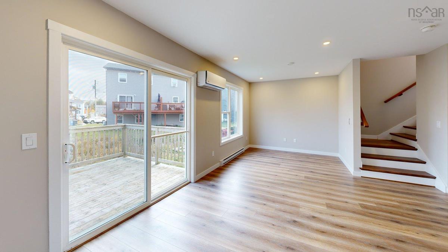
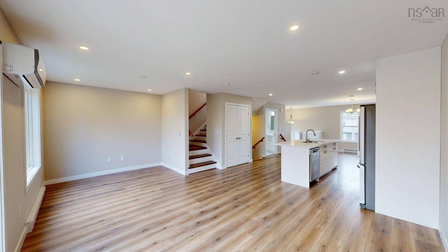
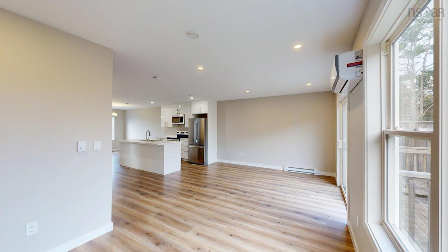
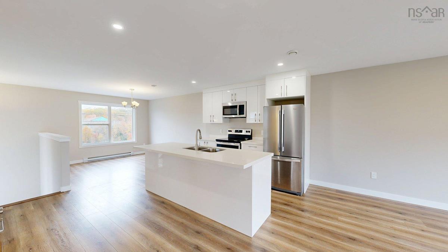
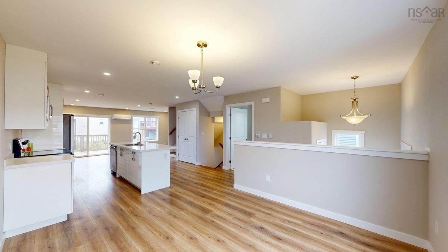
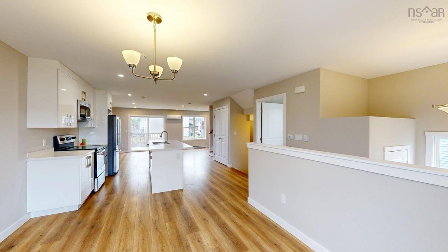
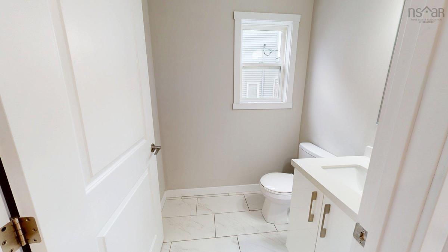
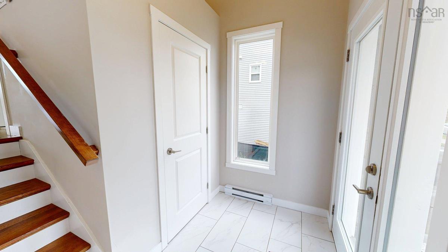
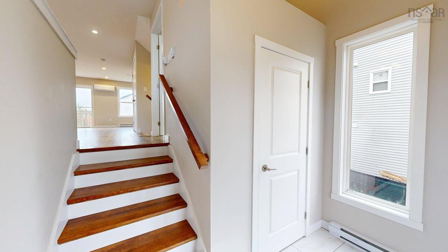
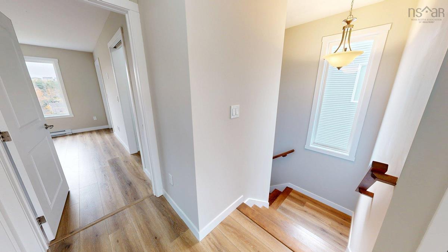
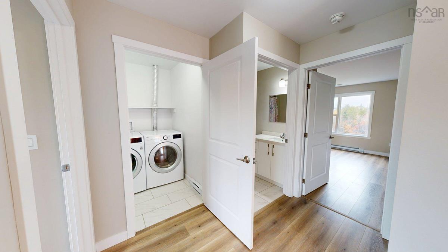
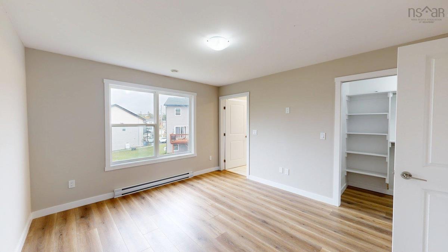
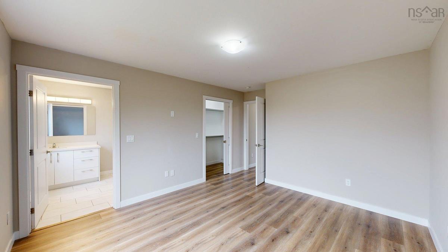
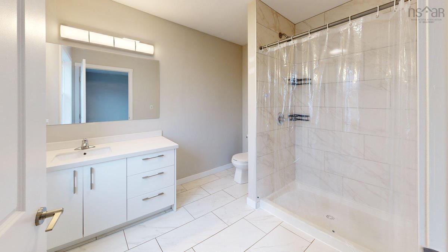
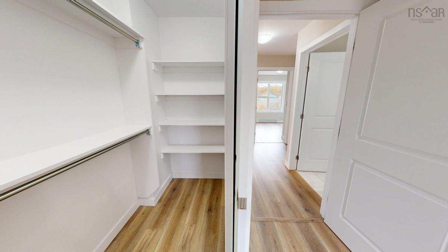
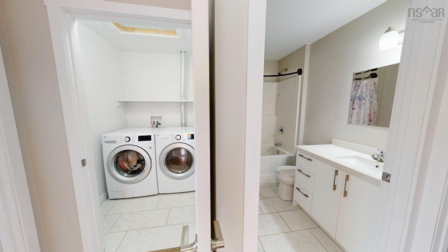
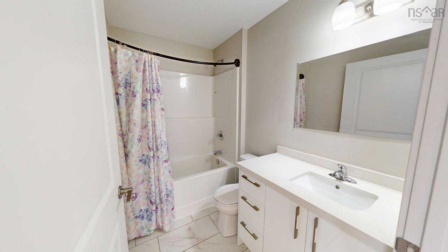
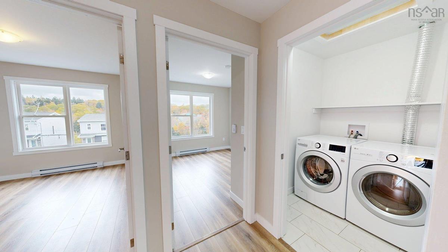
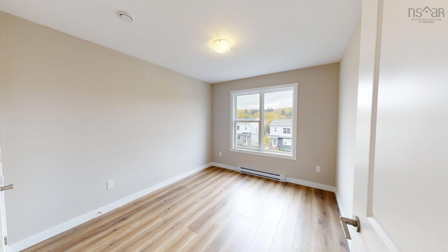
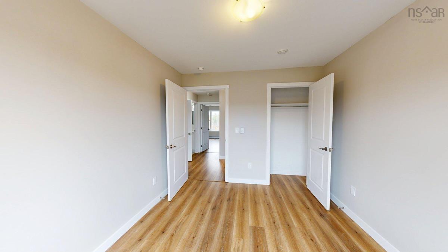
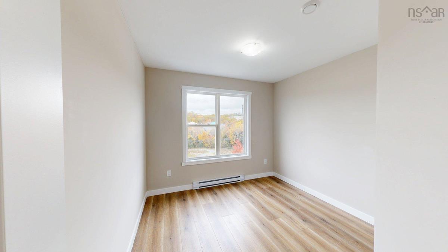
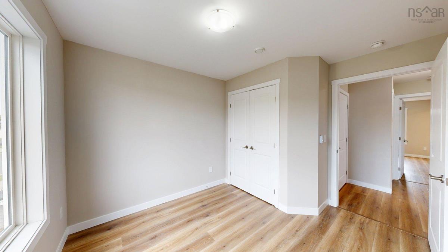
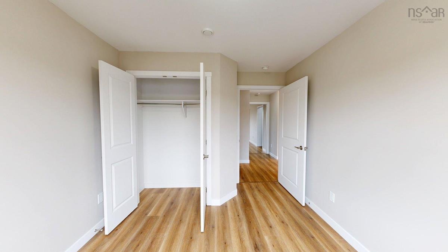
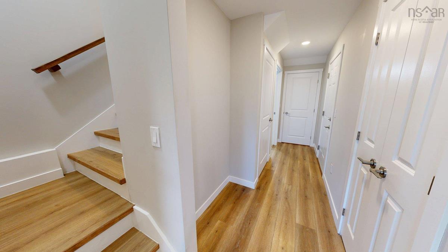
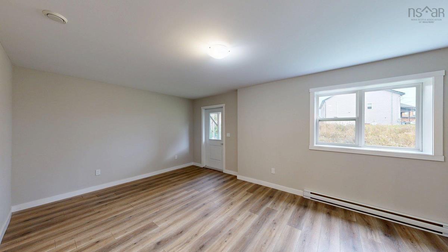
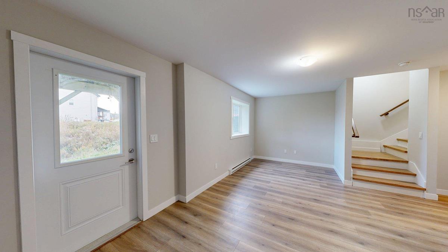
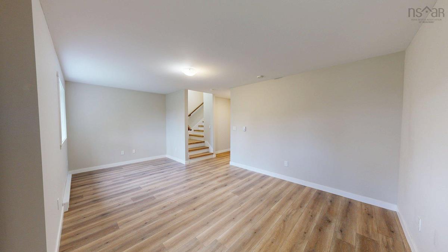
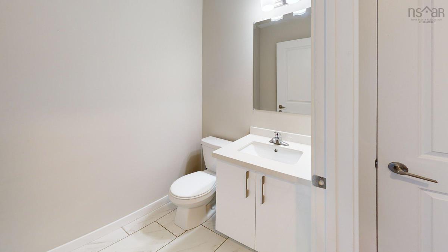
Designed for effortless modern living, this move-in-ready residence pairs sleek contemporary finishes with an expansive, highly functional layout across three finished levels. The light-drenched main floor welcomes you with a broad open-concept design anchored by a massive living room spanning the width of the home, a dedicated dining area, and a stylish powder room. At its heart sits a gourmet kitchen featuring premium quartz countertops, a generous central island, pantry storage, and a sleek four-piece stainless steel appliance package, offering seamless access to a spacious rear entertainment deck. Up the elegant hardwood staircase, the upper level serves as a private retreat headlined by a luxurious primary suite with a walk-in closet and a spa-inspired ensuite featuring a custom tiled shower, accompanied by two additional bedrooms, a second full bathroom, and a conveniently located laundry room. The finished walk-out basement maximizes versatility, showcasing a sprawling recreation room with direct yard access, a forth bathroom, abundant built-in storage, and interior access to the integrated garage. Highlighted by seamless wide-plank laminate flooring throughout, year-round climate control via a high-efficiency ductless heat pump, and an unbeatable location close to scenic walking trails and public transit, this turn-key home delivers total comfort—contact your agent today to schedule a private viewing.

Listing Details

Address
120 Honeygold Drive, Spryfield, B3R 0H7

Status
ACTIVE
Listing Price
$599,900
MLS®
202627074
Type
Single Family
Style
Semi-Detached
Age
6
Square Footage (MLA)
1,512  ft2
Total Fin SqFt (TLA)
2,093  ft2
PID
41400623
Bedrooms
3
Full Baths
2
Half Baths
2

Water
Municipal
Sewer
Municipal
Utilities
Cable,Electricity,High Speed Internet,Telephone

Building Specifications

Foundation Type
Poured Concrete
Roof
Asphalt Shingle
Exterior Finish
Stone,Vinyl
Flooring
Ceramic,Laminate

Looking for a Mortgage? Get Your Free Quote Started Today!

Rooms

LEVEL TYPE DIMENSIONS
Lower Level Rec Room 19.5x12.1
Lower Level Bath 4 5.11x5
Main Floor Kitchen 14.2x9.3
Main Floor Dining Room 14.2x13.2
Main Floor Living Room 19.6x11.5
Main Floor Foyer 8.8x4.9
Main Floor Bath 1 5.9x5
2nd Level Primary Bedroom 14.9x11.11
2nd Level Ensuite Bath 1 9x7.4
2nd Level Bedroom 11x9.9
2nd Level Bedroom 11x9.6
2nd Level Bath 3 7.9x5.5
2nd Level Laundry 5.9x4.10

Garage & Parking

Garage
Y
Details
Built-in single

Inclusions & Exclusions

Inclusions
Fridge,stove,dishwasher,washer,dryer,microwave

Sales History

Halifax Regional Municipality Data

Zoning
RDD
By-Law Code:
By-Law Area
Halifax Mainland
By-Law Code: HMAIN
Polling District
Spryfield – Sambro Loop
Concillor: Patty Cuttell
Waste Collection
FRIDAY
Contractor: REgroup

Demographic Data

Demographic data is based on the dissemination area that contains the listing parcel . Dissemination Areas are small areas composed of one or more neighbouring dissemination blocks. All of Canada is divided into dissemination areas. Data source: Environics Analytics via ArcGIS Online, 2021

Population Size

747

Median Age

36.5

Avg Household Size

2.1

Avg House Income

$60K

The number of people for each age range.

How the population of this area is expected to change.

The highest level of education obtained by people within this area.

The maritial status of the people in this area.

The average household income within this area.

The number of people that rent versus own.

When the buildings in the area were constructed.

The number of children at home for the given age ranges.

The occupations of the people living here.

Tax Assessment

Year Amount % Change
2026 $563,600 ---
2025 $523,500 ---
2024 $516,200 ---
2023 $359,700 ---
2022 $327,900 ---
2021 $53,000 ---

Maps

Mortgage Inquiries

Last Updated On: 10/31/2026 12:42:15 AM (UTC)


