
84/86 Elm Street, Springhill, (MLS® 202626323) REMAX NOVA
Google Play iOS Google Play iOS

84/86 Elm Street, Springhill

3 2 2182 sqft
$299,900 For Sale

Description

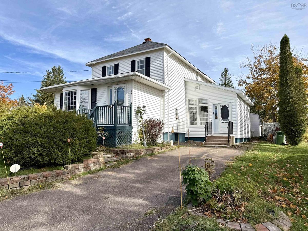
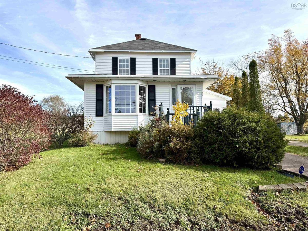
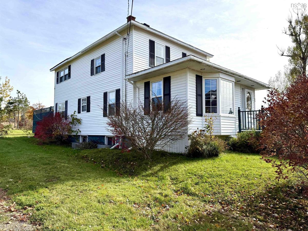
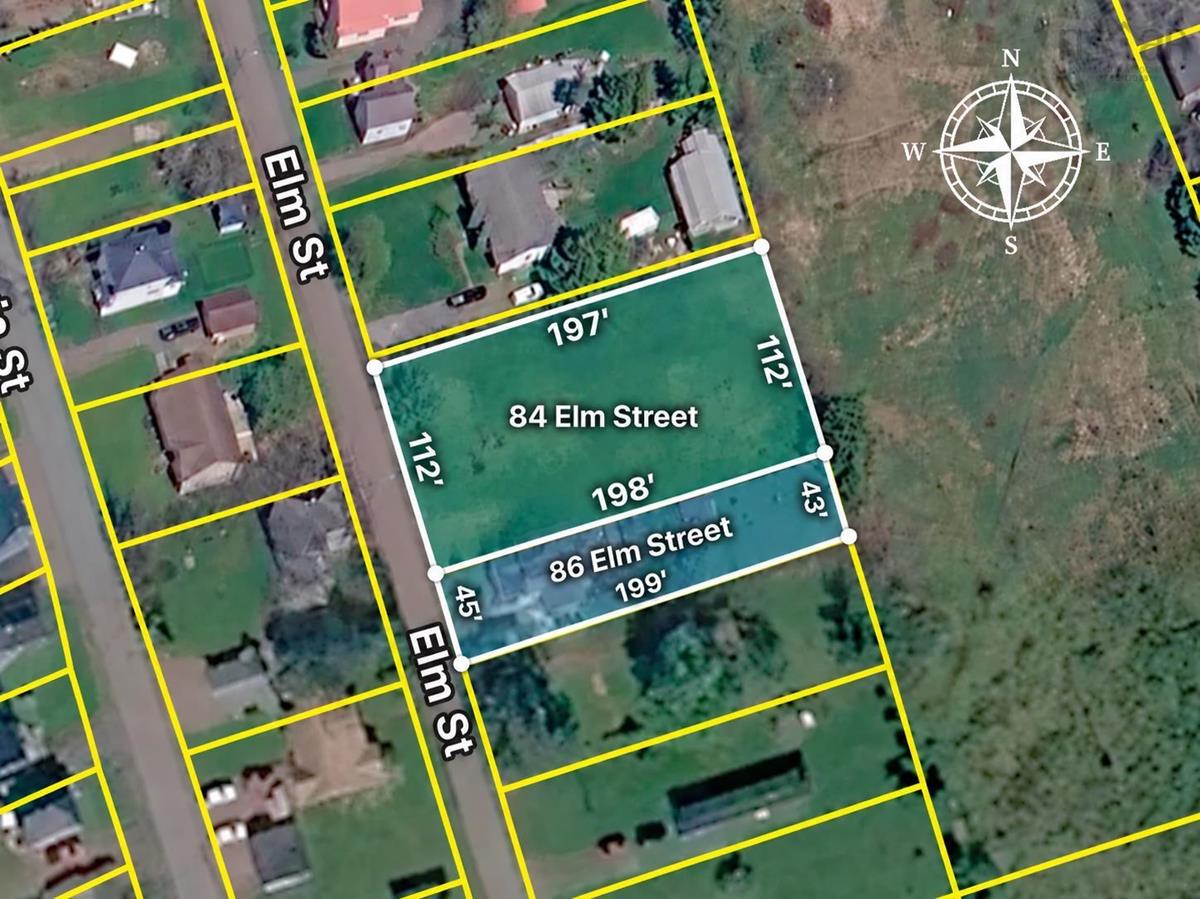
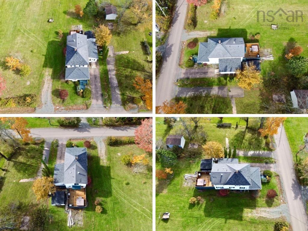
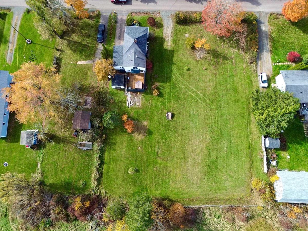
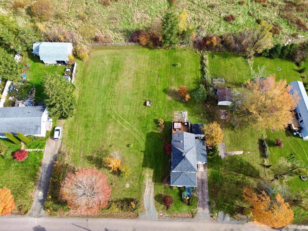
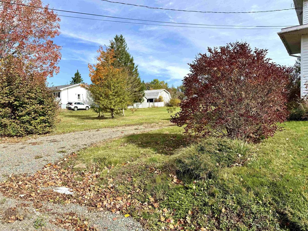
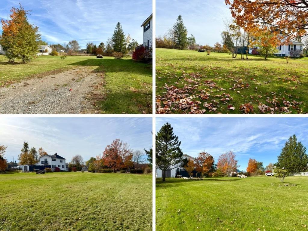
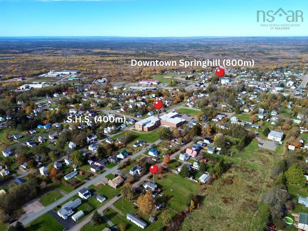
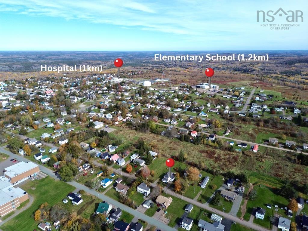
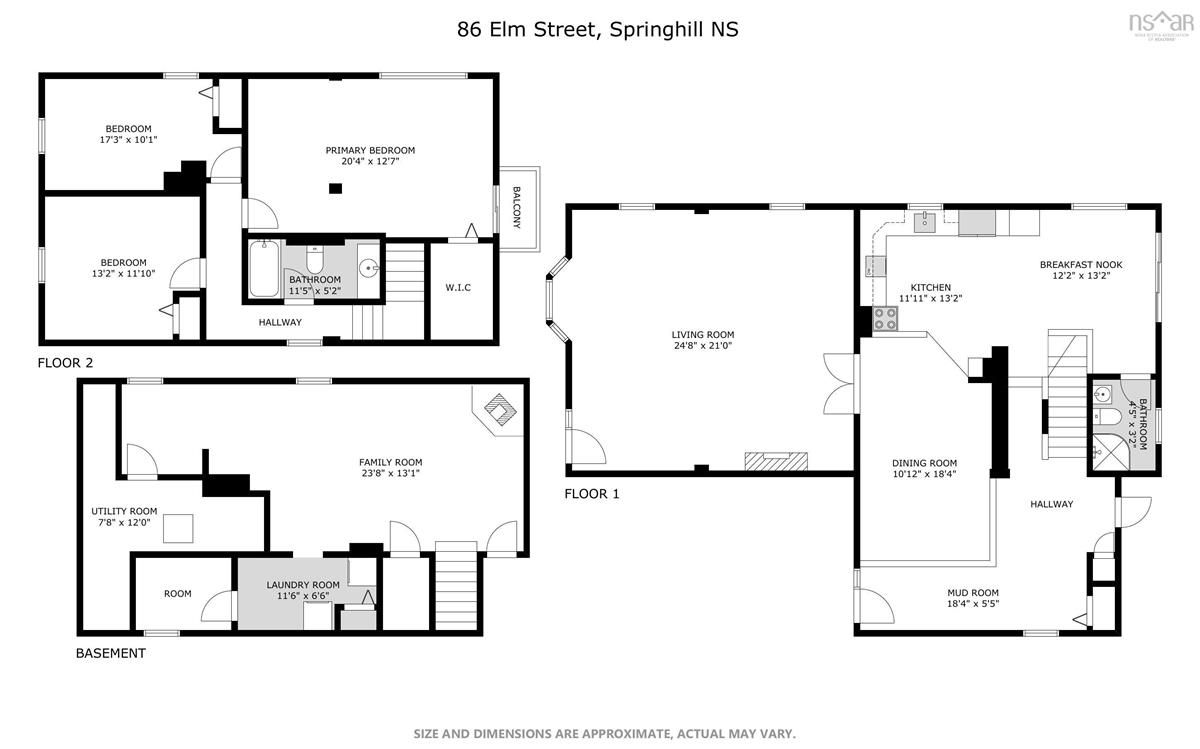
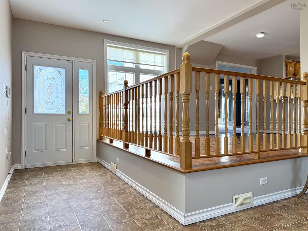
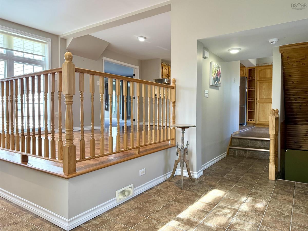
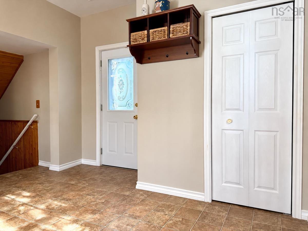
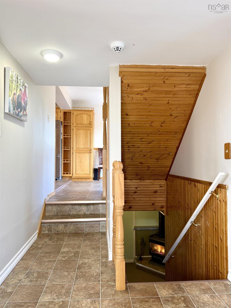
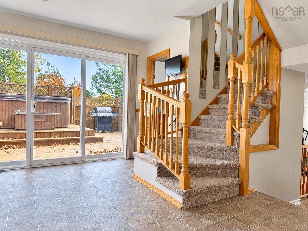
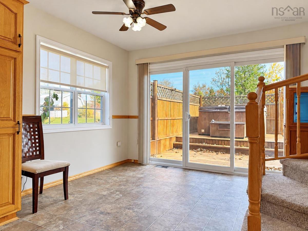
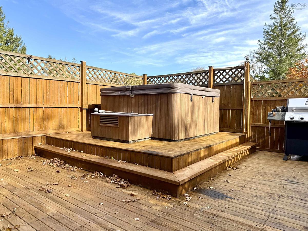
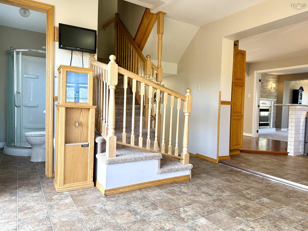
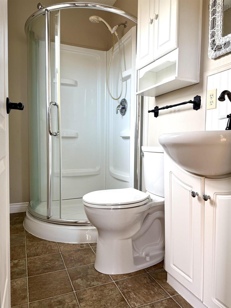
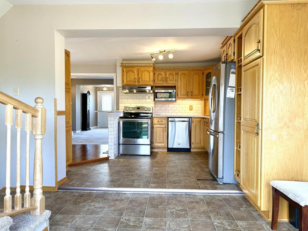
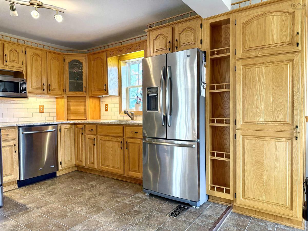
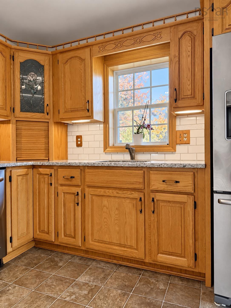
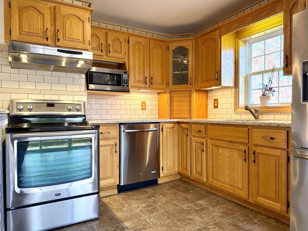
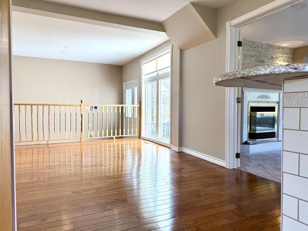
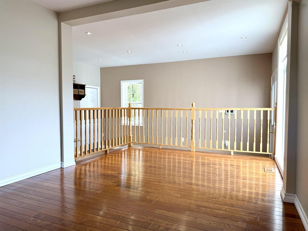
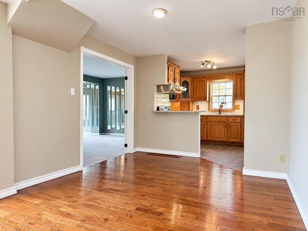
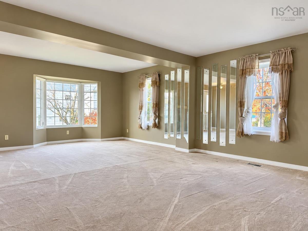
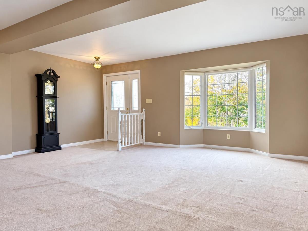
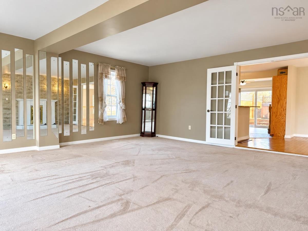
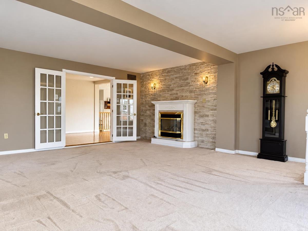
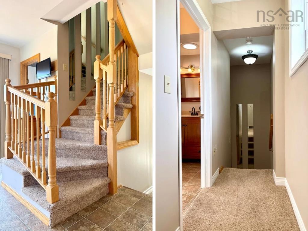
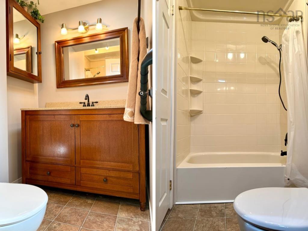
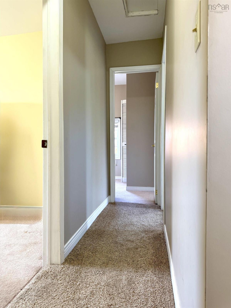
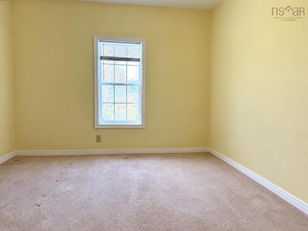
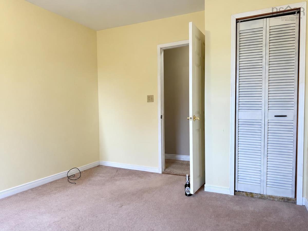
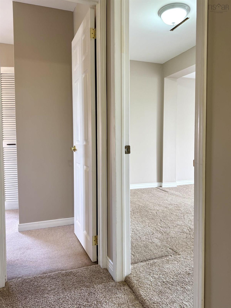
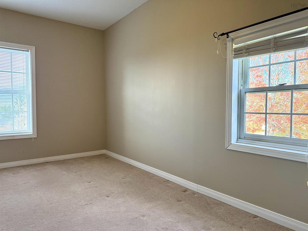
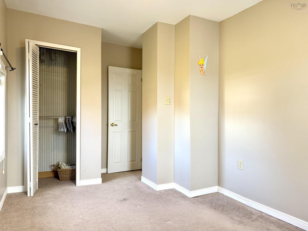
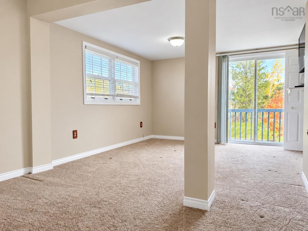
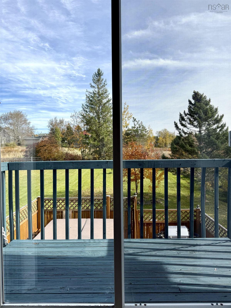
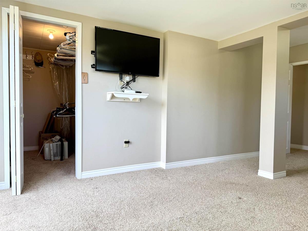
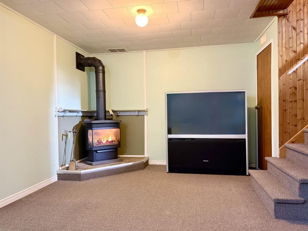
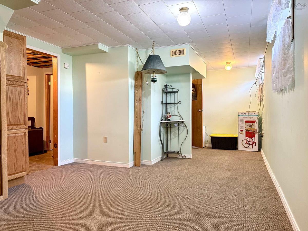
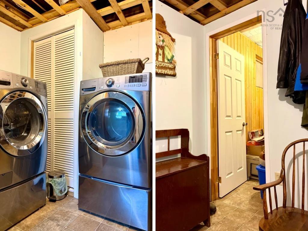
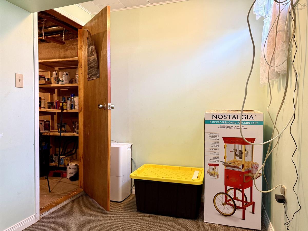
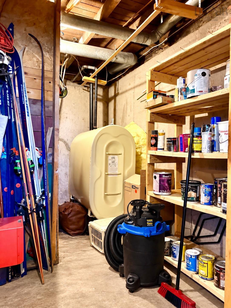
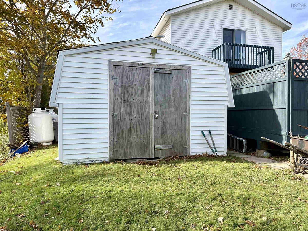
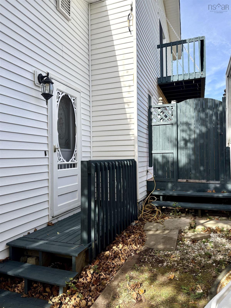
Space to grow, inside and out! Offered together, 86 and 84 Elm Street provide 31,176 sq. ft. (0.71 acres)-an impressive property in the heart of Springhill! With two separate parcels, possibilities include developing 84 Elm or realigning boundaries and reselling a portion, subject to applicable approvals. Loved and cared for by the same family for nearly 50 years, this spacious home is ready for its next chapter. The side entrance welcomes you into a large mudroom, open to an elevated dining area for an airy, connected feel. A few steps lead to a bright rear breakfast nook with a three-piece bath and oversized patio door opening to the private deck with hot tub! A kitchen with good storage, formal dining space and enormous living room with propane fireplace complete this level. Upstairs, you’ll find an updated full bath, two guest bedrooms and a primary bedroom with walk-in closet and a balcony overlooking the backyard. The lower level adds a spacious family room with a cozy propane stove, laundry room and plenty of storage. A 12×12 shed provides additional storage outside. Within walking distance of all levels of school and Springhill’s downtown amenities, this property combines family space, convenience and exciting possibilities. Explore the multimedia link for the 3D tour and book your showing today!

Listing Details

Address
84/86 Elm Street, Springhill, B0M 1X0

Status
ACTIVE
Listing Price
$299,900
MLS®
202626323
Type
Single Family
Style
Detached
Square Footage (MLA)
1,842  ft2
Total Fin SqFt (TLA)
2,182  ft2
PID
25228362
Bedrooms
3
Full Baths
2
Half Baths
0

Water
Municipal
Sewer
Municipal
Utilities
Cable,Electricity,High Speed Internet,Telephone

Building Specifications

Foundation Type
Poured Concrete
Roof
Asphalt Shingle
Exterior Finish
Vinyl
Flooring
Carpet,Hardwood,Vinyl

Looking for a Mortgage? Get Your Free Quote Started Today!

Rooms

LEVEL TYPE DIMENSIONS
Basement Family Room 12x18.11+6.8x9.2
Basement Laundry 5.6x10.8
Main Floor Mud Room 5.5x16.11
Main Floor Dining Nook 11x11.10
Main Floor Bath 1 4.1x7.7
Main Floor Kitchen 10.4x10.10
Main Floor Dining Room 10.1x16.7
Main Floor Living Room 19x20.11
2nd Level Bath 2 4x10
2nd Level Bedroom 10.1x12
2nd Level Bedroom 8,7x14.10
2nd Level Primary Bedroom 10.10x17.10

Garage & Parking

Garage
N
Details
Shed only. 12x12

Inclusions & Exclusions

Inclusions
Appliances/Hot Tub

Sales History

Demographic Data

Demographic data is based on the dissemination area that contains the listing parcel . Dissemination Areas are small areas composed of one or more neighbouring dissemination blocks. All of Canada is divided into dissemination areas. Data source: Environics Analytics via ArcGIS Online, 2021

Population Size

439

Median Age

46.0

Avg Household Size

2.1

Avg House Income

$59K

The number of people for each age range.

How the population of this area is expected to change.

The highest level of education obtained by people within this area.

The maritial status of the people in this area.

The average household income within this area.

The number of people that rent versus own.

When the buildings in the area were constructed.

The number of children at home for the given age ranges.

The occupations of the people living here.

Tax Assessment

Year Amount % Change
2026 $159,100 ---
2025 $151,500 ---
2024 $120,100 ---
2023 $117,300 ---
2022 $78,900 ---
2021 $72,900 ---
2020 $75,100 ---
2019 $82,400 ---
2018 $82,700 ---
2017 $84,100 ---
2016 $85,500 ---
2015 $81,900 ---
2014 $81,800 ---
2013 $80,900 ---
2012 $80,300 ---

Maps

Mortgage Inquiries

Last Updated On: 10/21/2026 2:56:42 PM (UTC)


