5 Douglas Drive, Springhill, (MLS® 202627341) REMAX NOVA
Google Play iOS Google Play iOS

5 Douglas Drive, Springhill

3 1 1336 sqft
$259,900 For Sale

Description

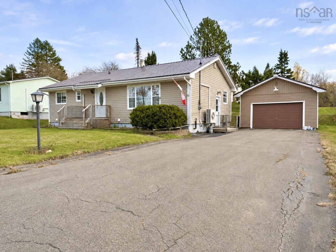
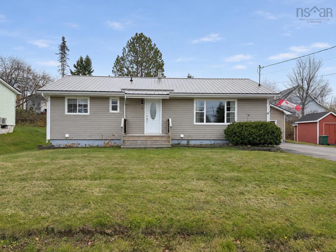
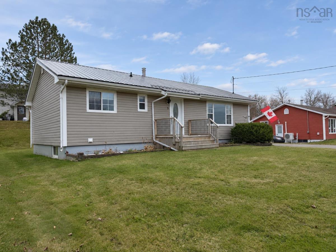
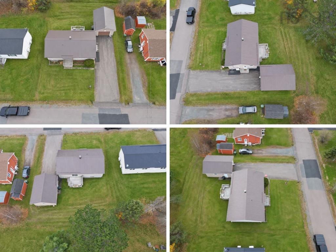
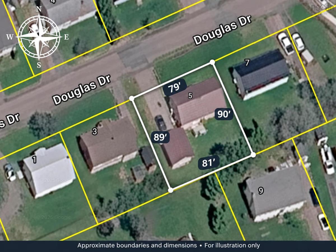
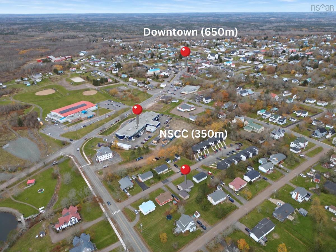
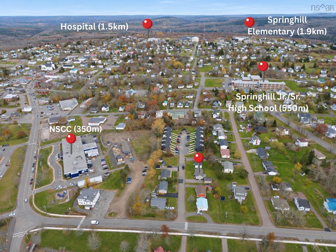
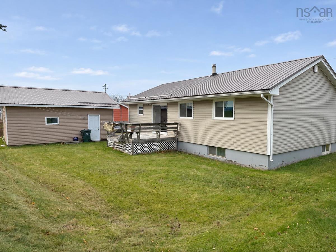
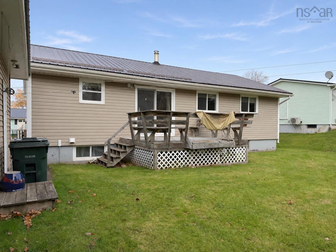
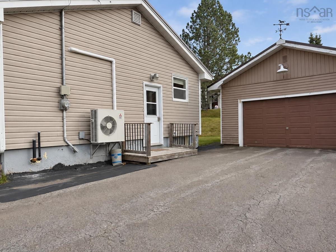
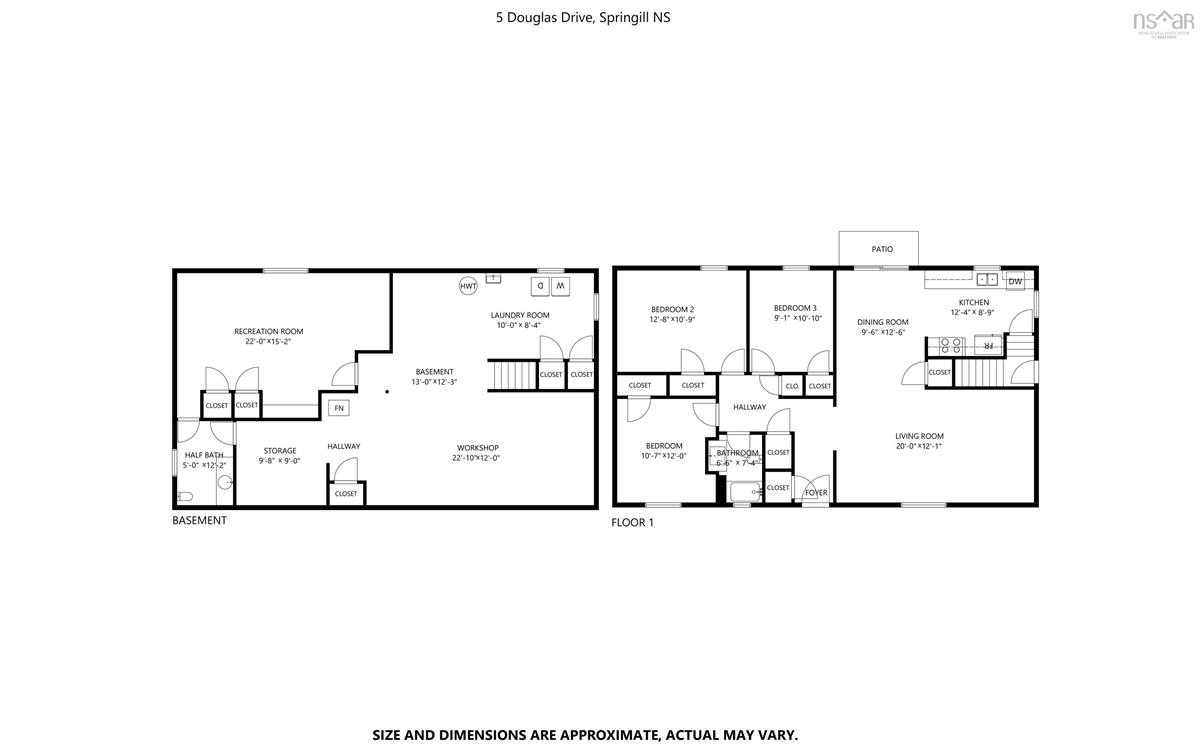
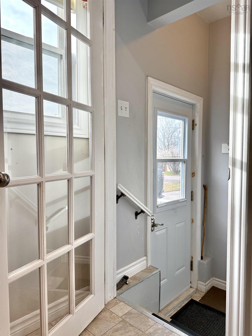
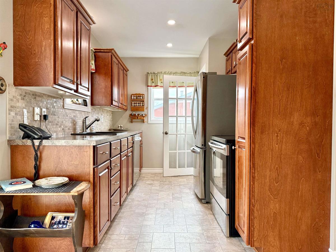
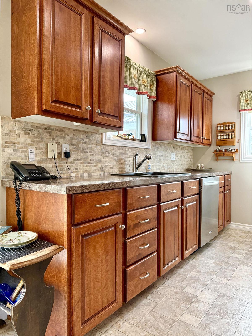
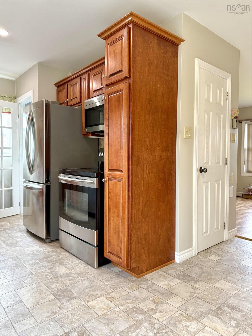
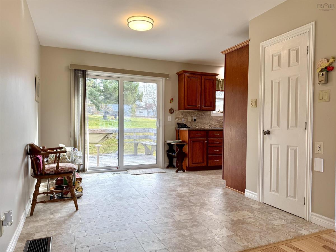
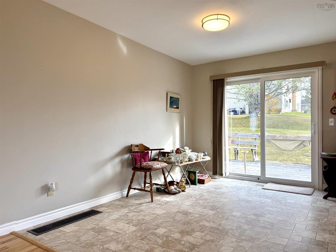
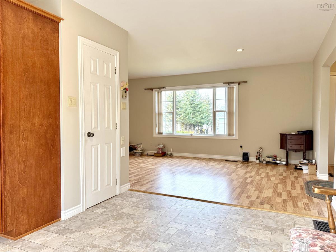
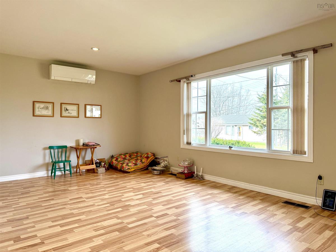
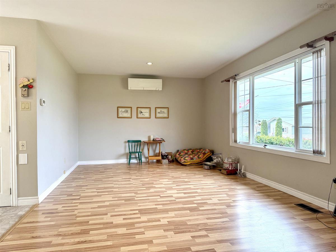
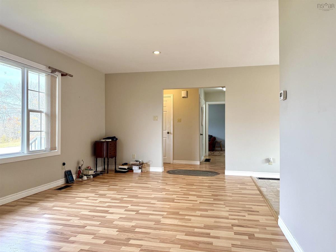
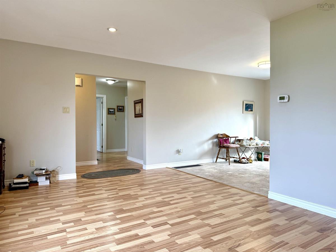
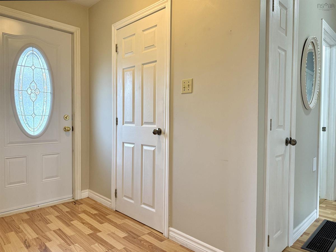
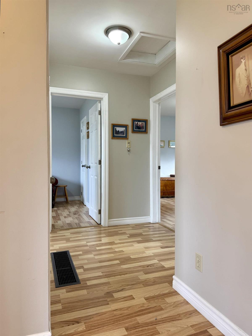
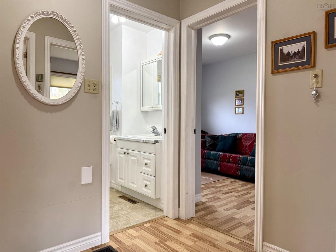
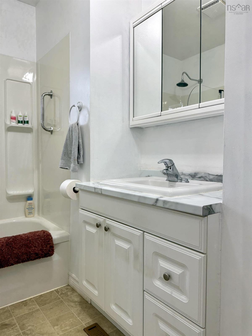
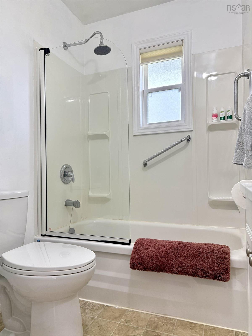
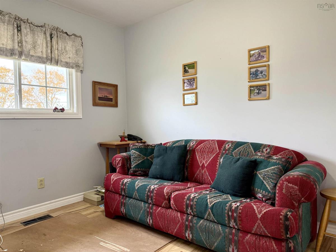
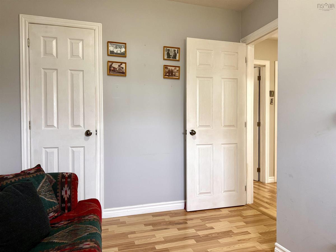
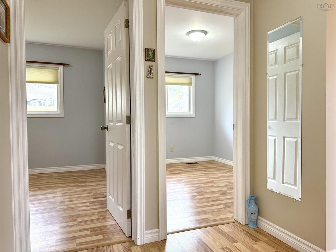
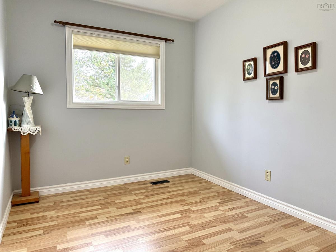
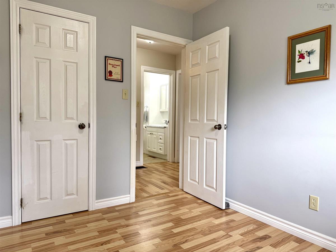
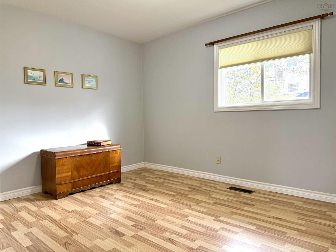
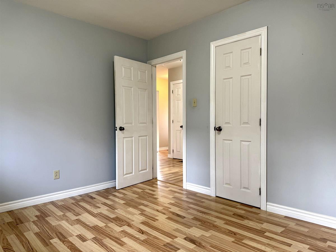
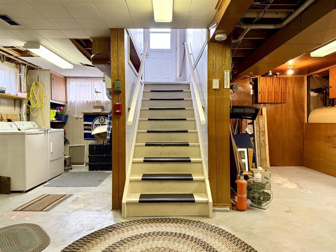
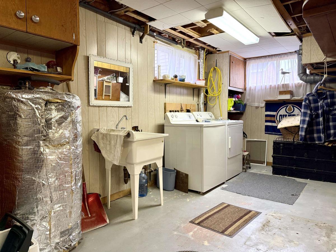
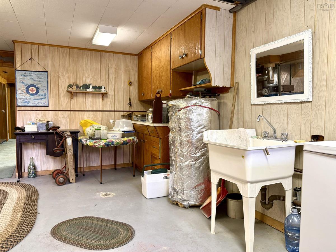
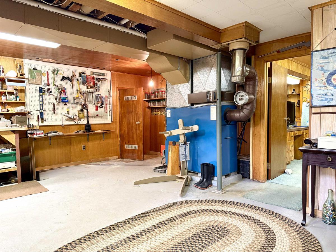
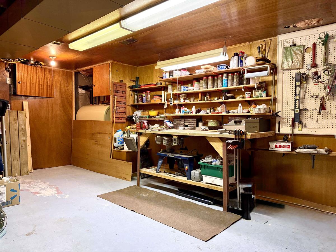
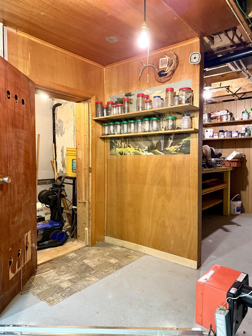
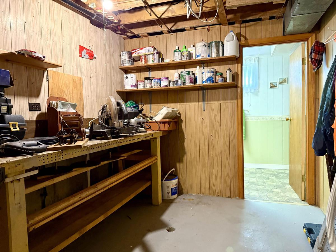
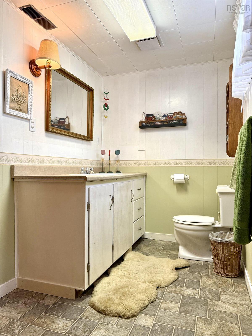
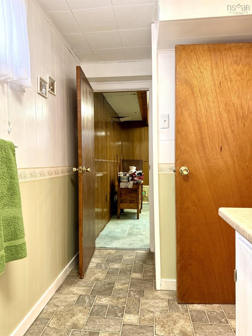
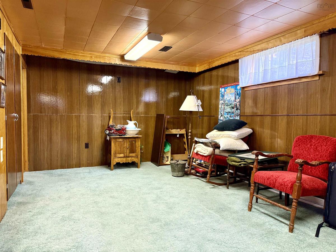
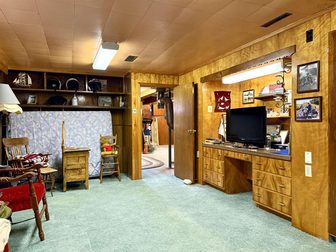
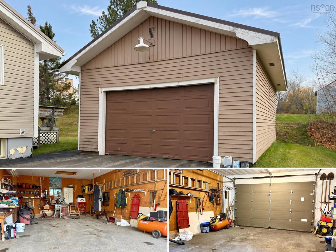
A great neighbourhood and everyday convenience! Located in the heart of Springhill, this three-bedroom, 1.5-bath bungalow is within a short walk of NSCC, the recreation centre and downtown amenities. Built in 1965, the home sits on a 7,107 sq. ft. lot with a paved driveway and detached garage. Step inside the side entrance and head up a few stairs to the updated galley kitchen. The adjoining dining room provides sliding-door access to the rear deck, while around the corner, a spacious living room overlooks the front yard. A ductless heat pump keeps the main level comfortable throughout the seasons. Three bedrooms and a full bath complete this level, with a layout that offers a little departure from the conventional bungalow floor plan. Downstairs, you’ll find plenty of space for hobbies, storage and everyday living. A workshop sits to the left at the foot of the stairs, with a bright laundry area to the right. The remainder of this level offers a rec room, half bath, cold room and an additional storage or workshop area. Recent updates include vinyl siding, a metal roof, a new oil tank for the forced-air furnace and an updated breaker panel. A convenient location, practical layout and room to make it your own! Explore the multimedia link for the 3D tour and book your showing today!

Listing Details

Address
5 Douglas Drive, Springhill, B0M 1X0

Status
ACTIVE
Listing Price
$259,900
MLS®
202627341
Type
Single Family
Style
Detached
Age
61
Square Footage (MLA)
1,092  ft2
Total Fin SqFt (TLA)
1,336  ft2
PID
25227075
Bedrooms
3
Full Baths
1
Half Baths
0

Water
Municipal
Sewer
Municipal
Utilities
Cable,Electricity,High Speed Internet,Telephone

Building Specifications

Foundation Type
Poured Concrete
Roof
Metal
Exterior Finish
Vinyl
Flooring
Laminate,Linoleum

Looking for a Mortgage? Get Your Free Quote Started Today!

Rooms

LEVEL TYPE DIMENSIONS
Basement Laundry 7.5x19.11
Basement Workshop 10.4x19.3
Basement Storage 8x8.11
Basement Bath 2 5.6x8.5
Basement Rec Room 10.11x16.10
Basement Laundry 7.5x19.11
Basement Workshop 10.4x19.3
Basement Storage 8x8.11
Basement Bath 2 5.6x8.5
Basement Rec Room 10.11x16.10
Main Floor Kitchen 8x11.1
Main Floor Dining Room 9x11.10
Main Floor Living Room 11.6x19.7
Main Floor Bath 1 6.5x7.2
Main Floor Bedroom 8.9x10.7
Main Floor Bedroom 8.1x10.1
Main Floor Primary Bedroom 10.1x12.2
Main Floor Kitchen 8x11.1
Main Floor Dining Room 9x11.10
Main Floor Living Room 11.6x19.7
Main Floor Bath 1 6.5x7.2
Main Floor Bedroom 8.9x10.7
Main Floor Bedroom 8.1x10.1
Main Floor Primary Bedroom 10.1x12.2

Garage & Parking

Garage
Y
Details
Detached 18x24 Wired

Sales History

Demographic Data

Demographic data is based on the dissemination area that contains the listing parcel . Dissemination Areas are small areas composed of one or more neighbouring dissemination blocks. All of Canada is divided into dissemination areas. Data source: Environics Analytics via ArcGIS Online, 2021

Population Size

340

Median Age

48.6

Avg Household Size

2.2

Avg House Income

$70K

The number of people for each age range.

How the population of this area is expected to change.

The highest level of education obtained by people within this area.

The maritial status of the people in this area.

The average household income within this area.

The number of people that rent versus own.

When the buildings in the area were constructed.

The number of children at home for the given age ranges.

The occupations of the people living here.

Tax Assessment

Year Amount % Change
2026 $138,700 ---
2025 $135,000 ---
2024 $106,700 ---
2023 $90,300 ---
2022 $66,500 ---
2021 $62,100 ---
2020 $61,600 ---
2019 $65,200 ---
2018 $65,700 ---
2017 $67,000 ---
2016 $68,200 ---
2015 $67,700 ---
2014 $67,800 ---
2013 $67,300 ---
2012 $71,700 ---

Maps

Mortgage Inquiries

Last Updated On: 11/4/2026 4:49:23 PM (UTC)