38 Beatons Lane, Springhill, (MLS® 202628224) REMAX NOVA
Google Play iOS Google Play iOS

38 Beatons Lane, Springhill

2 1 672 sqft
$144,900 For Sale

Description

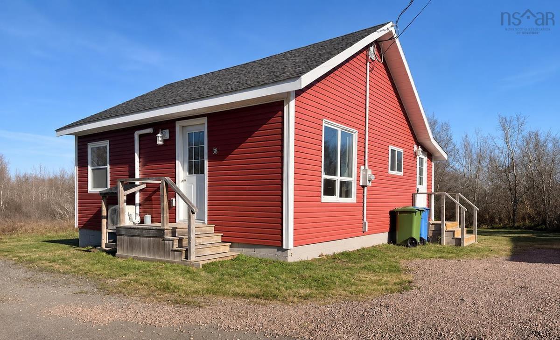
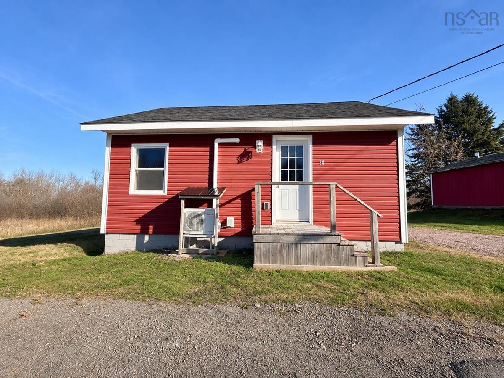
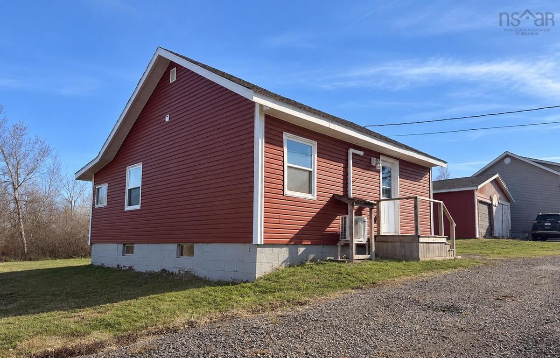
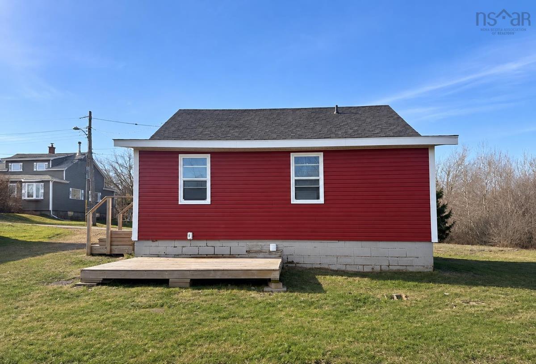
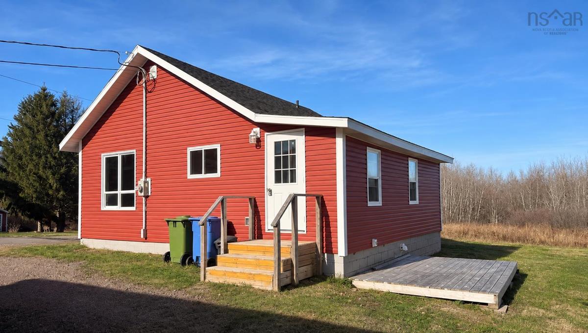
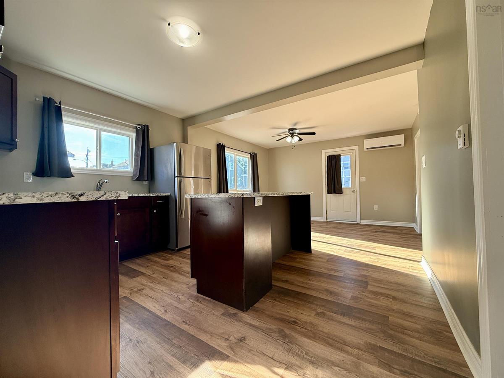
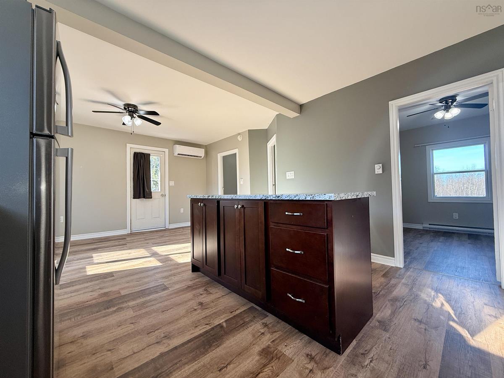
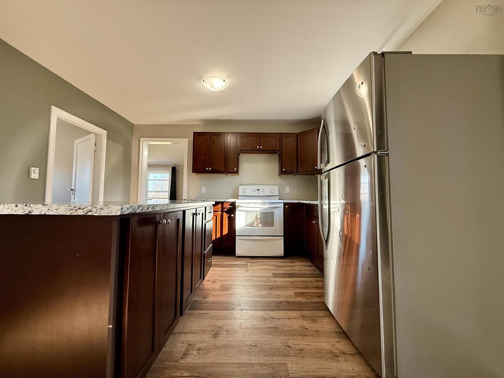
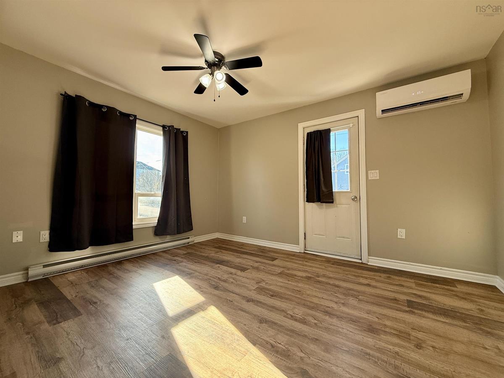
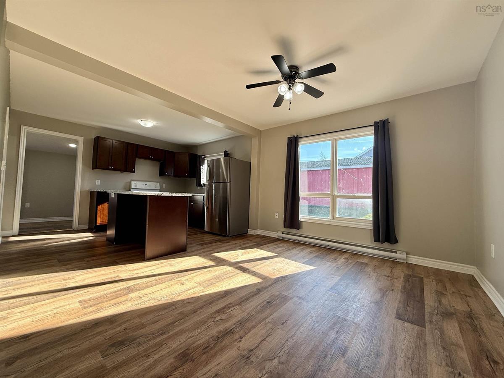
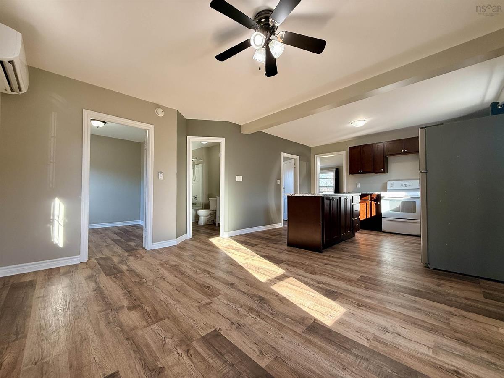
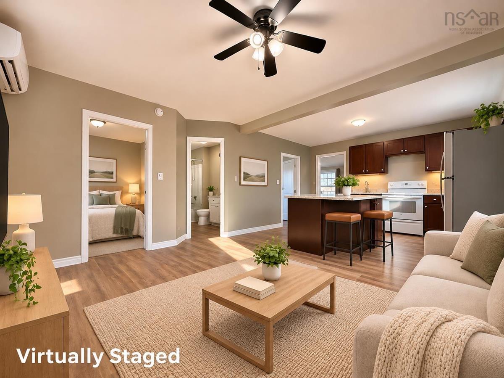
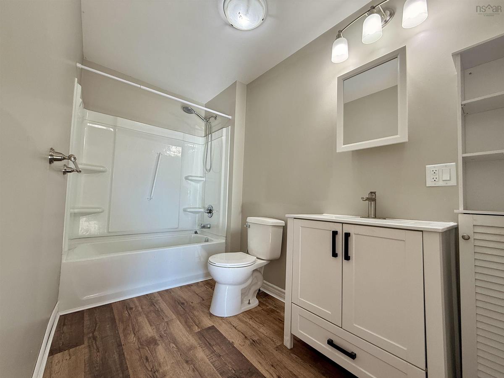
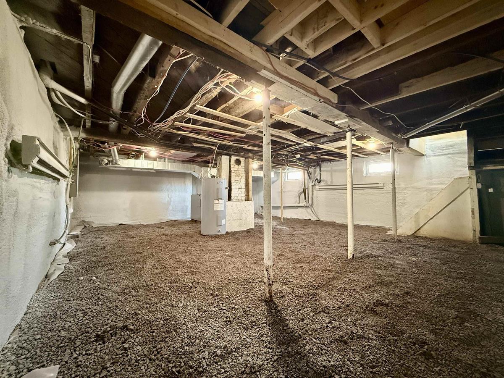
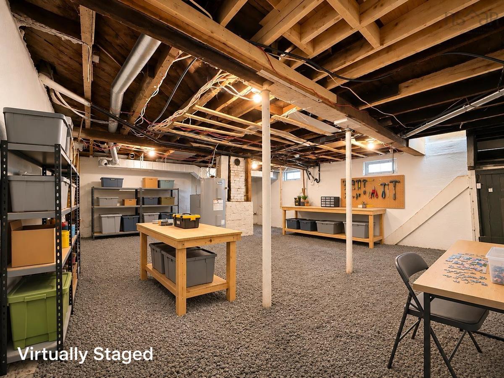
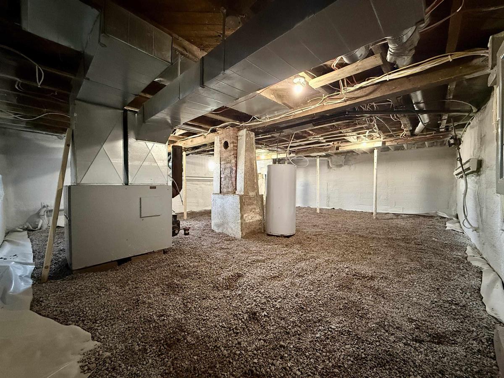
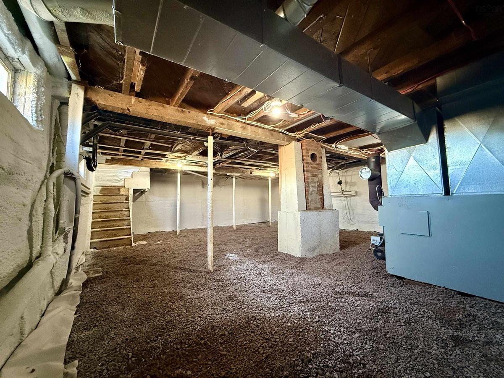
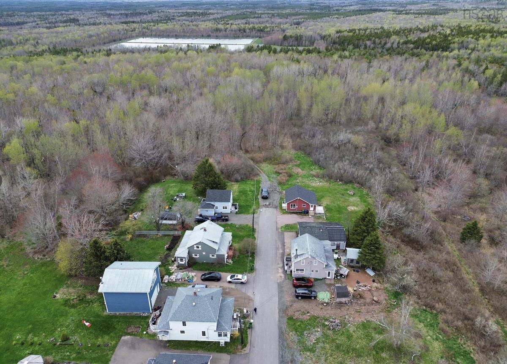
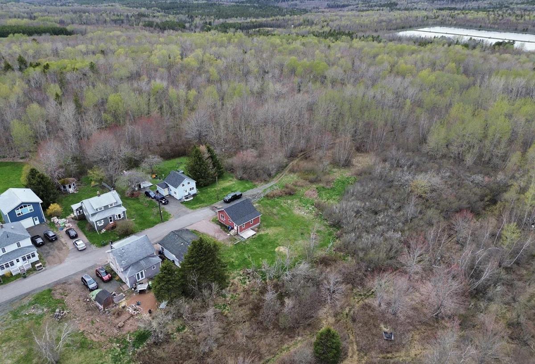
So, you’re looking for a place to call home? You really need to check out 38 Beatons Lane in Athol Road, NS! This inviting residential bungalow features 2 bedrooms and 1 bathroom and is completely move-in ready. It has that easy-going, welcoming vibe that makes you feel at home the moment you step through the door. It’s truly the kind of place where you can just drop your bags and start relaxing. The heart of this home is definitely the eat-in-kitchen. It’s laid out with a good-sized island that’s perfect for prepping dinner or chatting while you cook. Thanks to the open-concept design that flows directly into the living room, you’ll never feel disconnected from what’s happening in the main part of the house, whether you’re hosting friends or enjoying a quiet evening. The home also offers 2 bedrooms and a full bathroom, providing a practical and cozy layout for everyday living. Beyond the main level, there’s a full basement, which was recently fire proofed, offering additional space for whatever you might need, whether it’s a hobby area or simply some extra storage. You have to come see this place for yourself!

Listing Details

Address
38 Beatons Lane, Springhill, B0M 1X0

Status
ACTIVE
Listing Price
$144,900
MLS®
202628224
Type
Single Family
Style
Detached
Age
1951
Square Footage (MLA)
672  ft2
Total Fin SqFt (TLA)
672  ft2
PID
25142159
Bedrooms
2
Full Baths
1
Half Baths
0

Water
Municipal
Sewer
Municipal
Utilities
Cable,Electricity,High Speed Internet,Telephone

Building Specifications

Foundation Type
Block Concrete
Roof
Asphalt Shingle
Exterior Finish
Vinyl
Flooring
Vinyl Plank

Looking for a Mortgage? Get Your Free Quote Started Today!

Rooms

LEVEL TYPE DIMENSIONS
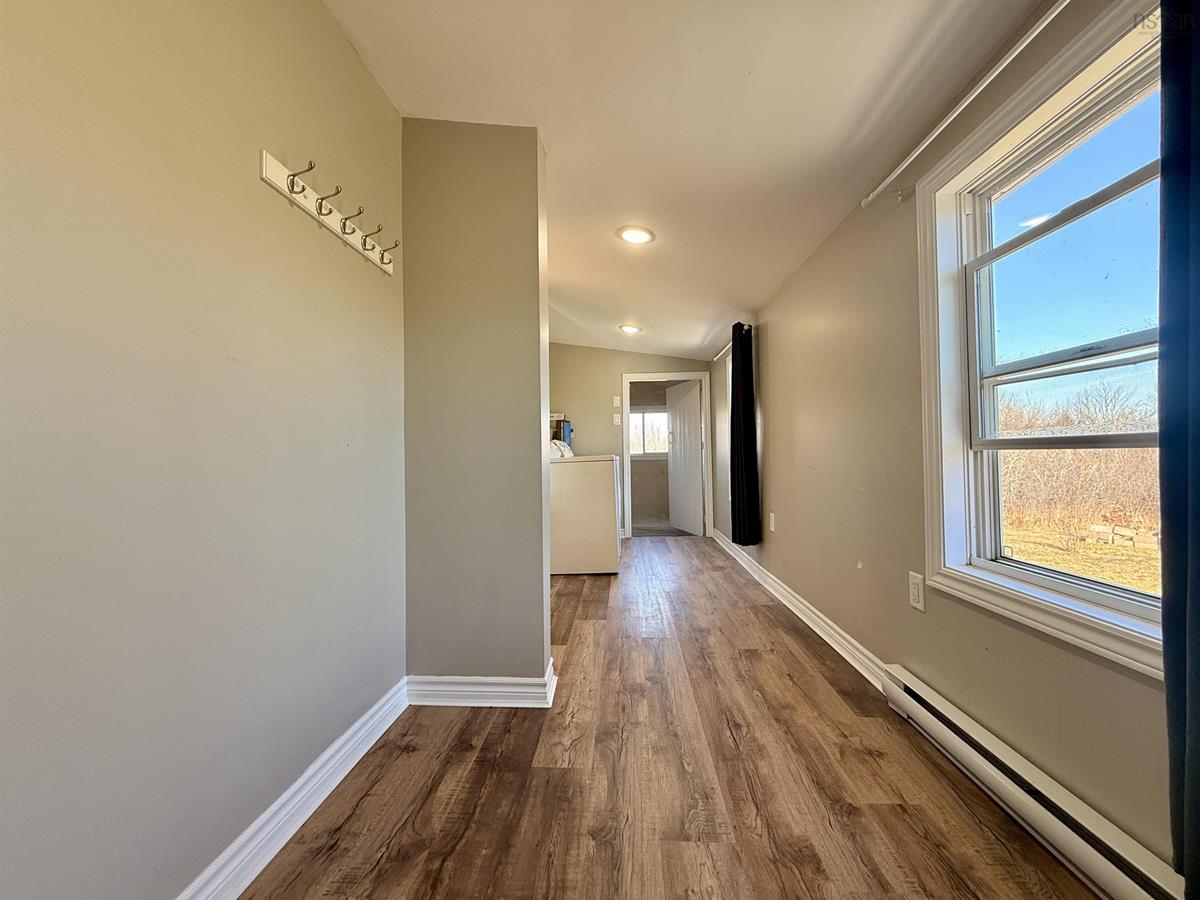
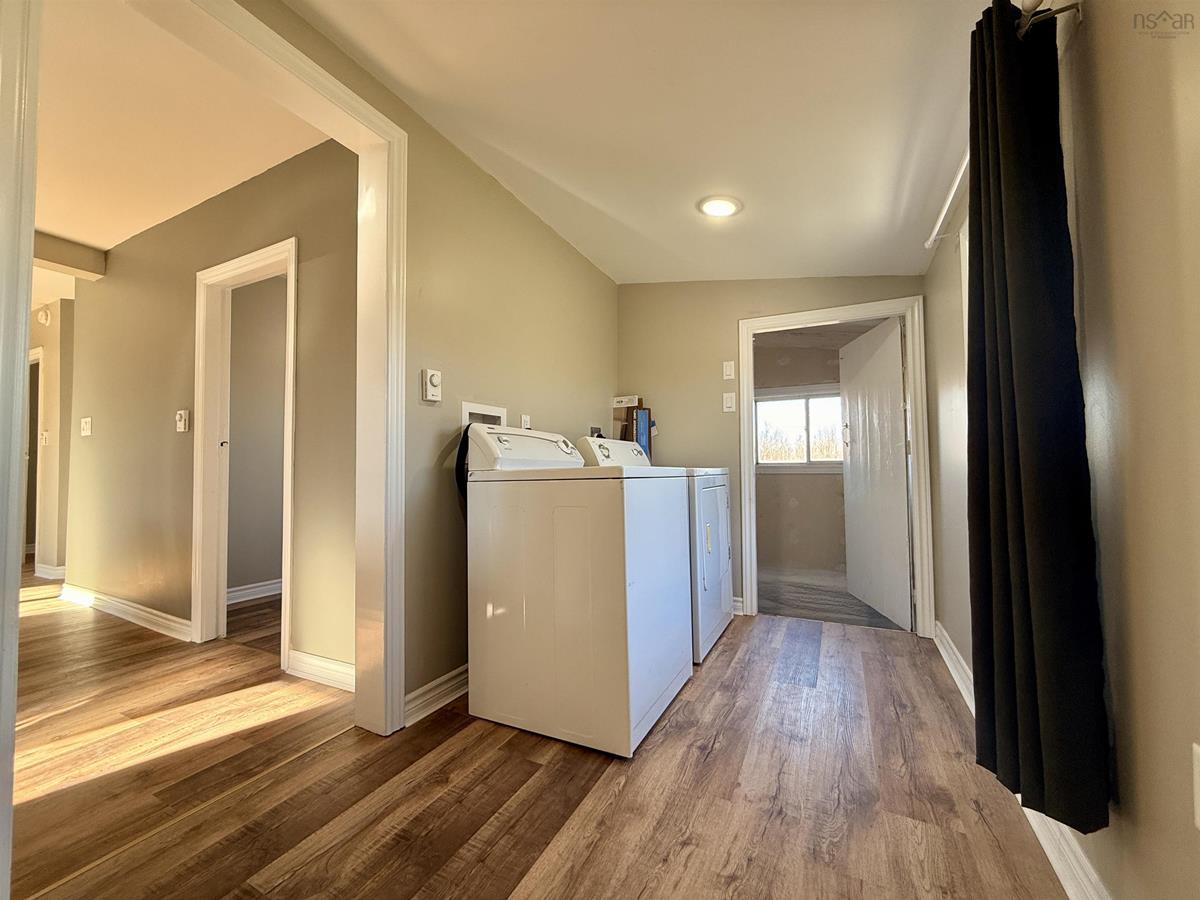
Main Floor Mud Room 6’ x 18’1”
Main Floor Eat In Kitchen 10’6” x 12’6”
Main Floor Living Room 11’ x 13’2”
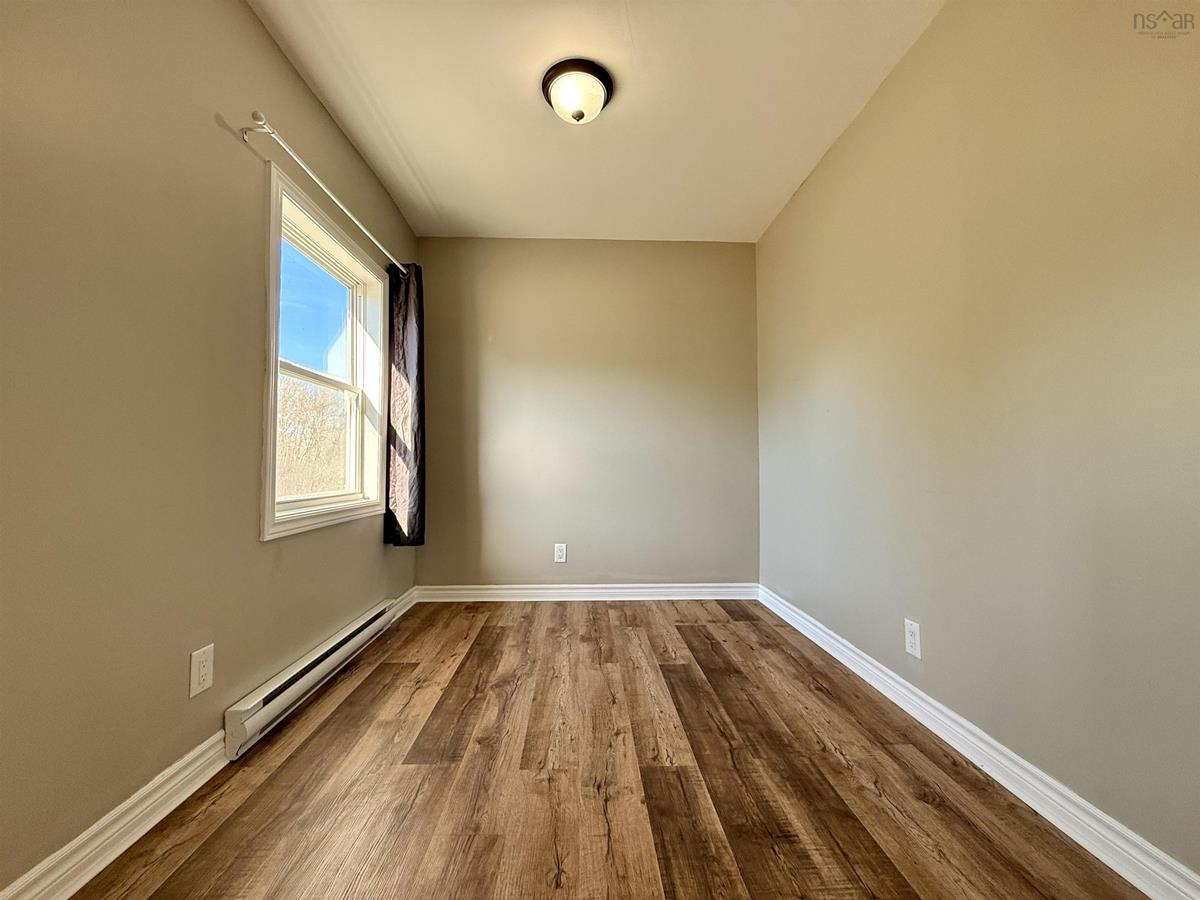
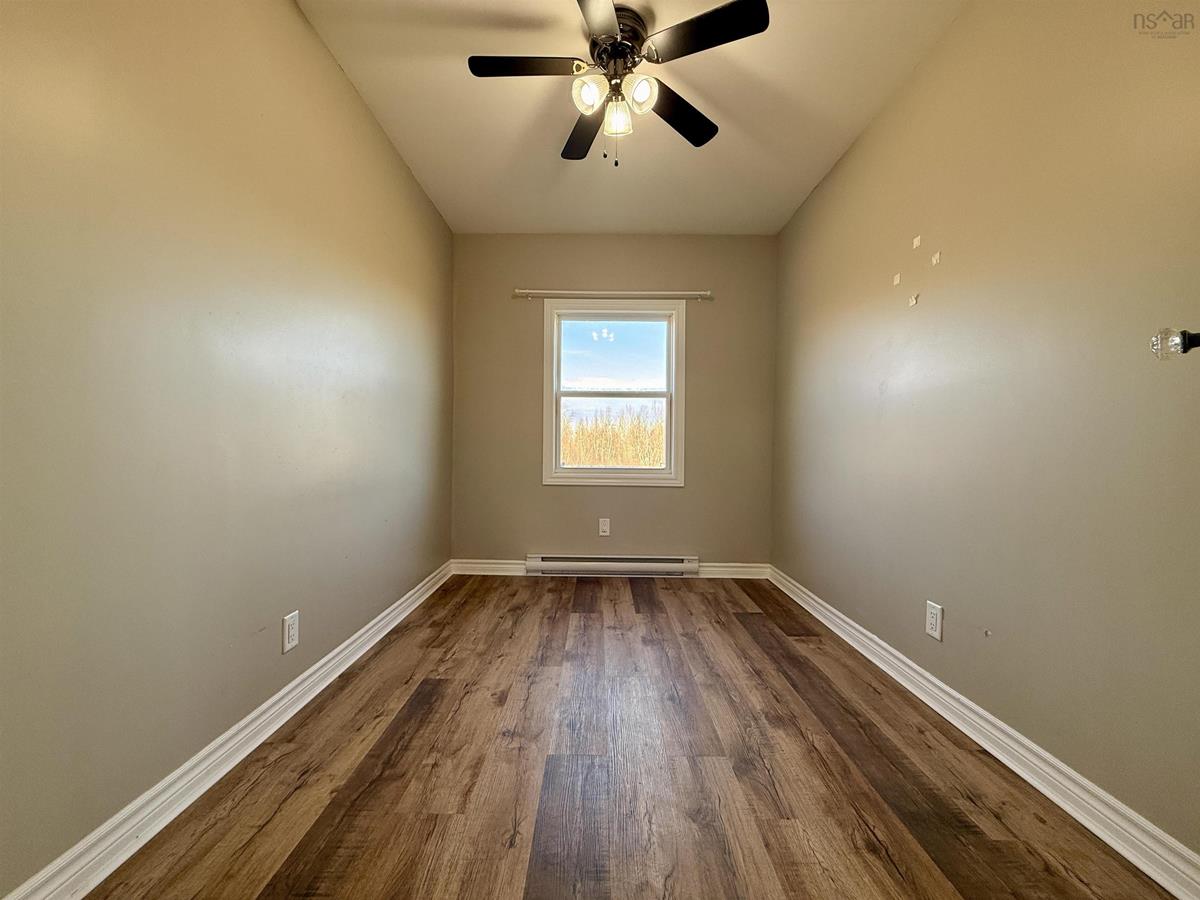
Main Floor Bedroom 7’5”x 10’4”
Main Floor Bedroom 7’6”x 9’7”
Main Floor Bath 1 5’4”x 10’

Garage & Parking

Garage
N
Details
---

Inclusions & Exclusions

Inclusions
Refrigerator, electric range, washing machine, dryer

Sales History

Demographic Data

Demographic data is based on the dissemination area that contains the listing parcel . Dissemination Areas are small areas composed of one or more neighbouring dissemination blocks. All of Canada is divided into dissemination areas. Data source: Environics Analytics via ArcGIS Online, 2021

Population Size

357

Median Age

54.9

Avg Household Size

2.2

Avg House Income

$81K

The number of people for each age range.

How the population of this area is expected to change.

The highest level of education obtained by people within this area.

The maritial status of the people in this area.

The average household income within this area.

The number of people that rent versus own.

When the buildings in the area were constructed.

The number of children at home for the given age ranges.

The occupations of the people living here.

Tax Assessment

Year Amount % Change
2026 $26,000 ---
2025 $31,800 ---
2024 $25,500 ---
2023 $21,900 ---
2022 $47,700 ---
2021 $46,400 ---
2020 $45,800 ---
2019 $44,500 ---
2018 $44,500 ---
2017 $44,500 ---
2016 $43,600 ---
2015 $44,700 ---
2014 $91,000 ---
2013 $45,600 ---
2012 $47,700 ---

Maps

Mortgage Inquiries

Last Updated On: 11/18/2026 2:50:31 PM (UTC)