
Description
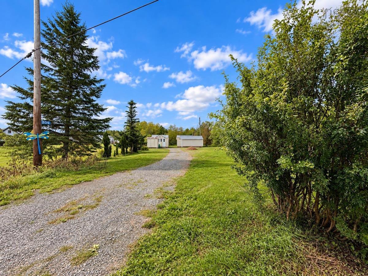
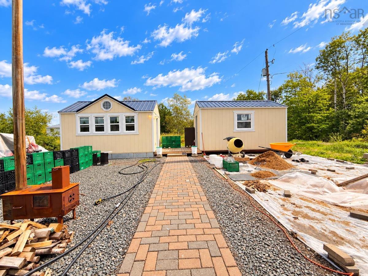
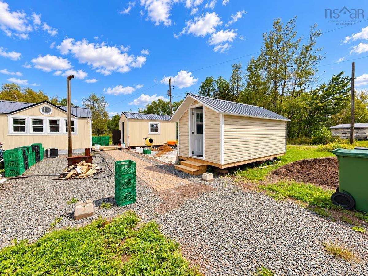
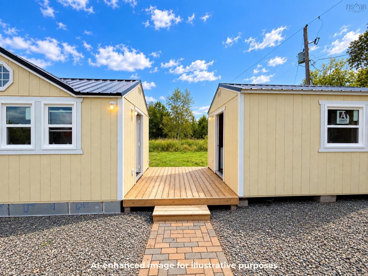
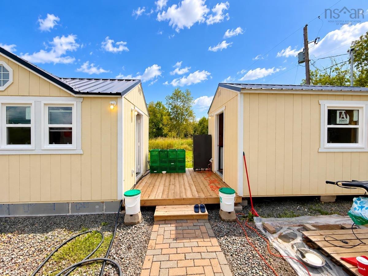
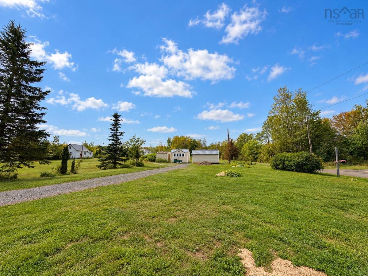
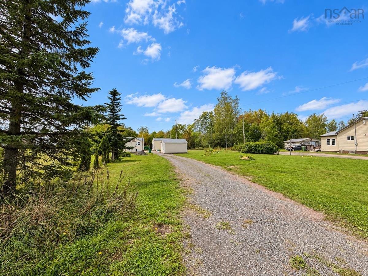
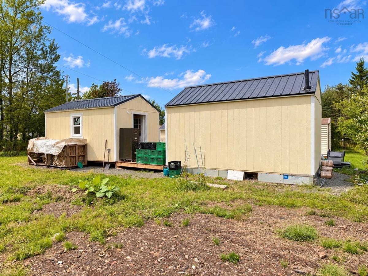
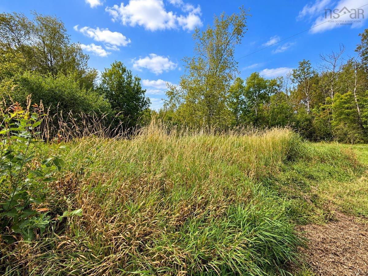
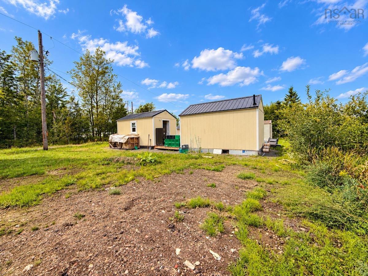
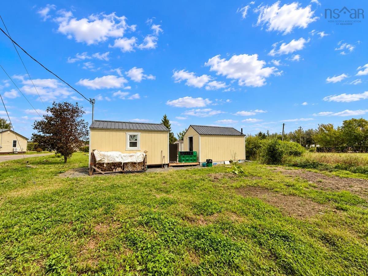
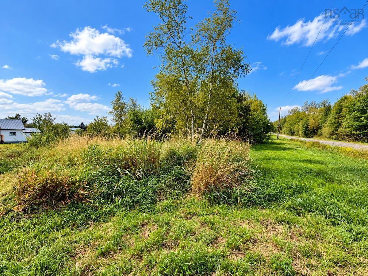
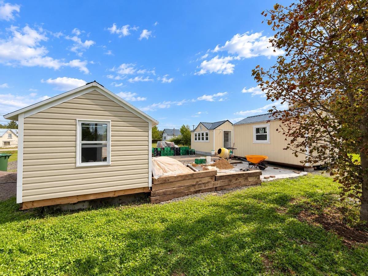
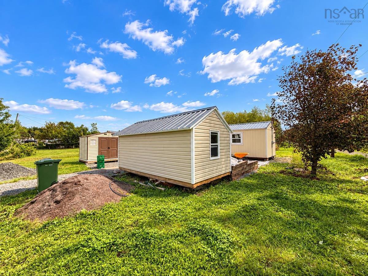
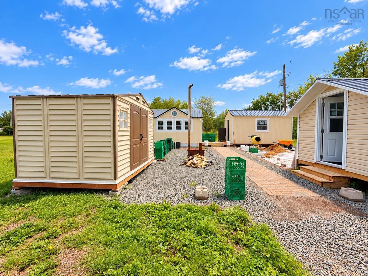
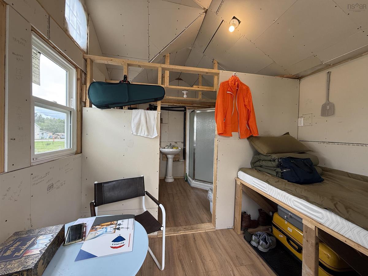
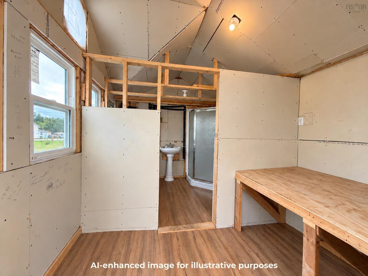
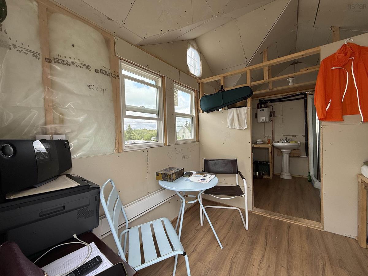
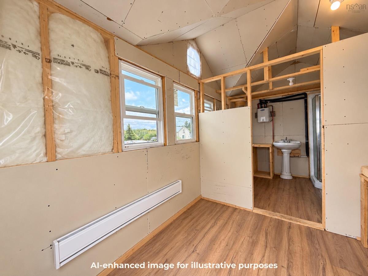
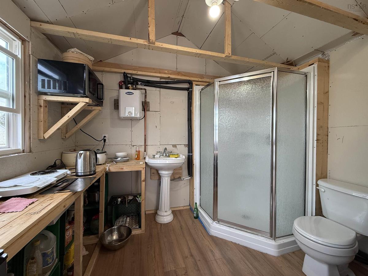
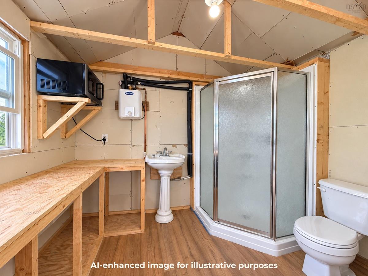
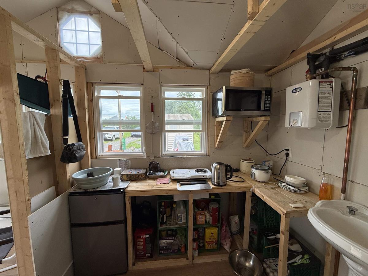
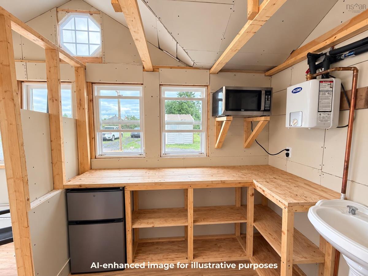
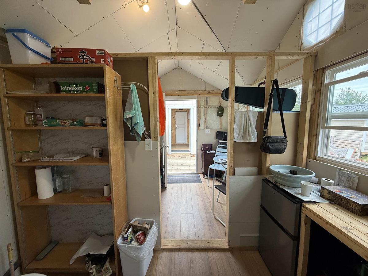
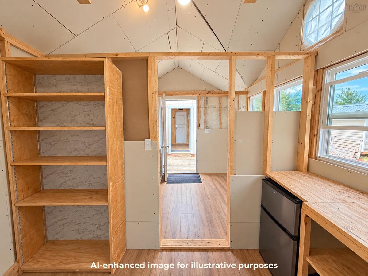
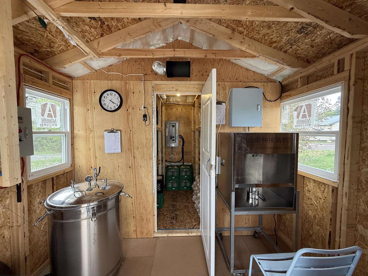
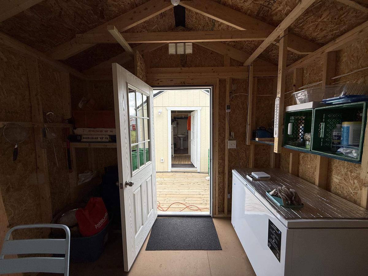
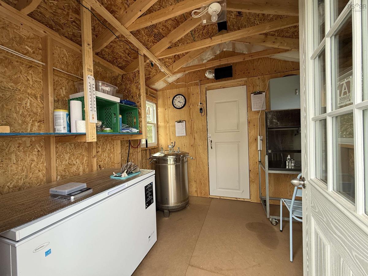
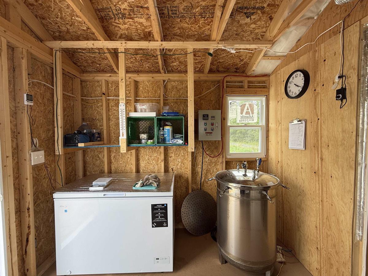
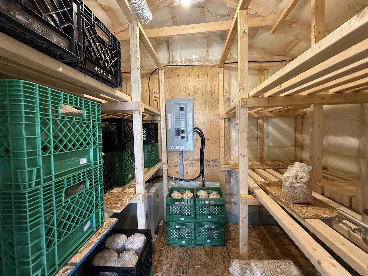
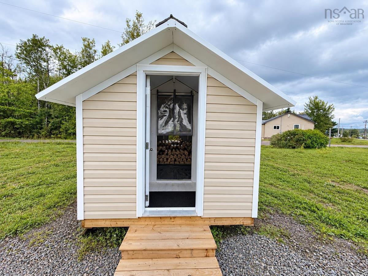
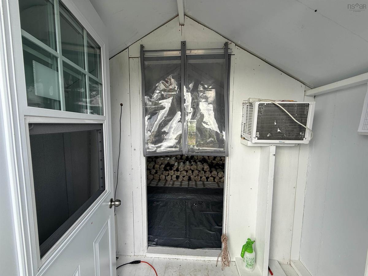
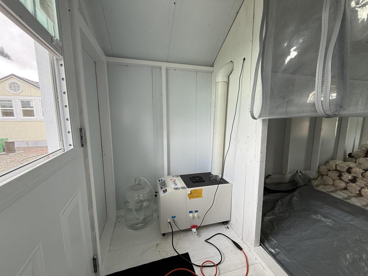
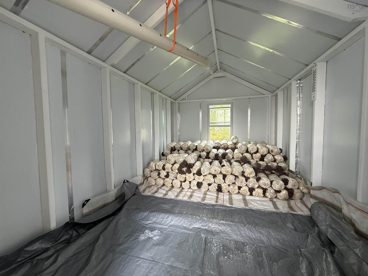
Cute, compact, practical and packed with potential! Set on approximately 1.09 acres in Springhill, 205 McGee Street offers a unique and economical tiny home style setup featuring three brand new, fully winterized Hickory buildings with approximately 448 sq ft of finished space between them. The three buildings include two 10' x 16' spaces and one 8' x 16' space, offering flexibility for living, working, hobbies or creative use. All three have power and electric baseboard heating, while two have water hookups. Constructed within the past year, they feature metal roofing, engineered wood siding and professionally installed bases. All appropriate building permits were obtained prior to construction. A professionally installed paver walkway leads through the property to a brand new deck connecting the two main buildings, creating a charming and functional outdoor space. An additional storage shed provides even more room. Currently operating as an oyster mushroom growing operation, there is also an opportunity to continue what has already been started. Business assets and growing equipment are negotiable, and the owner is willing to provide training, share their knowledge and help a new owner get started. Or bring your own ideas and make the space entirely your own. Buyers to verify suitability of their intended use. Located close to Springhill amenities, NSCC Cumberland Campus, recreation, parks and trails, this property offers an affordable alternative to traditional living with space to create, grow and expand. Whether you are dreaming of economical tiny home living, extra space for your hobbies or an opportunity with an existing agricultural operation, 205 McGee Street is ready for your imagination!
Listing Details
205 McGee Street, Springhill, B0M 1X0
ACTIVE
$134,900
202622877
Single Family
Detached
1
160 ft2
160 ft2
25238551
1
1
0
Municipal
Municipal
Cable,Electricity,High Speed Internet,Telephone,Other
Building Specifications
Block Concrete
Metal
Other
Laminate,Other


