
415 Victoria Road, Spa Springs, (MLS® 202627923) REMAX NOVA
Google Play iOS Google Play iOS

415 Victoria Road, Spa Springs

4 3 2948 sqft
$1,095,000 For Sale

Description

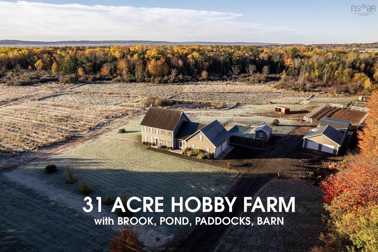
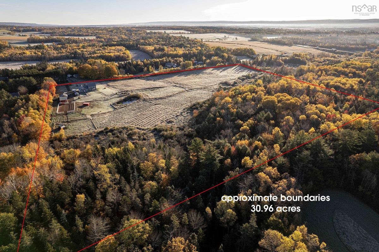
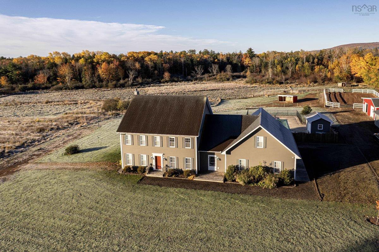
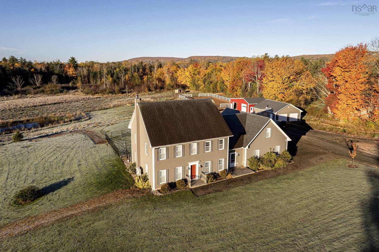
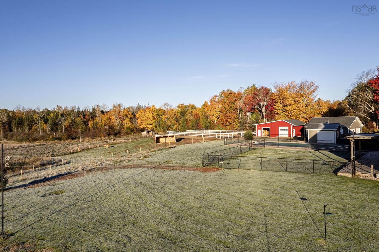
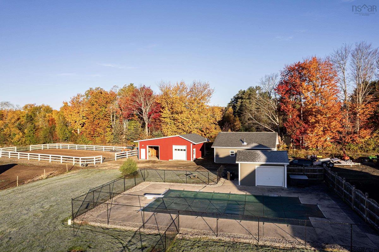
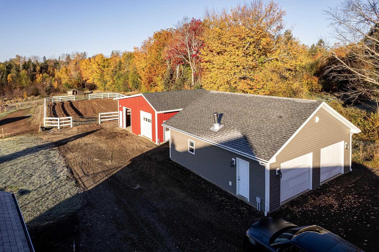
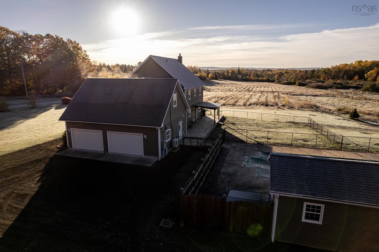
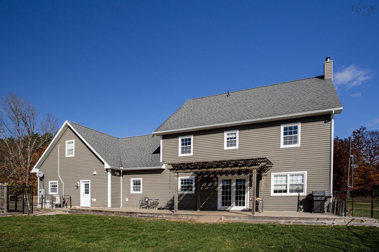
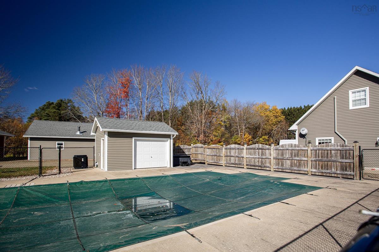
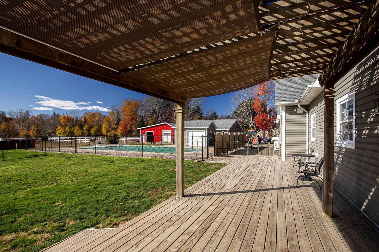
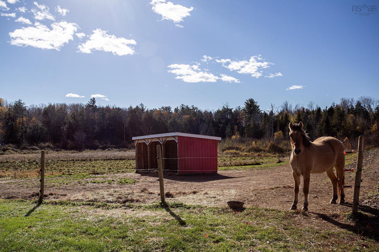
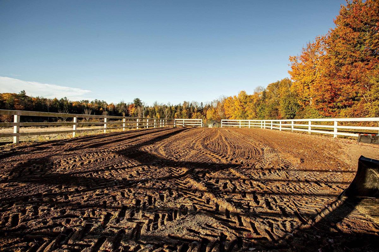
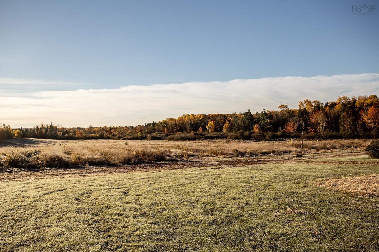
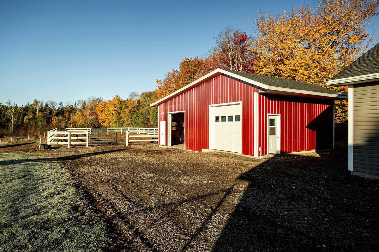
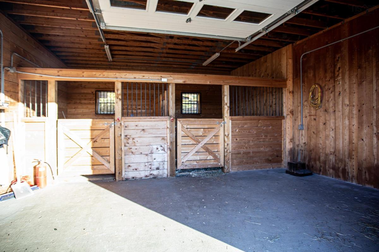
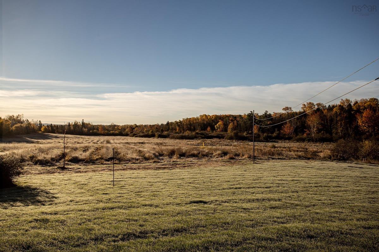
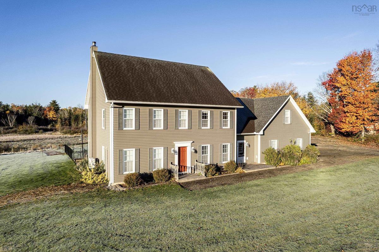
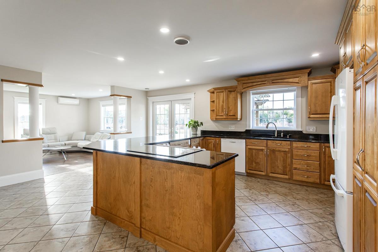
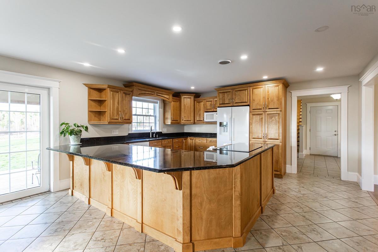
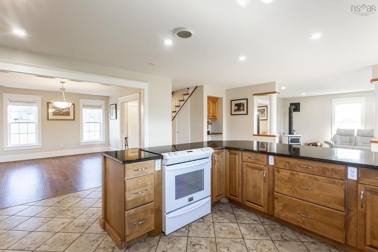
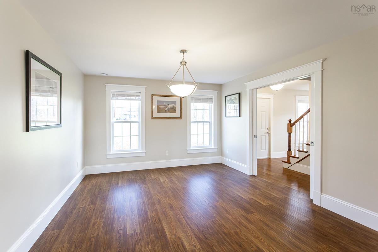
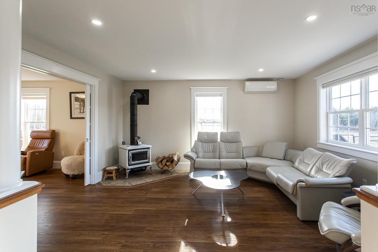
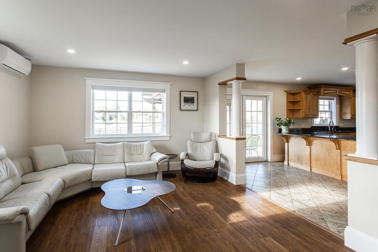
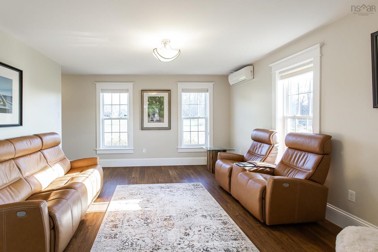
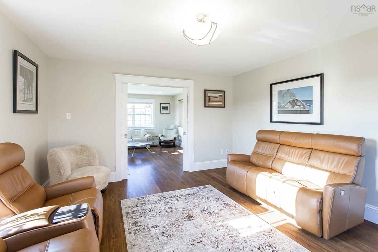
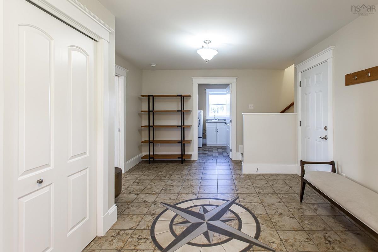
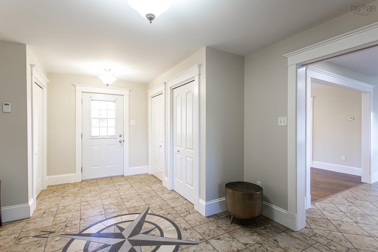
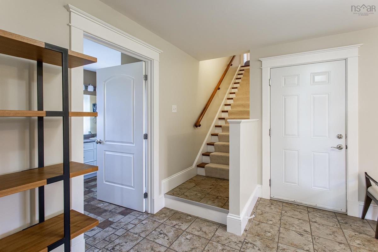
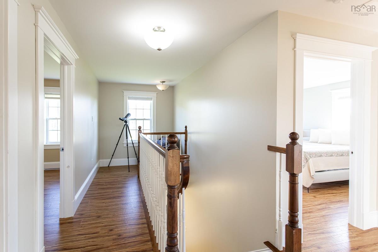
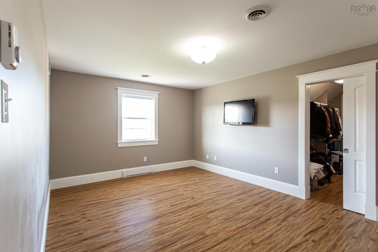
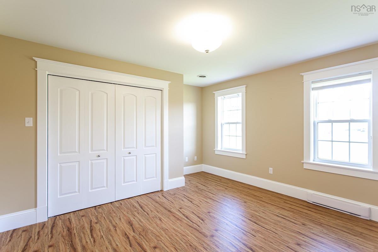
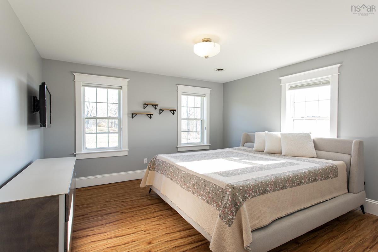
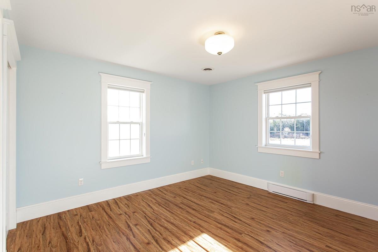
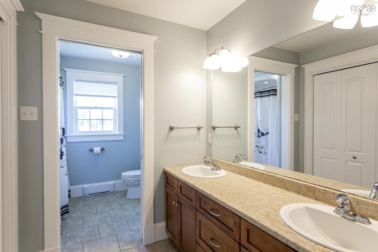
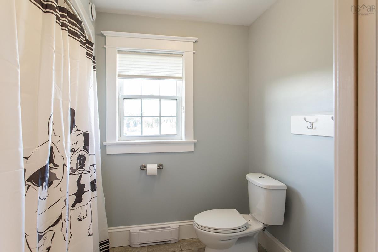
Executive-level hobby farm on 31 acres in Spa Springs, just outside Middleton, pairing a 2011 two storey home with a rare set of oversized, well-kept outbuildings. This spacious home offers 4+1 bedrooms and 2.5 baths, with fresh paint throughout and ceramic and laminate flooring, and all living space sits above grade on a slab foundation. Mechanical systems are a real strength, with three heat pumps, 3 zone in-floor electric heat and a Pacific Energy wood stove for backup. A 400 amp breaker service with a generator, underground wiring and fibre internet make it easy to live and work from home without interruption. Outside, roughly half the land is cleared, with a brook (featuring an overbuilt vehicle bridge), a pond, a riding ring and fenced paddocks set in a quiet pastoral landscape, along with subdivision potential for the future. The outbuildings are oversized and in excellent condition: a heated attached double garage, a detached double garage with power, and a barn/garage at the back with water and power, currently housing equipment and a lovely horse. An in-ground pool, large back deck and fenced yard round out the outdoor living space for summer. Whether you are bringing horses, starting a small farm, or simply want room to spread out with space for every vehicle, tool and toy, this is a rare combination of land, buildings and modern systems close to Middleton’s schools, shopping and services, with Greenwood and the rest of the Valley within easy reach.

Listing Details

Address
415 Victoria Road, Spa Springs, B0S 1P0

Status
ACTIVE
Listing Price
$1,095,000
MLS®
202627923
Type
Single Family
Style
Detached
Age
15
Square Footage (MLA)
2,948  ft2
Total Fin SqFt (TLA)
2,948  ft2
PID
05219274
Bedrooms
4
Full Baths
2
Half Baths
1

Water
Drilled Well
Sewer
Septic
Utilities
Electricity,High Speed Internet,Telephone

Building Specifications

Foundation Type
Slab
Roof
Asphalt Shingle,Fibreglass
Exterior Finish
Vinyl
Flooring
Ceramic,Laminate,Vinyl

Looking for a Mortgage? Get Your Free Quote Started Today!

Rooms

LEVEL TYPE DIMENSIONS
Main Floor Kitchen 16 x 20'3
Main Floor Den/Office 13 x 15'2
Main Floor Living Room 13'4 x 15'3
Main Floor Dining Room 12'2 x 14'5
Main Floor Foyer 11'11 x 18'3
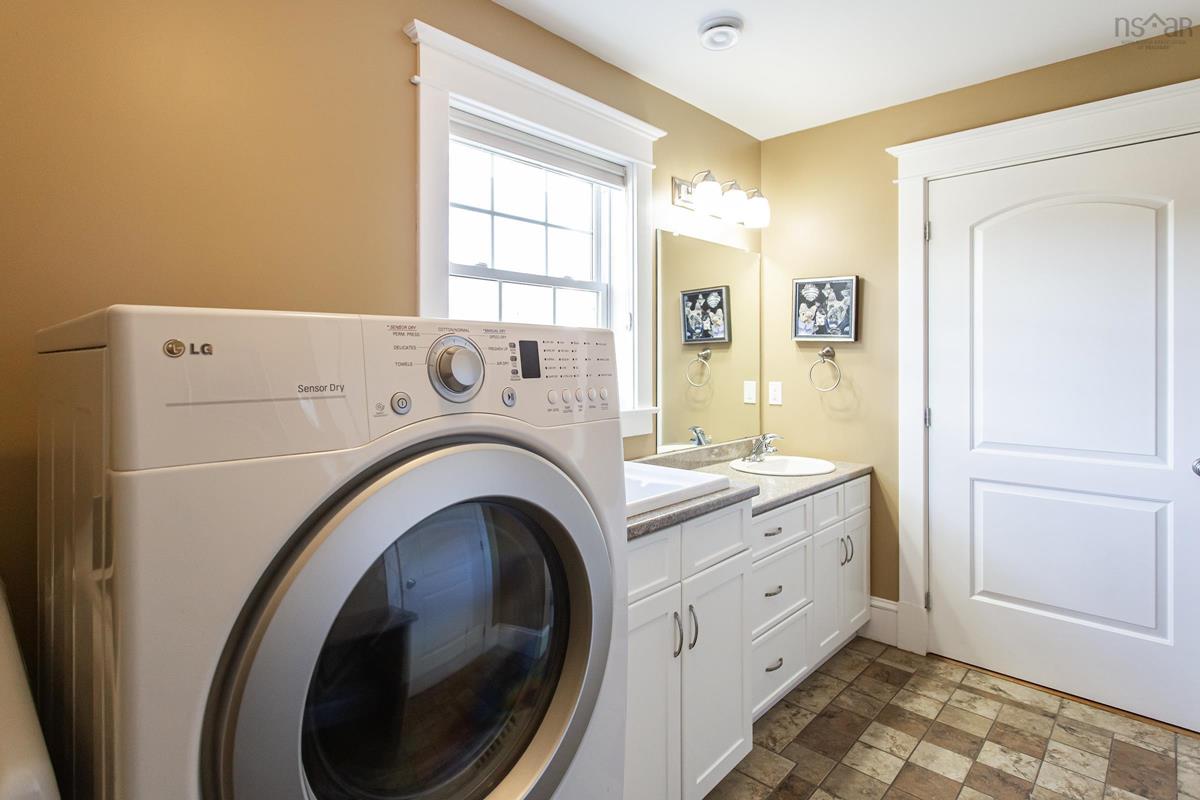
Main Floor Laundry/Bath 8'2 x 11'11
Main Floor Utility 12'1 x 12'5
Main Floor Kitchen 16 x 20'3
Main Floor Den/Office 13 x 15'2
Main Floor Living Room 13'4 x 15'3
Main Floor Dining Room 12'2 x 14'5
Main Floor Foyer 11'11 x 18'3
Main Floor Laundry/Bath 8'2 x 11'11
Main Floor Utility 12'1 x 12'5
Main Floor Kitchen 16 x 20'3
Main Floor Den/Office 13 x 15'2
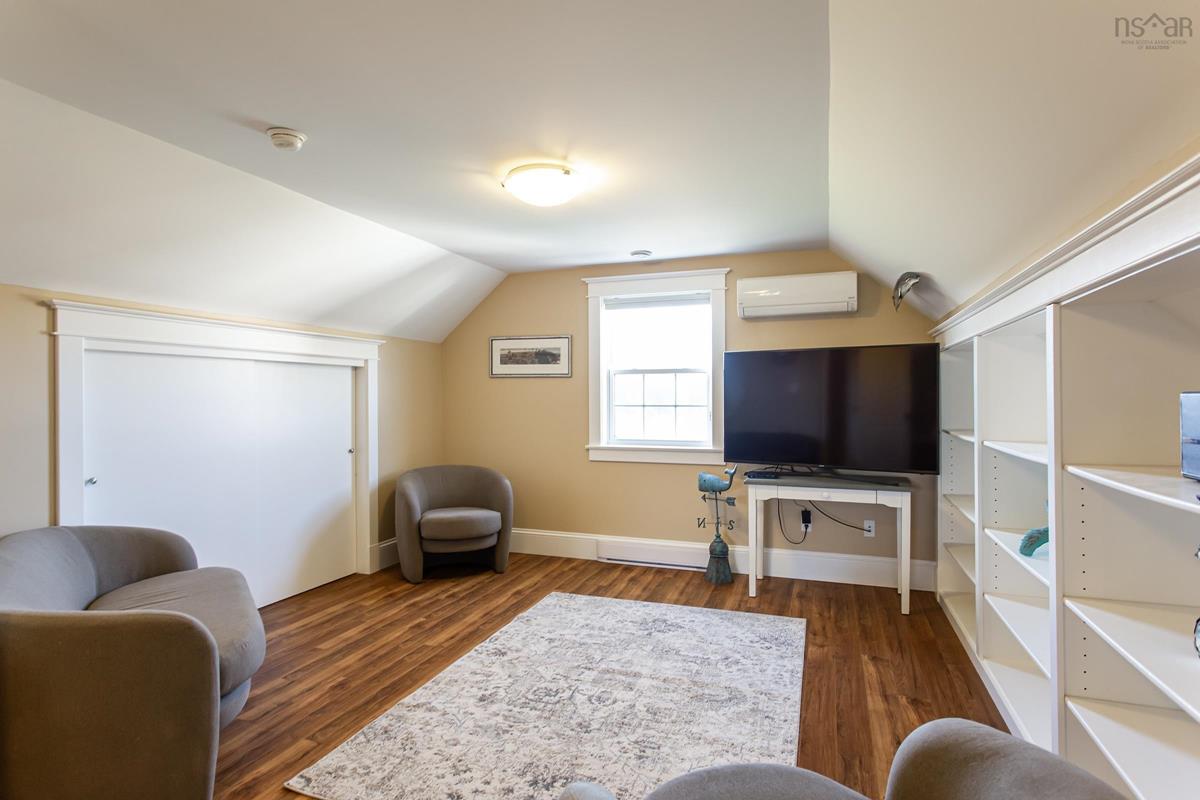
2nd Level Family Room 12'10 x 32'11 - jog
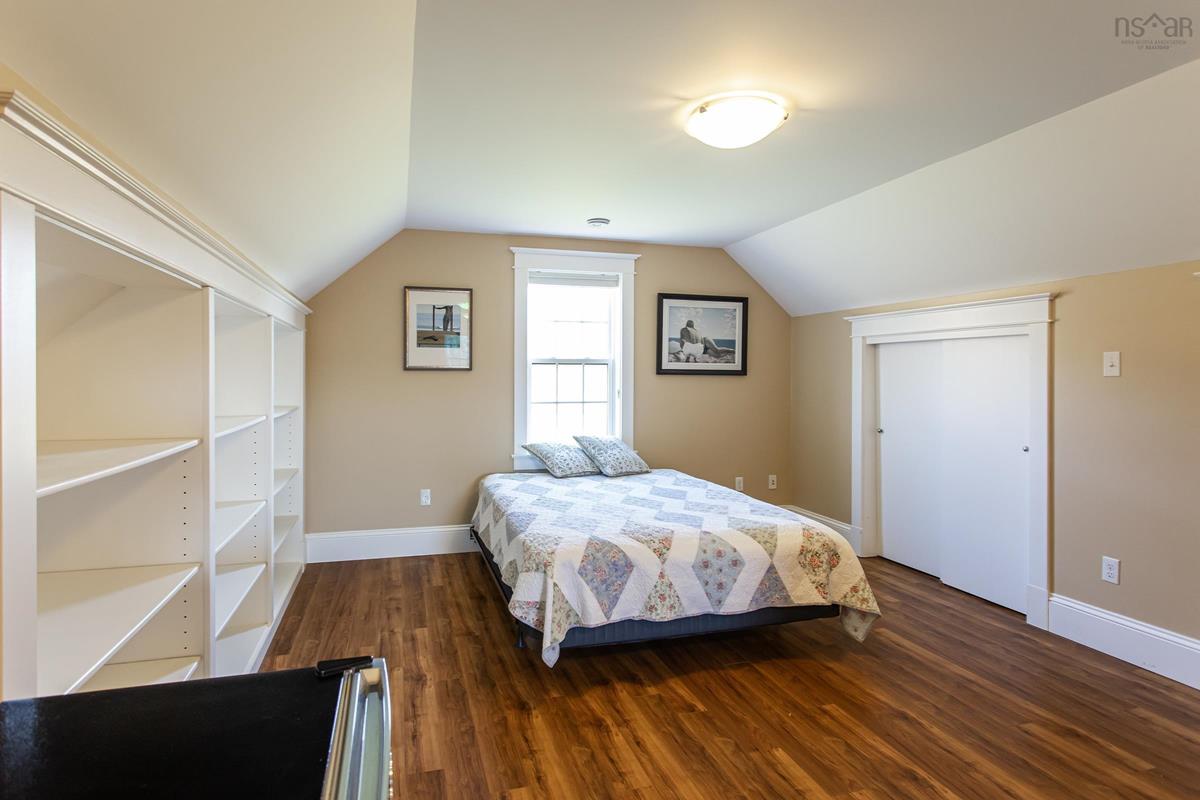
2nd Level Bedroom 12'11 x 12'5
2nd Level Bedroom 13'3 x 13'3
2nd Level Bedroom 13'5 x 10'7
2nd Level Primary Bedroom 17'2 x 12 + WIC 7'8 x 12
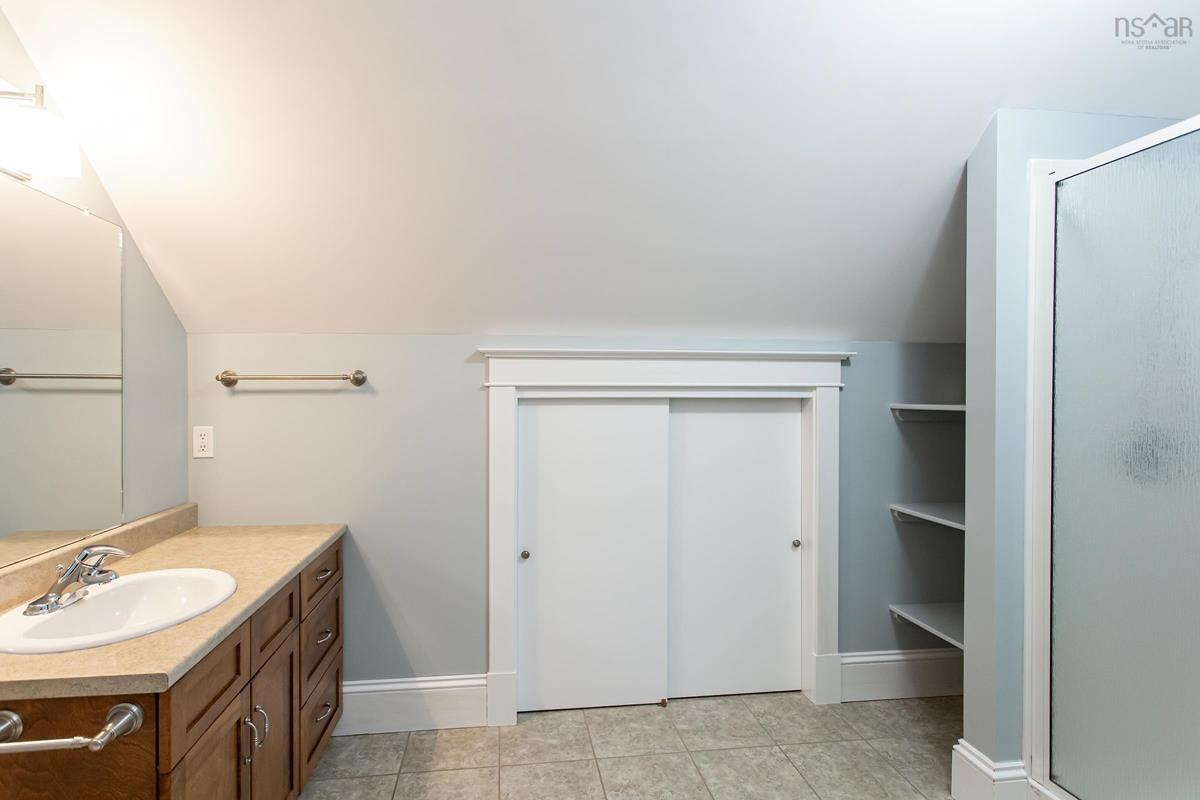
2nd Level Ensuite Bath 1 6'10 x 12'1
2nd Level Bath 1 12'5 x 5'11
2nd Level Family Room 12'10 x 32'11 - jog
2nd Level Bedroom 12'11 x 12'5
2nd Level Bedroom 13'3 x 13'3
2nd Level Bedroom 13'5 x 10'7
2nd Level Primary Bedroom 17'2 x 12 + WIC 7'8 x 12
2nd Level Ensuite Bath 1 6'10 x 12'1
2nd Level Bath 1 12'5 x 5'11
--- --- 13'4 x 15'3
--- --- 12'2 x 14'5
--- --- 11'11 x 18'3
--- --- 8'2 x 11'11
--- --- 12'1 x 12'5
--- --- 12'10 x 32'11 - jog
--- --- 12'11 x 12'5
--- --- 13'3 x 13'3
--- --- 13'5 x 10'7
--- --- 17'2 x 12 + WIC 7'8 x 12
--- --- 6'10 x 12'1
--- --- 12'5 x 5'11

Garage & Parking

Garage
Y
Details
Attached, double + detached double XL + barn

Inclusions & Exclusions

Inclusions
Appliances, fencing

Sales History

Demographic Data

Demographic data is based on the dissemination area that contains the listing parcel . Dissemination Areas are small areas composed of one or more neighbouring dissemination blocks. All of Canada is divided into dissemination areas. Data source: Environics Analytics via ArcGIS Online, 2021

Population Size

500

Median Age

52.7

Avg Household Size

2.4

Avg House Income

$67K

The number of people for each age range.

How the population of this area is expected to change.

The highest level of education obtained by people within this area.

The maritial status of the people in this area.

The average household income within this area.

The number of people that rent versus own.

When the buildings in the area were constructed.

The number of children at home for the given age ranges.

The occupations of the people living here.

Tax Assessment

Year Amount % Change
2026 $861,300 ---
2025 $720,000 ---
2024 $713,200 ---
2023 $561,600 ---
2022 $480,700 ---
2021 $440,600 ---
2020 $443,700 ---
2019 $420,400 ---
2018 $419,100 ---
2017 $415,600 ---
2016 $360,100 ---
2015 $353,800 ---
2014 $698,600 ---
2013 $335,800 ---
2012 $317,900 ---

Maps

Mortgage Inquiries

Last Updated On: 11/13/2026 12:46:44 AM (UTC)