
19203 Highway 19, Southwest Margaree, (MLS® 202618603) REMAX NOVA
Google Play iOS Google Play iOS

19203 Highway 19, Southwest Margaree

2 2 1960 sqft
$499,000 For Sale

Description

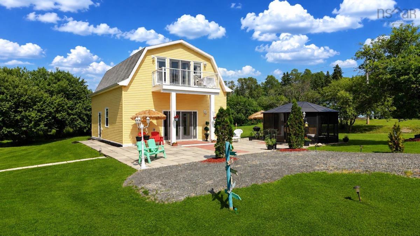
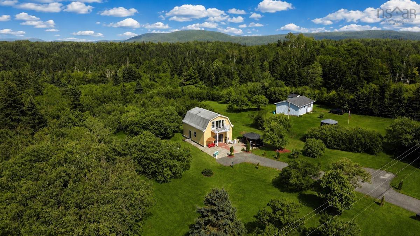
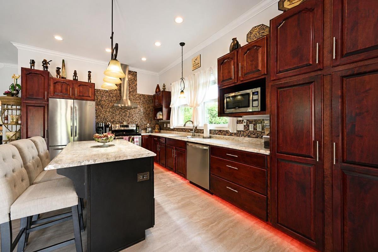
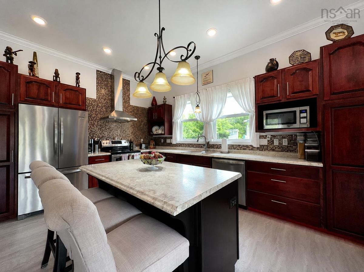
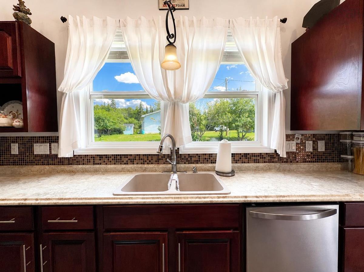
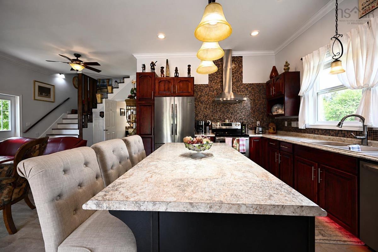
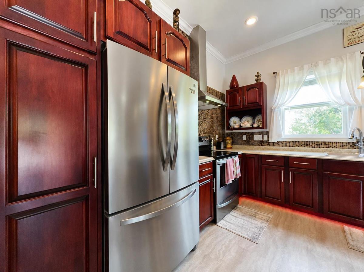
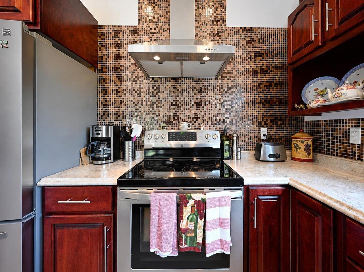
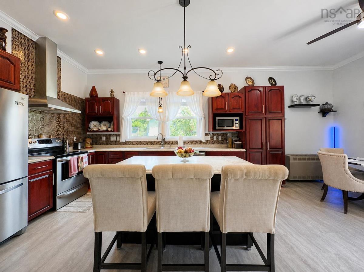
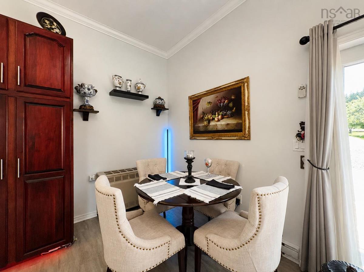
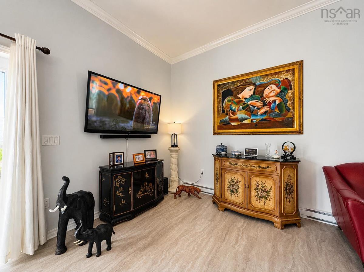
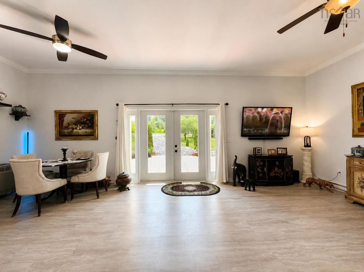
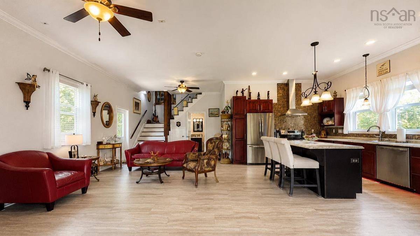
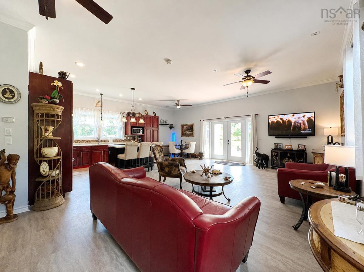
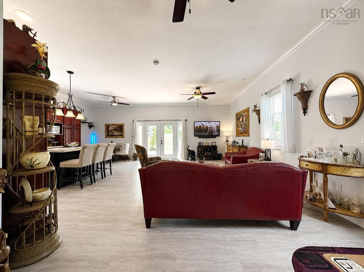
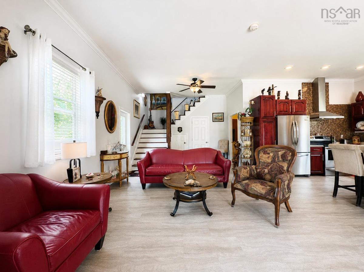
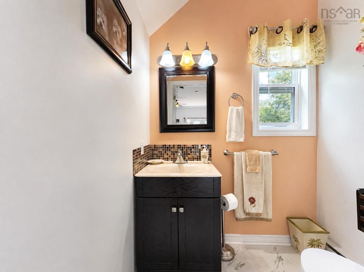
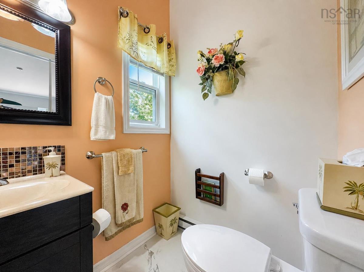
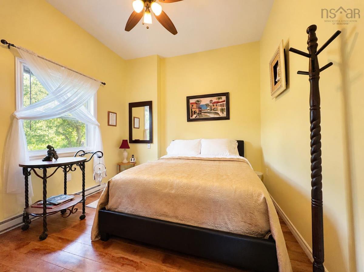
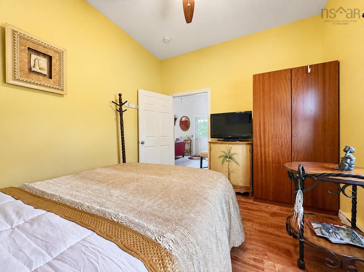
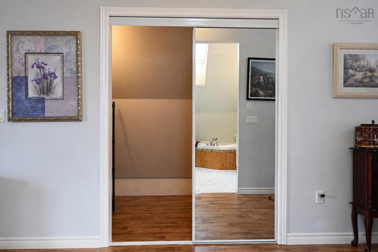
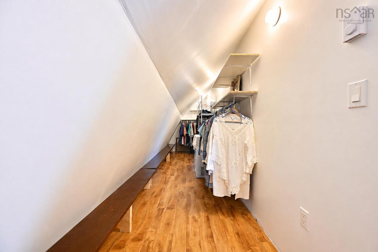
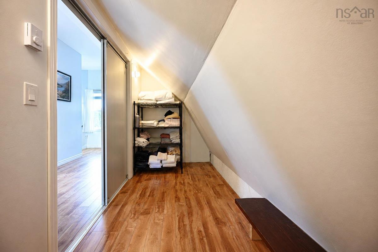
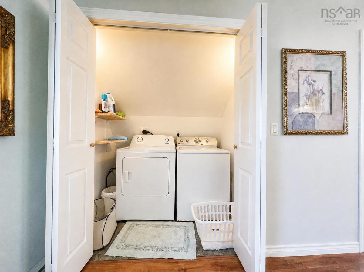
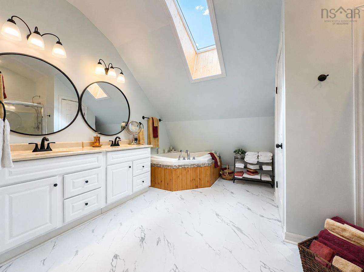
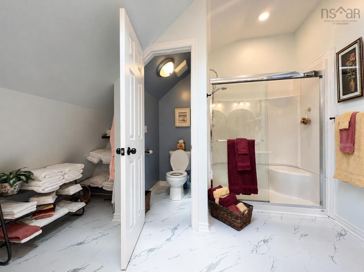
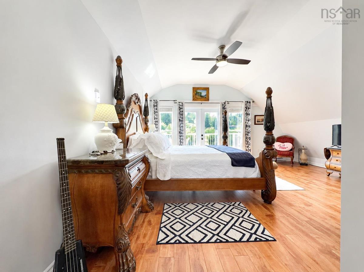
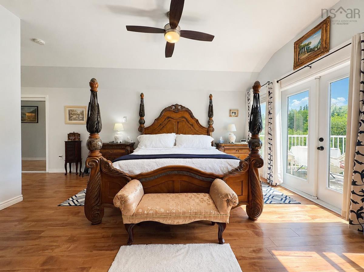
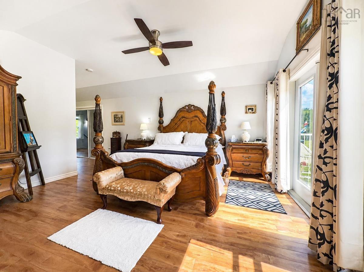
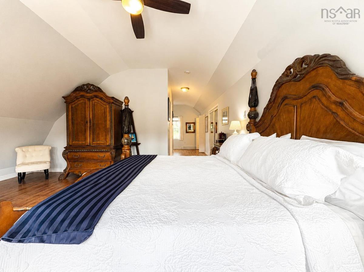
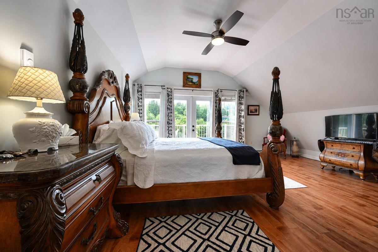
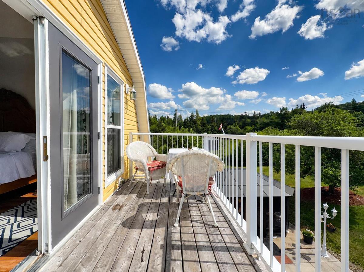
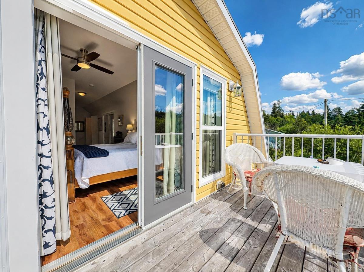
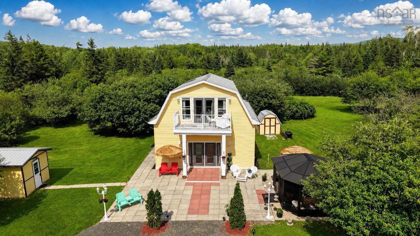
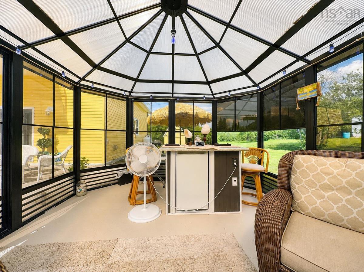
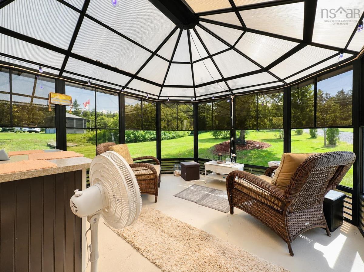
Set on beautifully maintained grounds near the Cabot Trail, this custom-designed home offers relaxed country living, close to some of Cape Breton’s most desired destinations. Cabot Cliffs and Cabot Links are just minutes away, while Inverness Beach, restaurants, shops and Inverness Consolidated Memorial Hospital are approximately 15 minutes from the property. Inside, the bright open-concept main level features soaring ceilings, abundant natural light and an inviting flow between the kitchen, dining and living areas. The kitchen is finished with solid wood cabinetry, stainless steel appliances, ample storage and a large centre island. The entire second level is dedicated to the primary retreat, complete with a walk-in closet, laundry area and spa-inspired ensuite with a double vanity, walk-in shower, Jacuzzi tub and skylight. A second bedroom and powder room are located on the main floor. Outside, enjoy the landscaped surroundings from the screened gazebo to the mature apple and cherry trees. Additional features include whole-home water filtration and UV system, fibre-optic internet, hot and cold exterior water lines, a metal-roofed storage building and a lawn tractor included with the property. Ideal as a year-round residence, golf getaway or Cape Breton retreat, this inviting home offers comfort, character and convenient access to golf, beaches and the amenities of Inverness.

Listing Details

Address
19203 Highway 19, Southwest Margaree, B0E 3H0

Status
ACTIVE
Listing Price
$499,000
MLS®
202618603
Type
Single Family
Style
Detached
Age
12
Square Footage (MLA)
1,960  ft2
Total Fin SqFt (TLA)
1,960  ft2
PID
50192228
Bedrooms
2
Full Baths
1
Half Baths
1

Water
Dug
Sewer
Septic
Utilities
Cable,Electricity,High Speed Internet,Telephone

Building Specifications

Foundation Type
Poured Concrete
Roof
Asphalt Shingle
Exterior Finish
Vinyl
Flooring
Hardwood,Laminate,Other

Looking for a Mortgage? Get Your Free Quote Started Today!

Rooms

LEVEL TYPE DIMENSIONS
Main Floor Kitchen 10'10" x 11'5"
Main Floor Living Room 26'3" x 11'11"
Main Floor Bath 1 4'5" x 4'8"
Main Floor Bedroom 9'11" x 11'5"
2nd Level Primary Bedroom 33'9" x 17'5"
2nd Level Ensuite Bath 1 12'11" x 11'6"
2nd Level --- 26'10" x 4'11"

Virtual Tour

Garage & Parking

Garage
N
Details
---

Inclusions & Exclusions

Inclusions
All furniture is open for discussion
Exclusions
Personal Items

Sales History

Demographic Data

Demographic data is based on the dissemination area that contains the listing parcel . Dissemination Areas are small areas composed of one or more neighbouring dissemination blocks. All of Canada is divided into dissemination areas. Data source: Environics Analytics via ArcGIS Online, 2021

Population Size

322

Median Age

56.0

Avg Household Size

2.5

Avg House Income

$76K

The number of people for each age range.

How the population of this area is expected to change.

The highest level of education obtained by people within this area.

The maritial status of the people in this area.

The average household income within this area.

The number of people that rent versus own.

When the buildings in the area were constructed.

The number of children at home for the given age ranges.

The occupations of the people living here.

Tax Assessment

Year Amount % Change
2024 $299,000 ---
2023 $259,100 ---
2022 $207,800 ---
2021 $204,500 ---
2020 $198,300 ---
2019 $192,000 ---
2018 $187,900 ---
2017 $183,500 ---
2016 $182,000 ---
2015 $91,600 ---
2014 $13,300 ---
2013 $13,300 ---
2012 $13,300 ---

Maps

Mortgage Inquiries

Last Updated On: 7/24/2026 11:17:13 PM (UTC)


