

201 Southwest Cove Road, Southwest Cove, (MLS® 202622721) REMAX NOVA
Google Play iOS Google Play iOS

201 Southwest Cove Road, Southwest Cove

6 2 1805 sqft
$849,900 For Sale

Description

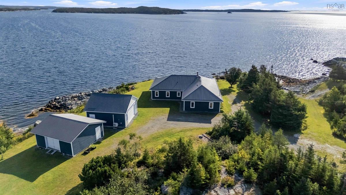
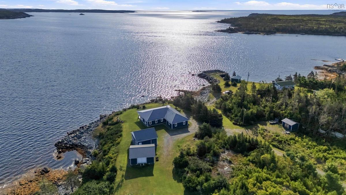
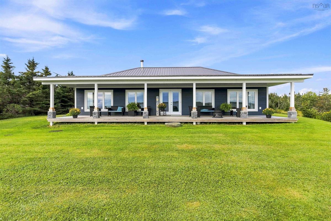
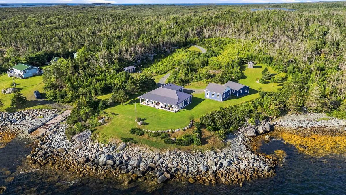
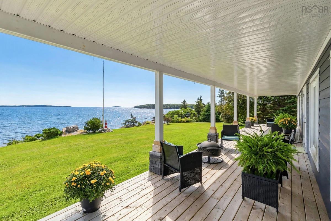
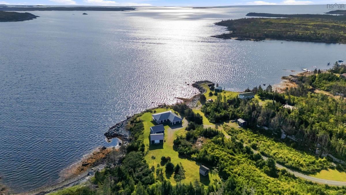
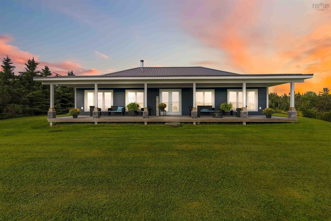
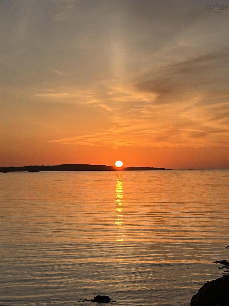
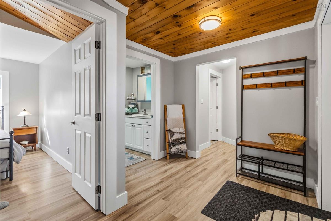
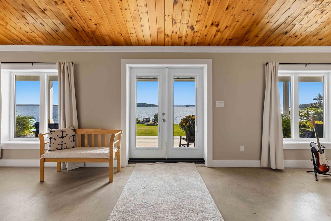
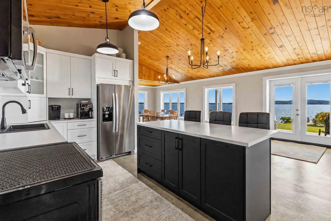
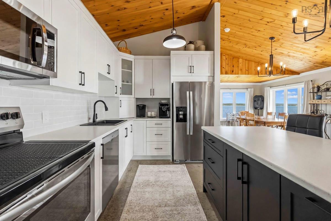
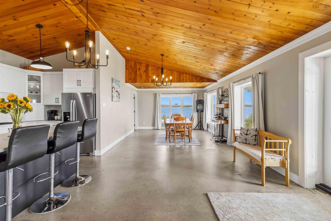
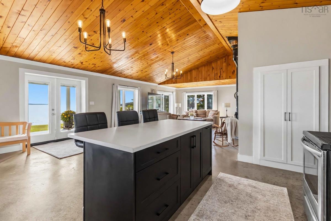
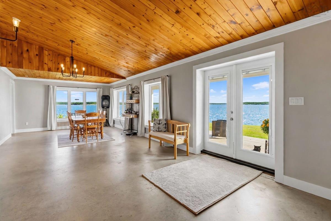
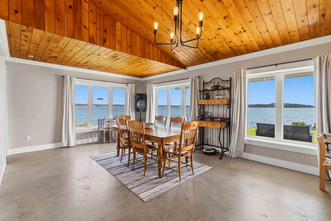
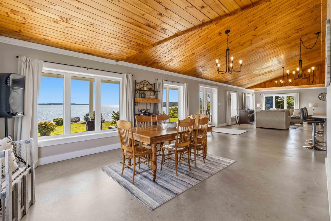
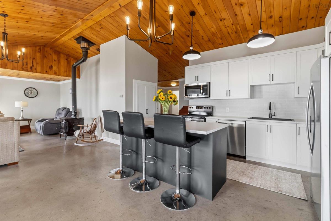
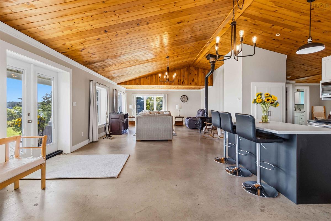
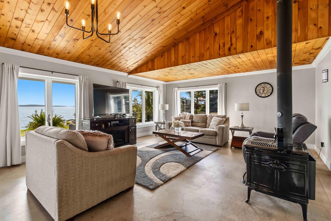
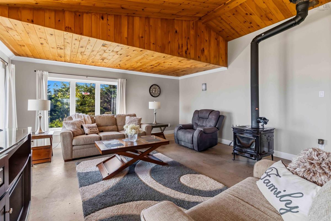
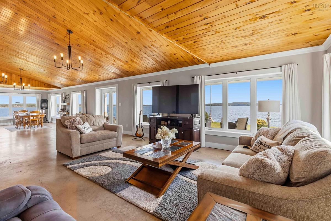
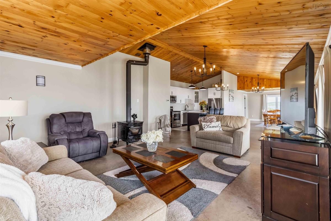
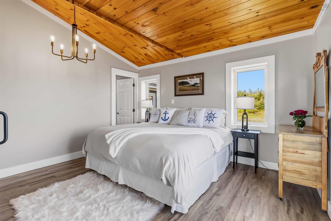
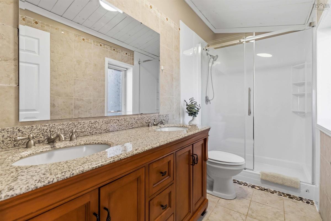
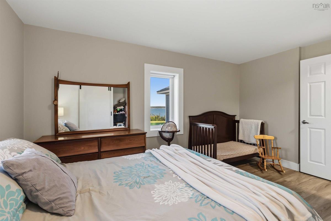
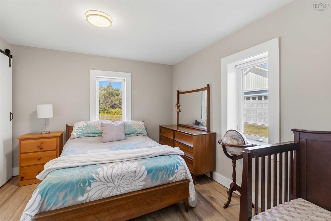
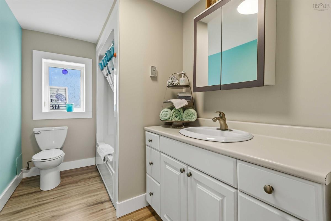
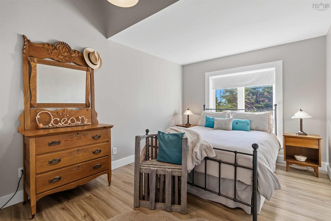
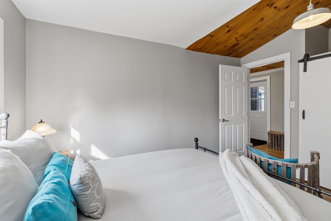
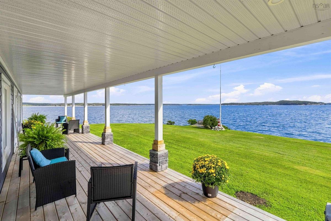
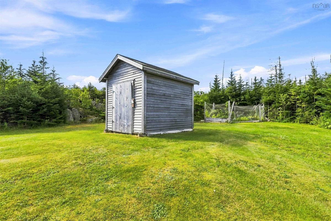
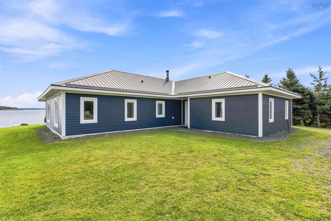
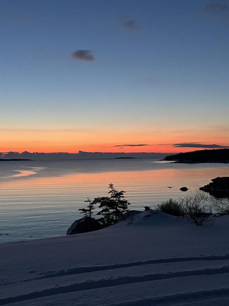
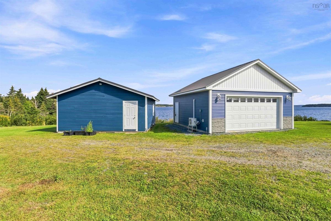
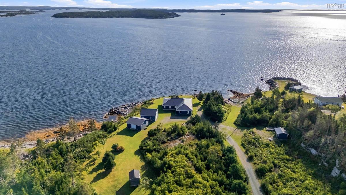
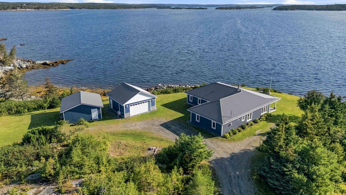
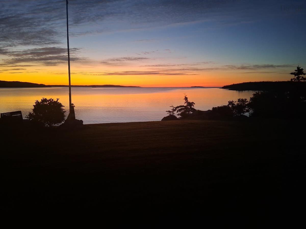
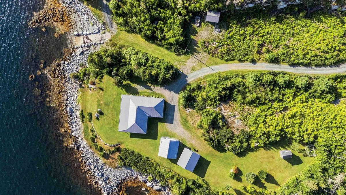
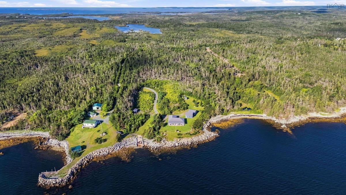
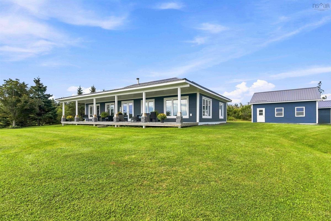
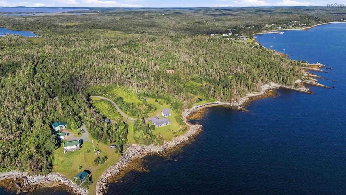
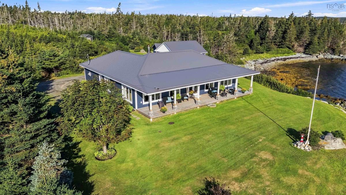
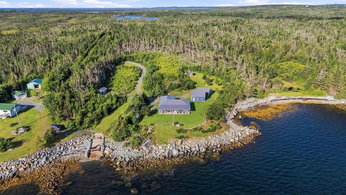
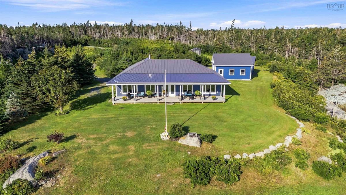
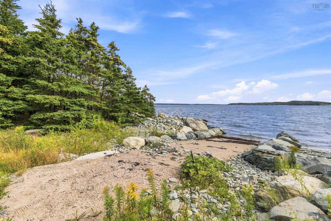
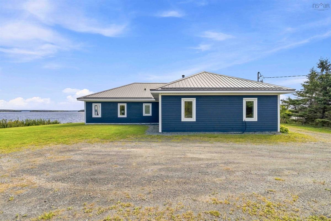
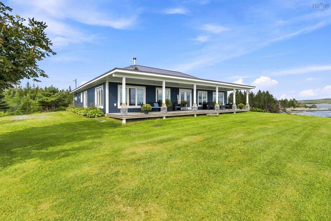
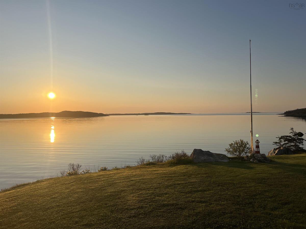
Experience true coastal living at this breathtaking direct oceanfront property in beautiful Southwest Cove on Nova Scotia’s Eastern Shore. Set on 2.7 private acres with coveted southern exposure, this stunning 3-bedroom, 2-bath home captures spectacular sunrises and offers the perfect blend of comfort, efficiency, and waterfront lifestyle. Designed for both functionality and entertaining, the spacious layout features separated bedrooms for added privacy. Expansive floor-to-ceiling windows fill the home with natural light and showcase incredible ocean views. The open-concept living area boasts exposed concrete floors with in-floor heating, flowing seamlessly into a fully renovated modern kitchen with updated appliances, creating a stylish and warm space perfect for everyday living. Extensively upgraded with high-end finishes, recent improvements include a new metal roof, Hardie board cement siding, trim, fascia, blown-in attic insulation, doors, fresh paint, a new wood stove, ensuite shower, and a stunning 51x10 covered oceanside deck with pot lights. Efficiency is exceptional with ICF construction, programmable time-of-day heating and three in-floor heat zones. Outside, the property continues to impress with extensive landscaping, fruit trees, multiple outbuildings, and two garages—including a newer 24x24 wired, insulated, and heated detached garage with 220V service and generator plug. A concrete slipway allows you to launch your boat directly from your property and enjoy everything the Eastern Shore lifestyle has to offer. Turn-key, beautifully maintained, and surrounded by nature, this is a rare opportunity to own an exceptional waterfront retreat just a scenic drive from Halifax.

Listing Details

Address
201 Southwest Cove Road, Southwest Cove, B0J 2L0

Status
ACTIVE
Listing Price
$849,900
MLS®
202622721
Type
Single Family
Style
Detached
Age
19
Square Footage (MLA)
1,805  ft2
Total Fin SqFt (TLA)
1,805  ft2
PID
41085960
Bedrooms
6
Full Baths
2
Half Baths
0

Water
Drilled Well
Sewer
Septic
Utilities
Cable,Electricity,High Speed Internet,Telephone

Building Specifications

Foundation Type
Slab,Insulated Concrete
Roof
Metal
Exterior Finish
Cementitious Board,Insulated Concrete
Flooring
Concrete,Laminate,Vinyl Plank

Looking for a Mortgage? Get Your Free Quote Started Today!

Rooms

LEVEL TYPE DIMENSIONS
Main Floor Kitchen 15.8 x 7.4
Main Floor Living Room 20.2 x 16.11
Main Floor Dining Nook 16.5 x 13.5
Main Floor Primary Bedroom 13.8 x 13.1
Main Floor Bath 1 10.9 x 4.8
Main Floor Bedroom 13 x 9.8
Main Floor Bedroom 10.7 x 14.2
Main Floor Ensuite Bath 1 10.6 x 6.1
Main Floor Laundry 12.2 x 14.2
Main Floor Kitchen 15.8 x 7.4
Main Floor Living Room 20.2 x 16.11
Main Floor Dining Nook 16.5 x 13.5
Main Floor Primary Bedroom 13.8 x 13.1
Main Floor Bath 1 10.9 x 4.8
Main Floor Bedroom 13 x 9.8
Main Floor Bedroom 10.7 x 14.2
Main Floor Ensuite Bath 1 10.6 x 6.1
Main Floor Laundry 12.2 x 14.2
Main Floor Kitchen 15.8 x 7.4
Main Floor Living Room 20.2 x 16.11
Main Floor Dining Nook 16.5 x 13.5
Main Floor Primary Bedroom 13.8 x 13.1
Main Floor Bath 1 10.9 x 4.8
Main Floor Bedroom 13 x 9.8
Main Floor Bedroom 10.7 x 14.2
Main Floor Ensuite Bath 1 10.6 x 6.1
Main Floor Laundry 12.2 x 14.2
Main Floor Kitchen 15.8 x 7.4
Main Floor Living Room 20.2 x 16.11
Main Floor Dining Nook 16.5 x 13.5
--- --- 13.8 x 13.1
--- --- 10.9 x 4.8
--- --- 13 x 9.8
--- --- 10.7 x 14.2
--- --- 10.6 x 6.1
--- --- 12.2 x 14.2
--- --- 15.8 x 7.4
--- --- 20.2 x 16.11
--- --- 16.5 x 13.5
--- --- 13.8 x 13.1
--- --- 10.9 x 4.8
--- --- 13 x 9.8
--- --- 10.7 x 14.2
--- --- 10.6 x 6.1
--- --- 12.2 x 14.2
--- --- 15.8 x 7.4
--- --- 20.2 x 16.11
--- --- 16.5 x 13.5
--- --- 13.8 x 13.1
--- --- 10.9 x 4.8
--- --- 13 x 9.8
--- --- 10.7 x 14.2
--- --- 10.6 x 6.1
--- --- 12.2 x 14.2

Garage & Parking

Garage
Y
Details
1 Detached 24 x 24, heated, wired, insulated & 1 detached 24 x 24 wired garage

Sales History

Halifax Regional Municipality Data

Zoning
MU
By-Law Code:
Polling District
Lawrencetown – The Lakes – Chezzetcook – Eastern Shore
Concillor: David Hendsbee
Waste Collection
TUESDAY
Contractor: Eastern Shore Cartage

Demographic Data

Demographic data is based on the dissemination area that contains the listing parcel . Dissemination Areas are small areas composed of one or more neighbouring dissemination blocks. All of Canada is divided into dissemination areas. Data source: Environics Analytics via ArcGIS Online, 2021

Population Size

656

Median Age

54.1

Avg Household Size

2.4

Avg House Income

$84K

The number of people for each age range.

How the population of this area is expected to change.

The highest level of education obtained by people within this area.

The maritial status of the people in this area.

The average household income within this area.

The number of people that rent versus own.

When the buildings in the area were constructed.

The number of children at home for the given age ranges.

The occupations of the people living here.

Tax Assessment

Year Amount % Change
2024 $517,400 ---
2023 $458,400 ---
2022 $344,000 ---
2021 $241,700 ---
2020 $242,800 ---
2019 $241,100 ---
2018 $241,100 ---
2017 $242,200 ---
2016 $237,000 ---
2015 $236,900 ---
2014 $236,400 ---
2013 $248,700 ---
2012 $241,100 ---

Maps

Mortgage Inquiries

Last Updated On: 9/9/2026 12:25:09 PM (UTC)


