
Description
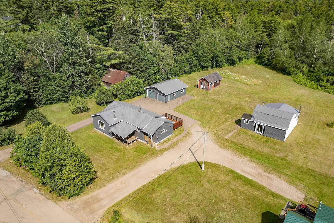
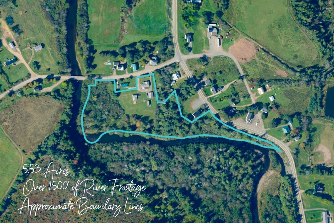
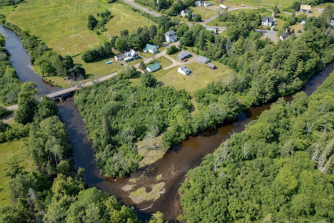
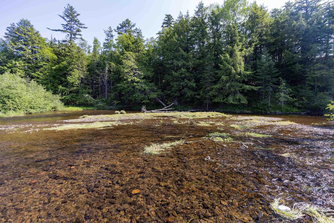
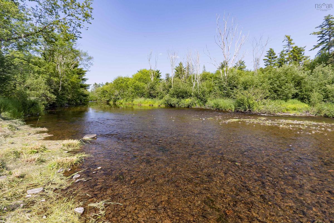
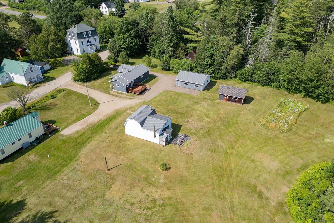
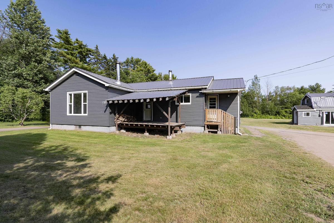
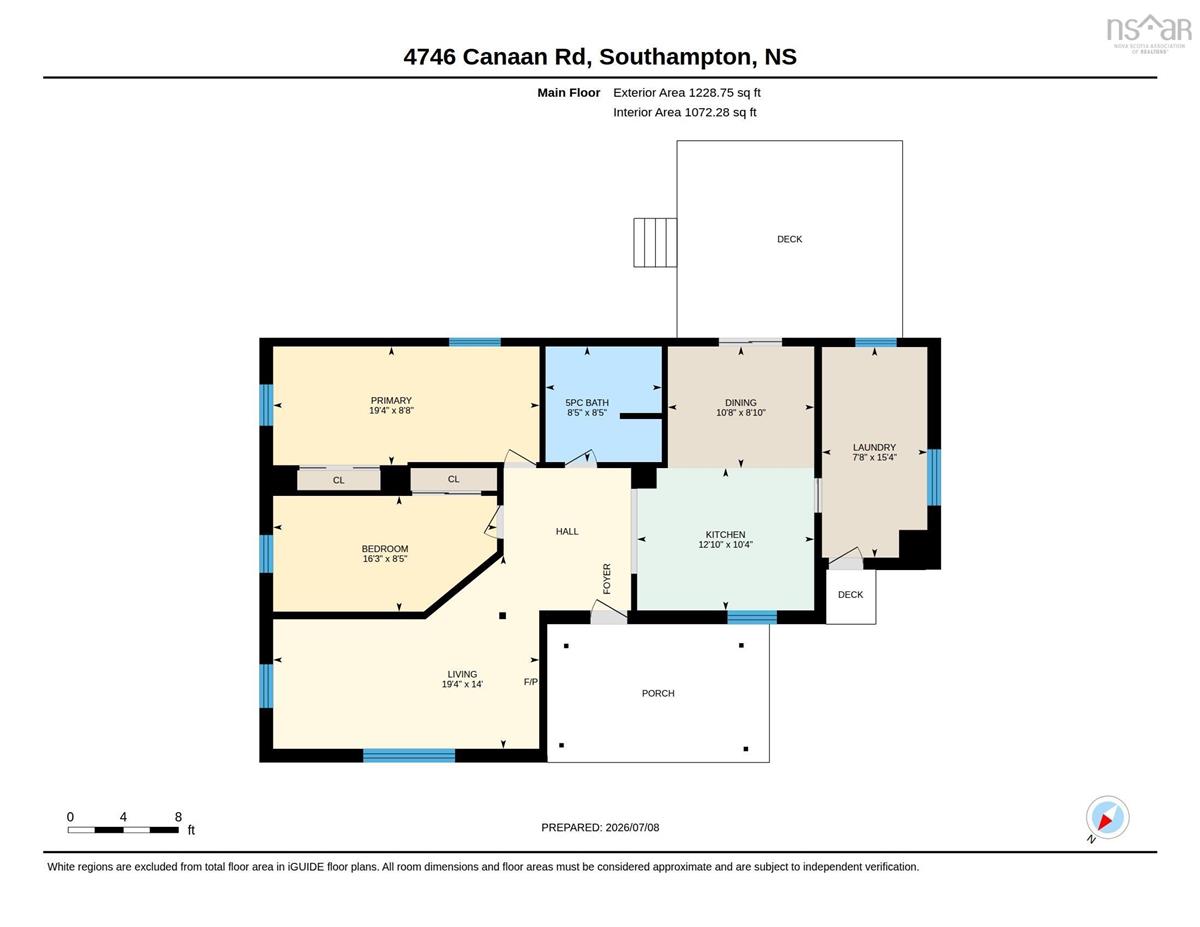
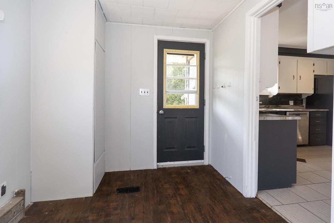
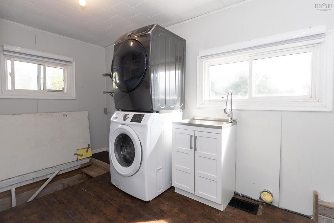
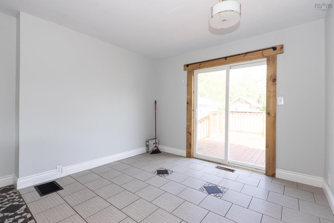
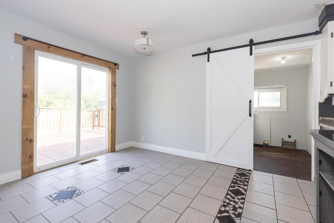
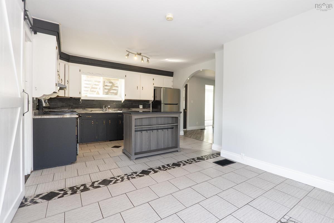
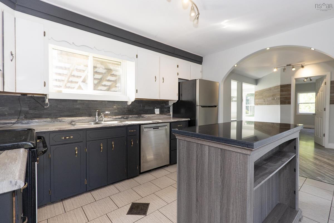
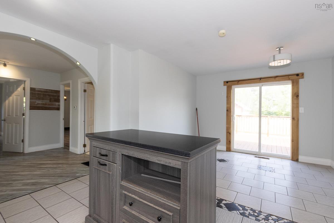
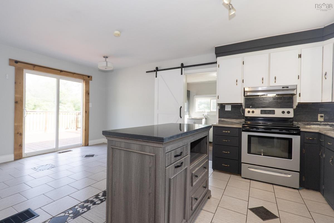
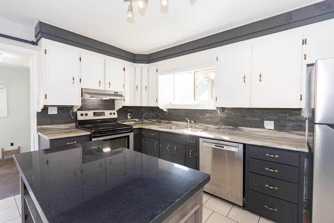
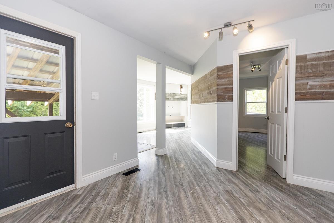
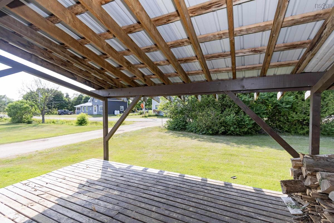
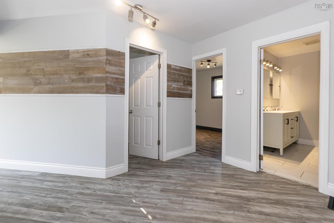
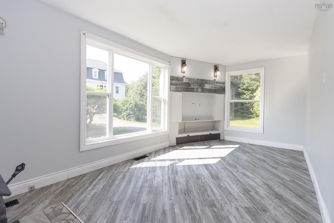
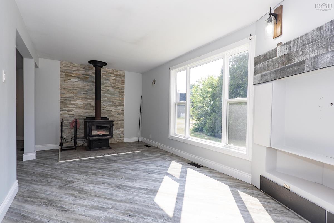
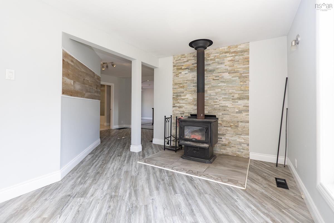
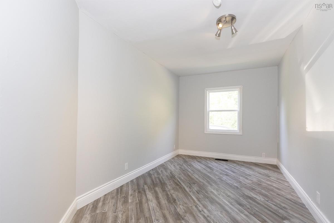
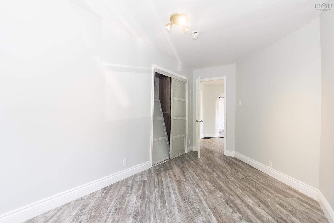
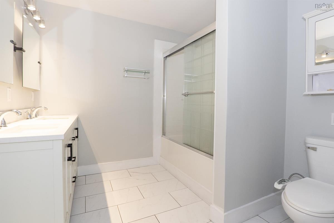
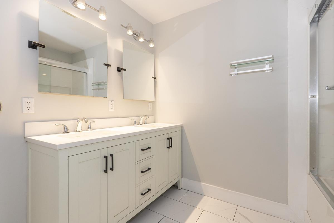
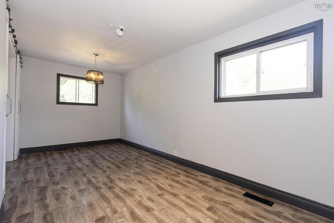
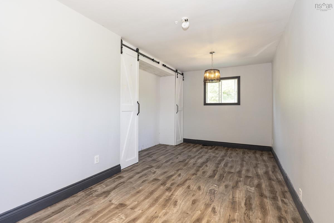
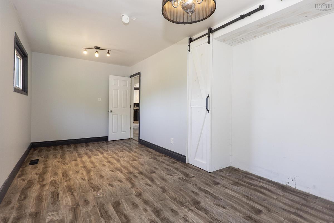
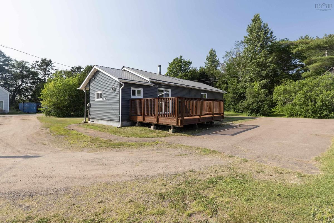
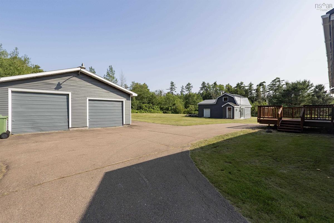
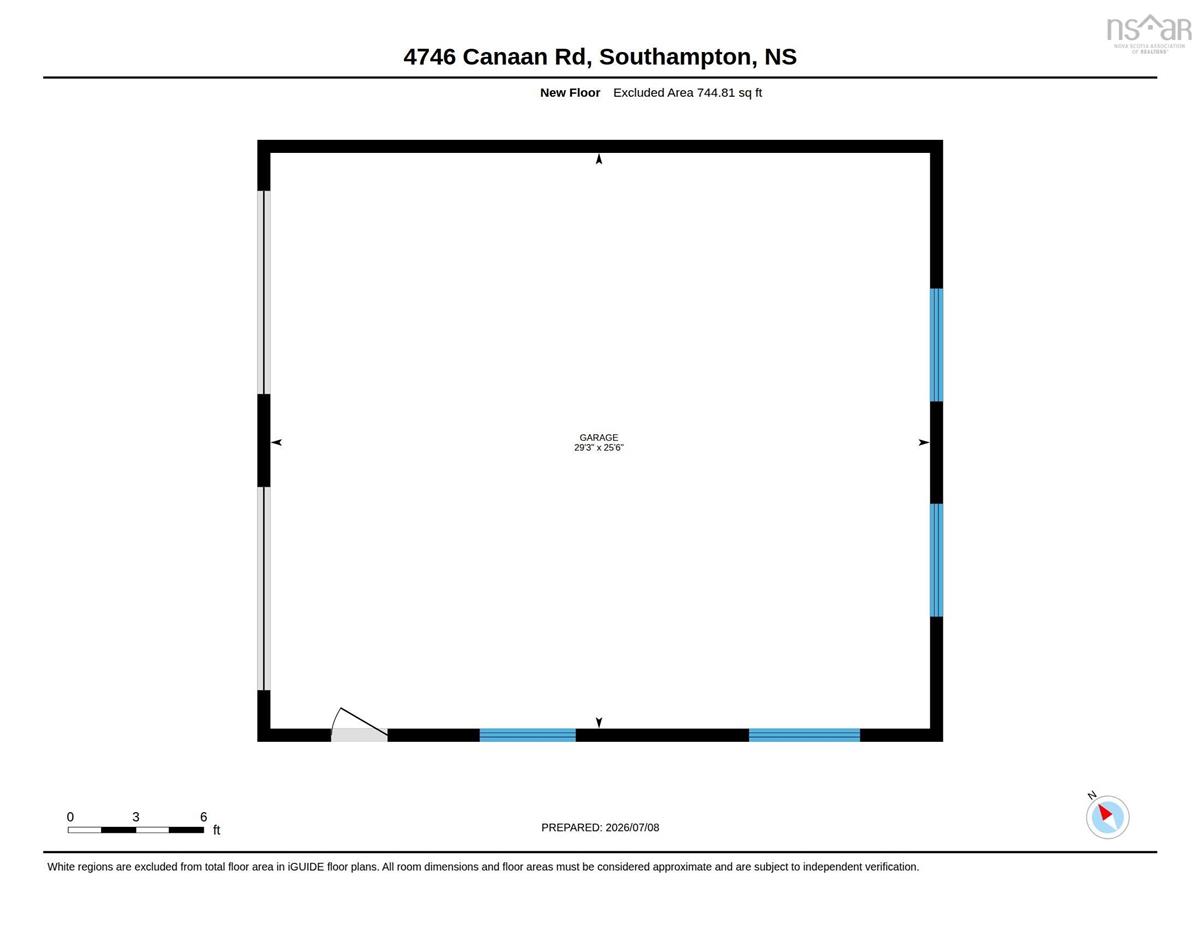
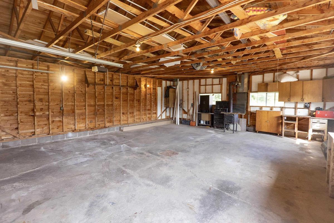
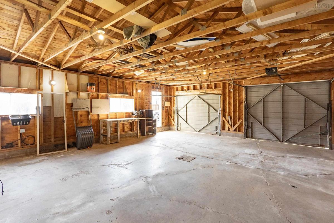
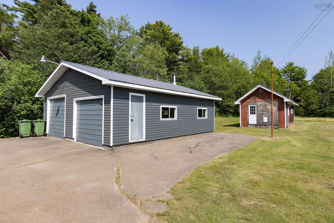
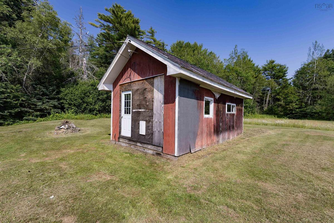
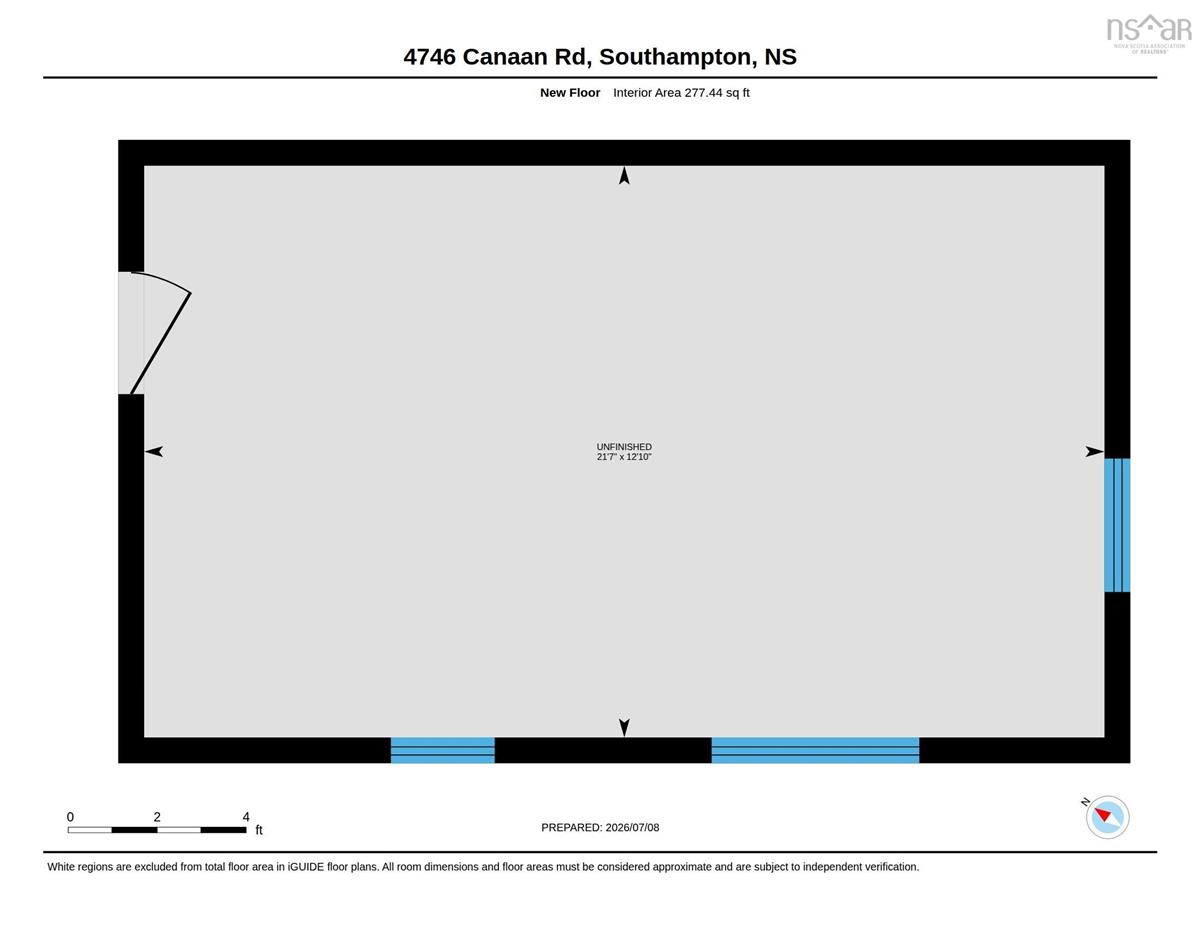
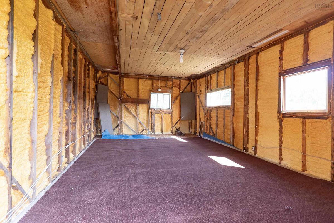
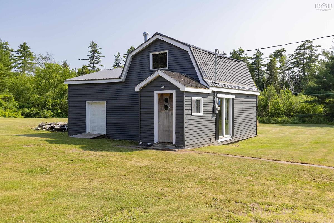
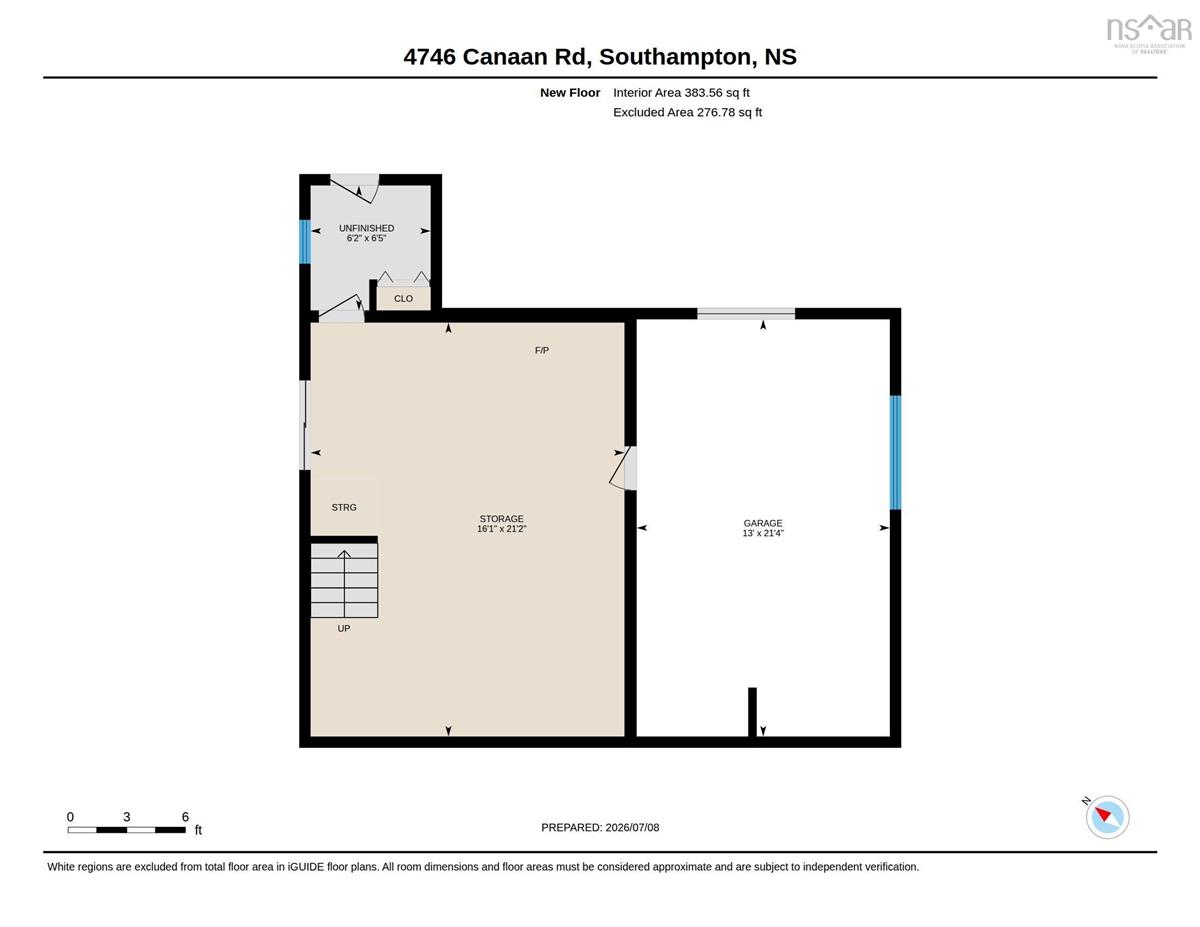
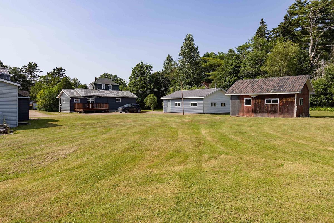
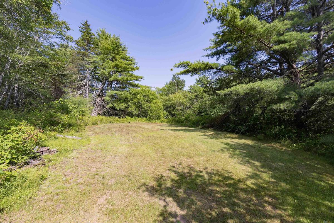
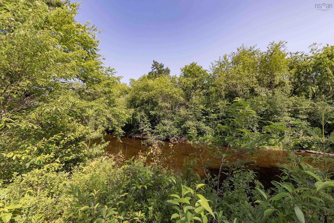
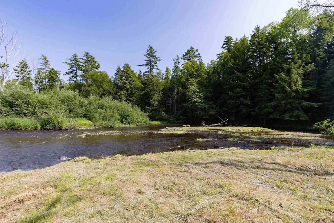
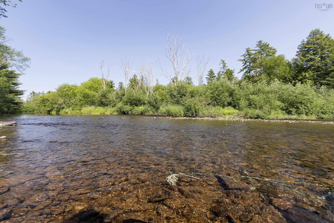
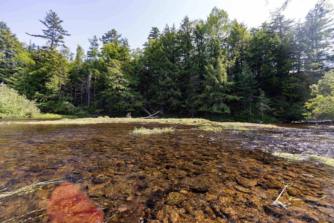
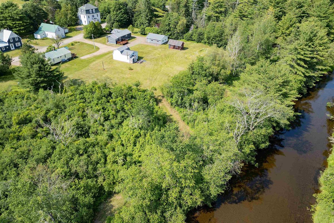
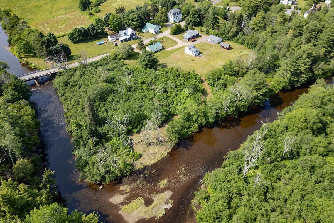
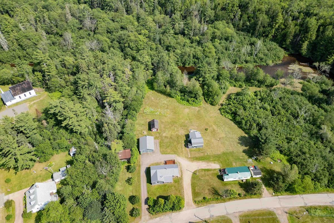
Discover Your Riverfront Paradise at 4746 Canaan Road! Nestled in Cumberland County, this exceptional 5.53-acre property offers the perfect mix of serene rural living and outdoor adventure. Ideally located in Southampton midway between Springhill and Parrsboro, it serves as your gateway between the Cobequid Mountains and the Bay of Fundy shoreline. The crown jewel is over 1,500 feet of pristine river frontage along the Southampton River—a premier, uncrowded haven for brook and rainbow trout. A cleared, driveable path leads right to the riverbank, where a cleared pad overlooking the water stands ready for your travel trailer. The main home features a welcoming 10x16 covered front porch, a 14x16 back deck, a practical mudroom with laundry, and a bright open-concept kitchen, dining, and living area anchored by a cozy wood stove. Two bedrooms and a full 4-piece bathroom complete the functional layout. Exceptional outdoor infrastructure includes a 26x30 detached double garage, a 22x30 outbuilding with incredible potential for an in-law suite or bonus living space, and a fully insulated 12x22 workshop/storage building. Adventure seekers will love being positioned in northern Nova Scotia’s premier OHV riding hub! Maintained by the Cumberland County Riders ATV Club, the surrounding network features backcountry routes through the Kelley River Wilderness Area (Trail 30A), approved road trail connectivity via the Hwy 2 Glooscap Trail, the Maccan Network, and endless snowmobile routes (SANS). Whether you are looking to escape the hustle and bustle, establish an expansive home base for hunting and fishing, or explore kilometers of pristine trails, this massive slice of paradise is ready to welcome you home.
Listing Details
4746 Canaan Road, Southampton, B0M 1W0
ACTIVE
$279,900
202616929
Single Family
Detached
64
1,229 ft2
1,229 ft2
25140526
2
1
0
Drilled Well
Septic
Electricity,High Speed Internet,Telephone
Building Specifications
Block Concrete
Metal
Vinyl
Laminate,Tile


