
7709 Highway 201, South Williamston, (MLS® 202618861) REMAX NOVA
Google Play iOS Google Play iOS

7709 Highway 201, South Williamston

3 2 1749 sqft
$492,500 For Sale

Description

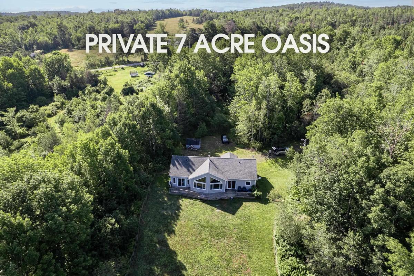
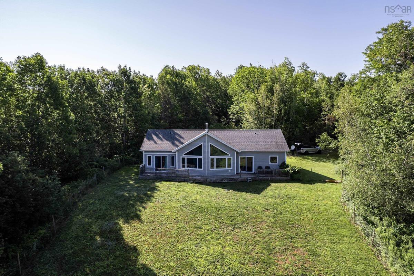
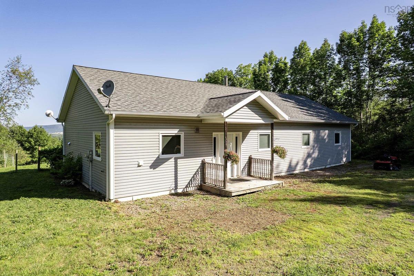
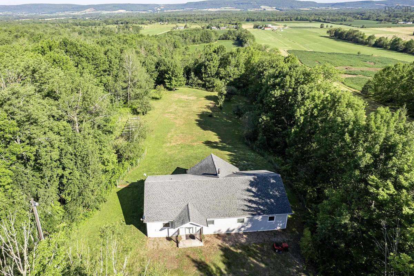
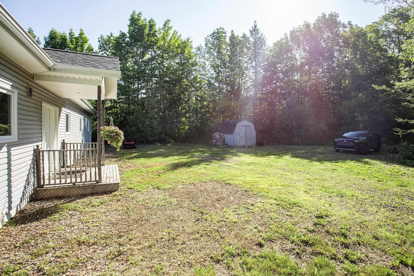
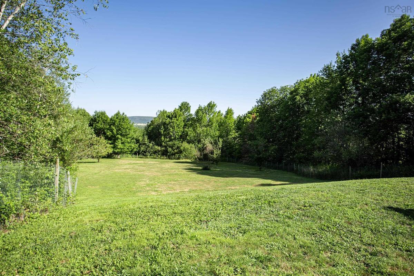
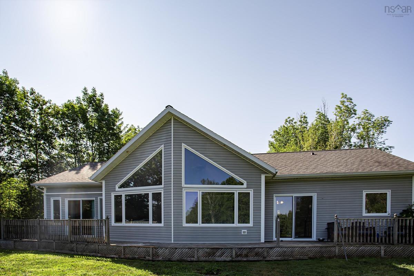
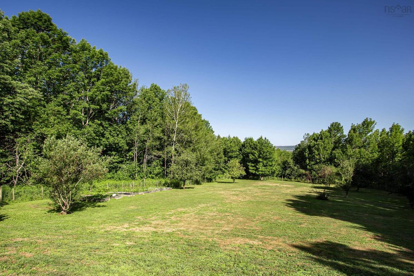
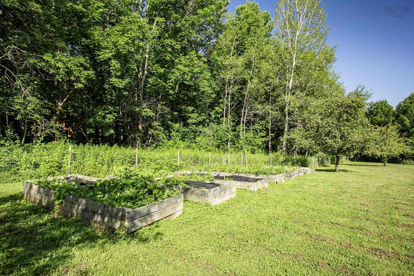
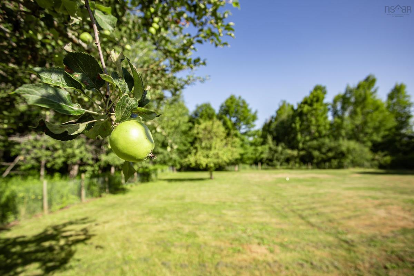
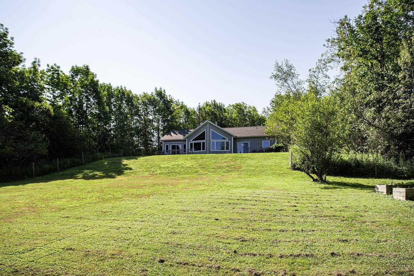
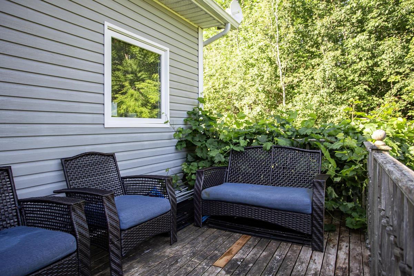
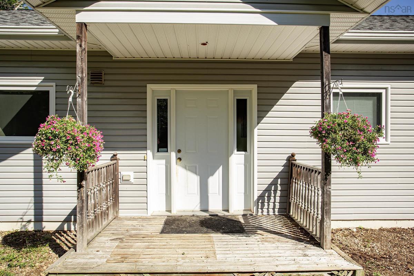
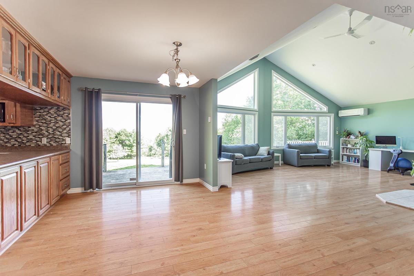
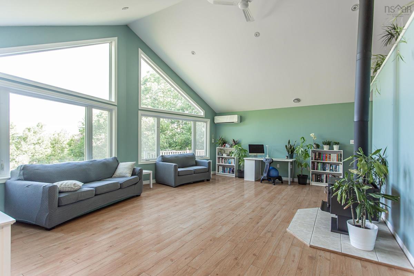
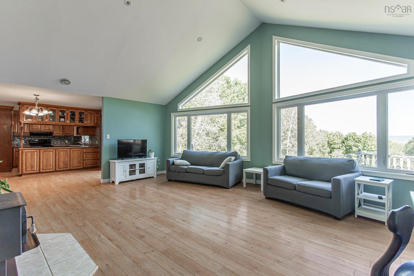
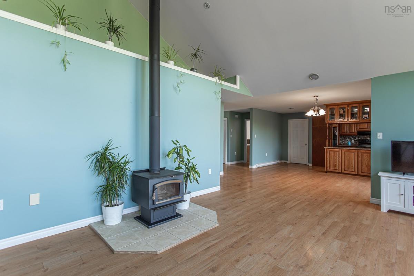
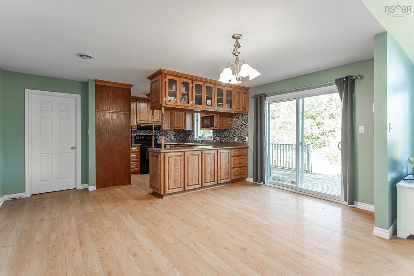
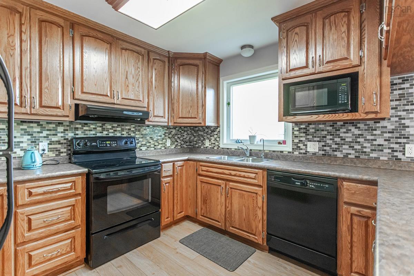
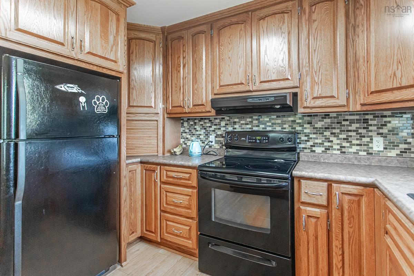
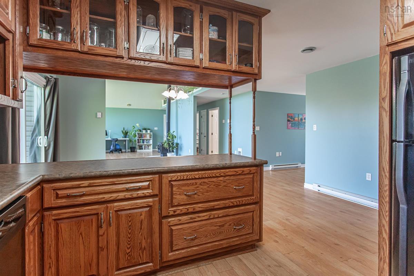
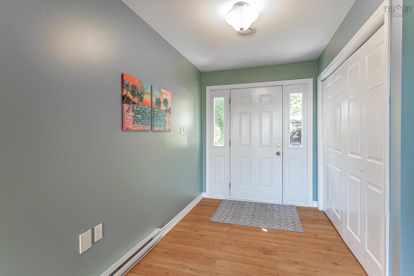
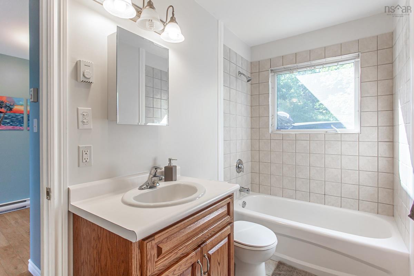
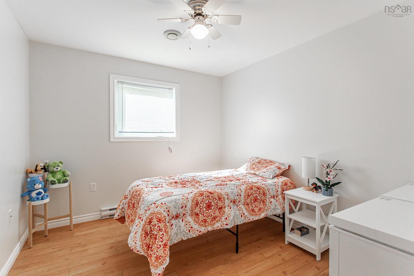
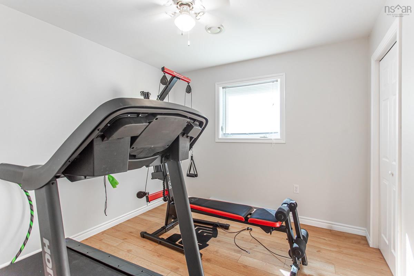
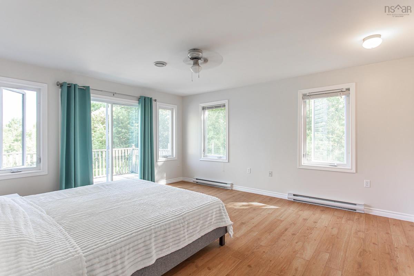
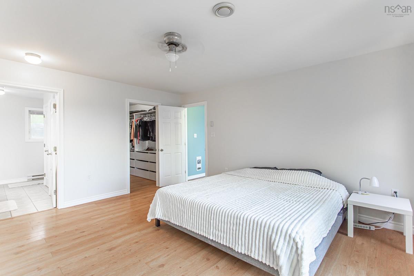
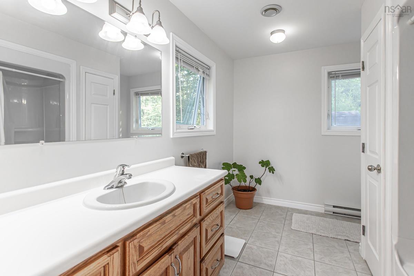
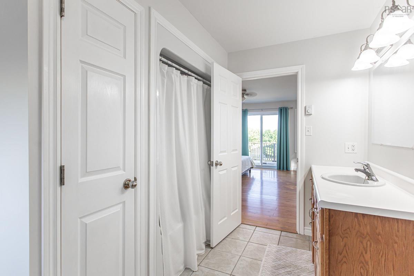
Twenty year old custom built one level home privately situated on 7 acres with views of the Annapolis Valley and North Mountain. Over 1700 square feet of carefully designed living and entertainment space combines country elegance with modern convenience, starting from the covered front porch and large entryway through to the cathedral ceiling great room. A wall of windows wraps the open living area, with a cozy wood stove for cooler evenings. The custom kitchen offers generous storage and surface prep space, positioned so you are never away from the party while entertaining family and guests. The primary bedroom includes a walk in closet and an en-suite bathroom with double vanity and a jetted tub and shower combination. Two additional bedrooms share a full bath, with a separate laundry area completing the main floor layout. A walkout deck spans the length of the house, ideal for morning coffee or evening entertaining with the North Mountain and Annapolis Valley as your backdrop. Outside, the fully fenced back yard includes raised garden beds, peach, apple, and cherry trees, plus blueberry, raspberry, and blackberry bushes for the gardener in the family. The 7 acres of land and surrounding woods offer complete privacy along with room to roam and enjoy the sounds of nature. Water and electricity are already run to the site for a detached garage or workshop, ready for the new owners to design and build.

Listing Details

Address
7709 Highway 201, South Williamston, B0S 1M0

Status
ACTIVE
Listing Price
$492,500
MLS®
202618861
Type
Single Family
Style
Detached
Age
20
Square Footage (MLA)
1,749  ft2
Total Fin SqFt (TLA)
1,749  ft2
PID
05116645
Bedrooms
3
Full Baths
2
Half Baths
0

Water
Drilled Well
Sewer
Septic
Utilities
Electricity,High Speed Internet,Telephone

Building Specifications

Foundation Type
Slab
Roof
Asphalt Shingle
Exterior Finish
Vinyl
Flooring
Laminate,Vinyl

Looking for a Mortgage? Get Your Free Quote Started Today!

Rooms

LEVEL TYPE DIMENSIONS
Main Floor Living Room 22.3 x 18.1 IRREG
Main Floor Dining Room 9.1 x 15.7
Main Floor Kitchen 10.10 x 15.7
Main Floor Foyer 6.6 x 11.5
Main Floor Bath 1 10.11 x 4.11
Main Floor Utility 4.5 x 11.0 +LAUND
Main Floor Bedroom 10.11 x 9.8
Main Floor Bedroom 11.1 x 9.8
Main Floor Primary Bedroom 15.10 x 14.2 +WIC +ENS
Main Floor Ensuite Bath 1 10.11 x 8.1
Main Floor Living Room 22.3 x 18.1 IRREG
Main Floor Dining Room 9.1 x 15.7
Main Floor Kitchen 10.10 x 15.7
Main Floor Foyer 6.6 x 11.5
Main Floor Bath 1 10.11 x 4.11
Main Floor Utility 4.5 x 11.0 +LAUND
Main Floor Bedroom 10.11 x 9.8
Main Floor Bedroom 11.1 x 9.8
Main Floor Primary Bedroom 15.10 x 14.2 +WIC +ENS
Main Floor Ensuite Bath 1 10.11 x 8.1
Main Floor Living Room 22.3 x 18.1 IRREG
Main Floor Dining Room 9.1 x 15.7
Main Floor Kitchen 10.10 x 15.7
Main Floor Foyer 6.6 x 11.5
Main Floor Bath 1 10.11 x 4.11
Main Floor Utility 4.5 x 11.0 +LAUND
Main Floor Bedroom 10.11 x 9.8
Main Floor Bedroom 11.1 x 9.8
Main Floor Primary Bedroom 15.10 x 14.2 +WIC +ENS
Main Floor Ensuite Bath 1 10.11 x 8.1

Garage & Parking

Garage
N
Details
---

Inclusions & Exclusions

Inclusions
Appliances

Sales History

Demographic Data

Demographic data is based on the dissemination area that contains the listing parcel . Dissemination Areas are small areas composed of one or more neighbouring dissemination blocks. All of Canada is divided into dissemination areas. Data source: Environics Analytics via ArcGIS Online, 2021

Population Size

710

Median Age

46.5

Avg Household Size

2.4

Avg House Income

$67K

The number of people for each age range.

How the population of this area is expected to change.

The highest level of education obtained by people within this area.

The maritial status of the people in this area.

The average household income within this area.

The number of people that rent versus own.

When the buildings in the area were constructed.

The number of children at home for the given age ranges.

The occupations of the people living here.

Tax Assessment

Year Amount % Change
2024 $391,100 ---
2023 $350,100 ---
2022 $264,300 ---
2021 $241,000 ---
2020 $228,100 ---
2019 $231,400 ---
2017 $225,600 ---
2016 $220,600 ---
2015 $215,800 ---
2014 $429,800 ---
2013 $215,100 ---
2012 $204,500 ---

Maps

Mortgage Inquiries

Last Updated On: 7/28/2026 3:19:27 PM (UTC)


