
7466 201 Highway, South Williamston, (MLS® 202624640) REMAX NOVA
Google Play iOS Google Play iOS

7466 201 Highway, South Williamston

7 2 2929 sqft
$699,900 For Sale

Description

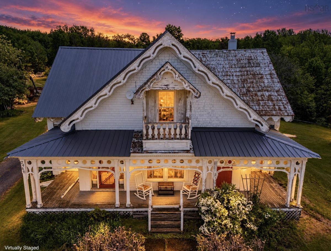
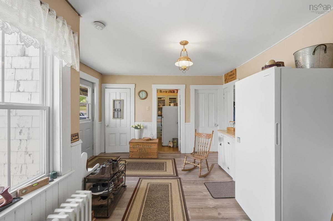
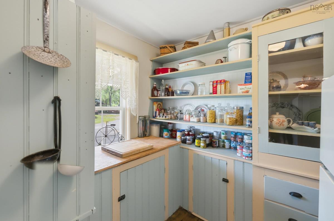
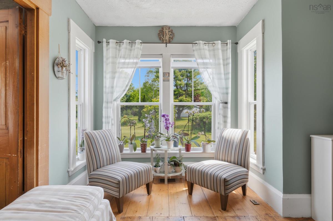
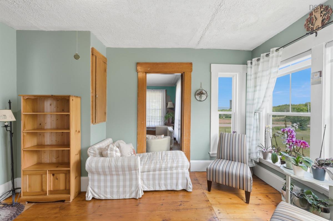
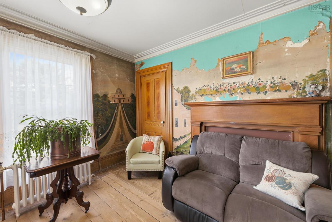
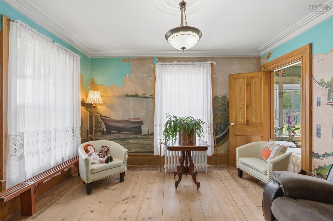
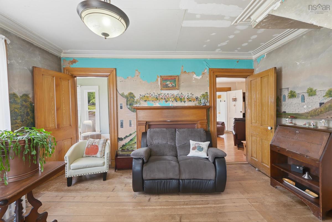
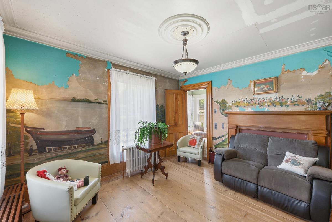
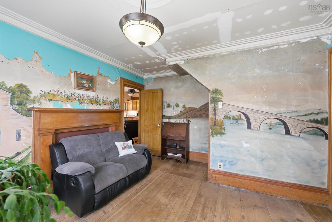
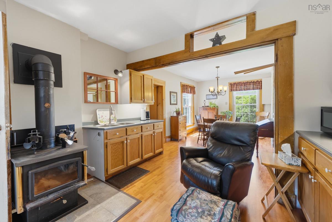
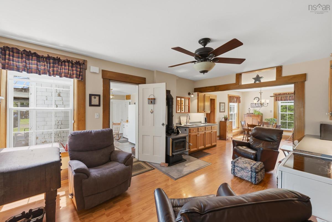
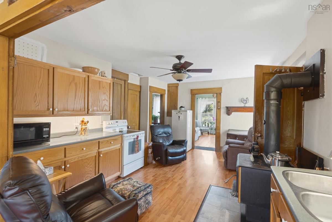
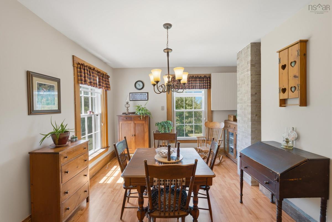
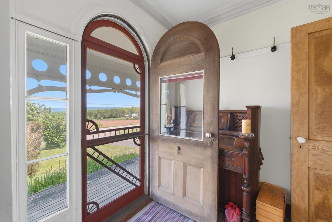
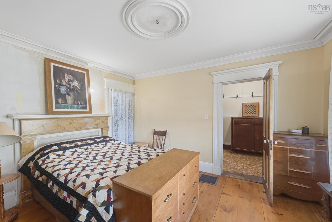
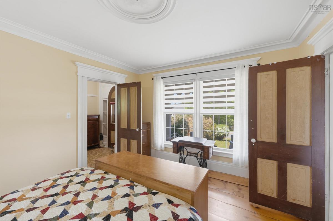
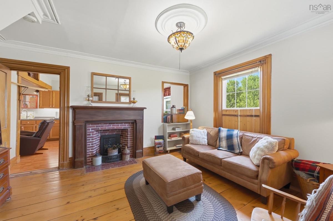
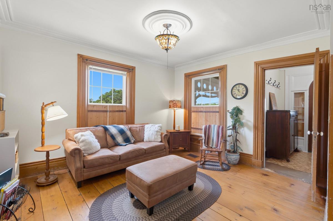
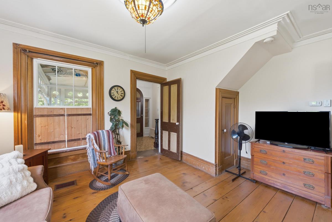
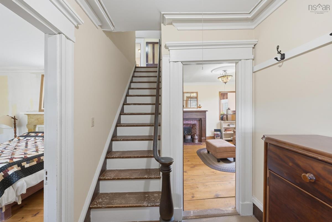
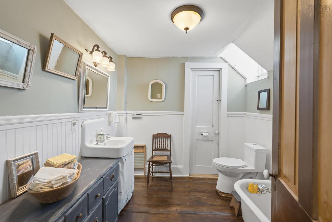
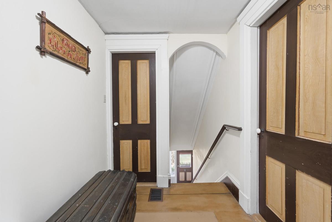
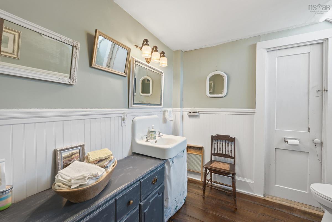
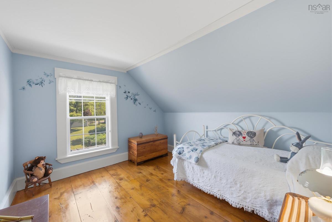
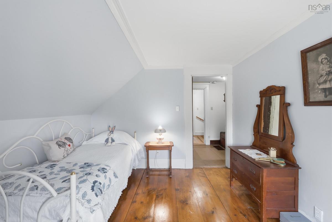
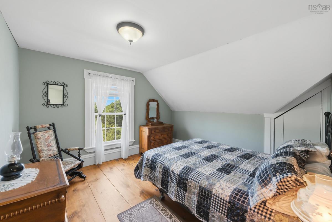
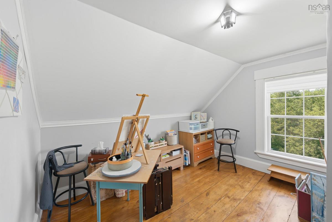
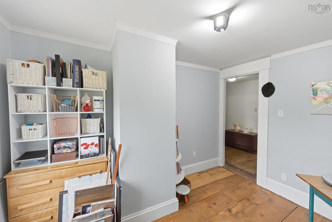
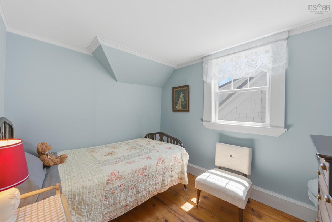
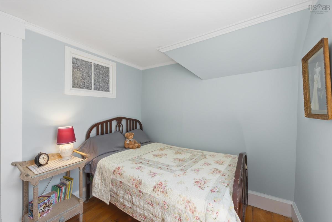
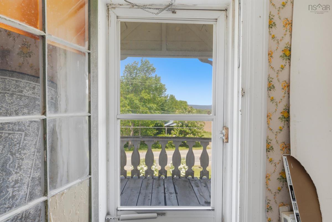
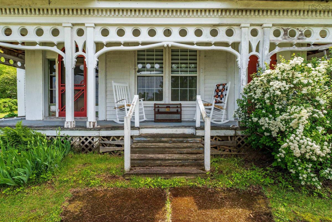
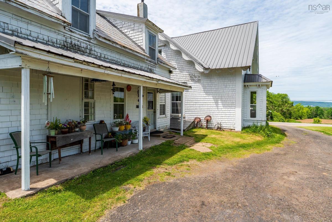
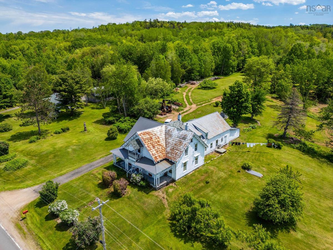
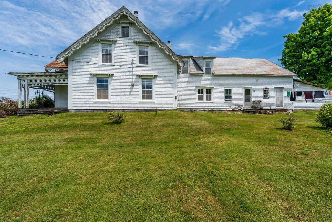
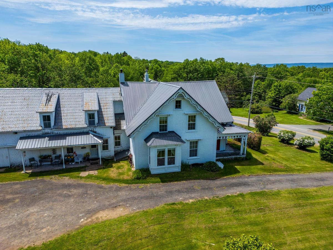
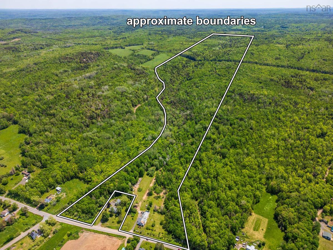
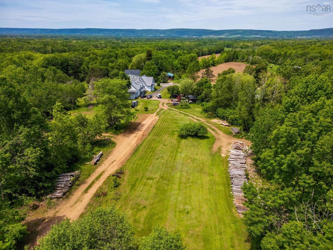
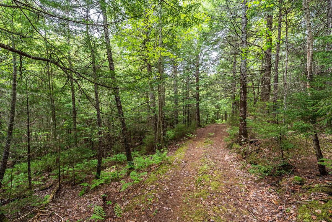
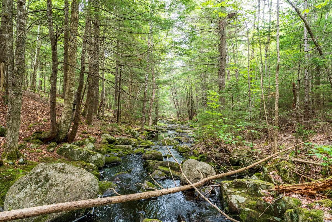
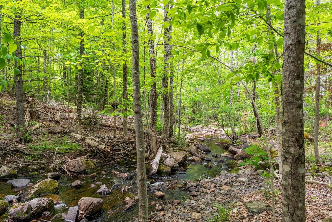
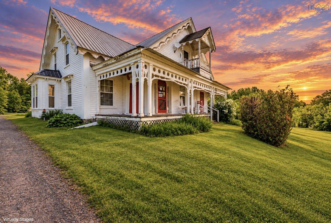
Some properties come with a past. This one comes with a legacy. Set across approximately 147 acres in South Williamston, this remarkable property has been held by the same family for three generations. At its heart is an almost 3000 sq ft farmhouse where layers of history remain visible, including historic murals once featured in magazines and notable enough to draw visitors by bus tour. Outside, the property unfolds across established apple, pear and cherry orchards, gardens, mature woodland and open areas, with an existing network of roads providing access throughout the acreage. The scale offers something increasingly difficult to find: room, privacy and the freedom to decide what comes next. There is history here, but this property is not simply about looking back. Much of the groundwork has already been laid for its next chapter, all just minutes from town. 147 acres. Three generations. One extraordinary property. And for the first time in generations, what comes next is waiting to be written.

Listing Details

Address
7466 201 Highway, South Williamston, B0S 1M0

Status
ACTIVE
Listing Price
$699,900
MLS®
202624640
Type
Single Family
Style
Detached
Square Footage (MLA)
2,929  ft2
Total Fin SqFt (TLA)
2,929  ft2
PID
05116504
Bedrooms
7
Full Baths
2
Half Baths
0

Water
Other
Sewer
Septic
Utilities
Cable,Electricity,High Speed Internet,Telephone

Building Specifications

Foundation Type
Stone
Roof
Asphalt Shingle,Metal
Exterior Finish
Wood Shingles
Flooring
Hardwood,Laminate,Linoleum

Looking for a Mortgage? Get Your Free Quote Started Today!

Rooms

LEVEL TYPE DIMENSIONS
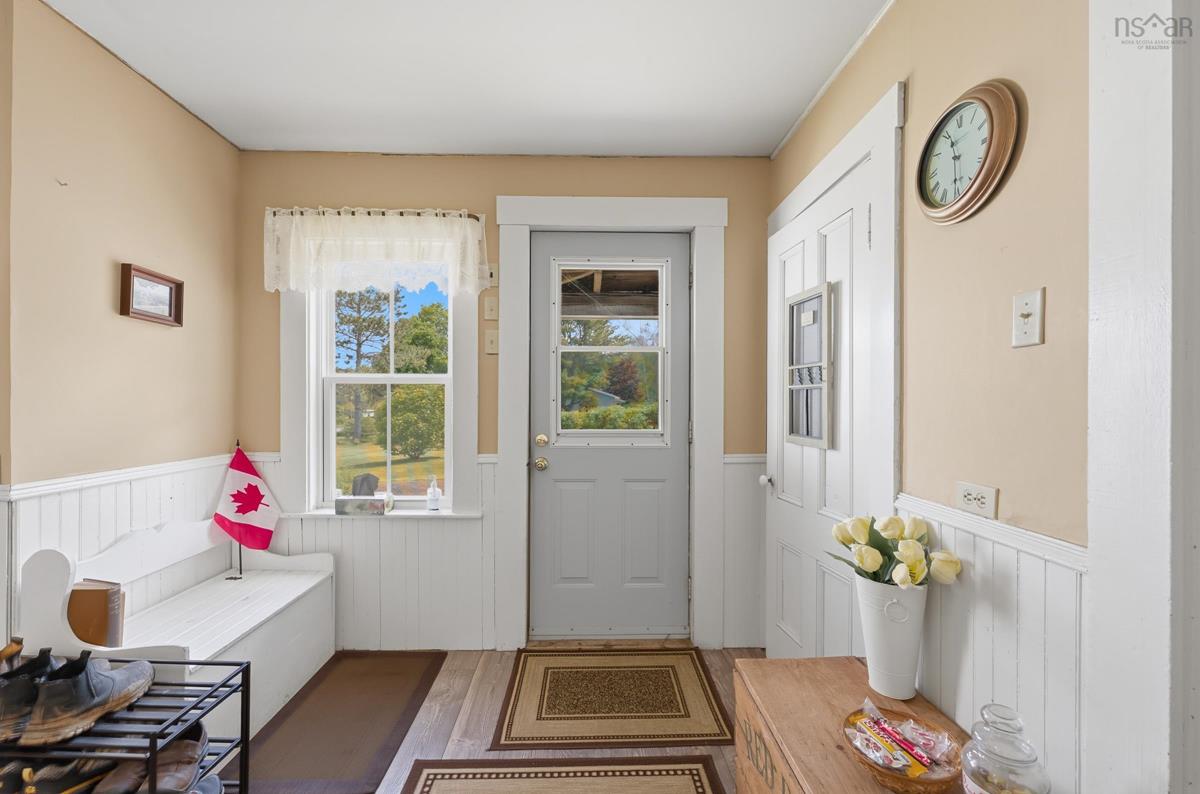
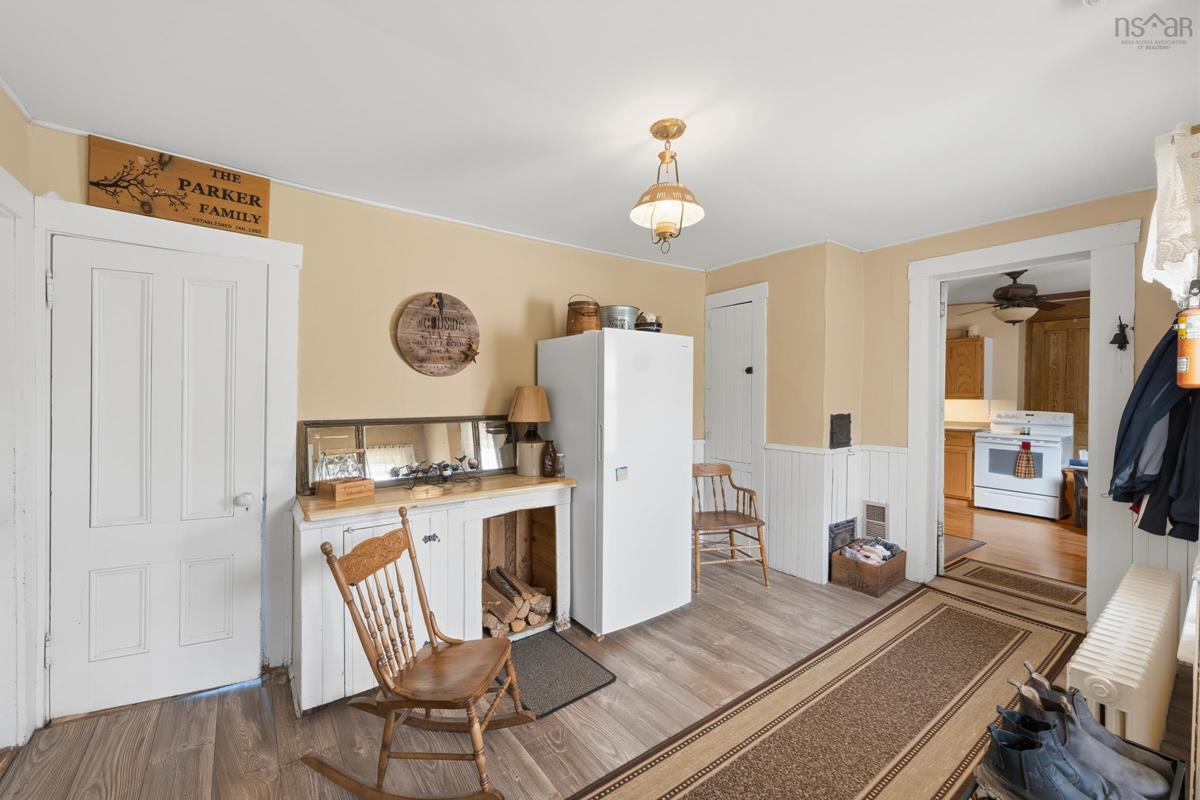
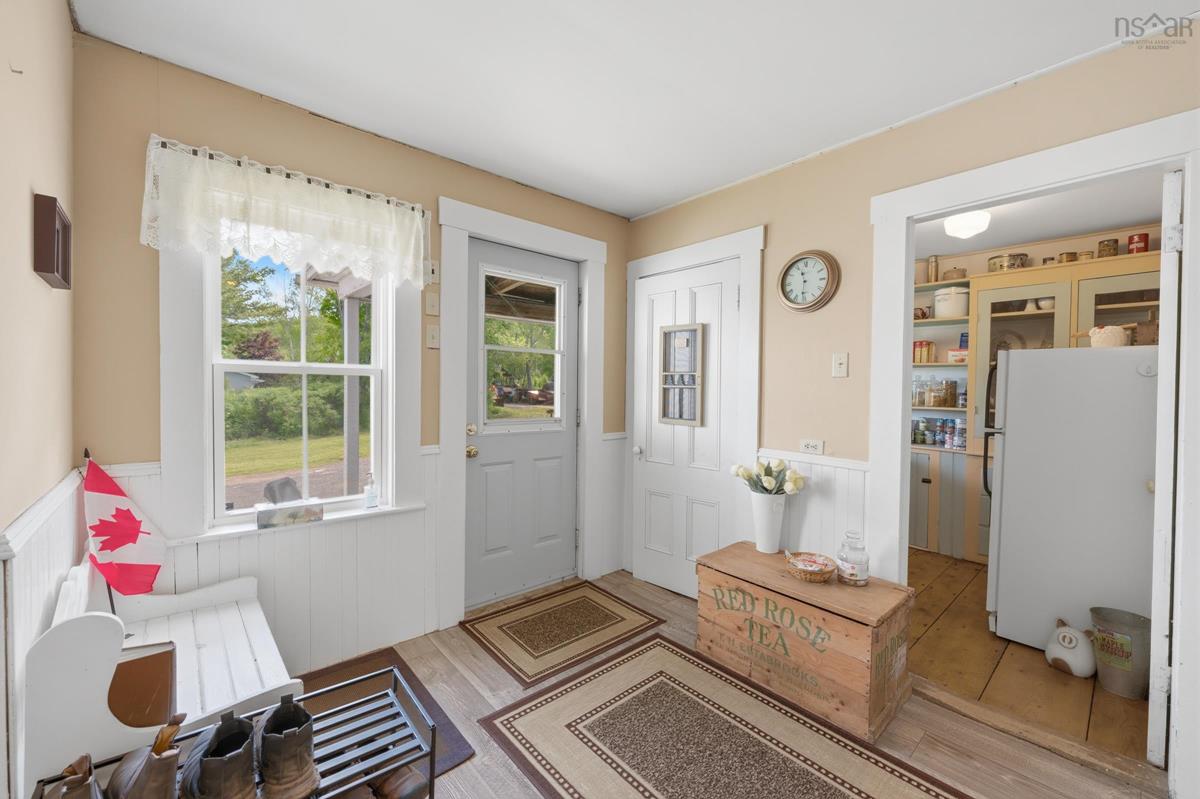
Main Floor Mud Room 12'11"x14'2"
Main Floor OTHER 11'4"x6'7"
Main Floor OTHER 9'3"x8'6"
Main Floor OTHER 8'x8'7"
Main Floor Kitchen 18'4"x12'3"
Main Floor Dining Nook 12'11"x12'3"
Main Floor Living Room 15'1"x12'3"
Main Floor Family Room 15'2"x13'9"
Main Floor Foyer 6'7"x7'2"
Main Floor Primary Bedroom 12'x14'5"
Main Floor Foyer 6'1"x7'5"
Main Floor Living Room 12'7"x13'7"
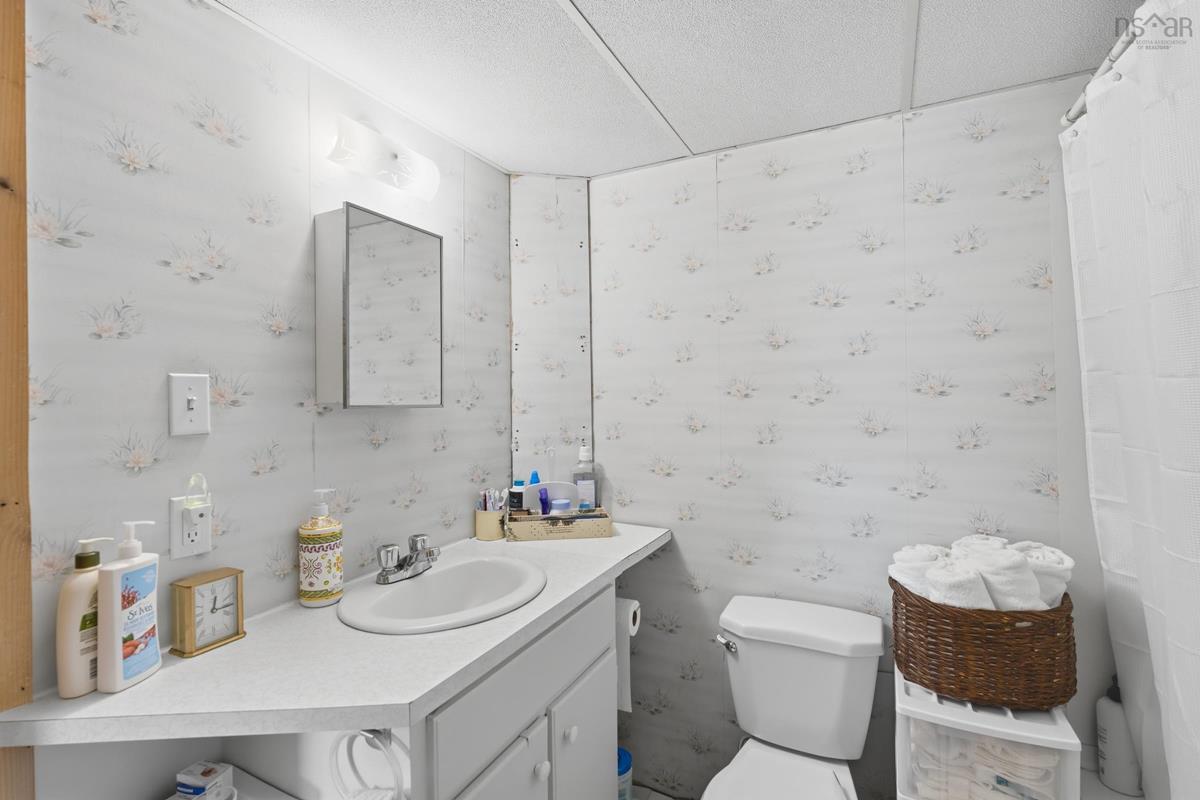
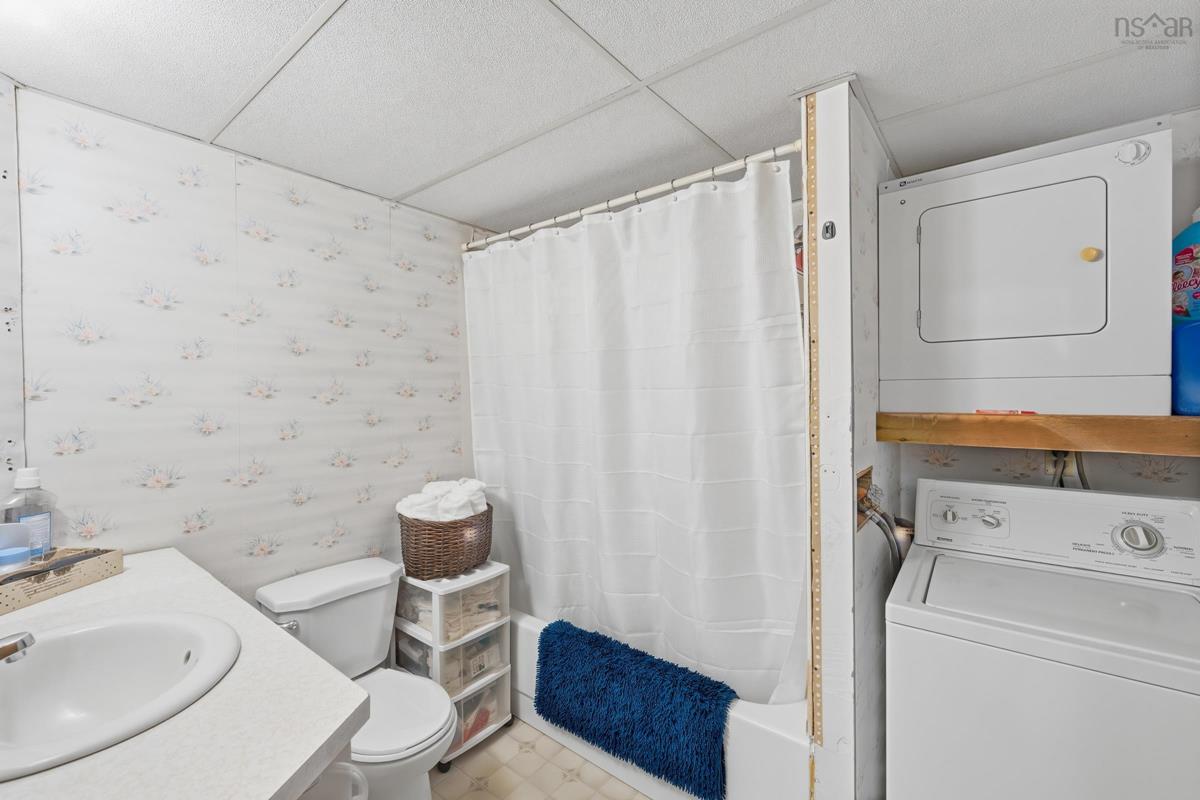
Main Floor Laundry/Bath 7'9"x7'2"
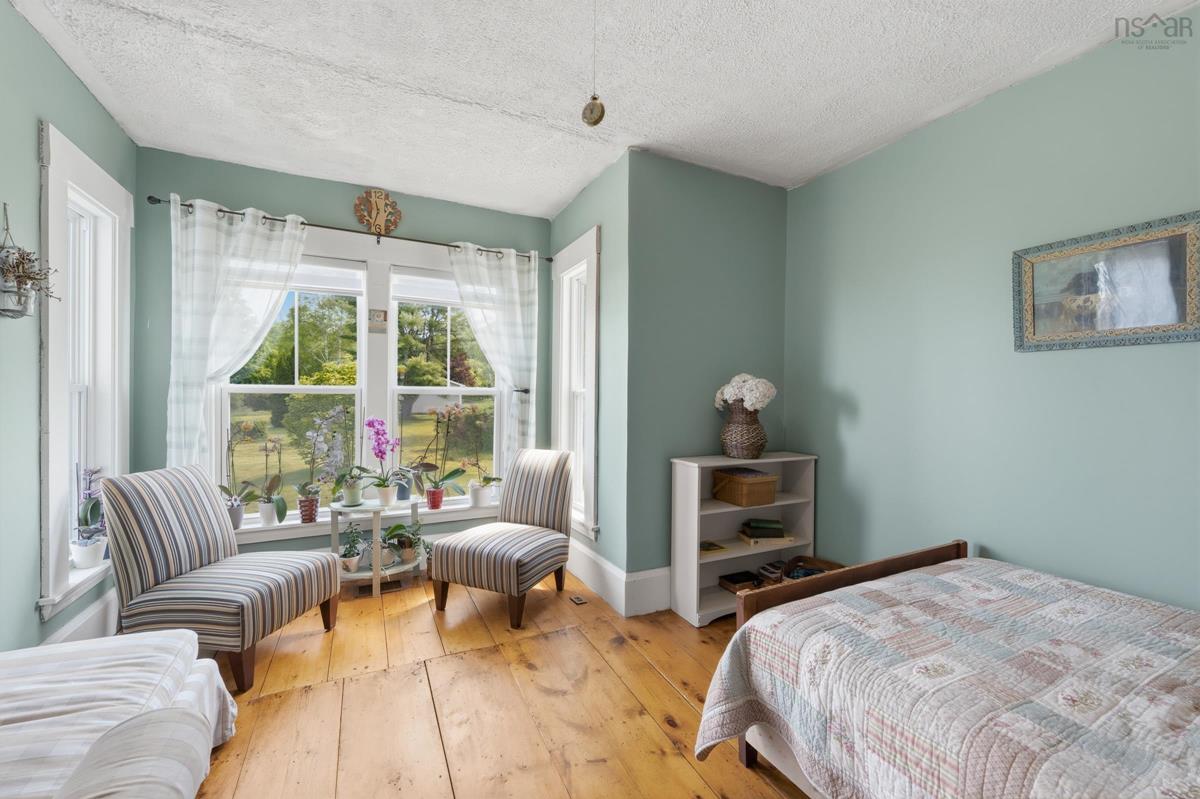
2nd Level Bedroom 11'7"x10'7"
2nd Level Bedroom 11'7"x12'5"
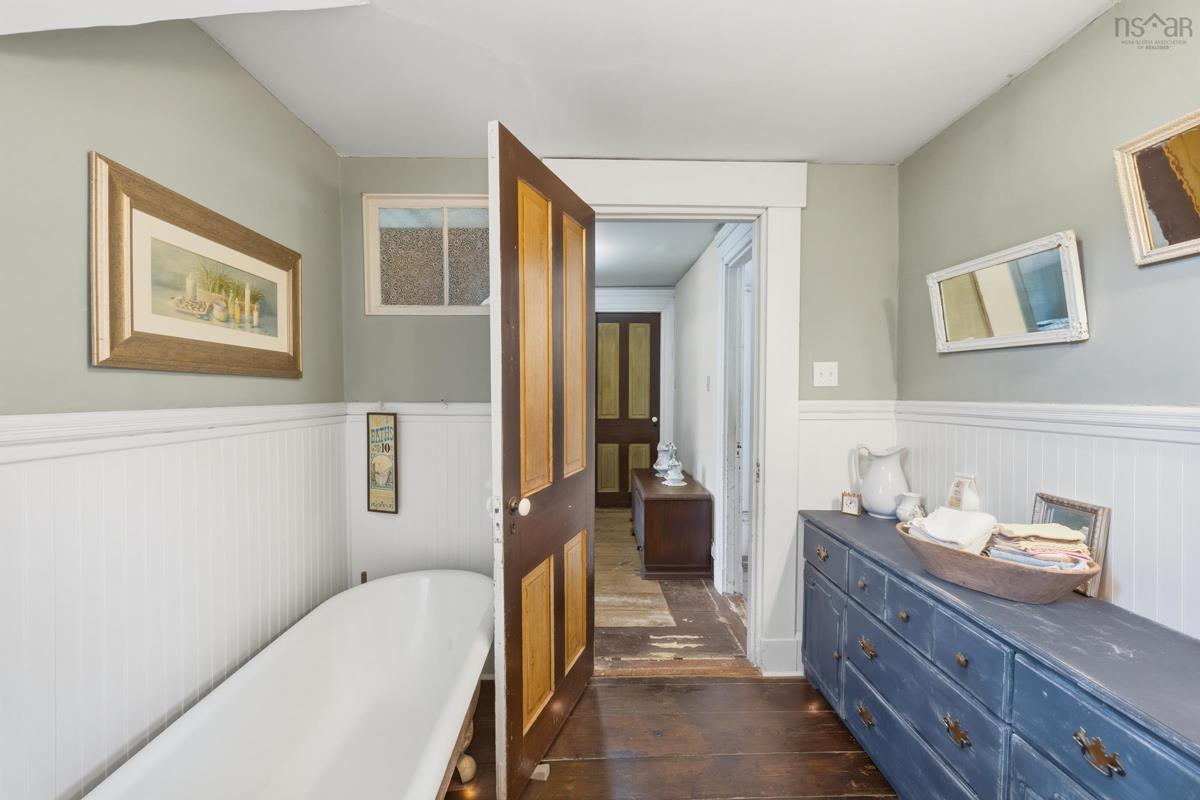
2nd Level Bath 2 8'4"x9'5"
2nd Level Bedroom 9'11"x9'5"
2nd Level Bedroom 11'8"x10'11"
2nd Level Bedroom 11'8"x13'
2nd Level Bedroom 16'2"x14'5"

Garage & Parking

Garage
Y
Details
Attached

Inclusions & Exclusions

Inclusions
See appliance inclusions and instructions to members

Sales History

Demographic Data

Demographic data is based on the dissemination area that contains the listing parcel . Dissemination Areas are small areas composed of one or more neighbouring dissemination blocks. All of Canada is divided into dissemination areas. Data source: Environics Analytics via ArcGIS Online, 2021

Population Size

354

Median Age

55.0

Avg Household Size

2.2

Avg House Income

$67K

The number of people for each age range.

How the population of this area is expected to change.

The highest level of education obtained by people within this area.

The maritial status of the people in this area.

The average household income within this area.

The number of people that rent versus own.

When the buildings in the area were constructed.

The number of children at home for the given age ranges.

The occupations of the people living here.

Tax Assessment

Year Amount % Change
2026 $398,000 ---
2025 $387,500 ---
2024 $412,900 ---
2023 $260,500 ---
2022 $197,300 ---
2021 $181,000 ---
2020 $179,300 ---
2019 $175,000 ---
2018 $171,800 ---
2017 $168,700 ---
2016 $164,700 ---
2015 $161,600 ---
2014 $320,200 ---
2013 $160,700 ---
2012 $148,300 ---

Maps

Mortgage Inquiries

Last Updated On: 9/29/2026 7:33:02 PM (UTC)


