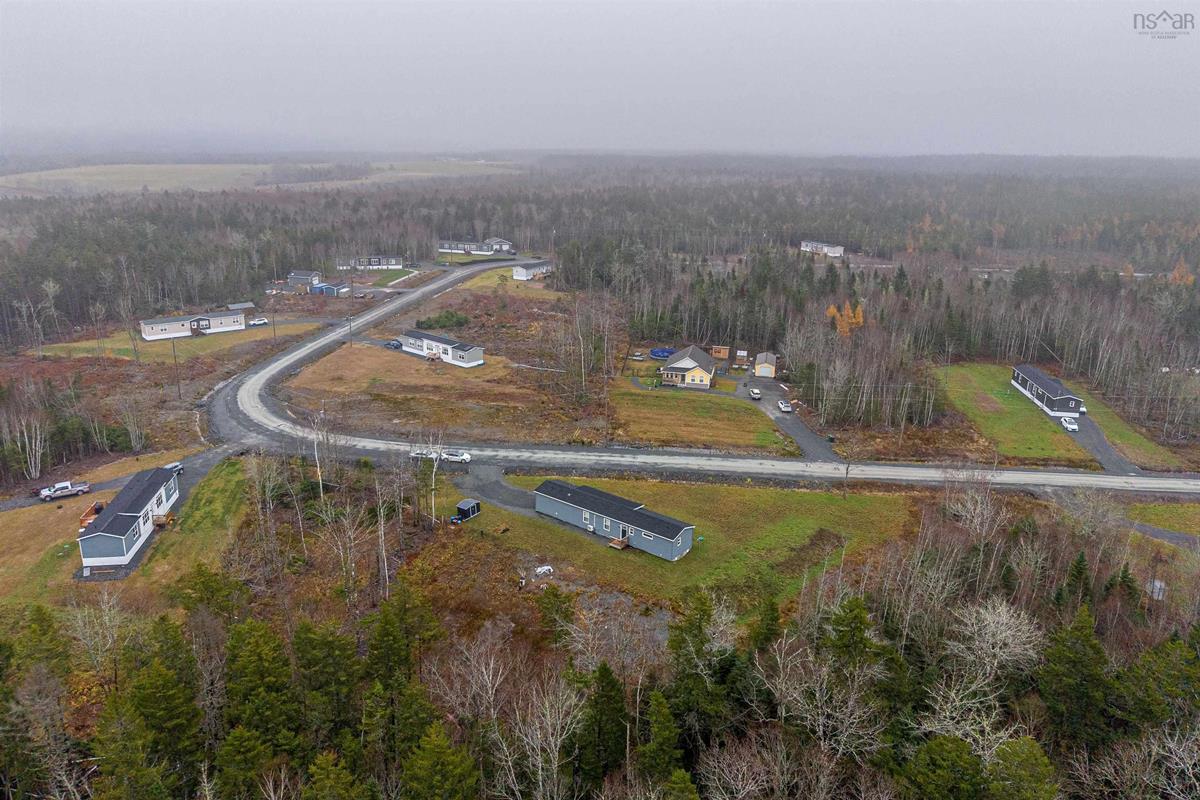
73 Anthonys Lane, South Rawdon, (MLS® 202627703) REMAX NOVA
Google Play iOS Google Play iOS

73 Anthonys Lane, South Rawdon

3 2 1200 sqft
$418,000 For Sale

Description

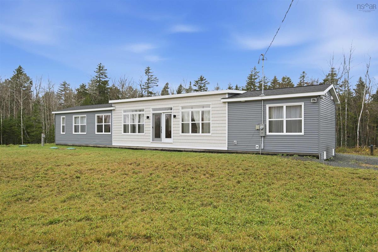
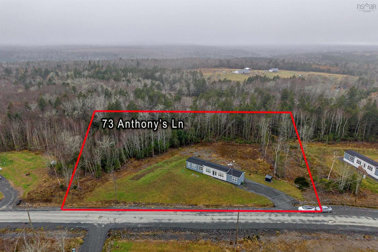
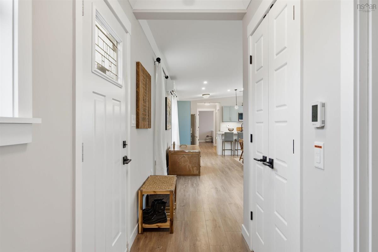
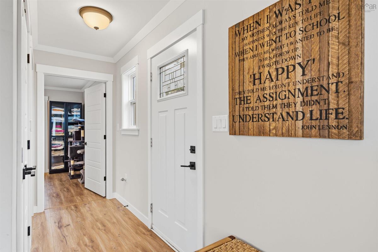
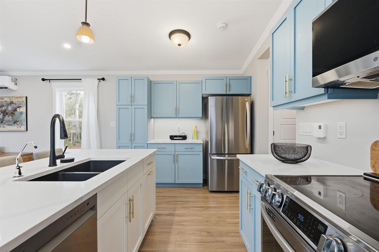
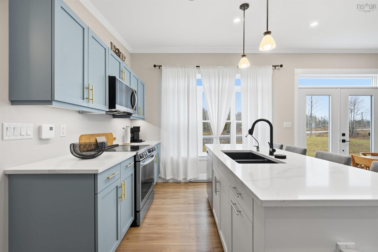
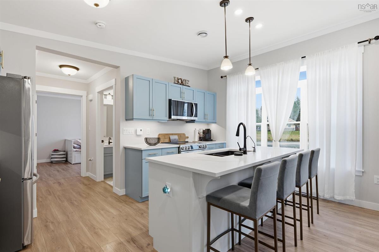
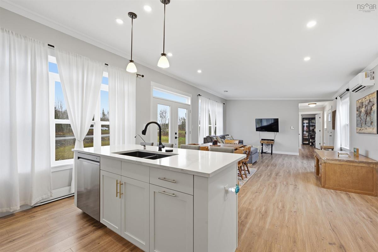
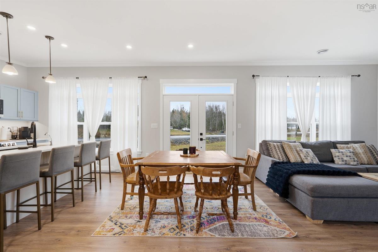
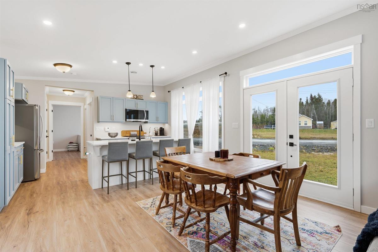
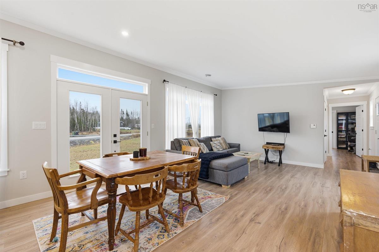
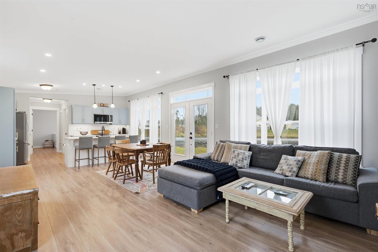
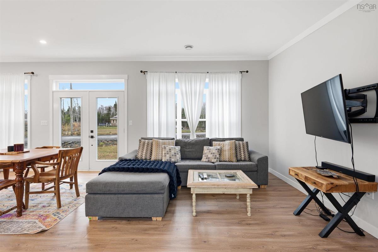
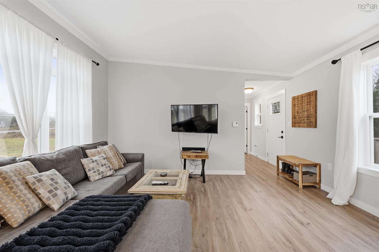
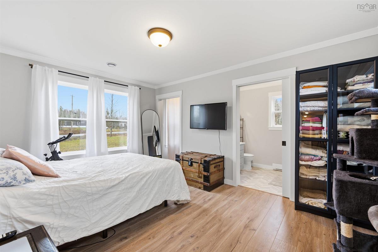
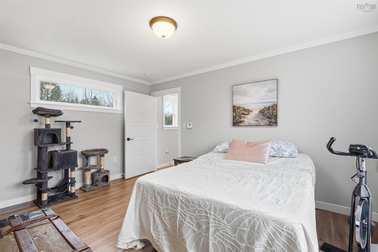
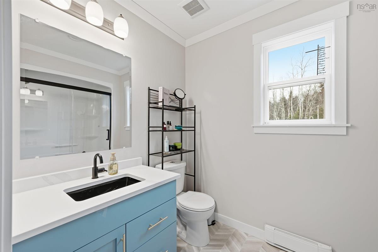
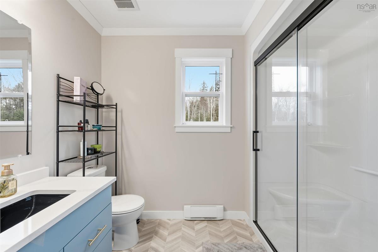
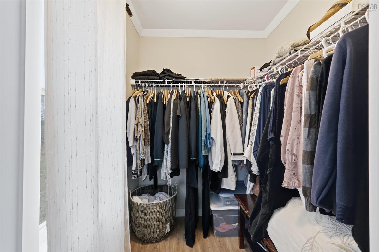
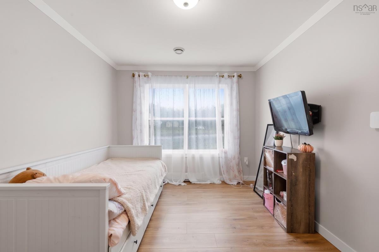
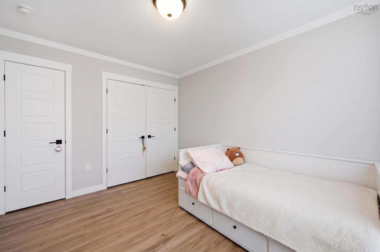
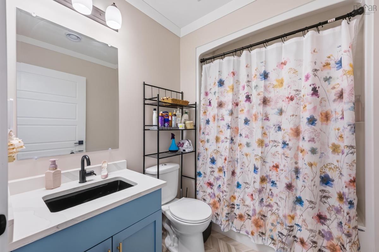
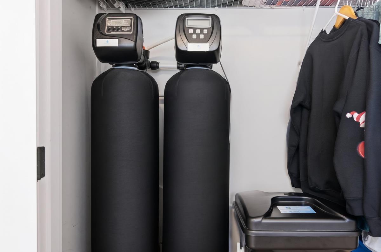
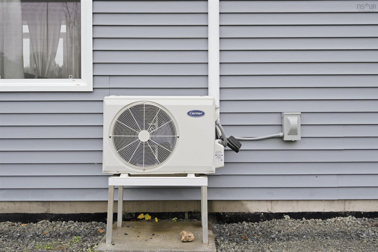
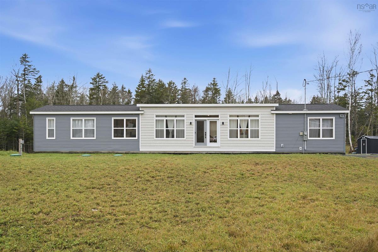
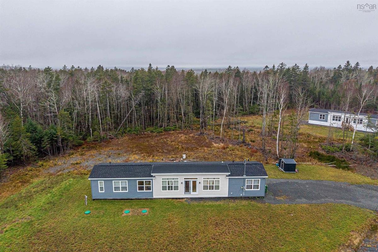
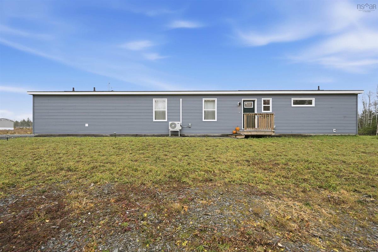
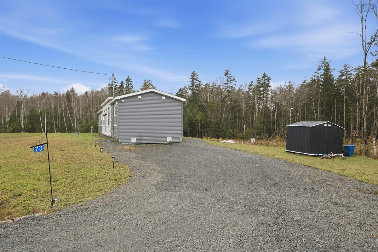
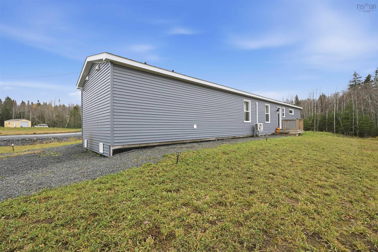
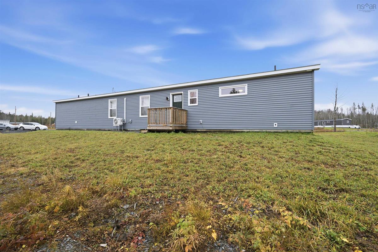
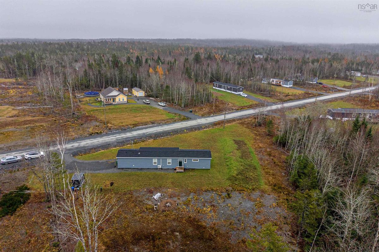
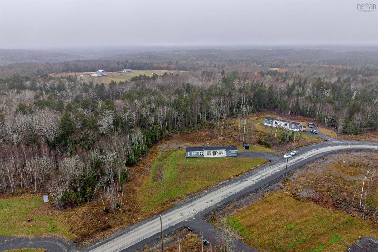
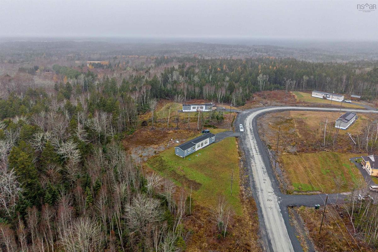
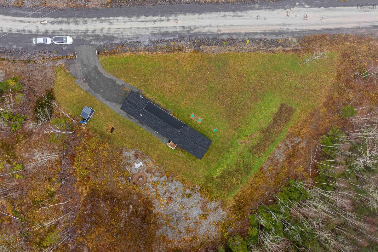
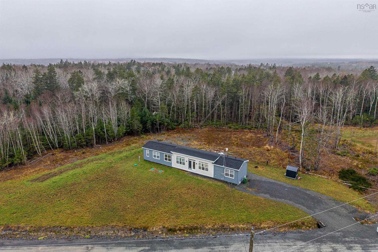
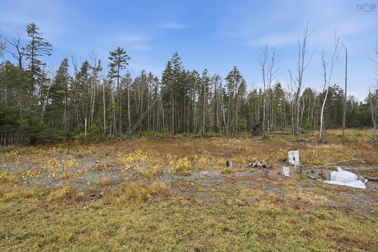
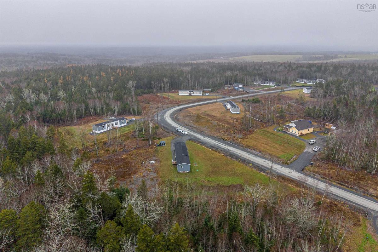
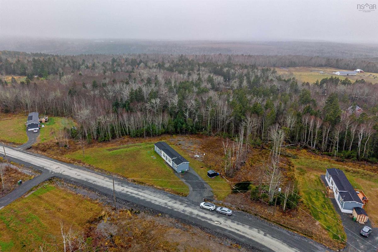
This home could be yours for Christmas! With immediate possession possible, you could be settled in and ready for the holidays! Only four years young, this bright and welcoming three-bedroom, two-full-bath mini home sits on a concrete foundation on your own 1.1-acre lot—with no lot fees. The beautiful kitchen features soft blue cabinetry, stainless steel appliances and a spacious white island, perfect for preparing meals and gathering with family and friends. The open-concept layout flows into the dining and living areas, with an abundance of natural light creating a warm, inviting atmosphere.The primary bedroom features its own ensuite, while two additional bedrooms offer space for family, guests or a home office. Enjoy a heat pump for year-round comfort and a water softener valued at over $5,000. This home is surrounded by nature in a peaceful setting that offers privacy and a sense of serenity—a place to unwind, let go of the day’s stresses and enjoy quiet evenings. Whether you’re sipping your morning coffee or relaxing after a busy day, you’ll appreciate the tranquillity of coming home. Bright, welcoming and ready for a new family. Come see if it feels like home!

Listing Details

Address
73 Anthonys Lane, South Rawdon, B0N 1Z0

Status
ACTIVE
Listing Price
$418,000
MLS®
202627703
Type
Single Family
Style
---
Age
4
Square Footage (MLA)
1,200  ft2
Total Fin SqFt (TLA)
1,200  ft2
PID
45431988
Bedrooms
3
Full Baths
2
Half Baths
0

Water
Drilled Well
Sewer
Septic
Utilities
Cable,Electricity,High Speed Internet,Telephone

Building Specifications

Foundation Type
Poured Concrete
Roof
Asphalt Shingle
Exterior Finish
Vinyl
Flooring
Laminate,Vinyl

Looking for a Mortgage? Get Your Free Quote Started Today!

Rooms

LEVEL TYPE DIMENSIONS
Main Floor Foyer 8.7 x 3.10
Main Floor Living Room 14.9 x 15
Main Floor Kitchen 8.3 x 15
Main Floor Dining Room 7.6 x 15
Main Floor Bath 1 5.10 x 7.7
Main Floor Bedroom 10.3 x 12.3
Main Floor Bedroom 9.6 x 8
Main Floor Primary Bedroom 10.6 x 15
Main Floor Ensuite Bath 2 5.2 x 8.8
Main Floor Foyer 8.7 x 3.10
Main Floor Living Room 14.9 x 15
Main Floor Kitchen 8.3 x 15
Main Floor Dining Room 7.6 x 15
Main Floor Bath 1 5.10 x 7.7
Main Floor Bedroom 10.3 x 12.3
Main Floor Bedroom 9.6 x 8
Main Floor Primary Bedroom 10.6 x 15
Main Floor Ensuite Bath 2 5.2 x 8.8
Main Floor Foyer 8.7 x 3.10
Main Floor Living Room 14.9 x 15
Main Floor Kitchen 8.3 x 15
Main Floor Dining Room 7.6 x 15
Main Floor Bath 1 5.10 x 7.7
Main Floor Bedroom 10.3 x 12.3
Main Floor Bedroom 9.6 x 8
Main Floor Primary Bedroom 10.6 x 15
Main Floor Ensuite Bath 2 5.2 x 8.8

Garage & Parking

Garage
N
Details
---

Inclusions & Exclusions

Inclusions
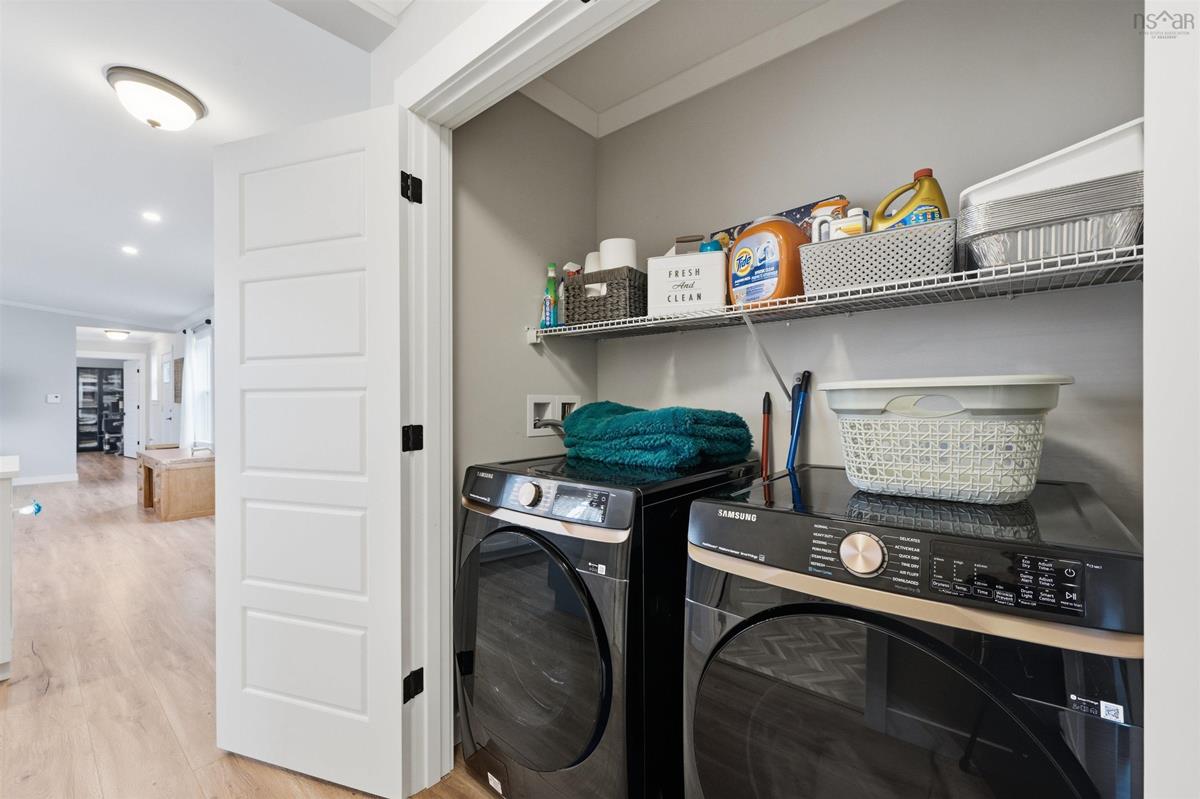
Fridge, Stove, Dishwasher, Washer and Dryer

Sales History

Demographic Data

Demographic data is based on the dissemination area that contains the listing parcel . Dissemination Areas are small areas composed of one or more neighbouring dissemination blocks. All of Canada is divided into dissemination areas. Data source: Environics Analytics via ArcGIS Online, 2021

Population Size

536

Median Age

48.4

Avg Household Size

2.3

Avg House Income

$84K

The number of people for each age range.

How the population of this area is expected to change.

The highest level of education obtained by people within this area.

The maritial status of the people in this area.

The average household income within this area.

The number of people that rent versus own.

When the buildings in the area were constructed.

The number of children at home for the given age ranges.

The occupations of the people living here.

Tax Assessment

Year Amount % Change
2026 $317,100 ---
2025 $278,300 ---
2024 $25,000 ---

Maps

Mortgage Inquiries

Last Updated On: 11/9/2026 7:20:53 PM (UTC)