
54 Buckingham Drive, South Range, (MLS® 202622387) REMAX NOVA
Google Play iOS Google Play iOS

54 Buckingham Drive, South Range

2 1 960 sqft
$474,500 For Sale

Description

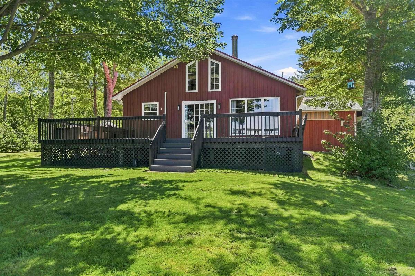
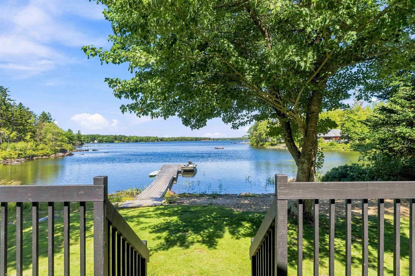
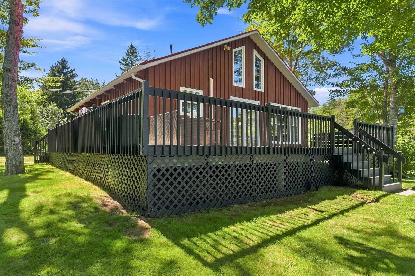
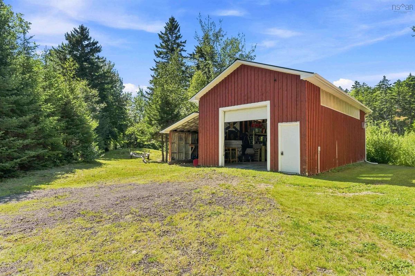
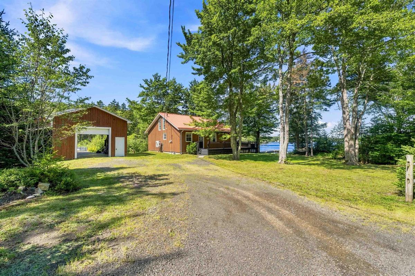
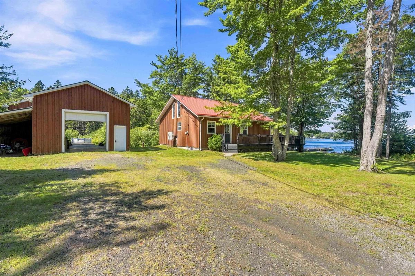
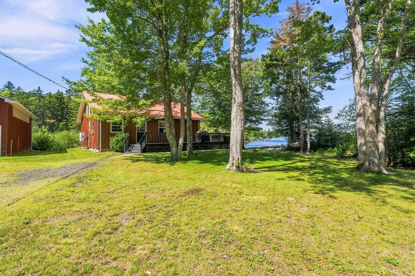
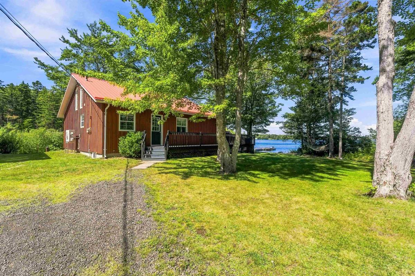
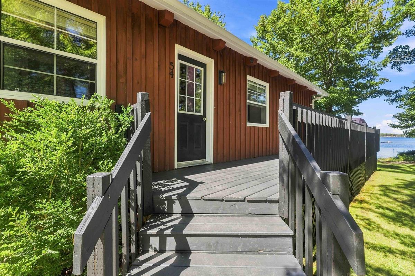
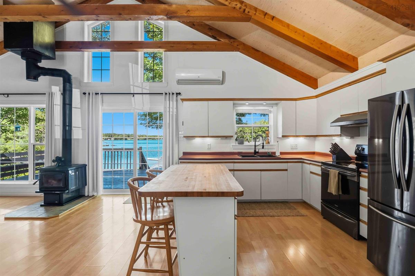
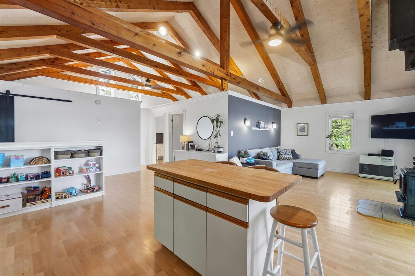
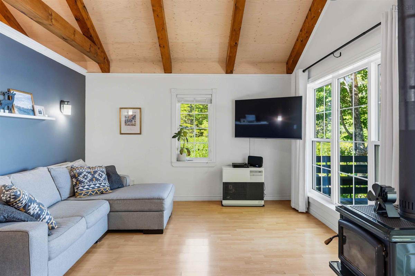
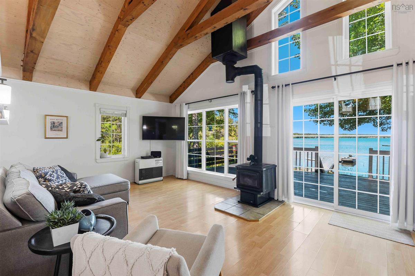
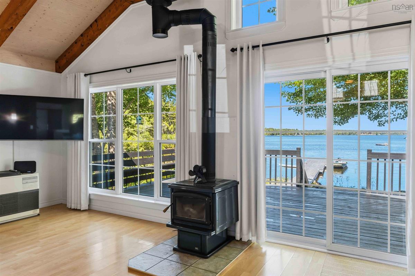
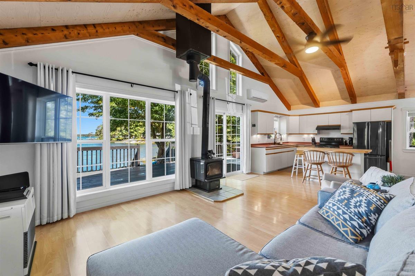
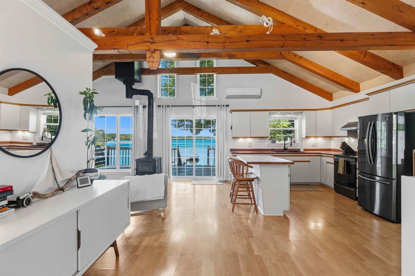
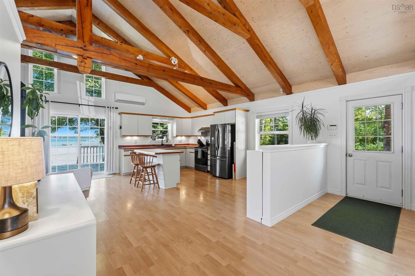
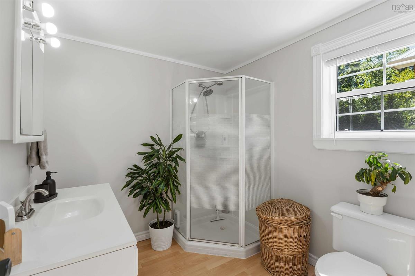
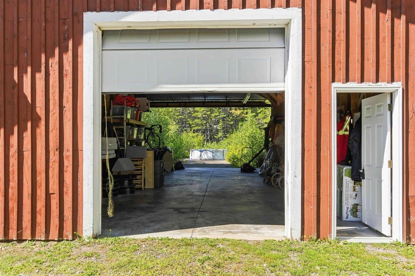
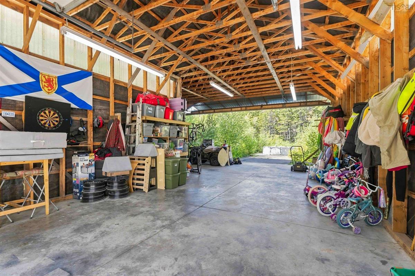
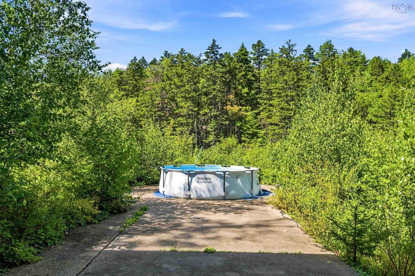
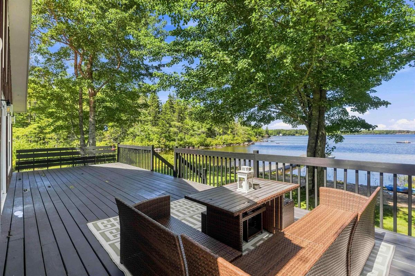
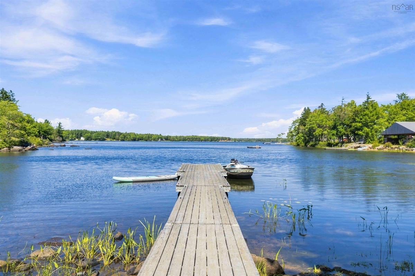
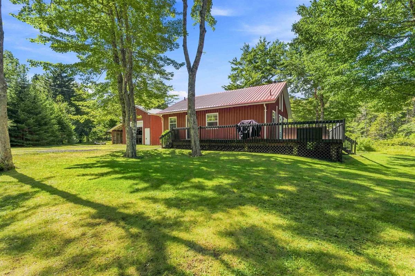
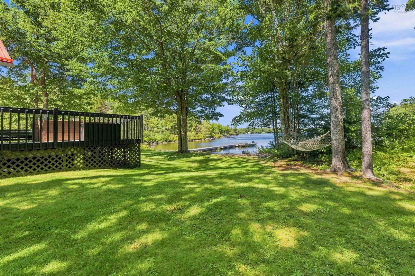
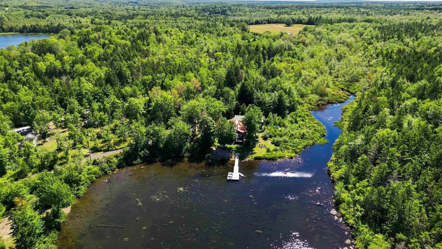
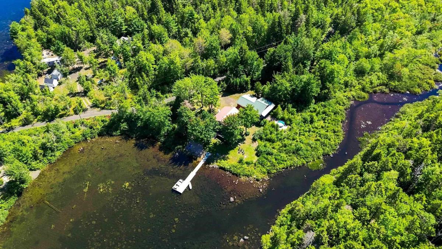
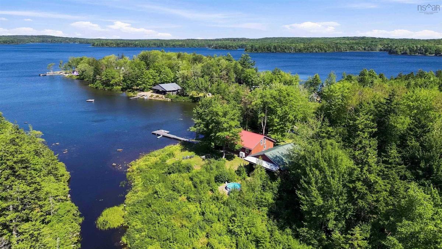
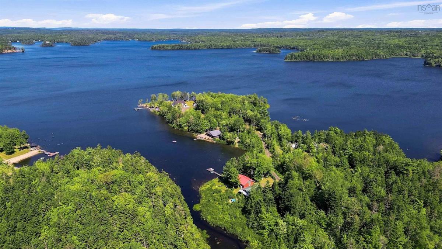
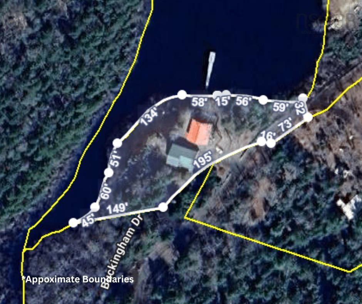
Tucked along the quiet shores of Porters Lake, just 20 minutes from Digby, this thoughtfully curated property offers the kind of privacy and calm that is becoming increasingly difficult to find. With only two full time residents on the road, life here feels wonderfully removed, yet groceries, restaurants, services, the waterfront and everything Digby has to offer remain an easy drive away. The home itself feels completely at ease in its surroundings. Beautiful exposed timber construction brings warmth and character throughout, with generous windows connecting the interior to the landscape beyond. Step outside and the experience continues, from the dock at the water’s edge to the creek bordering the property and the natural privacy that makes the entire setting feel like its own little world. A beautiful shop adds another dimension, offering substantial space for projects, storage, hobbies or simply the luxury of having room to spread out. Every element here feels intentional without feeling overdone. The house, the water, the trees, the shop and the quiet all work together. Spend the day in Digby, pick up dinner on the way home, then leave the rest of the world behind as you turn onto Buckingham Drive. Evenings belong to the lake, mornings begin beside the water, and home feels distinctly separate from the busyness beyond. Private, beautifully considered and refreshingly uncomplicated, this is Porters Lake living at its best.

Listing Details

Address
54 Buckingham Drive, South Range, B0W 1H0

Status
ACTIVE
Listing Price
$474,500
MLS®
202622387
Type
Single Family
Style
Detached
Age
25
Square Footage (MLA)
960  ft2
Total Fin SqFt (TLA)
960  ft2
PID
30288161
Bedrooms
2
Full Baths
1
Half Baths
0

Water
Drilled Well
Sewer
Septic
Utilities
Electricity,High Speed Internet

Building Specifications

Foundation Type
Poured Concrete
Roof
Steel
Exterior Finish
Wood Siding
Flooring
Laminate

Looking for a Mortgage? Get Your Free Quote Started Today!

Rooms

LEVEL TYPE DIMENSIONS
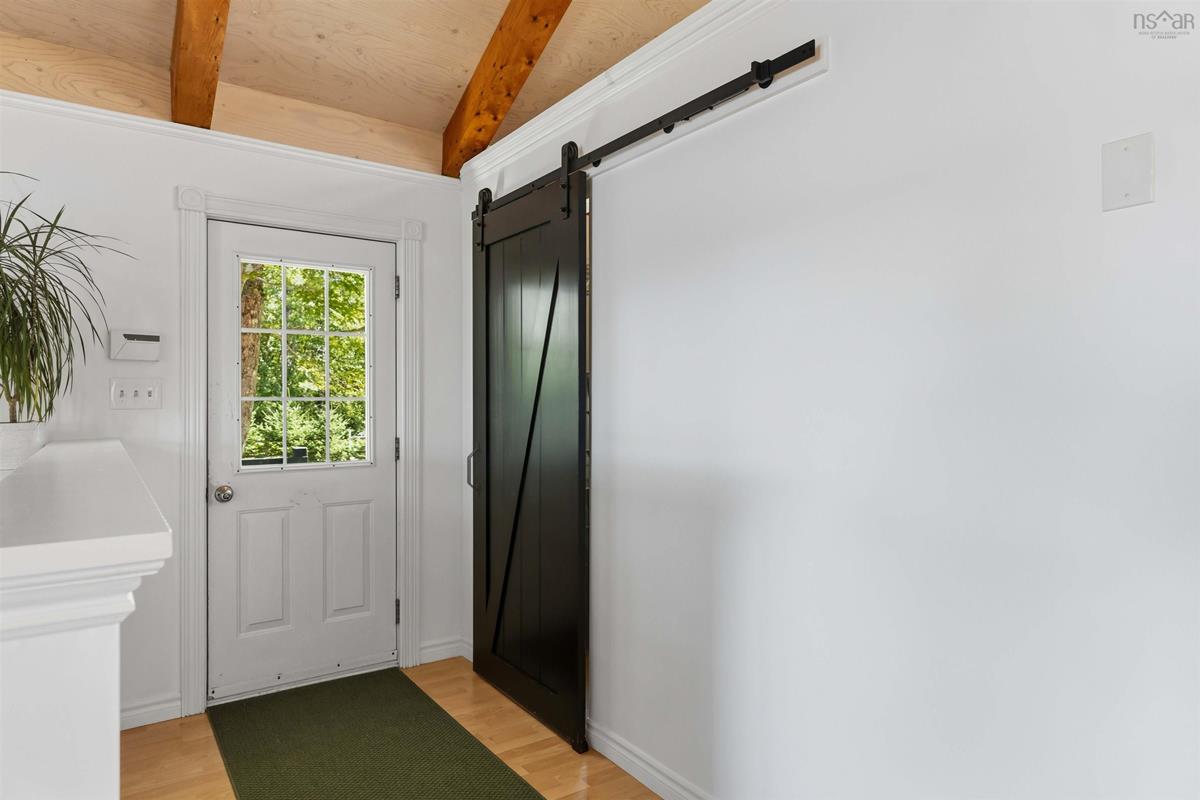
Main Floor Foyer 4'8 x 8'0
Main Floor Laundry 7'6 x 4'10
Main Floor Bath 1 7'6 x 7'9
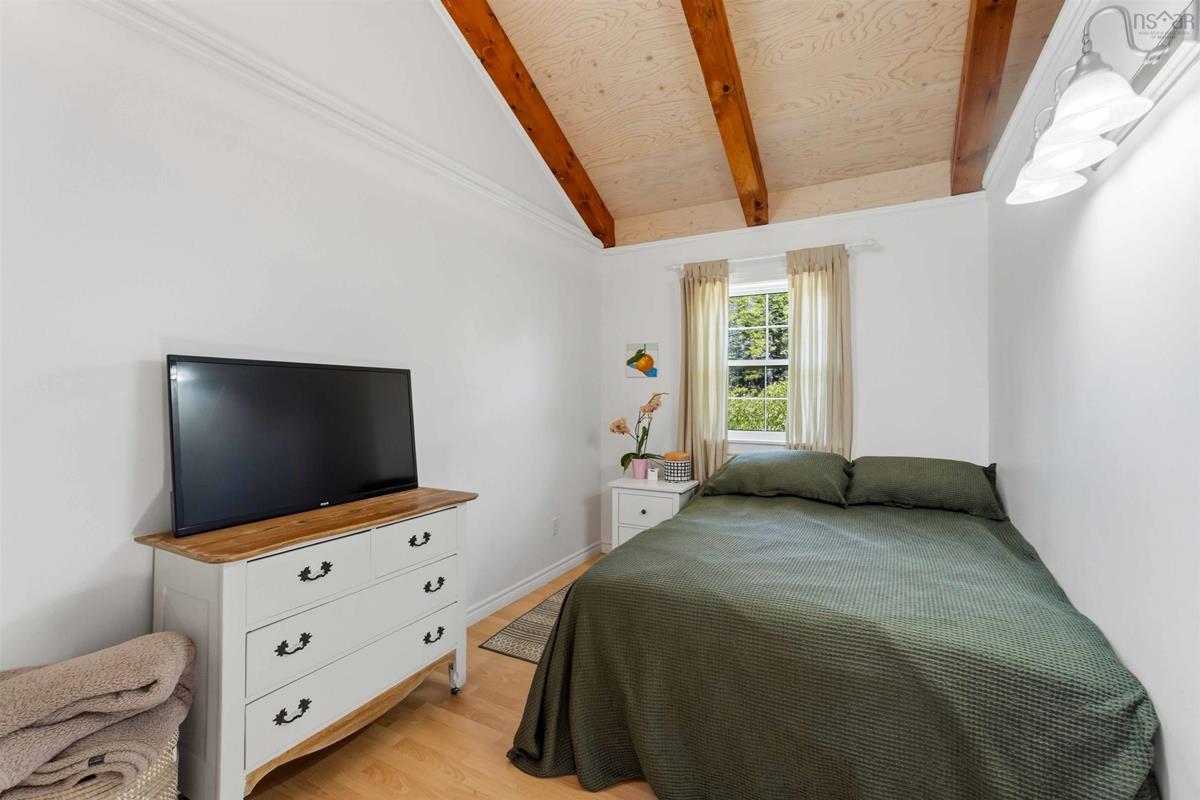
Main Floor Primary Bedroom 8'8 x 12'
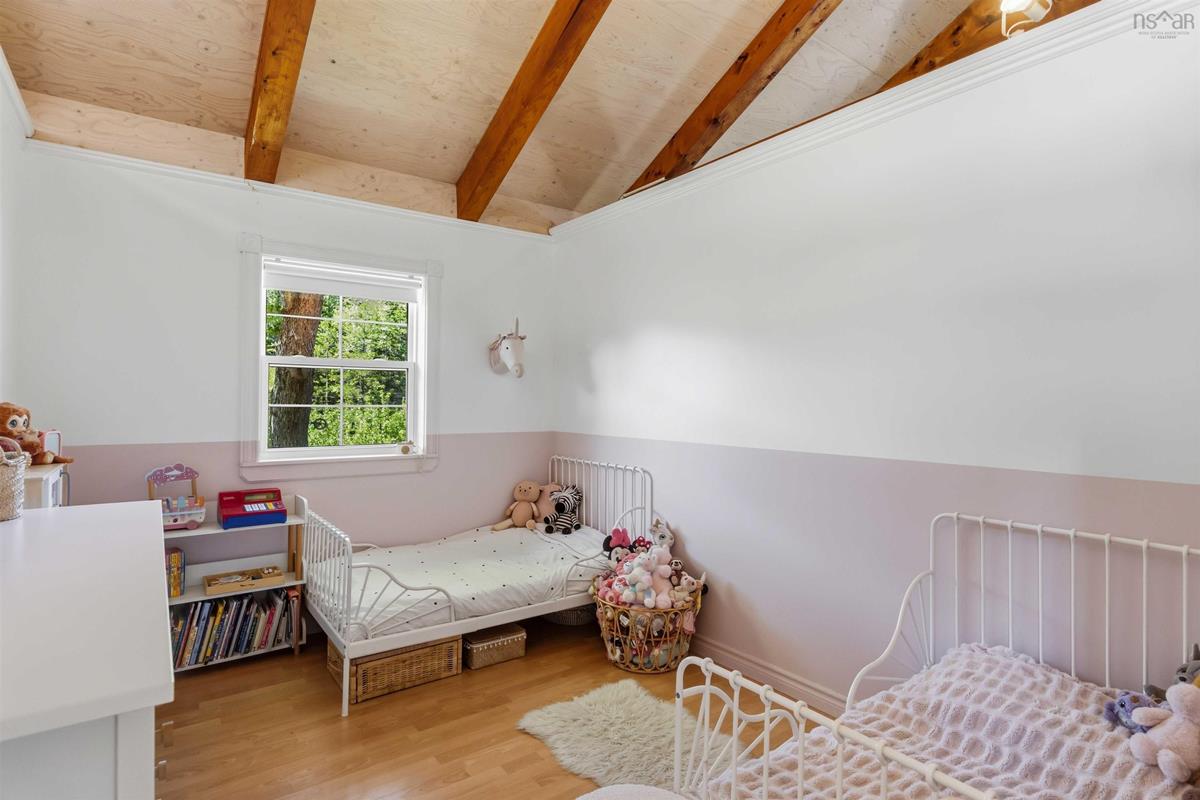
Main Floor Bedroom 9'4 x 12'
Main Floor Living Room 12'9 x 12'6
Main Floor Eat In Kitchen 12'9 x 16'3 - jog

Virtual Tour

Garage & Parking

Garage
Y
Details
Detached, 1.5

Sales History

Demographic Data

Demographic data is based on the dissemination area that contains the listing parcel . Dissemination Areas are small areas composed of one or more neighbouring dissemination blocks. All of Canada is divided into dissemination areas. Data source: Environics Analytics via ArcGIS Online, 2021

Population Size

555

Median Age

50.5

Avg Household Size

2.2

Avg House Income

$75K

The number of people for each age range.

How the population of this area is expected to change.

The highest level of education obtained by people within this area.

The maritial status of the people in this area.

The average household income within this area.

The number of people that rent versus own.

When the buildings in the area were constructed.

The number of children at home for the given age ranges.

The occupations of the people living here.

Tax Assessment

Year Amount % Change
2024 $341,300 ---
2023 $230,800 ---
2022 $195,100 ---
2021 $176,000 ---
2020 $173,200 ---
2019 $170,300 ---
2018 $169,700 ---
2017 $169,600 ---
2016 $167,900 ---
2015 $160,900 ---
2014 $318,200 ---
2013 $118,100 ---
2012 $109,500 ---

Maps

Mortgage Inquiries

Last Updated On: 9/5/2026 2:49:30 PM (UTC)


