
181 Timberland Road, South Range, (MLS® 202618915) REMAX NOVA
Google Play iOS Google Play iOS

181 Timberland Road, South Range

2 3 2332 sqft
$699,000 For Sale

Description

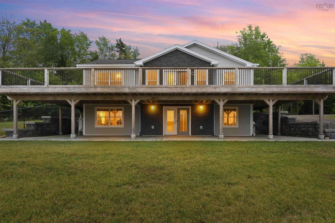
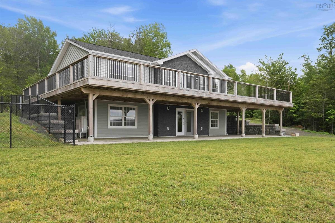
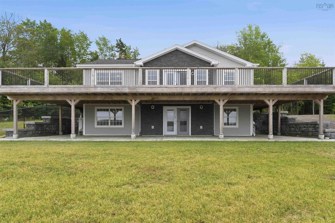
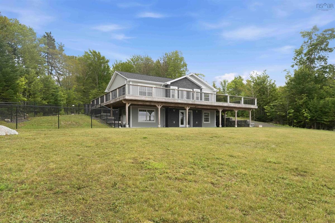
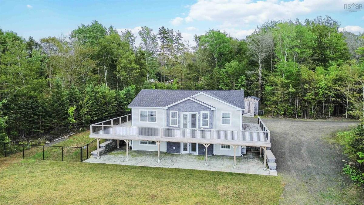
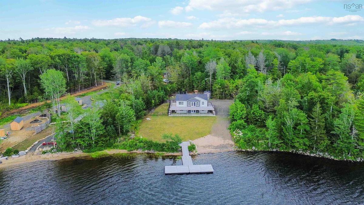
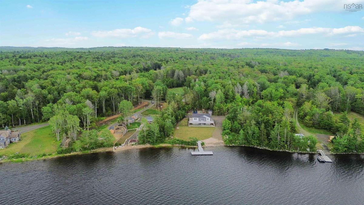
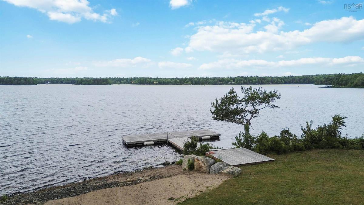
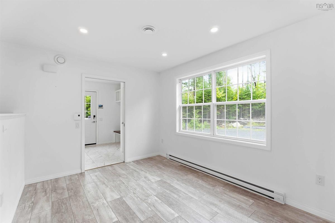
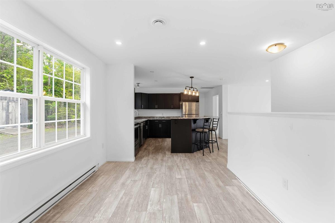
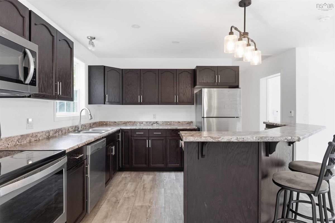
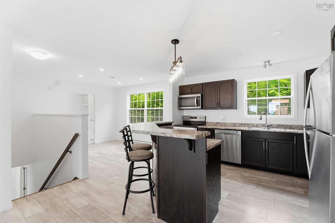
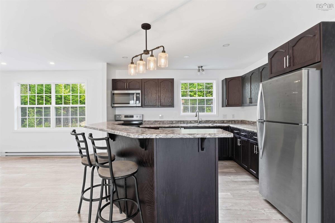
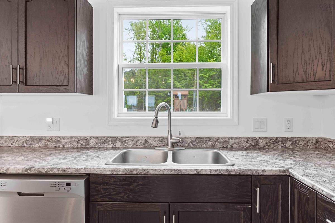
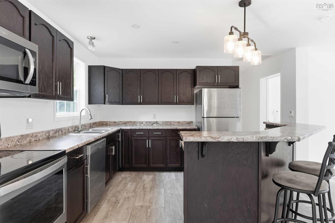
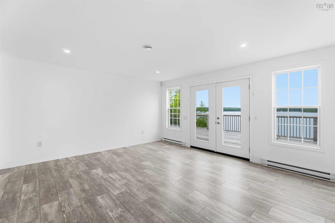
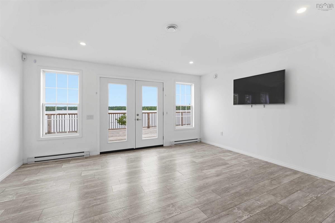
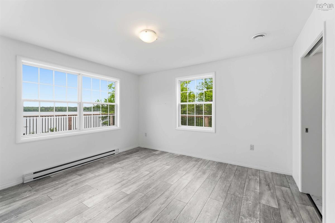
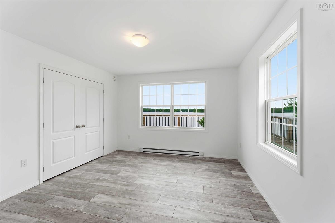
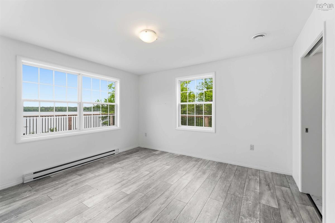
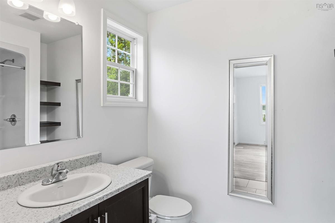
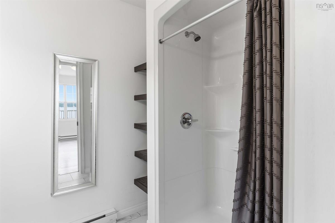
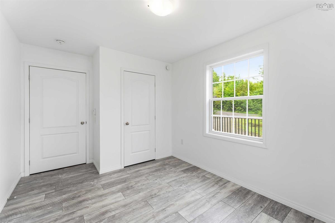
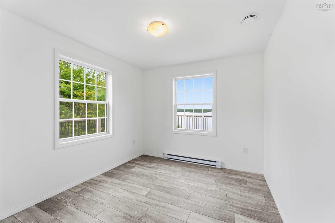
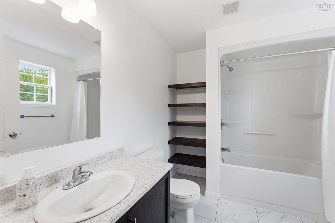
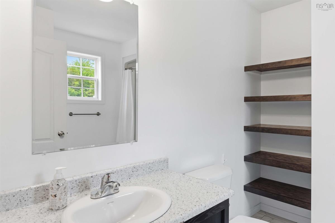
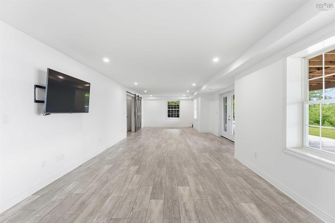
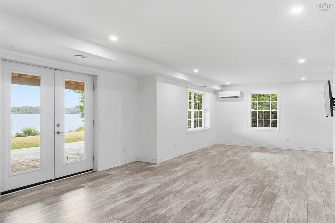
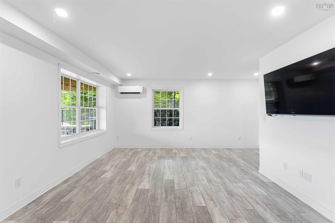
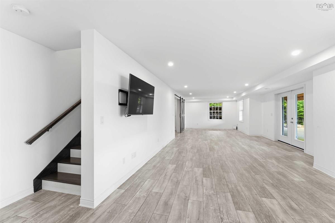
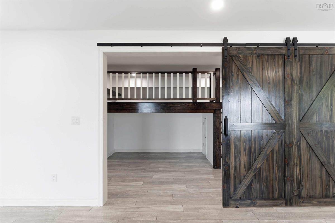
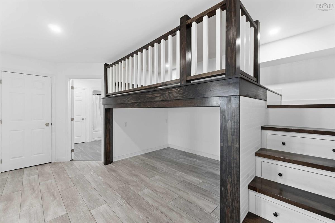
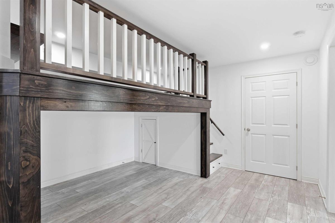
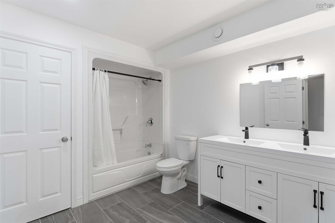
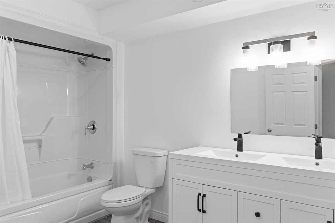
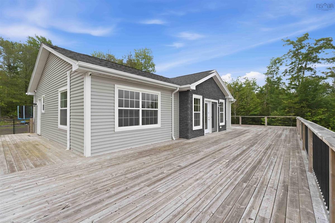
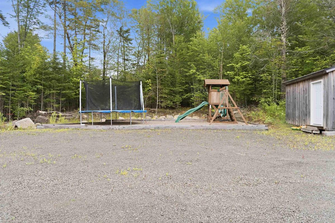
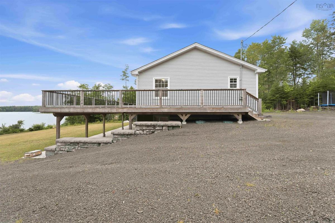
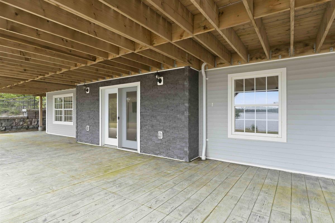
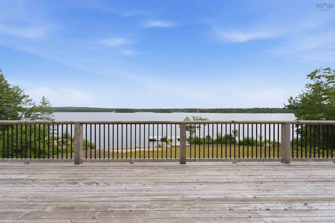
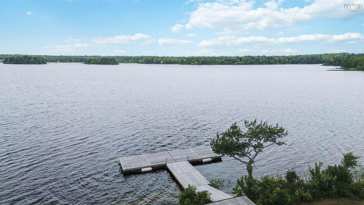
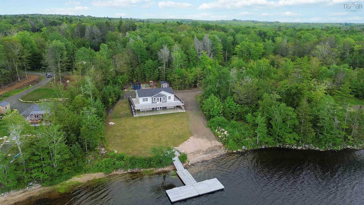
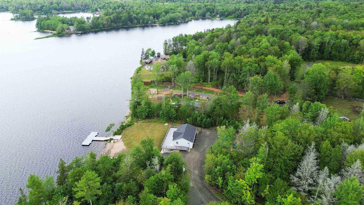
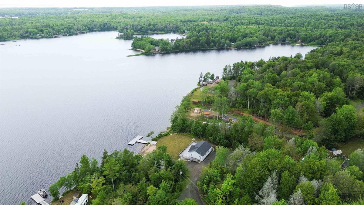
This custom built, turn key lakefront masterpiece on Porters Lake in Digby County offers 3.05 acres of total privacy, stunning sunsets, and over 2,300 sq. ft. of light filled living space spread across two levels. Built as a fully equipped year round home featuring a new septic and drilled well installed in 2023, this move in ready property is completely vacant and ready for an immediate closing, giving your family the incredible opportunity to move right in and start enjoying the ultimate summer on the lake without waiting. The property features three full bathrooms, a tranquil primary suite with a private ensuite, a flexible lower level den with custom built-in bunk beds for hosting extra guests, and a 10' x 15' shed on site for all your storage needs. Modern comforts abound with an open concept main level featuring stainless steel appliances, seamless deck access, and a ducted heat pump for year round climate control, complemented by a lower level ductless system for maximum efficiency. Step outside to an expansive upper wraparound deck or relax on the lower level stamped concrete patio that steps directly toward your own private sandy beach, two tier dock system, and serene waterfront access ideal for swimming, boating, and fishing. The fenced yard area provides absolute peace of mind for children and pets to play safely while you enjoy rural seclusion just twenty five minutes from downtown Digby cafes, restaurants, shops, and the Digby Regional Hospital. Pack your bags and start living the quintessential Annapolis Valley lifestyle today on desirable and private Porters Lake.

Listing Details

Address
181 Timberland Road, South Range, B0W 1H0

Status
ACTIVE
Listing Price
$699,000
MLS®
202618915
Type
Single Family
Style
Detached
Age
2023
Square Footage (MLA)
1,165  ft2
Total Fin SqFt (TLA)
2,332  ft2
PID
30378418
Bedrooms
2
Full Baths
3
Half Baths
0

Water
Drilled Well
Sewer
Septic
Utilities
Electricity,High Speed Internet,Telephone

Building Specifications

Foundation Type
Insulated Concrete
Roof
Asphalt Shingle
Exterior Finish
Vinyl
Flooring
Ceramic,Laminate

Looking for a Mortgage? Get Your Free Quote Started Today!

Rooms

LEVEL TYPE DIMENSIONS
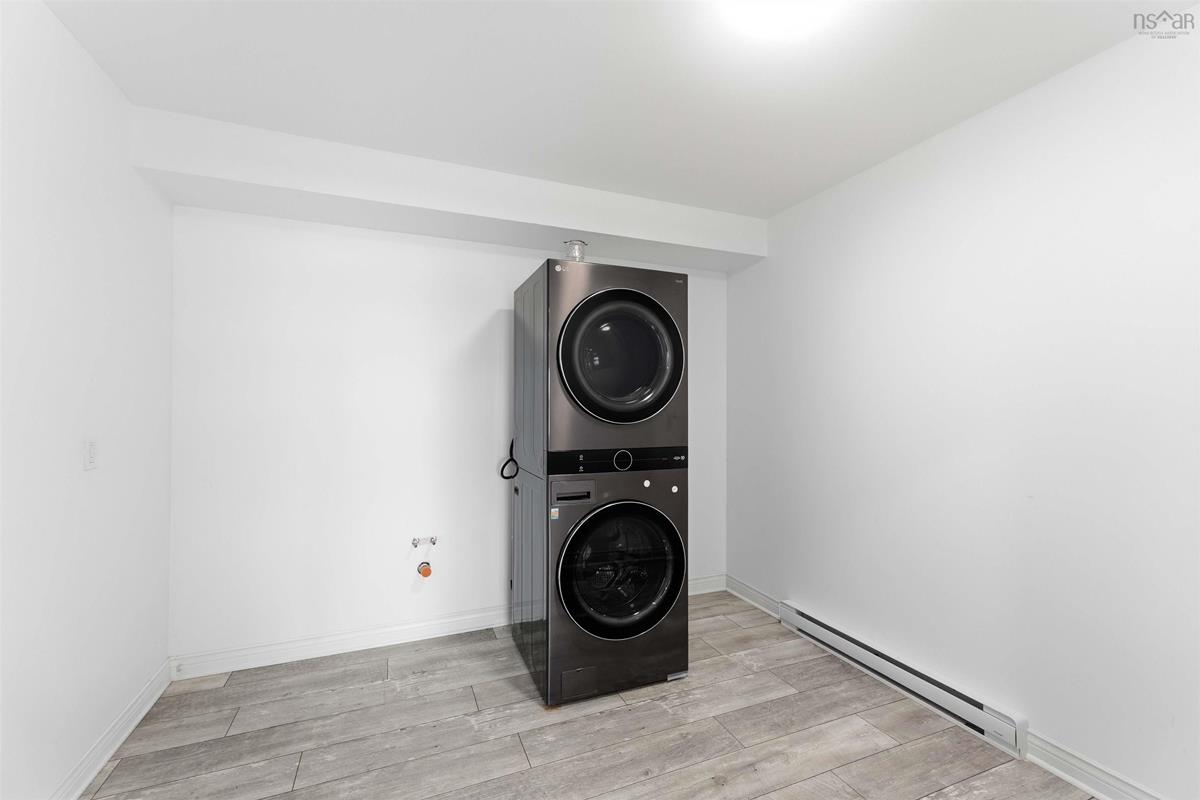
Lower Level Laundry 10'5" x 9'3"
Lower Level Rec Room 41'6" x 20'4"
Lower Level Den/Office 15'8" x 13'4"
Lower Level Bath 2 11'11" x 9'3"
Lower Level Utility 5'3" x 14'7"
Main Floor Foyer 8'4" x 7'3"
Main Floor Dining Room 11'7" x 9'6"
Main Floor Kitchen 11'7" x 10'11"
Main Floor Living Room 16'2" x 15'5"
Main Floor Primary Bedroom 12'2" x 13'8"
Main Floor Ensuite Bath 1 8'4" x 5'11"
Main Floor Bath 1 7'11" x 9'11"
Main Floor Bedroom 9'9" x 11'2"

Garage & Parking

Garage
N
Details
---

Inclusions & Exclusions

Inclusions
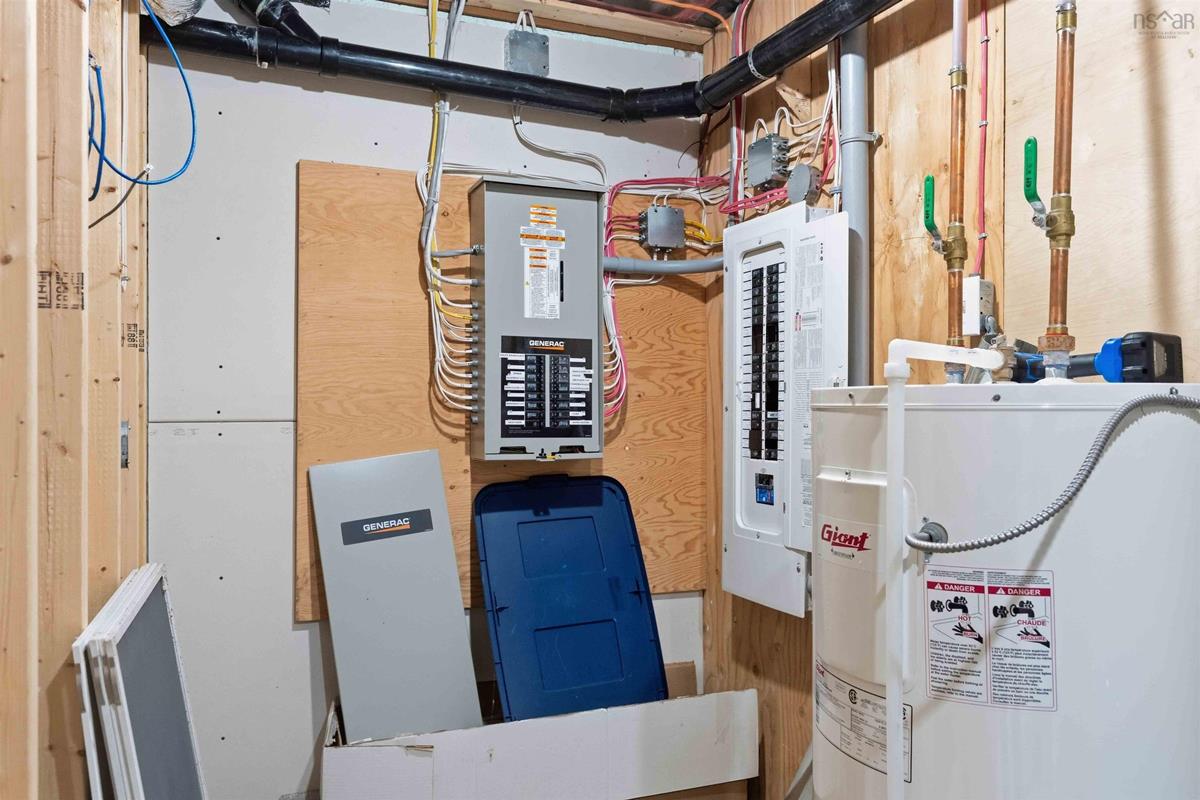
Generator

Sales History

Demographic Data

Demographic data is based on the dissemination area that contains the listing parcel . Dissemination Areas are small areas composed of one or more neighbouring dissemination blocks. All of Canada is divided into dissemination areas. Data source: Environics Analytics via ArcGIS Online, 2021

Population Size

555

Median Age

50.5

Avg Household Size

2.2

Avg House Income

$75K

The number of people for each age range.

How the population of this area is expected to change.

The highest level of education obtained by people within this area.

The maritial status of the people in this area.

The average household income within this area.

The number of people that rent versus own.

When the buildings in the area were constructed.

The number of children at home for the given age ranges.

The occupations of the people living here.

Tax Assessment

Year Amount % Change
2024 $390,800 ---
2023 $359,300 ---
2022 $45,500 ---
2021 $35,500 ---

Maps

Mortgage Inquiries

Last Updated On: 7/28/2026 11:13:31 PM (UTC)


