
29971 Cabot Trail, South Harbour, (MLS® 202620935) REMAX NOVA
Google Play iOS Google Play iOS

29971 Cabot Trail, South Harbour

3 1 1440 sqft
$249,900 For Sale

Description

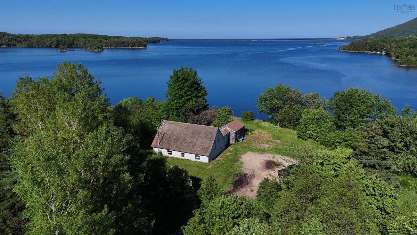
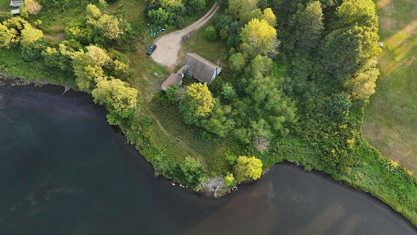
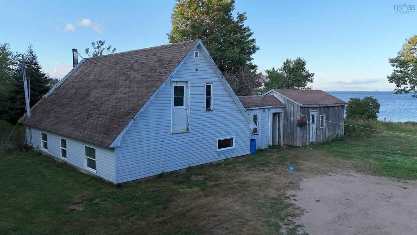
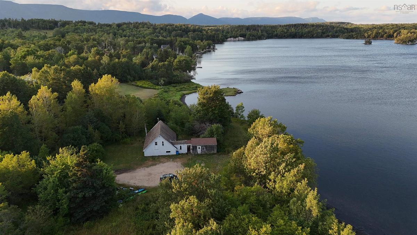
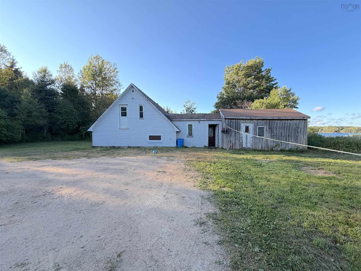
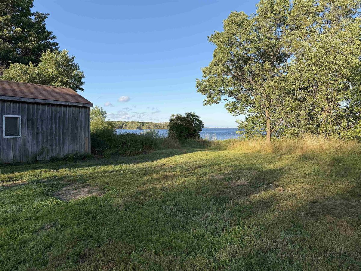
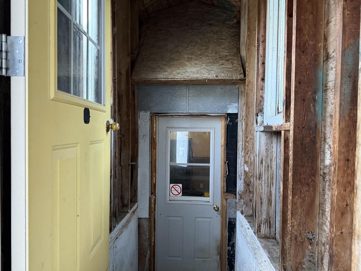
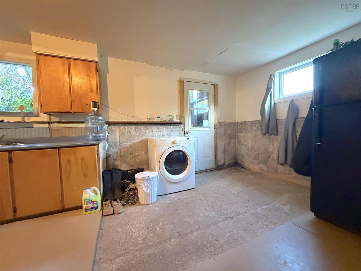
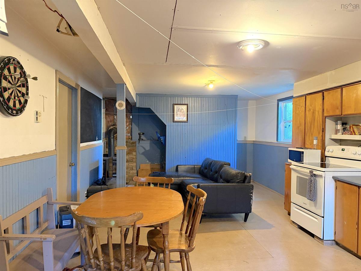
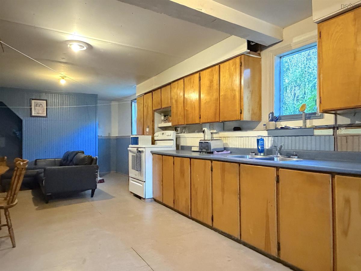
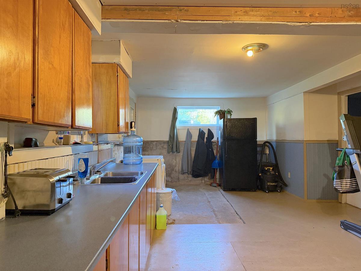
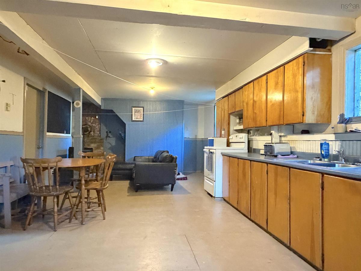
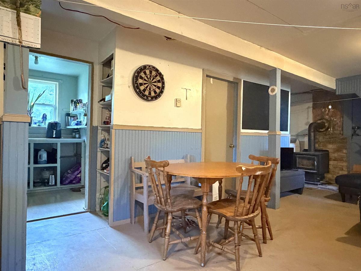
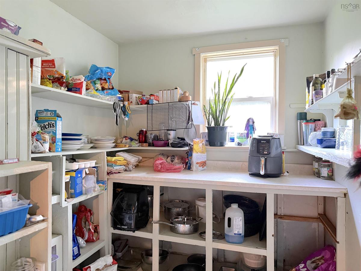
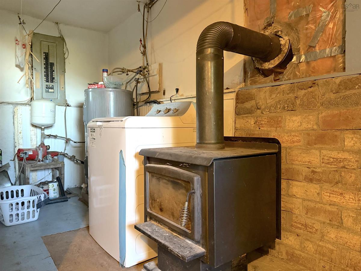
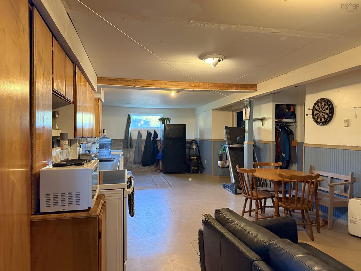
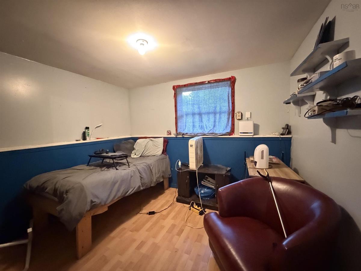
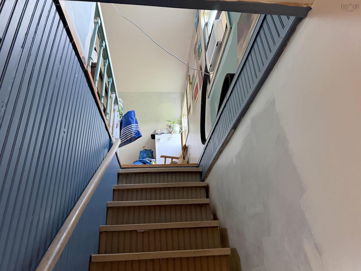
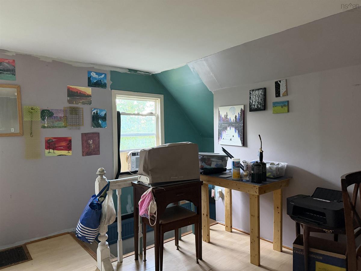
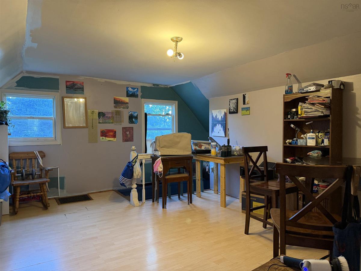
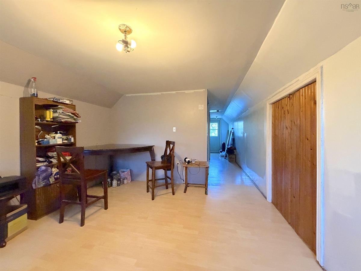
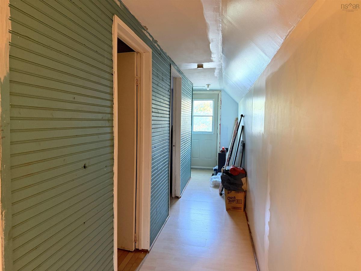
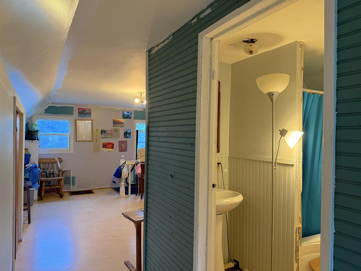
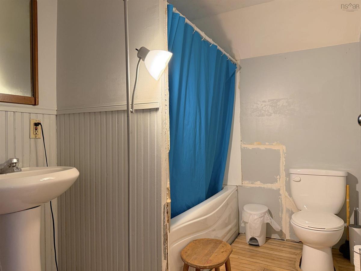
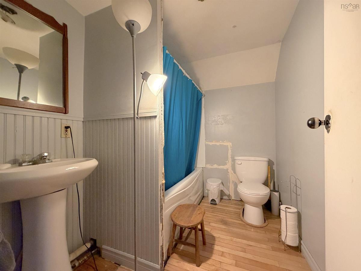
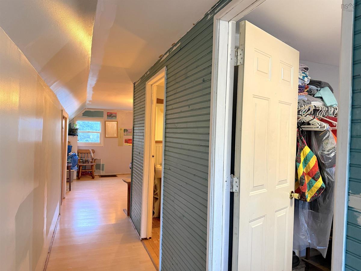
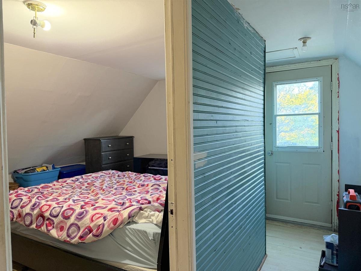
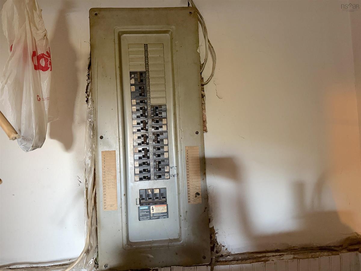
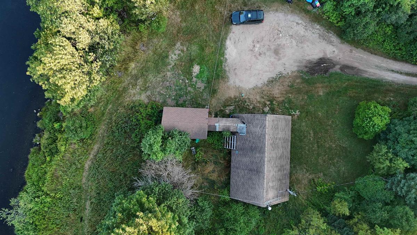
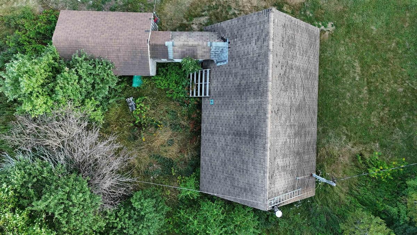
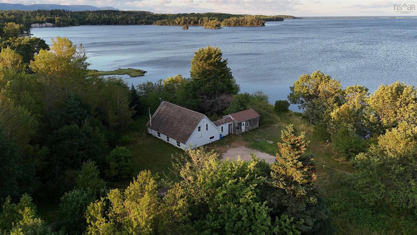
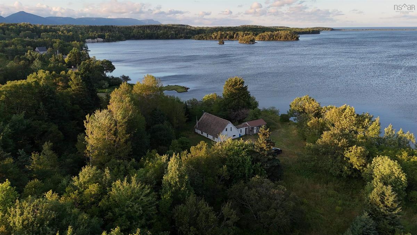
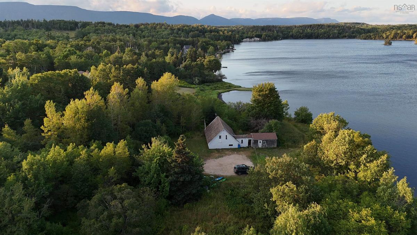
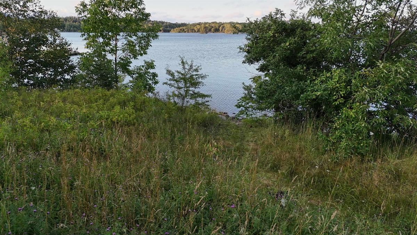
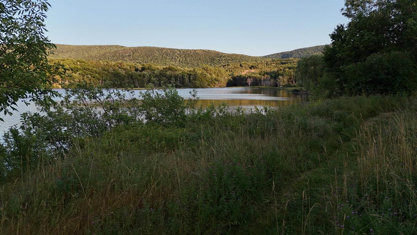
1.75 ACRES ON SOUTH HARBOUR WHERE YOUR WATERFRONT LIVING AWAITS! Have you been dreaming of owning a piece of Cape Breton's stunning coastline? This is IT! With 244+- feet of frontage on the calm, protected waters of South Harbour, this property offers the kind of peaceful, sheltered waterfront that's perfect for kayaking, paddle boarding, or just soaking in gorgeous views day after day. Looking out toward South Harbour Beach (a bit of a distance off, but the vista is still beautiful), this is waterfront living at its best. Set on 1.75 acres with a driveway in off the Cabot Trail, the infrastructure of a home, well and septic are in place, giving you a head start on making this property your own. The home is a 3-bedroom, 1-bathroom with approximately 1,400+- sqft of living space. The main living area (approx. 850 sq ft) is in the lower level and includes a kitchen, living room, pantry, and two additional rooms that could serve as bedrooms. Above that, a half-story adds an additional living room, bathroom, and bedroom. Heated by wood stove and equipped with a 200-amp electrical panel, this home is cozy in winter and has space for more heaters is one wished to install electric heating. The bones, the layout, and the potential are all here! There's also an attached storage/barn for extra space. Being sold as is, where is and will require a roof immediately. This is a fantastic opportunity for someone ready to bring their vision to a property and make it their own. This property is about the WATER. This is about the VIEW. This is about your chance to make this house your home. Come see the potential for yourself!

Listing Details

Address
29971 Cabot Trail, South Harbour, B0C 1G0

Status
ACTIVE
Listing Price
$249,900
MLS®
202620935
Type
Single Family
Style
Detached
Square Footage (MLA)
576  ft2
Total Fin SqFt (TLA)
1,440  ft2
PID
85056752
Bedrooms
3
Full Baths
1
Half Baths
0

Water
Well
Sewer
Septic
Utilities
Electricity,High Speed Internet,Telephone

Building Specifications

Foundation Type
Poured Concrete
Roof
Asphalt Shingle
Exterior Finish
Vinyl
Flooring
Laminate,Other,None

Looking for a Mortgage? Get Your Free Quote Started Today!

Rooms

LEVEL TYPE DIMENSIONS
Lower Level Kitchen 16'3x13'5
Lower Level Living Room 15'4x13
Lower Level Bedroom 10'10x8'10
Lower Level Kitchen 6'9x6'5
Lower Level Bedroom 11'2x8'10
2nd Level Living Room 15'4x11'7
2nd Level Bath 1 8'x6'
2nd Level Primary Bedroom 13'7x11'3

Garage & Parking

Garage
N
Details
Attached storage building

Inclusions & Exclusions

Inclusions
No inclusions
Exclusions
personal & tenant belongings.

Sales History

Demographic Data

Demographic data is based on the dissemination area that contains the listing parcel . Dissemination Areas are small areas composed of one or more neighbouring dissemination blocks. All of Canada is divided into dissemination areas. Data source: Environics Analytics via ArcGIS Online, 2021

Population Size

606

Median Age

48.1

Avg Household Size

2.2

Avg House Income

$79K

The number of people for each age range.

How the population of this area is expected to change.

The highest level of education obtained by people within this area.

The maritial status of the people in this area.

The average household income within this area.

The number of people that rent versus own.

When the buildings in the area were constructed.

The number of children at home for the given age ranges.

The occupations of the people living here.

Tax Assessment

Year Amount % Change
2024 $132,100 ---
2023 $124,400 ---
2022 $117,200 ---
2021 $113,900 ---
2020 $112,500 ---
2019 $110,900 ---
2018 $110,700 ---
2017 $110,100 ---
2016 $109,200 ---
2015 $110,700 ---
2014 $109,200 ---
2013 $61,900 ---
2012 $60,000 ---

Maps

Mortgage Inquiries

Last Updated On: 8/18/2026 11:14:36 PM (UTC)


