
380 Hall Road, South Greenwood, (MLS® 202612023) REMAX NOVA
Google Play iOS Google Play iOS

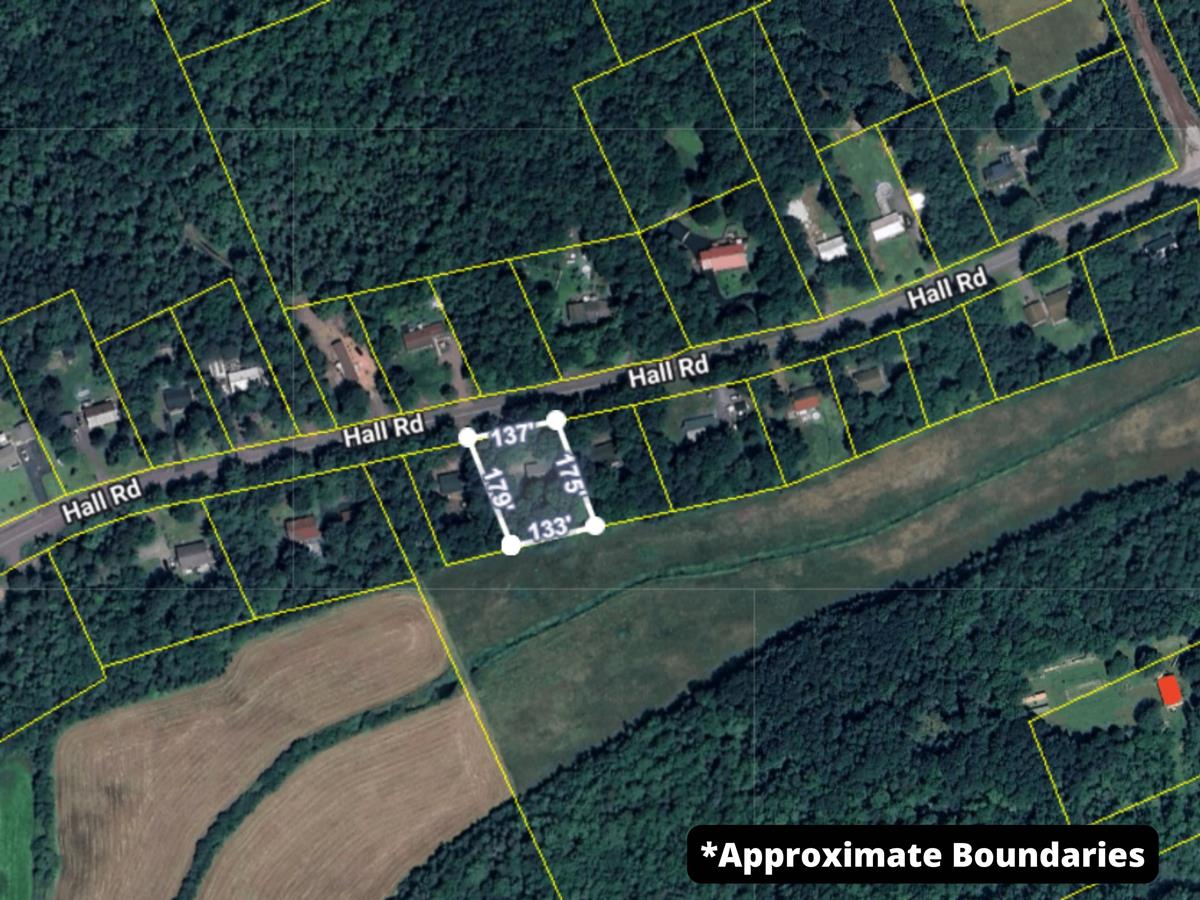
380 Hall Road, South Greenwood

4 3 2034 sqft
$459,900 For Sale

Description

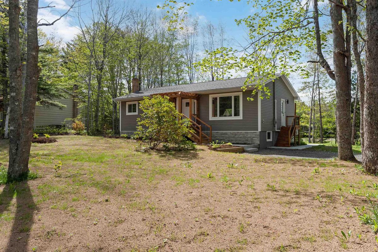
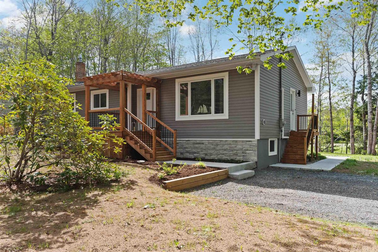
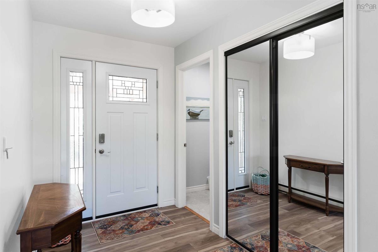
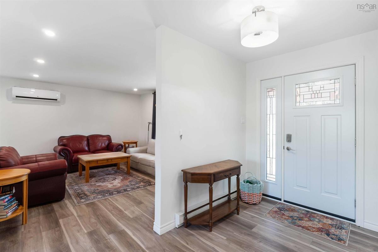
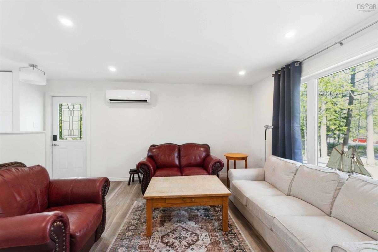
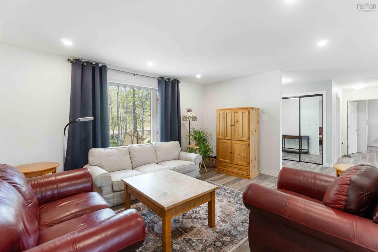
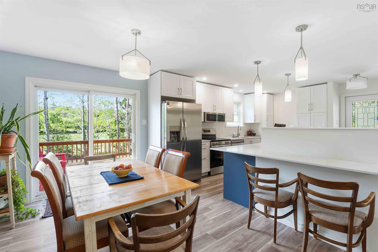
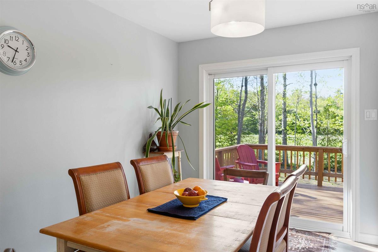
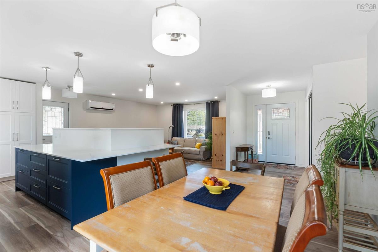
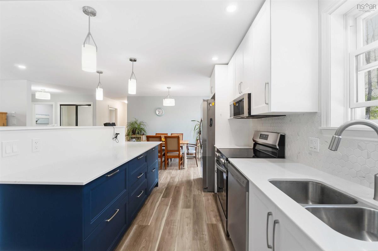
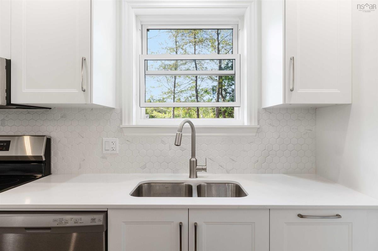
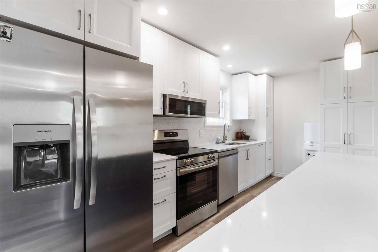
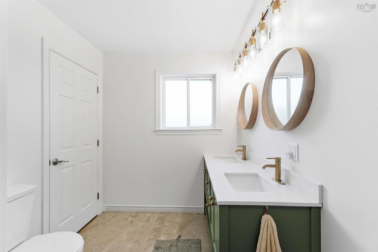
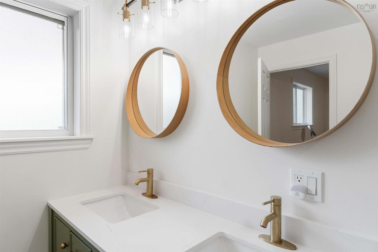
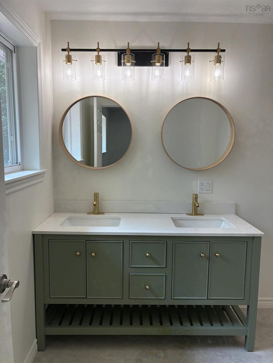
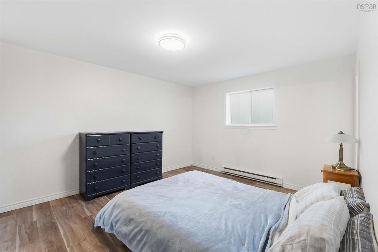
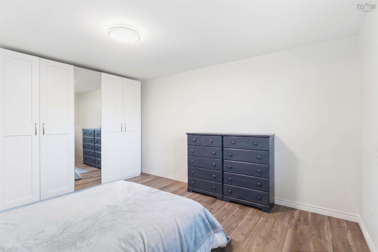
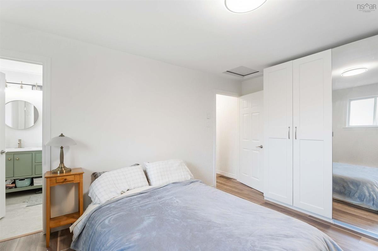
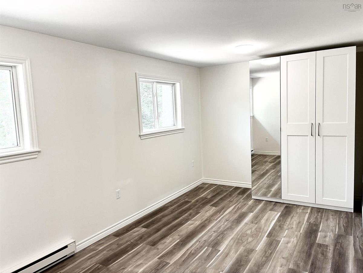
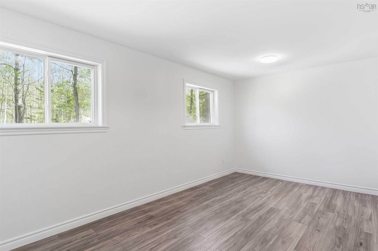
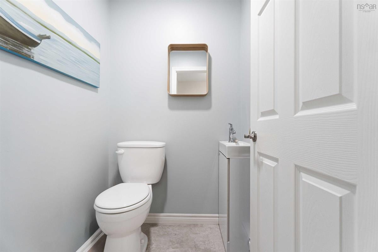
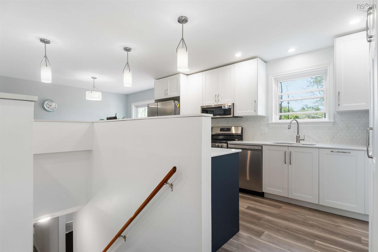
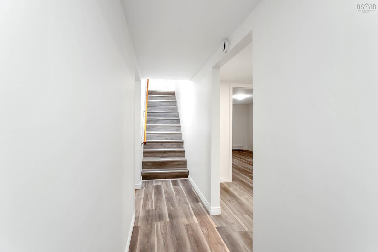
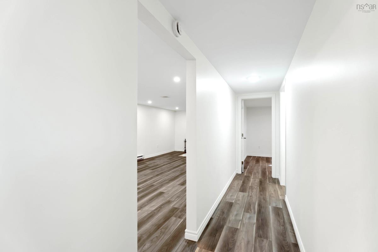
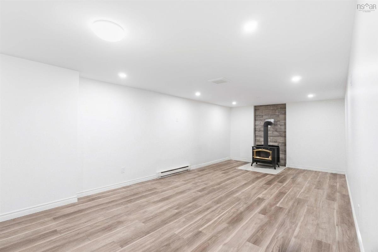
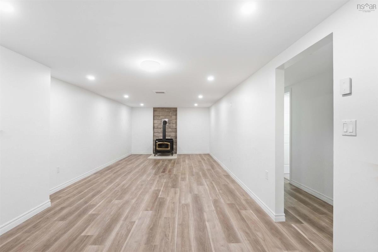
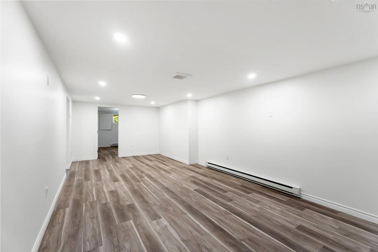
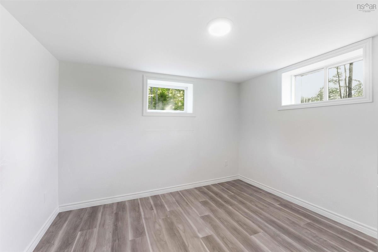
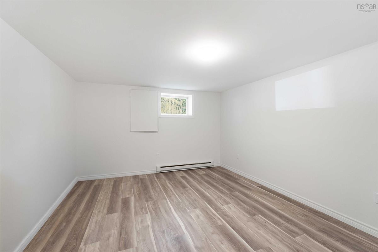
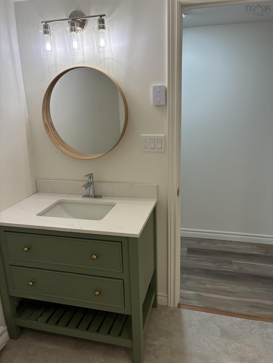
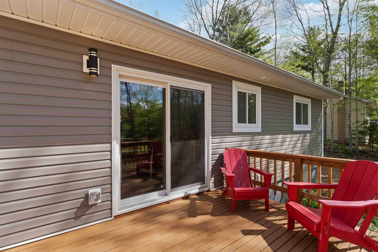
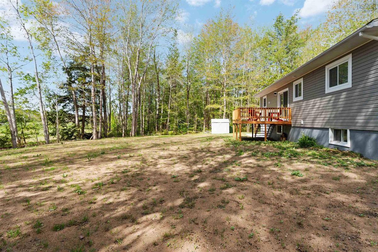
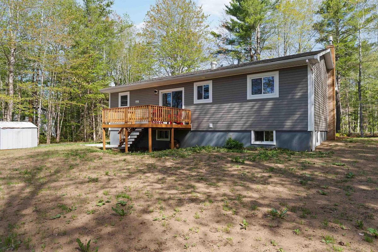
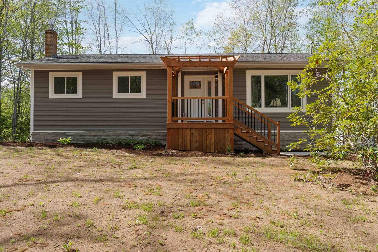
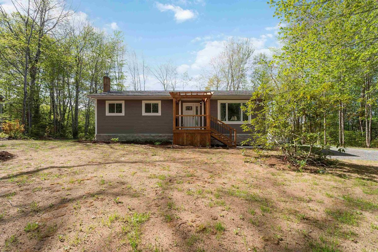
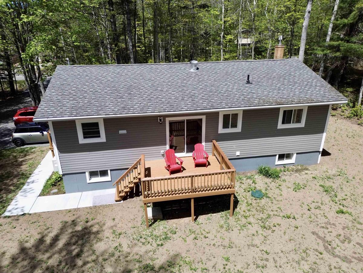
Welcome to 380 Hall Rd! This thoughtfully renovated home offers modern efficiency, quality finishes and flexible living space, all ideally located, just minutes from 14 Wing Greenwood. The main living area is bright, open, and welcoming. A kitchen that was clearly designed with everyday function in mind, featuring custom cabinetry with built-in recycling and garbage storage, quartz countertops and carefully planned lighting. New appliances are included, making this home truly move-in ready. The main level offers two comfortable bedrooms, including a spacious primary bedroom with direct access to the beautifully finished main bathroom and a custom closet system. Downstairs, the finished lower level adds even more versatility with two additional rooms — ideal for guests, a home office, hobby space, or future bedroom use. The large family room is warm and inviting, complete with a wood stove and a ceiling airflow vent system designed to help circulate heat throughout the home. Extensive upgrades have already been completed, including all new plumbing, a new 200 amp electrical panel, updated windows, doors, siding and decks. The home’s impressive EnerGuide rating exceeds typical new construction standards, offering added peace of mind and long-term efficiency. Outside, the freshly seeded and landscaped yard provides plenty of room to enjoy the outdoors. A stylish, energy-efficient home that offers the comfort of a new construction, while still feeling warm and practical for everyday living.

Listing Details

Address
380 Hall Road, South Greenwood, B0P 1R0

Status
ACTIVE
Listing Price
$459,900
MLS®
202612023
Type
Single Family
Style
Detached
Age
43
Square Footage (MLA)
1,092  ft2
Total Fin SqFt (TLA)
2,034  ft2
PID
55138309
Bedrooms
4
Full Baths
2
Half Baths
1

Water
Drilled Well
Sewer
Septic
Utilities
Cable,Electricity,High Speed Internet,Telephone

Building Specifications

Foundation Type
Poured Concrete
Roof
Asphalt Shingle
Exterior Finish
Cementitious Board,Vinyl
Flooring
Vinyl Plank

Looking for a Mortgage? Get Your Free Quote Started Today!

Rooms

LEVEL TYPE DIMENSIONS
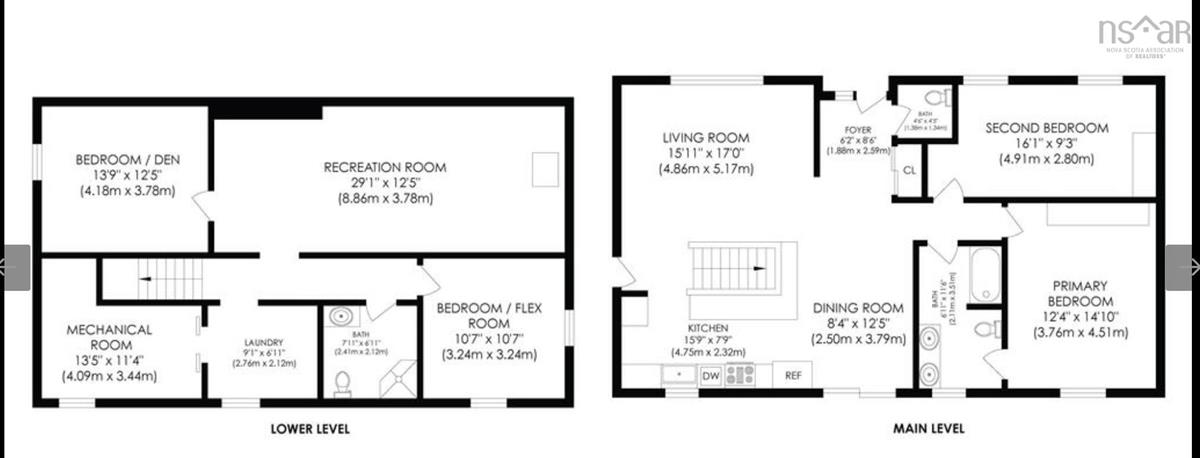
Lower Level Family Room 29'1 x 12'5
Lower Level Bedroom 13'9 x 12'5
Lower Level Bedroom 10'7 x 10'7
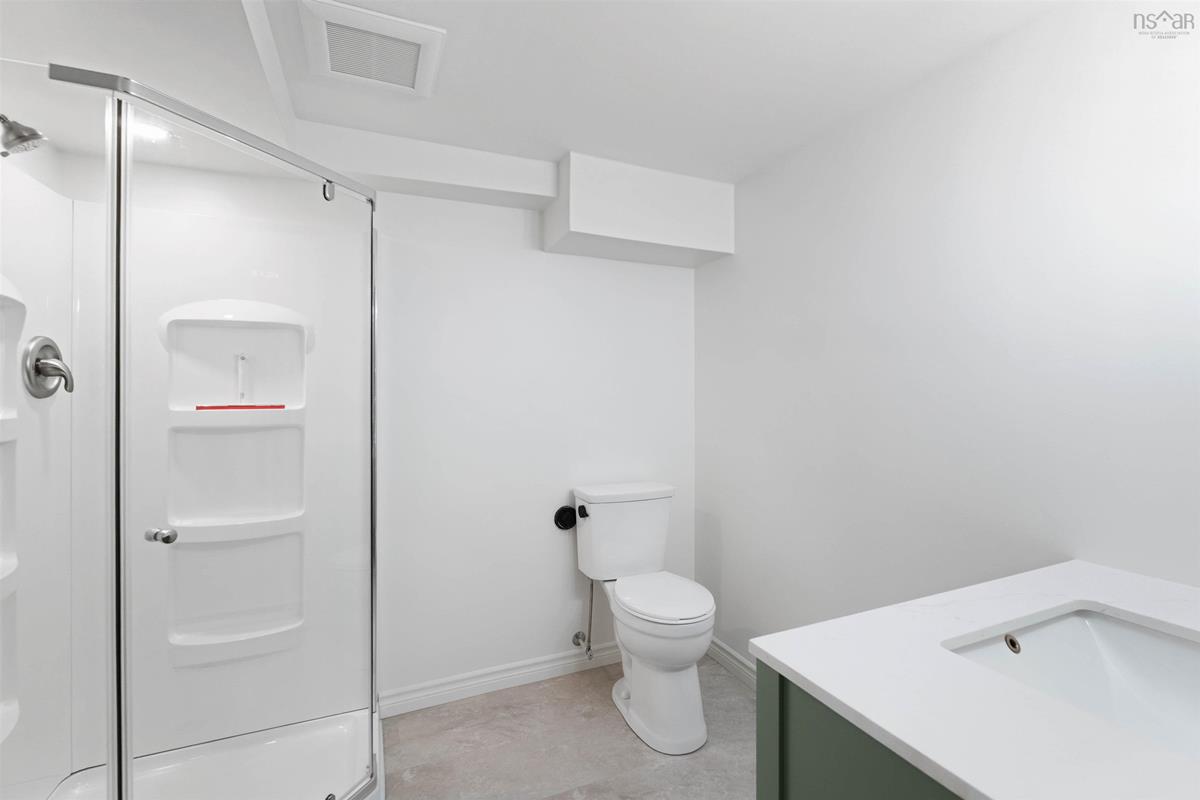
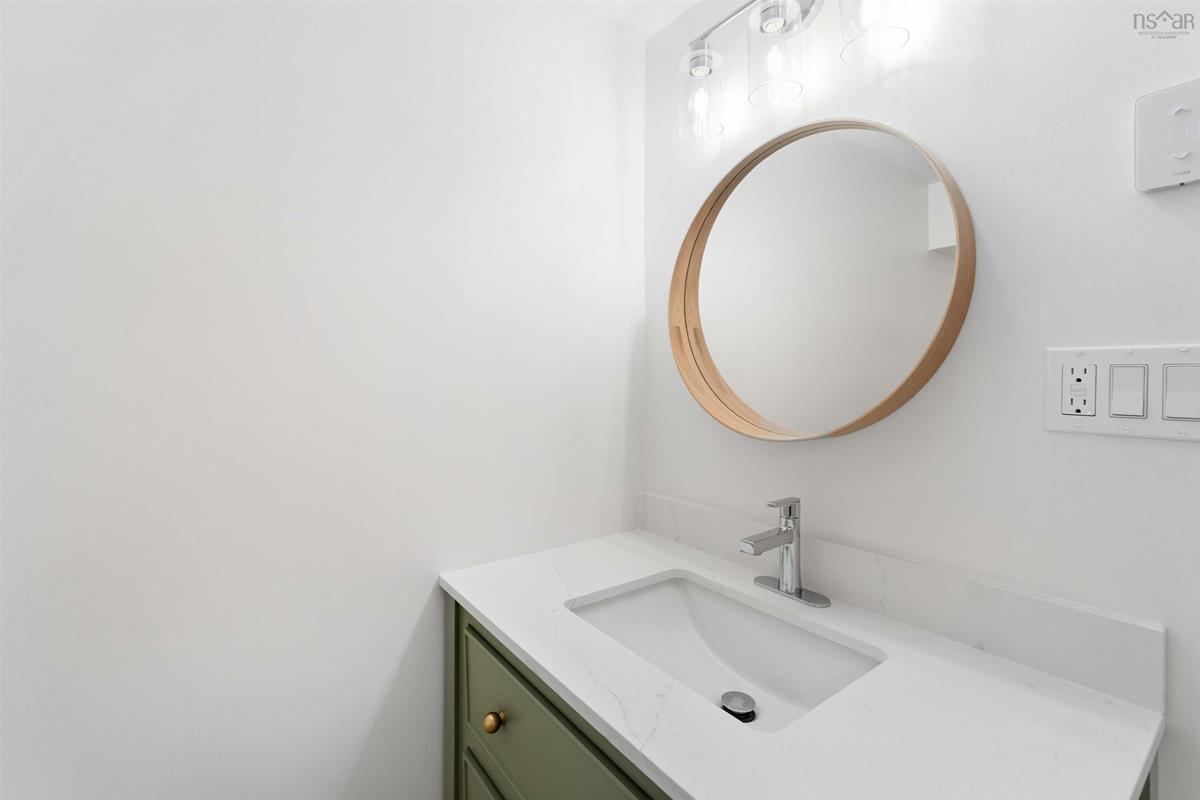
Lower Level Bath 3 7'9 x 6'9
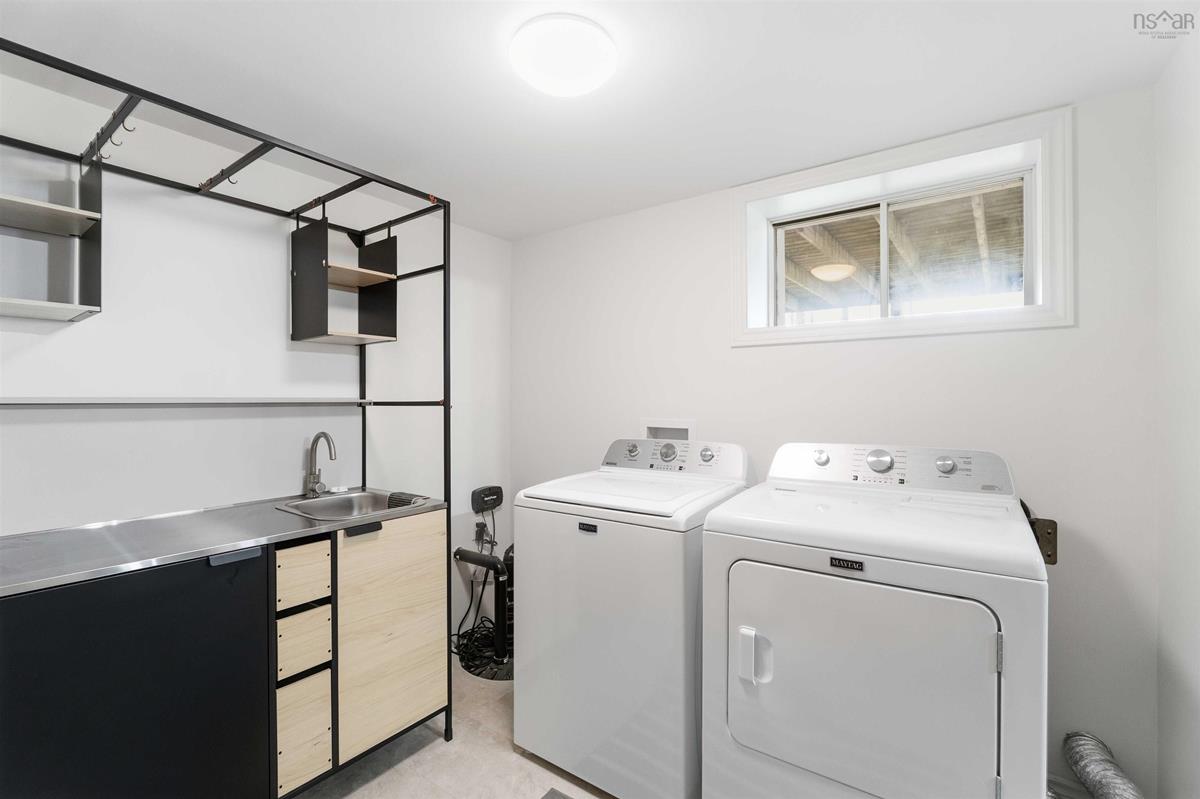
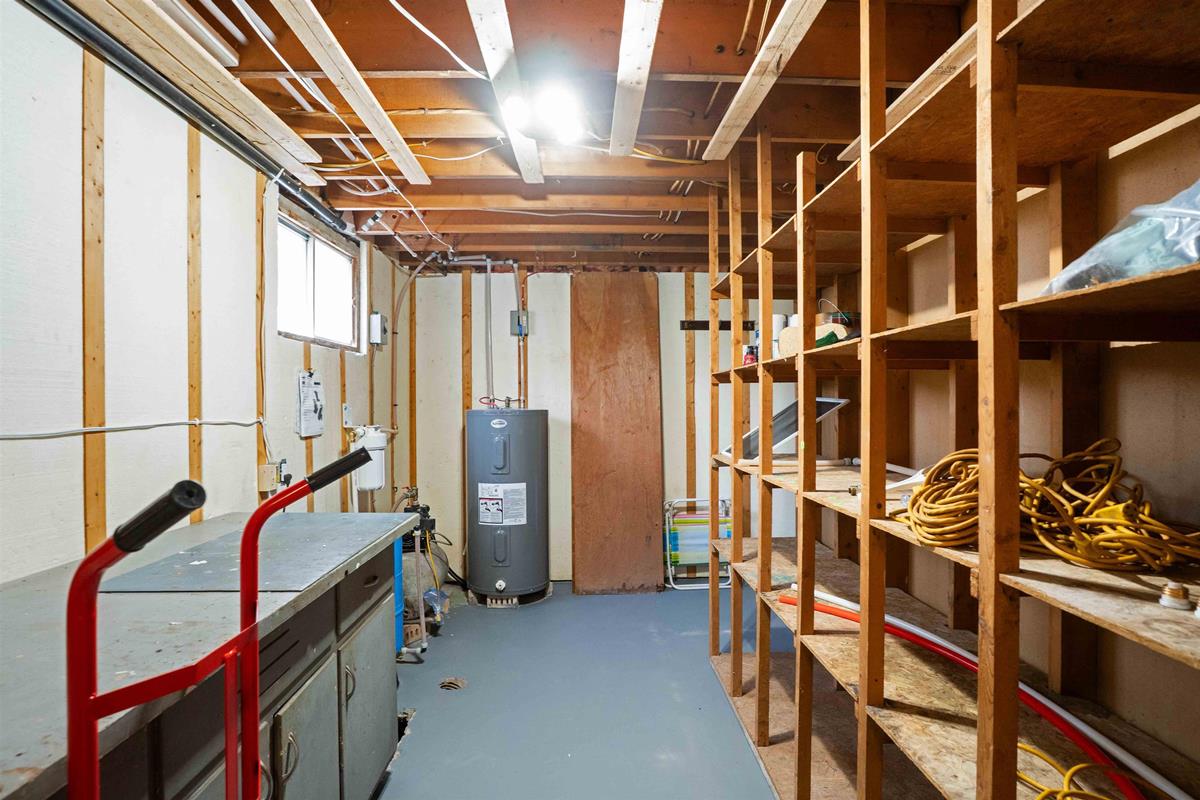
Lower Level Laundry 11' x 9'1
Lower Level Utility 13'5 x 11'4
Main Floor Kitchen 15'9 x 7'9
Main Floor Living Room 17' x 15'11
Main Floor Dining Room 12'5 x 8'4
Main Floor Foyer 11'6 x 6'
Main Floor Bedroom 14'10 x 12'4
Main Floor Bedroom 16'1 x 9'3
Main Floor Bath 1 4'5 x 4'5
Main Floor Bath 2 11'6 x 6'9

Garage & Parking

Garage
N
Details
---

Inclusions & Exclusions

Inclusions
Fridge, Stove, Dishwasher, Microwave, Shed
Exclusions
Washer, Dryer.

Sales History

Demographic Data

Demographic data is based on the dissemination area that contains the listing parcel . Dissemination Areas are small areas composed of one or more neighbouring dissemination blocks. All of Canada is divided into dissemination areas. Data source: Environics Analytics via ArcGIS Online, 2021

Population Size

507

Median Age

46.2

Avg Household Size

2.7

Avg House Income

$85K

The number of people for each age range.

How the population of this area is expected to change.

The highest level of education obtained by people within this area.

The maritial status of the people in this area.

The average household income within this area.

The number of people that rent versus own.

When the buildings in the area were constructed.

The number of children at home for the given age ranges.

The occupations of the people living here.

Tax Assessment

Year Amount % Change
2024 $193,000 ---
2023 $163,900 ---
2022 $137,900 ---
2021 $134,000 ---
2020 $133,500 ---
2019 $130,000 ---
2018 $130,500 ---
2017 $129,500 ---
2016 $133,200 ---
2015 $138,700 ---
2014 $138,300 ---
2013 $136,000 ---
2012 $127,900 ---

Maps

Mortgage Inquiries

Last Updated On: 5/25/2026 7:31:42 PM (UTC)


