
266 Hall Road, South Greenwood, (MLS® 202618567) REMAX NOVA
Google Play iOS Google Play iOS

266 Hall Road, South Greenwood

3 2 2118 sqft
$429,900 For Sale

Description

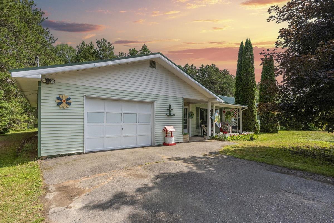
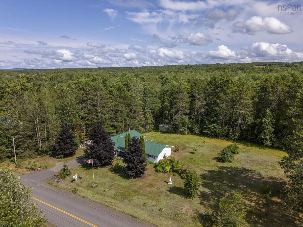
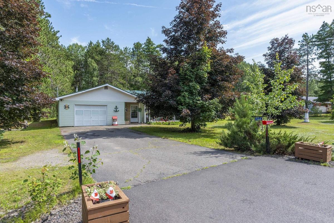
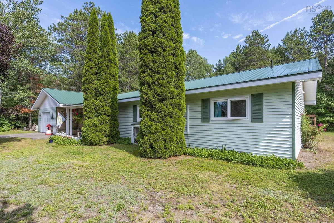
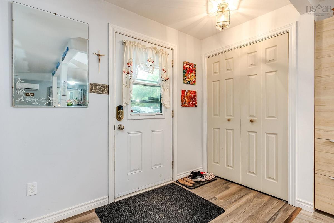
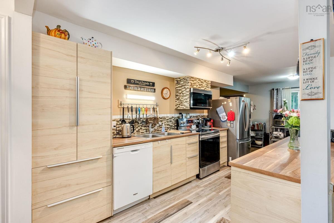
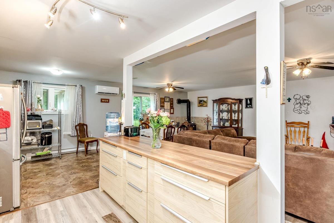
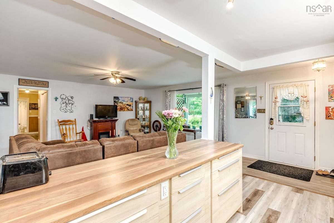
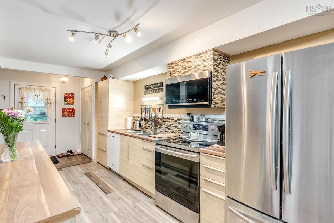
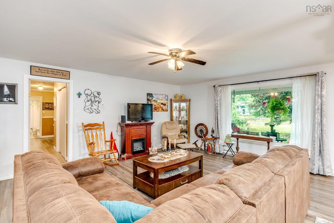
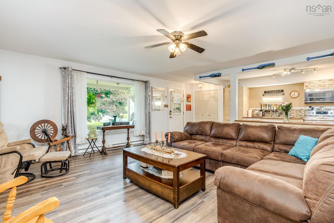
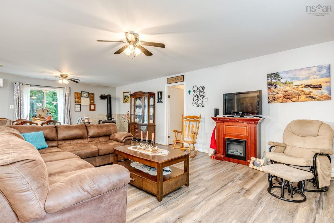
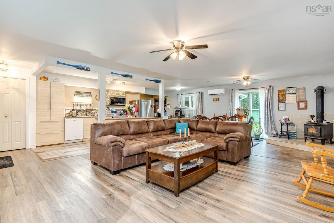
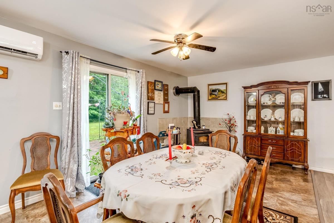
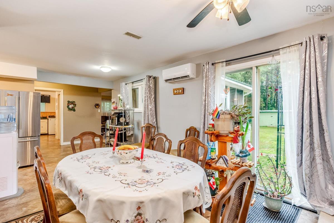
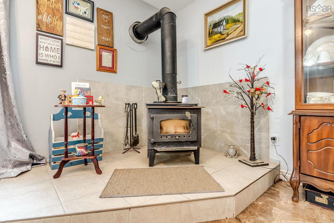
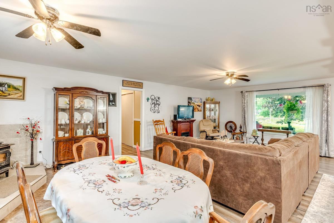
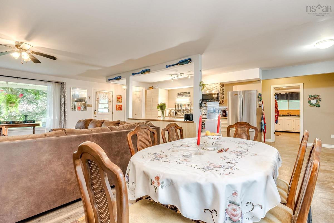
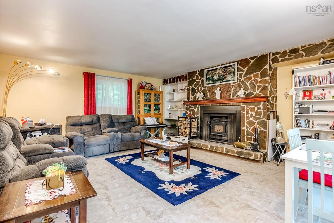
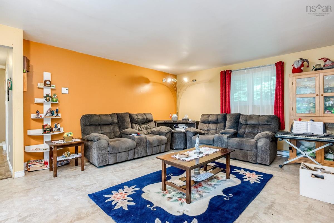
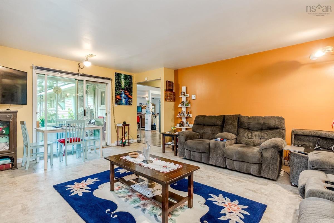
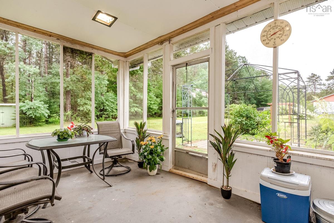
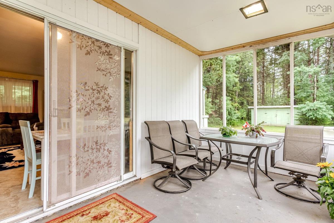
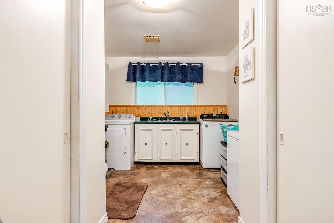
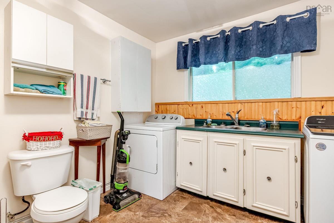
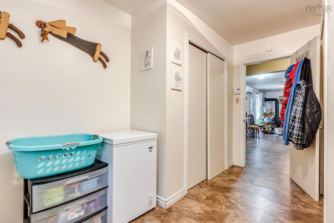
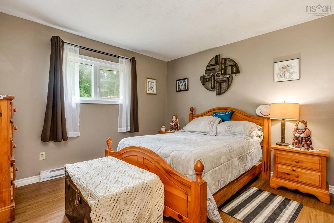
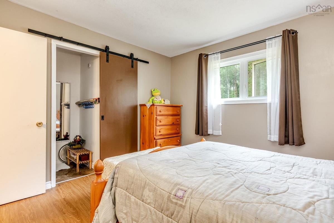
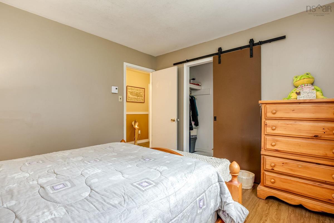
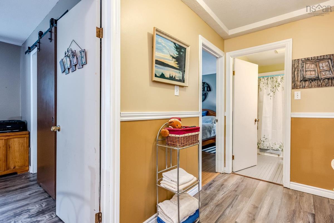
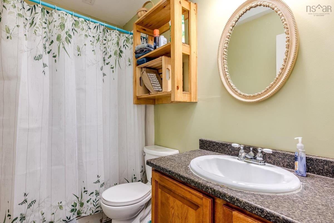
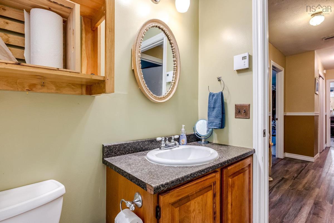
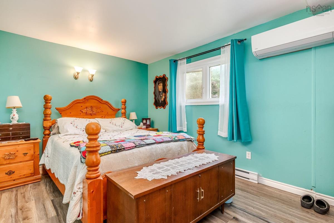
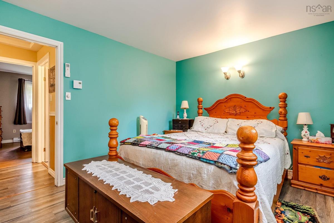
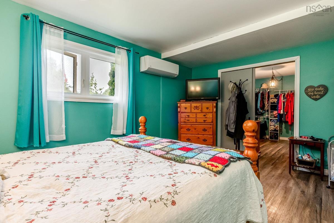
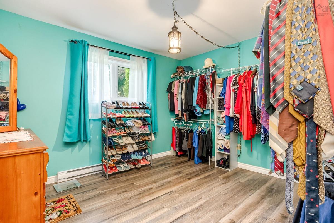
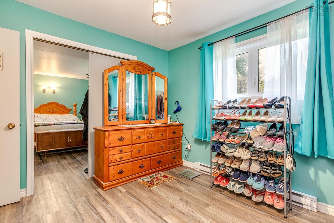
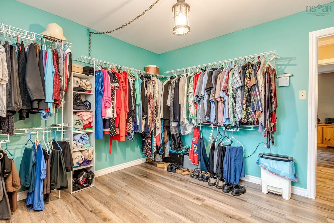
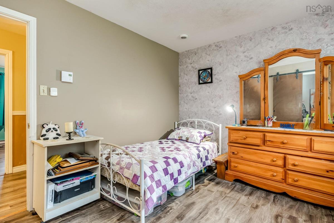
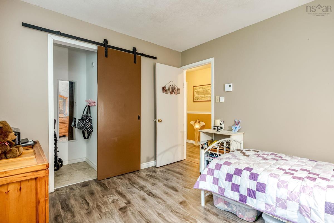
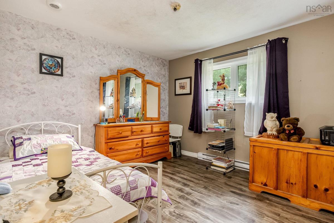
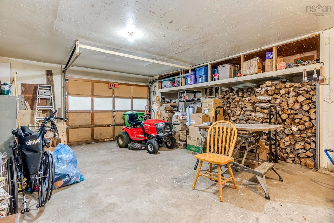
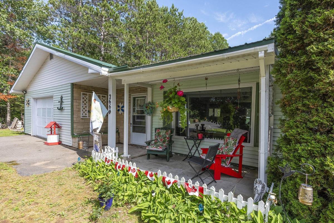
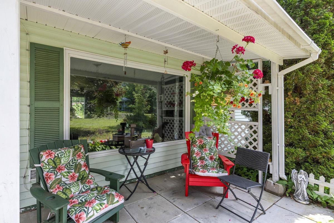
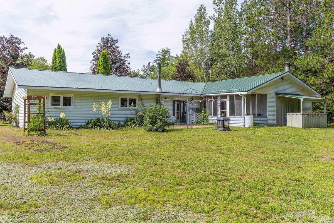
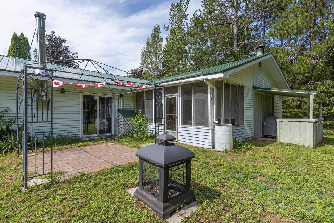
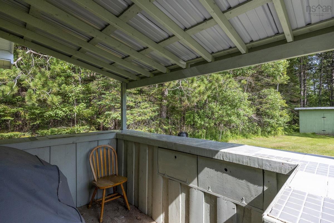
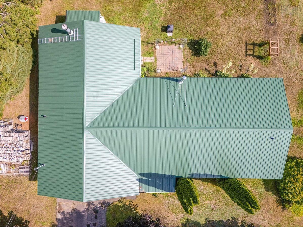
Looking for a peaceful retirement home, seamless accessibility, or simply enjoy one-level living without the hassle of stairs? This three bed, two bath bungalow on a slab with an attached garage close to CFB Greenwood could be just what you've been waiting for! The thoughtfully designed layout features an open concept main living area, and a primary bedroom with an oversized walk-in closet that can easily be converted back into a fourth bedroom, if needed. The cozy family room features a fireplace and patio doors that lead to the screened-in sunroom! Enjoy year-round comfort with two heat pumps for efficient heating and cooling and two wood stoves for cozy winter nights. Plus approximately five cords of wood are included to get you through your first couple of seasons! Adding to your peace of mind, the home also has a new well pump, metal roof (2021), and vinyl windows (2020). Set on a level, landscaped lot spanning over 3/4 of an acre that backs onto the woods, the outdoor spaces are truly a highlight. Sip your morning coffee under the covered front patio or entertain guests in your private backyard with your outdoor kitchen/BBQ nook. This property is the definition of move-in ready: all kitchen appliances, the washer & dryer, BBQ, snowblower, and ride-on lawn mower are included! Located just 7 minutes from the CFB Greenwood back gate and 5 minutes from the Greenwood Mall and all the amenities Kingston and Greenwood have to offer. Simply unpack and start enjoying your new home. Contact a REALTOR® to schedule your showing today!

Listing Details

Address
266 Hall Road, South Greenwood, B0P 1R0

Status
ACTIVE
Listing Price
$429,900
MLS®
202618567
Type
Single Family
Style
Detached
Age
1975
Square Footage (MLA)
2,118  ft2
Total Fin SqFt (TLA)
2,118  ft2
PID
55122907
Bedrooms
3
Full Baths
1
Half Baths
1

Water
Drilled Well
Sewer
Septic
Utilities
Cable,Electricity,High Speed Internet,Telephone

Building Specifications

Foundation Type
Slab
Roof
Metal
Exterior Finish
Vinyl
Flooring
Tile,Vinyl

Looking for a Mortgage? Get Your Free Quote Started Today!

Rooms

LEVEL TYPE DIMENSIONS
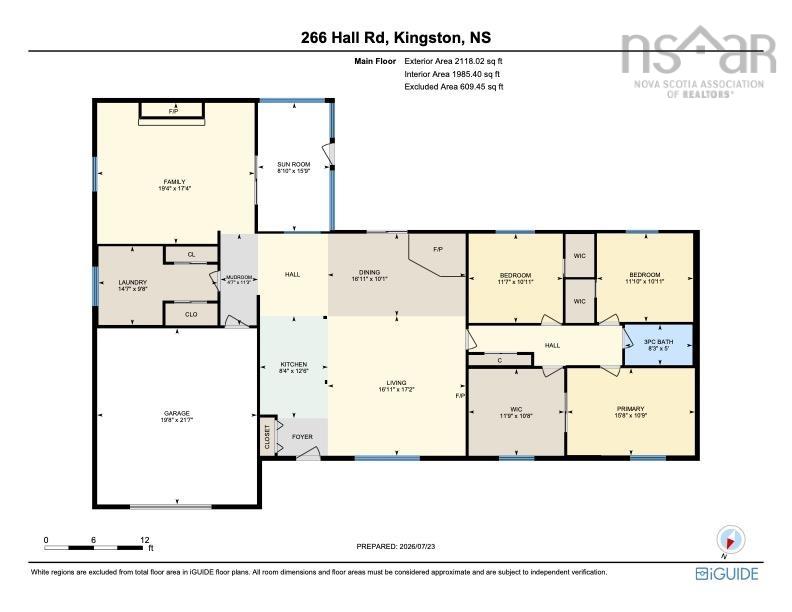
Main Floor Kitchen 14.7X4.1+jog
Main Floor Living Room 17X16.9
Main Floor Dining Room 16.9X10
Main Floor Family Room 19.2X14.9
Main Floor Primary Bedroom 15.5X10.6
Main Floor Bedroom 11.7X10.8
Main Floor Bedroom 11.6X10.8
Main Floor Den/Office 11.6X10.6
Main Floor Bath 1 5.8X3
Main Floor Laundry/Bath 12.5X4.2+jog
Main Floor Sun Room 15.8X8.7

Garage & Parking

Garage
Y
Details
Attached, 1.5 car, wired, insulated

Inclusions & Exclusions

Inclusions
Appliances, snowblower, ride-on lawn mower, BBQ, approx. 5 cords of wood

Sales History

Demographic Data

Demographic data is based on the dissemination area that contains the listing parcel . Dissemination Areas are small areas composed of one or more neighbouring dissemination blocks. All of Canada is divided into dissemination areas. Data source: Environics Analytics via ArcGIS Online, 2021

Population Size

507

Median Age

46.2

Avg Household Size

2.7

Avg House Income

$85K

The number of people for each age range.

How the population of this area is expected to change.

The highest level of education obtained by people within this area.

The maritial status of the people in this area.

The average household income within this area.

The number of people that rent versus own.

When the buildings in the area were constructed.

The number of children at home for the given age ranges.

The occupations of the people living here.

Tax Assessment

Year Amount % Change
2024 $279,900 ---
2023 $232,100 ---
2022 $191,700 ---
2021 $165,400 ---
2020 $164,800 ---
2019 $170,200 ---
2018 $166,700 ---
2017 $165,900 ---
2016 $174,600 ---
2015 $167,400 ---
2014 $167,200 ---
2013 $164,200 ---
2012 $156,000 ---

Maps

Mortgage Inquiries

Last Updated On: 7/24/2026 2:49:12 PM (UTC)


