
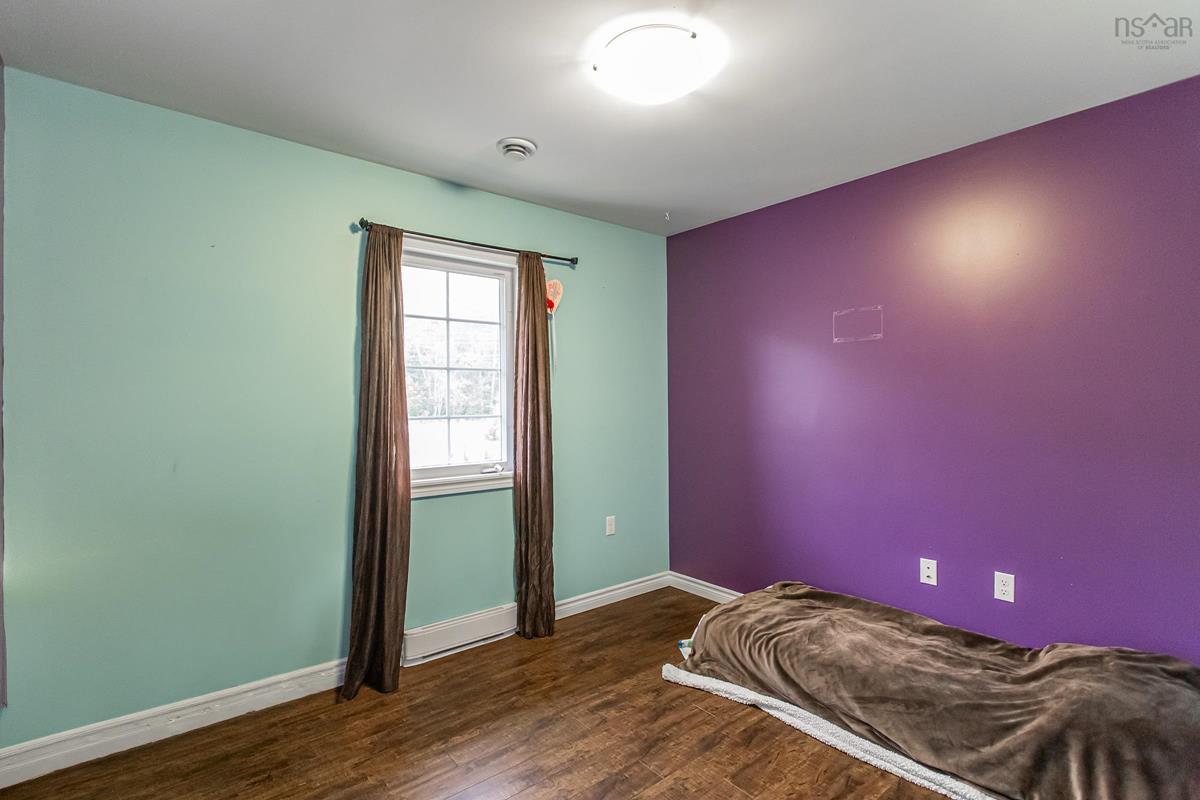
10005 Highway 201, South Farmington, (MLS® 202617550) REMAX NOVA
Google Play iOS Google Play iOS

10005 Highway 201, South Farmington

5 3 2646 sqft
$597,000 For Sale

Description

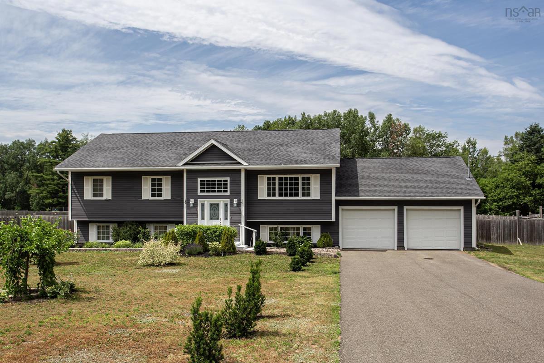
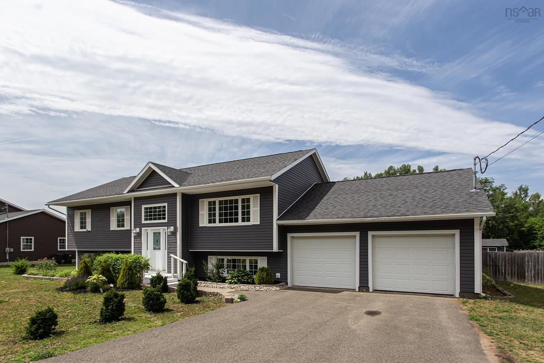
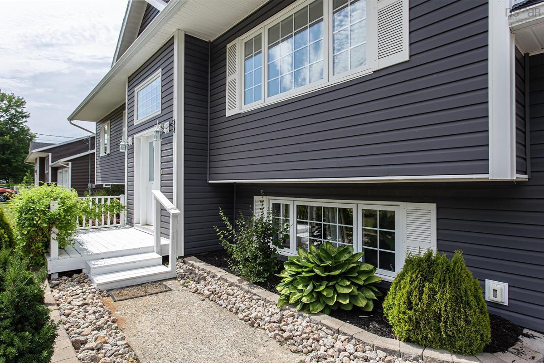
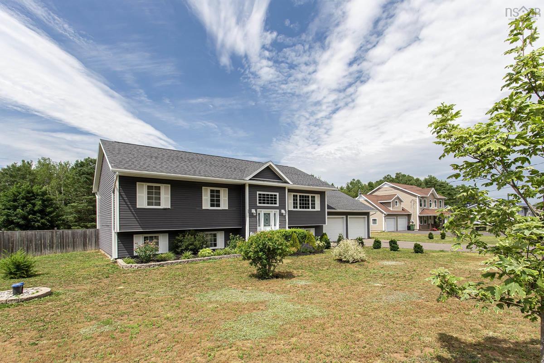
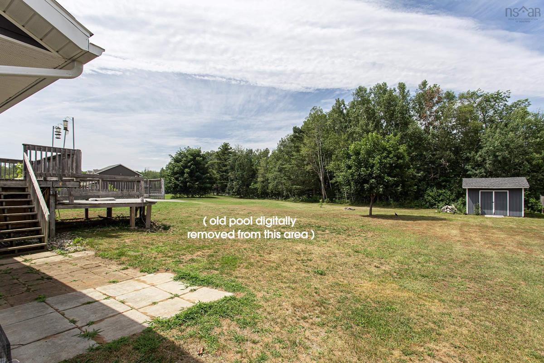
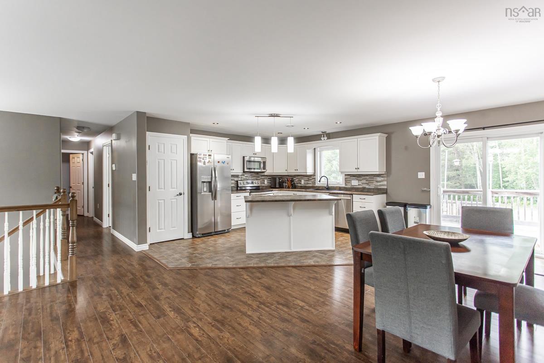
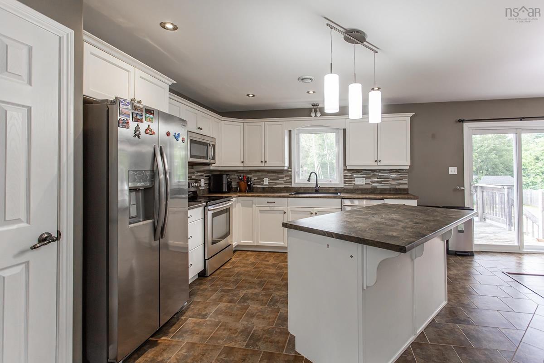
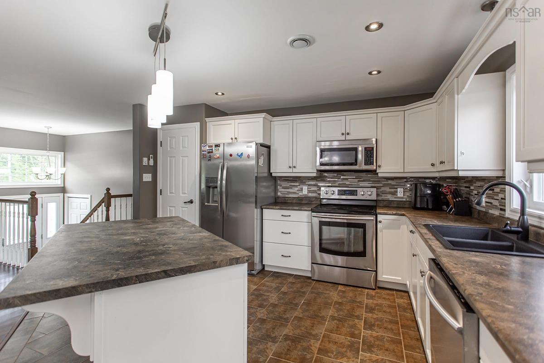
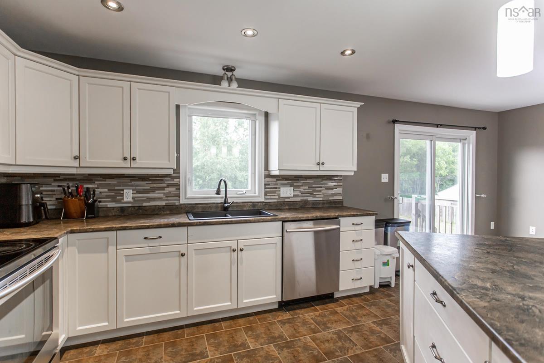
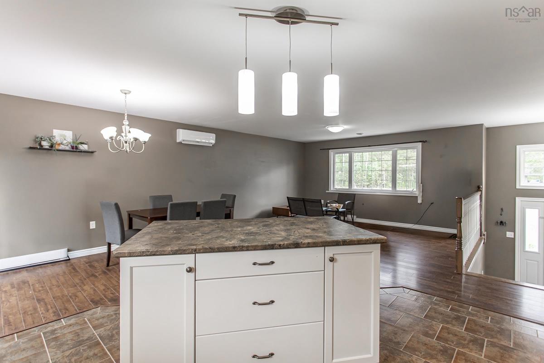
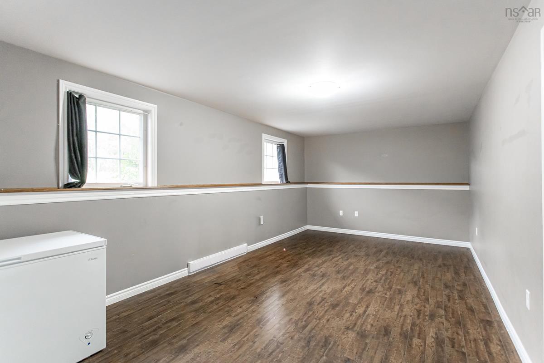
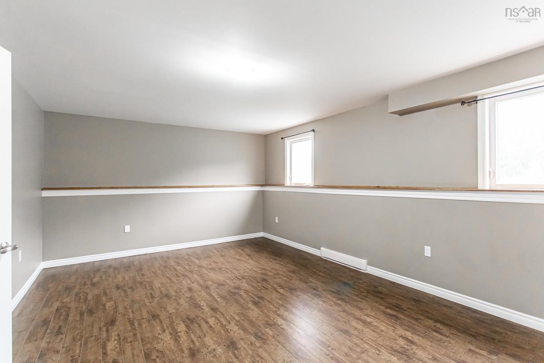
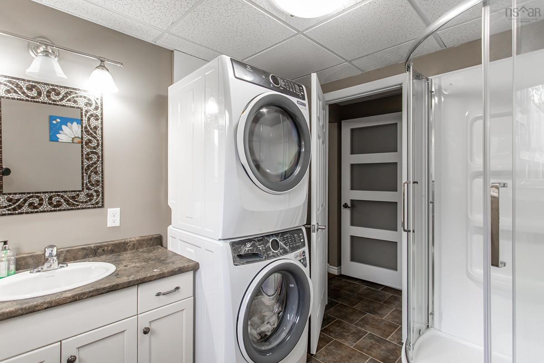
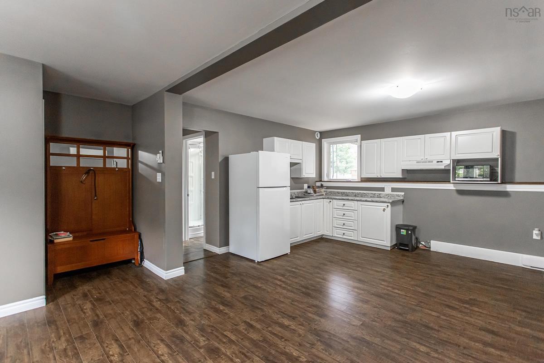
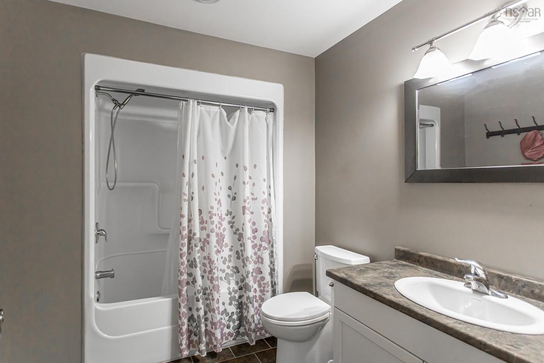
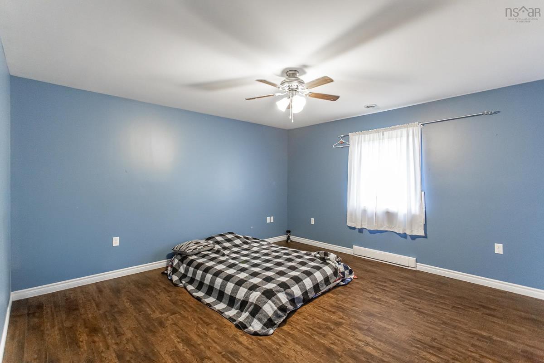
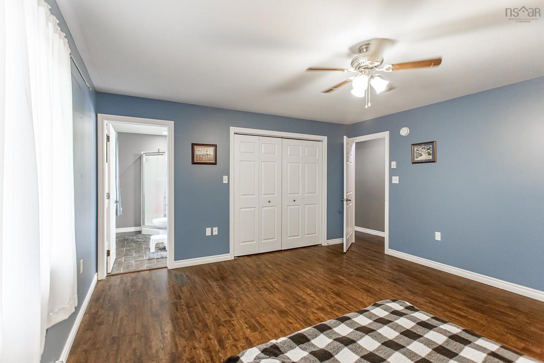
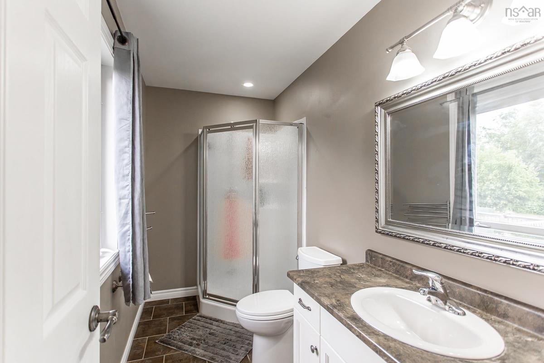
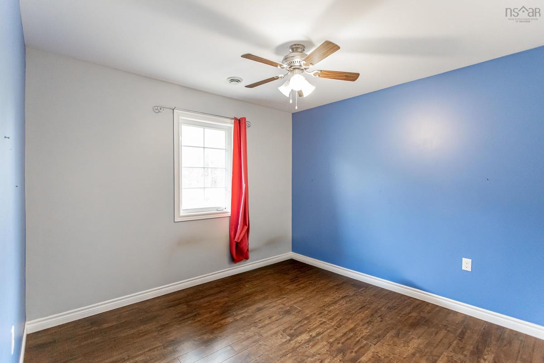
Move-in ready split entry in South Farmington, built in 2014, set on an oversized 0.8 acre lot just moments to fast-growing CFB Greenwood. A bonus in-law suite gives this home real flexibility, whether you need space for an adult family member, potential rental income, or room to open up for a growing family as your needs change. The open concept main floor is light-filled and airy, with a living, dining, and kitchen area that flows easily out to a private two tiered deck overlooking large fully fenced backyard, ideal for entertaining, pets, or kids to run freely on this generous lot. Three good sized bedrooms complete this level, including the large primary with its own ensuite, along with a full main bath (laundry connection in place). The fully finished lower level adds a large multipurpose space suited to a bedroom, home gym, office, or rec room, plus a separate one bedroom suite with its own full bath and laundry, ideal for extended family, guests, or tenants. Two ductless heat pumps keep heating and cooling costs economical year round while providing efficient comfort in every season. Outside, an attached double garage, established low maintenance landscaping, and a storage shed round out this well kept property. Located just minutes to schools, shopping, and everyday amenities, and close to the base, this is a rare combination of space, flexibility, and location all in one.

Listing Details

Address
10005 Highway 201, South Farmington, B0P 1W0

Status
ACTIVE
Listing Price
$597,000
MLS®
202617550
Type
Single Family
Style
Detached
Age
12
Square Footage (MLA)
1,372  ft2
Total Fin SqFt (TLA)
2,646  ft2
PID
05199609
Bedrooms
5
Full Baths
3
Half Baths
0

Water
Drilled Well
Sewer
Septic
Utilities
Electricity,High Speed Internet,Telephone

Building Specifications

Foundation Type
Poured Concrete
Roof
Asphalt Shingle
Exterior Finish
Vinyl
Flooring
Ceramic,Laminate

Looking for a Mortgage? Get Your Free Quote Started Today!

Rooms

LEVEL TYPE DIMENSIONS
Lower Level Family Room 21.0 x 11.1
Lower Level Bedroom 12.5 x 19.4
Lower Level Laundry/Bath 7.6 x 9.0
Lower Level Kitchen 14.5 x 24.1 +jog
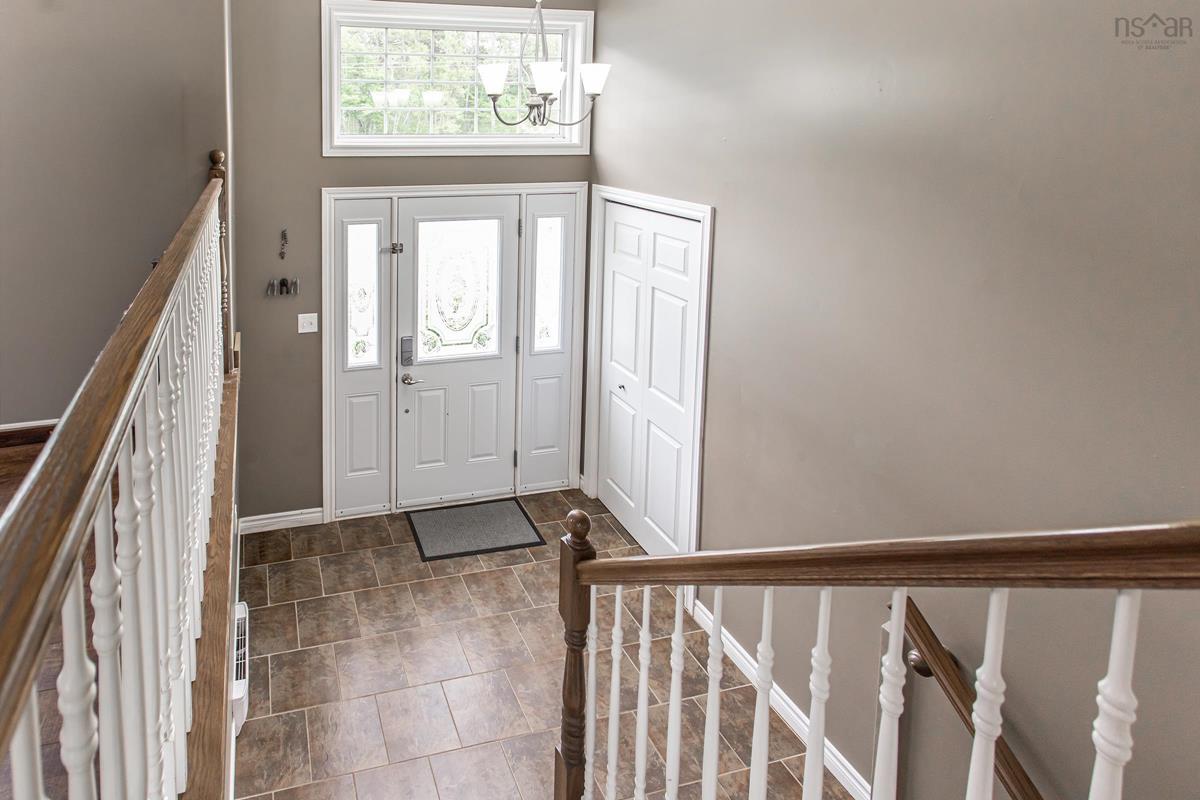
Main Floor Foyer 7.5 x 6.8
Main Floor Kitchen 14.0 x 10.8
Main Floor Dining Room 14.9 x 10.4
Main Floor Living Room 12.9 x 14.11
Main Floor Bedroom 9.0 x 10.6
Main Floor Primary Bedroom 14.2 x 15.0
Main Floor Ensuite Bath 1 10.4 x 4.11
Main Floor Bedroom 10.8 x 9.11
Main Floor Bath 2 6.0 x 7.8

Garage & Parking

Garage
Y
Details
Attached double

Inclusions & Exclusions

Inclusions
Fridge, Stove (as-is), Microwave (as-is), Dishwasher, Washer, Dryer, Chest Freezer

Sales History

Demographic Data

Demographic data is based on the dissemination area that contains the listing parcel . Dissemination Areas are small areas composed of one or more neighbouring dissemination blocks. All of Canada is divided into dissemination areas. Data source: Environics Analytics via ArcGIS Online, 2021

Population Size

762

Median Age

47.8

Avg Household Size

2.5

Avg House Income

$81K

The number of people for each age range.

How the population of this area is expected to change.

The highest level of education obtained by people within this area.

The maritial status of the people in this area.

The average household income within this area.

The number of people that rent versus own.

When the buildings in the area were constructed.

The number of children at home for the given age ranges.

The occupations of the people living here.

Tax Assessment

Year Amount % Change
2024 $467,100 ---
2023 $425,000 ---
2022 $313,900 ---
2021 $288,900 ---
2020 $281,800 ---
2019 $282,000 ---
2018 $279,200 ---
2017 $278,500 ---
2016 $280,400 ---
2015 $276,300 ---
2014 $541,000 ---
2013 $14,000 ---
2012 $14,000 ---

Maps

Mortgage Inquiries

Last Updated On: 7/16/2026 12:10:16 AM (UTC)


