
86 Meadowvale Road, South Branch, (MLS® 202618089) REMAX NOVA
Google Play iOS Google Play iOS

86 Meadowvale Road, South Branch

3 1 2225 sqft
$194,500 For Sale

Description

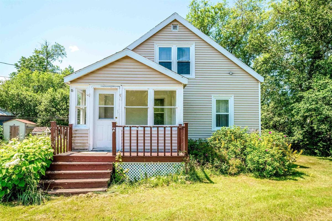
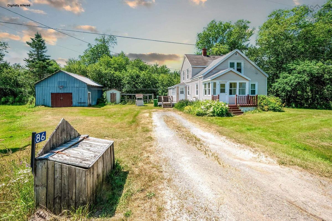
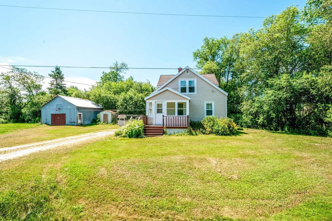
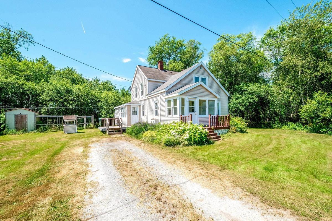
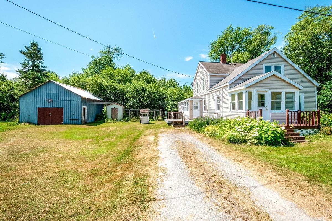
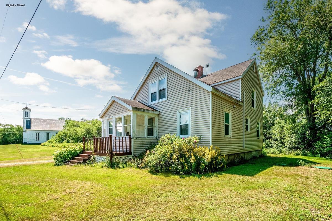
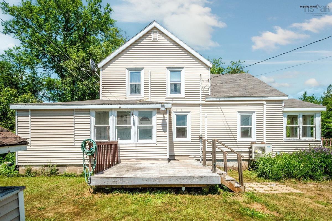
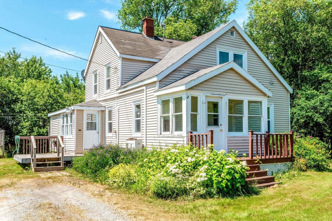
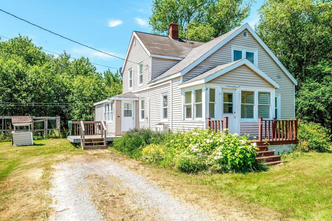
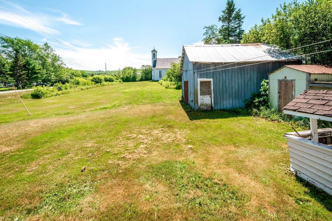
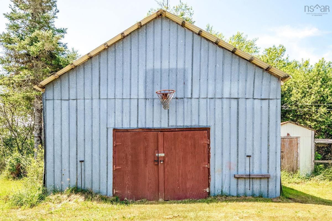
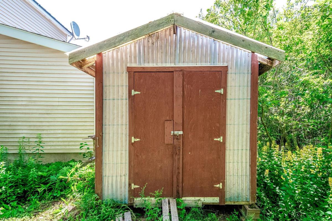
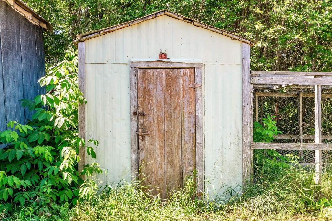
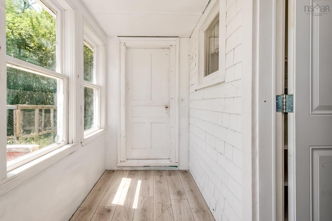
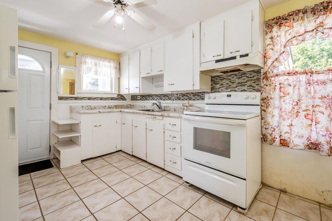
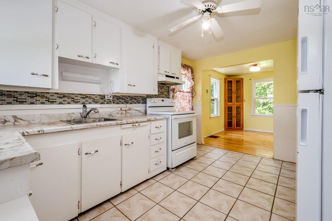
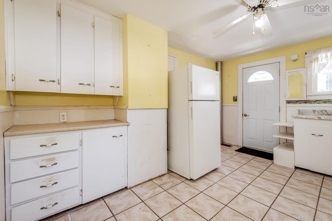
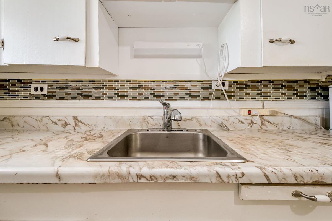
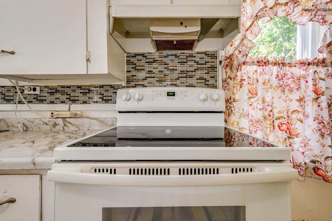
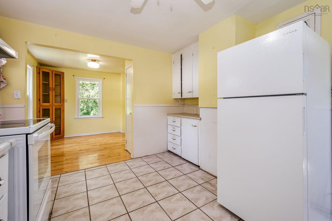
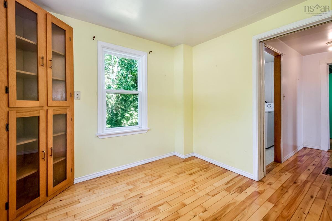
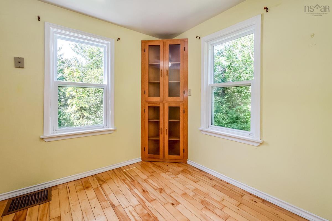
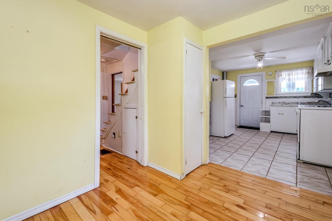
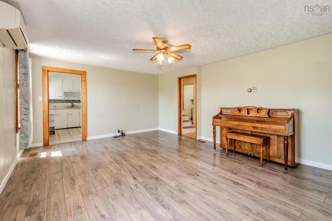
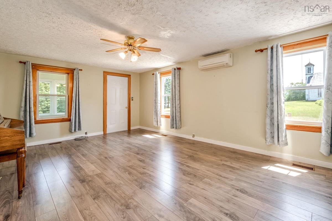
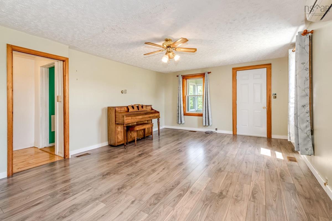
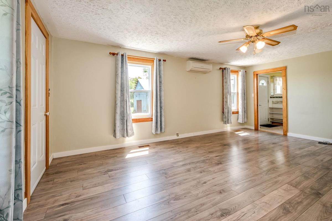
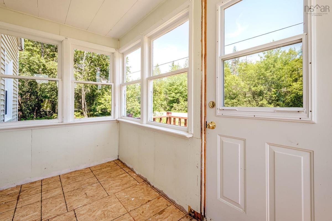
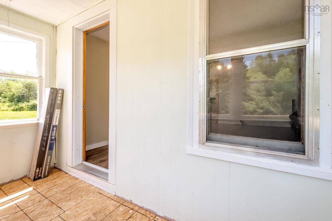
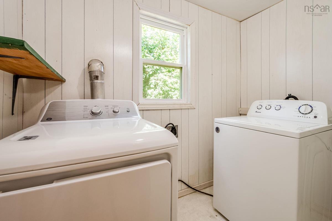
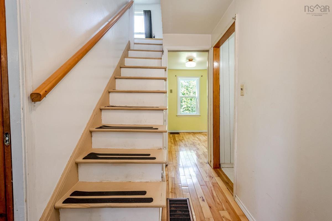
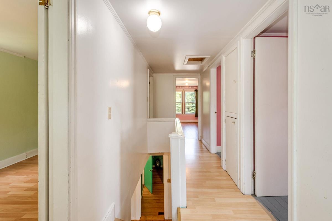
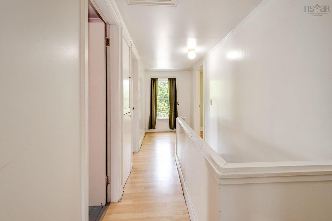
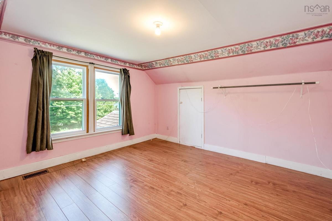
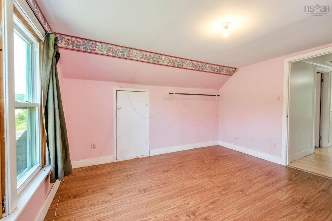
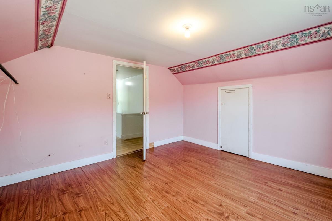
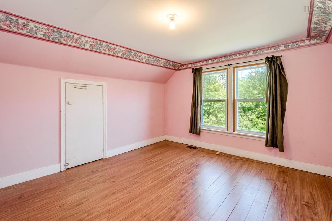
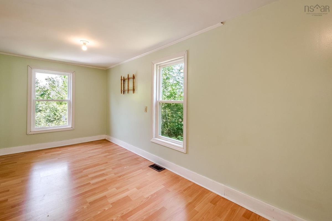
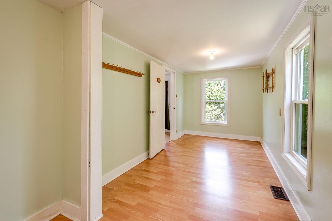
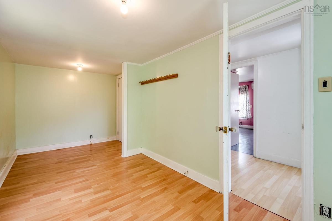
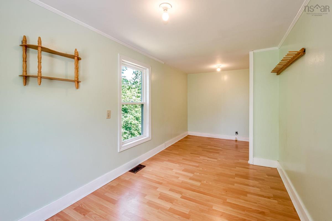
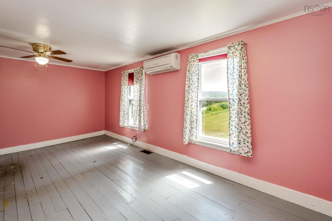
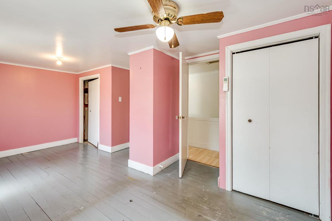
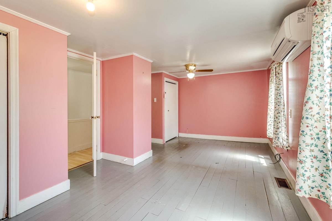
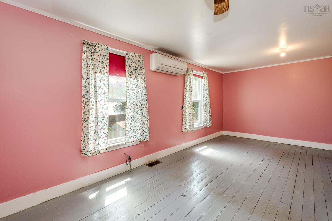
Situated on a spacious 0.64-acre lot, this 3-bedroom, 1-bath home offers 1,450 sq ft of living space and surprisingly generous room sizes throughout. The main floor also features a bright mudroom entry, main floor laundry and a sunroom overlooking the yard. Upstairs you'll find three comfortable bedrooms, each offering plenty of natural light. Ductless heat pumps are located in the living room and primary bedroom, and the windows were replaced in 2024. A detached garage provides useful space for ATVs, storage, hobbies or a workshop. The property also includes a chicken coop and several additional sheds. The lot provides room to garden and enjoy the surrounding countryside, and a generator offers added peace of mind during power outages. Outdoor enthusiasts will appreciate the area's opportunities for hiking, hunting and four-wheeling, while the beautiful Stewiacke River — ideal for fishing and kayaking — is only a short drive away. In a picturesque country setting, this is an excellent opportunity for a buyer seeking an affordable rural property with potential. The property is being sold "as is, where is," without a Property Disclosure Statement. Buyers are responsible for verifying all measurements, systems and property information.

Listing Details

Address
86 Meadowvale Road, South Branch, B0N 2P0

Status
ACTIVE
Listing Price
$194,500
MLS®
202618089
Type
Single Family
Style
Detached
Age
78
Square Footage (MLA)
1,450  ft2
Total Fin SqFt (TLA)
2,225  ft2
PID
20051009
Bedrooms
3
Full Baths
1
Half Baths
0

Water
Well
Sewer
Septic
Utilities
Electricity,Telephone

Building Specifications

Foundation Type
Block Concrete
Roof
Asphalt Shingle
Exterior Finish
Vinyl
Flooring
Hardwood,Tile,Vinyl

Looking for a Mortgage? Get Your Free Quote Started Today!

Rooms

LEVEL TYPE DIMENSIONS
Main Floor Mud Room 4'6"x10'
Main Floor Kitchen 10'6"x13'13"
Main Floor Dining Room 10'x8'6"
Main Floor Living Room 18'9"13'6"
Main Floor Sun Room 5'8"x11'6"
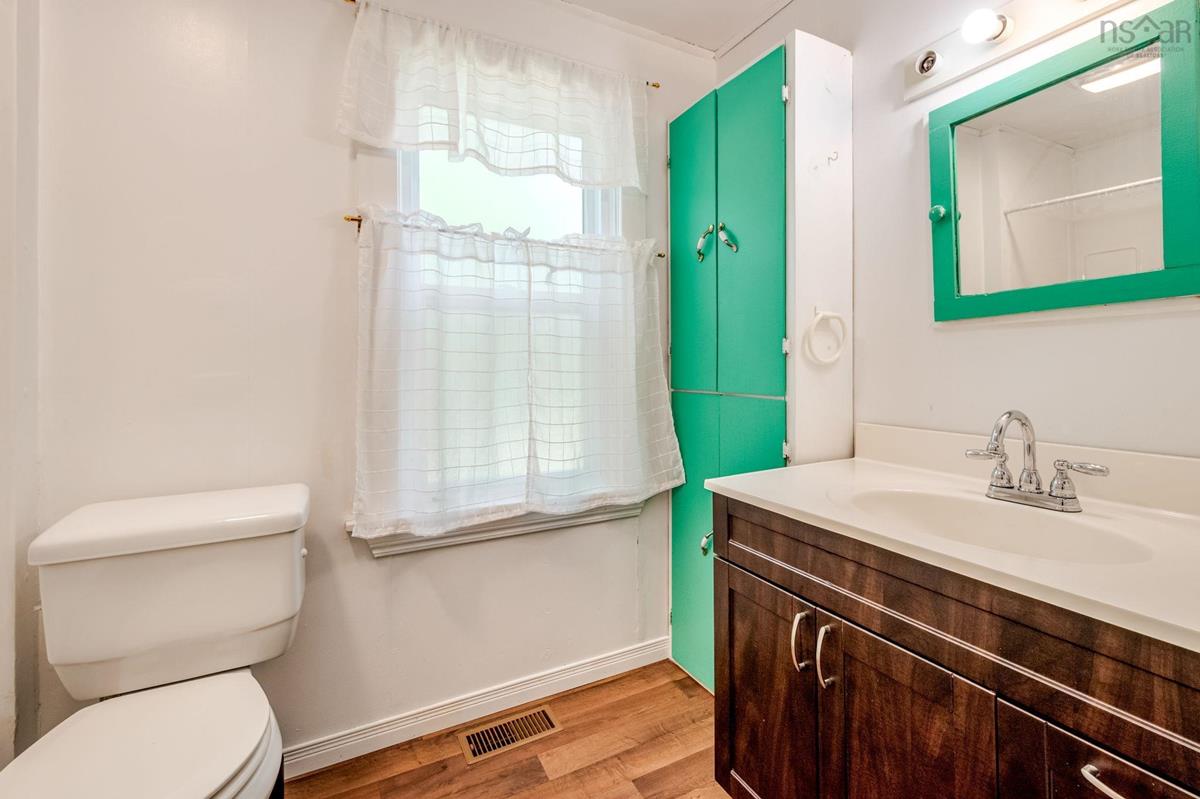
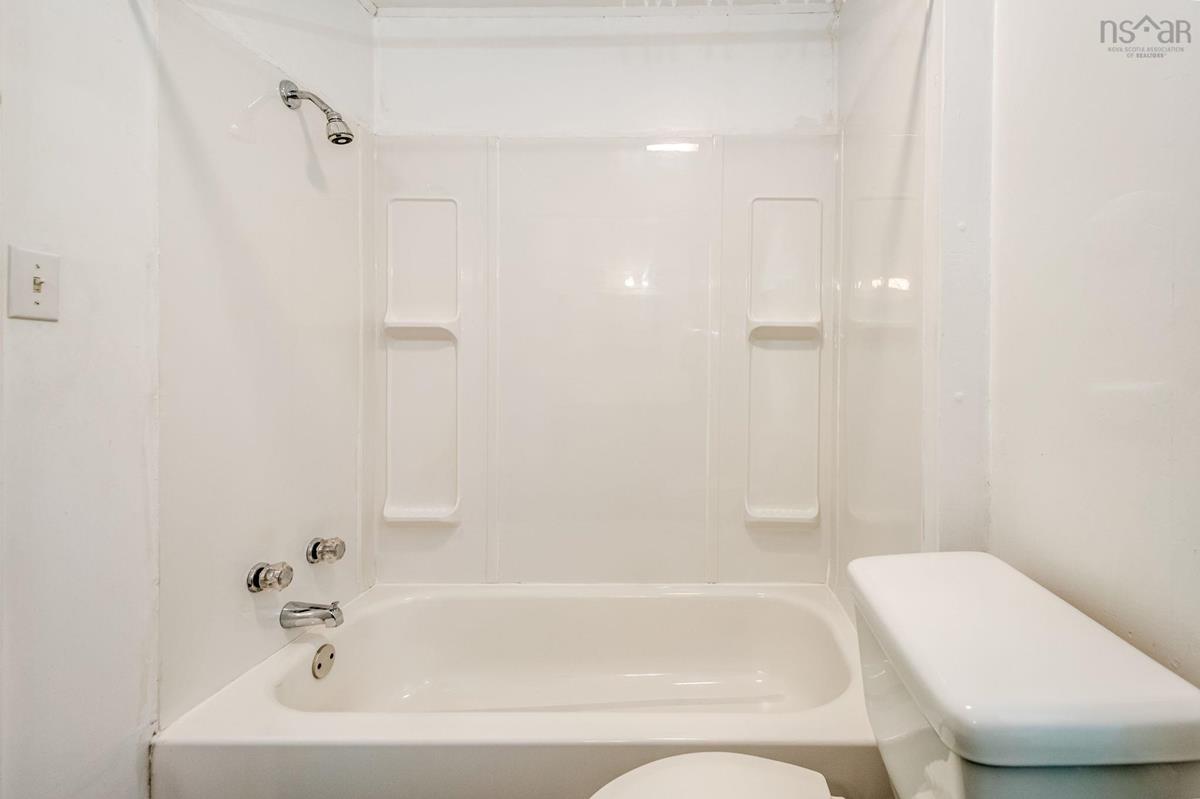
Main Floor Bath 1 5'3"x9'
Main Floor Storage 2"5'x5'8"
Main Floor Laundry 7'10"x4'6"
Main Floor Storage 9'6"x14'6"
2nd Level Primary Bedroom 17'2"x10'6"-jog
2nd Level Bedroom 11'11"x10'10"
2nd Level Bedroom 7'2"x17'2"

Garage & Parking

Garage
Y
Details
Detached, unheated. 20'6"x23'6"

Sales History

Demographic Data

Demographic data is based on the dissemination area that contains the listing parcel . Dissemination Areas are small areas composed of one or more neighbouring dissemination blocks. All of Canada is divided into dissemination areas. Data source: Environics Analytics via ArcGIS Online, 2021

Population Size

352

Median Age

51.7

Avg Household Size

2.3

Avg House Income

$87K

The number of people for each age range.

How the population of this area is expected to change.

The highest level of education obtained by people within this area.

The maritial status of the people in this area.

The average household income within this area.

The number of people that rent versus own.

When the buildings in the area were constructed.

The number of children at home for the given age ranges.

The occupations of the people living here.

Tax Assessment

Year Amount % Change
2024 $126,900 ---
2023 $88,200 ---
2022 $73,200 ---
2021 $68,400 ---
2020 $67,400 ---
2019 $66,200 ---
2018 $65,400 ---
2017 $63,900 ---
2016 $62,200 ---
2015 $59,900 ---
2014 $119,200 ---
2013 $57,200 ---
2012 $55,400 ---

Maps

Mortgage Inquiries

Last Updated On: 7/20/2026 9:22:48 PM (UTC)


