
301 Bentley Road, South Berwick, (MLS® 202619868) REMAX NOVA
Google Play iOS Google Play iOS

301 Bentley Road, South Berwick

3 2 2284 sqft
$749,900 For Sale

Description

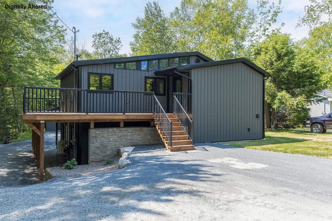
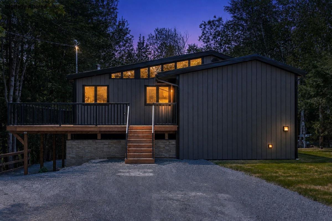
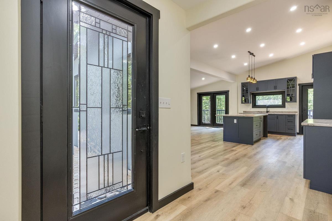
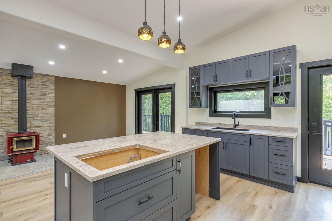
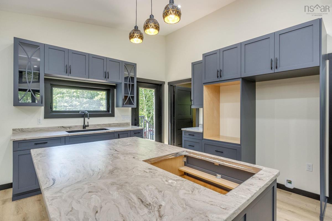

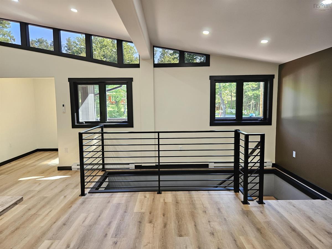
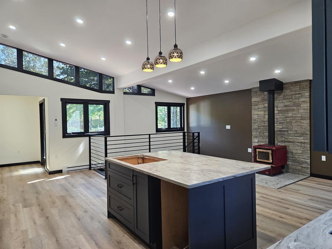
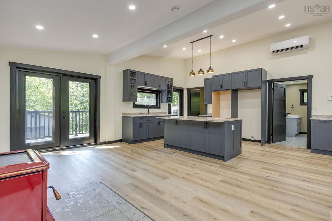
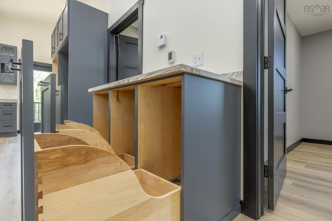
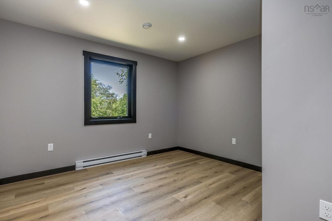
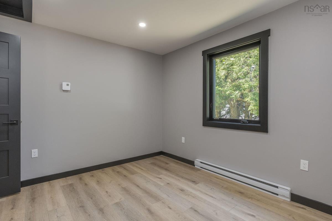
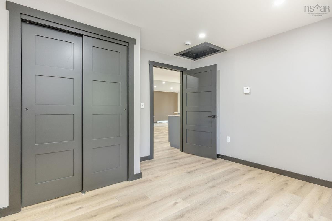
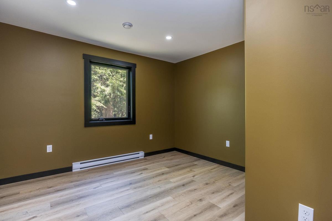
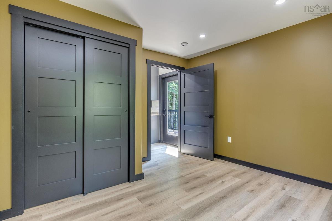
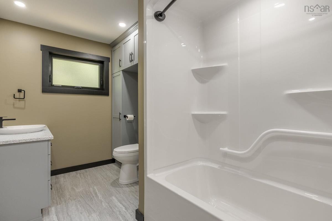
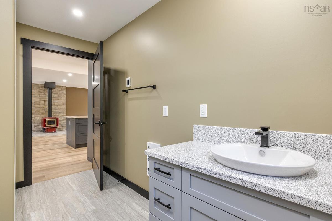
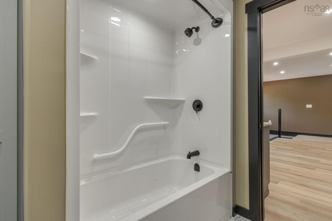
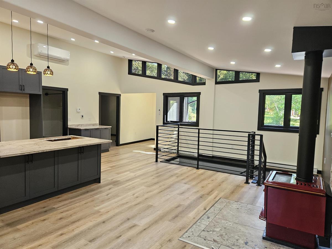
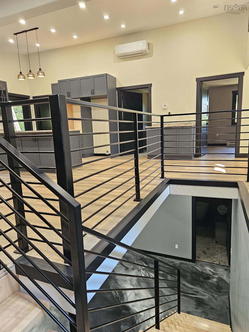
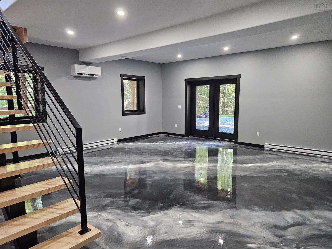
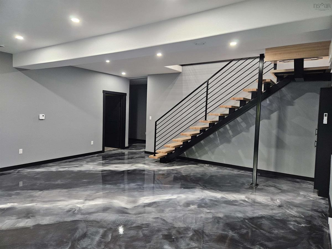
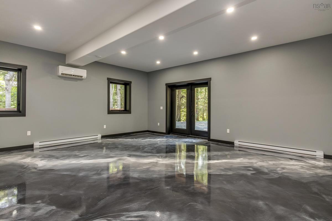
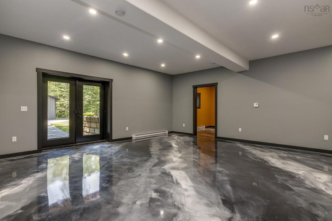
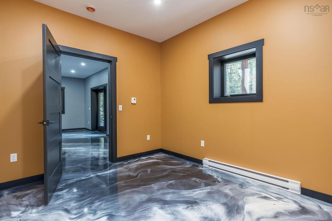
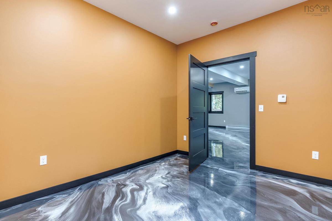
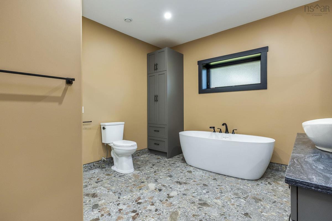
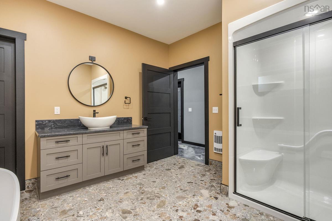
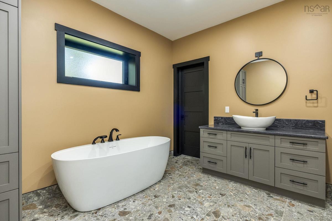
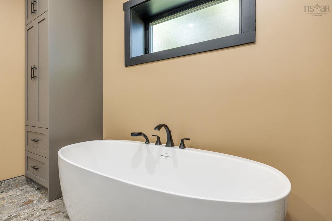
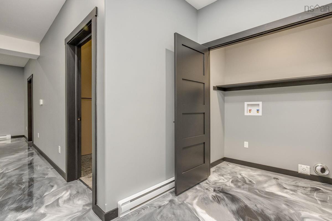
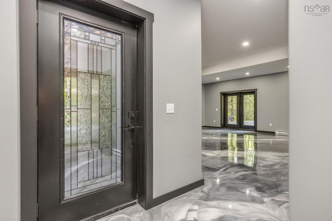
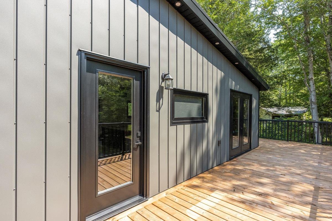
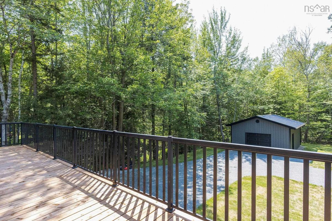
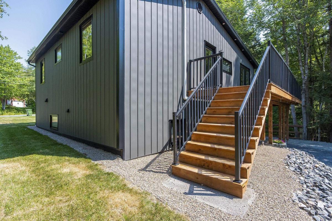
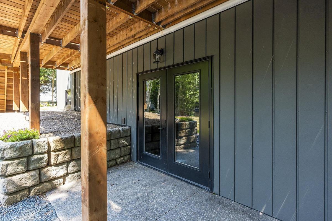
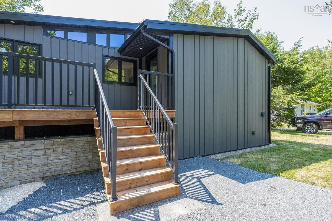
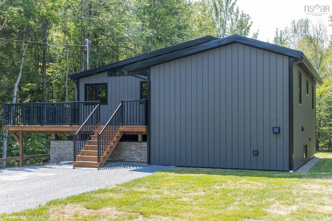
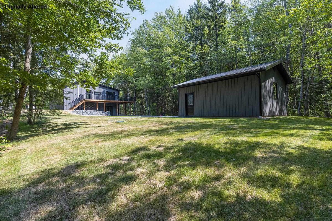
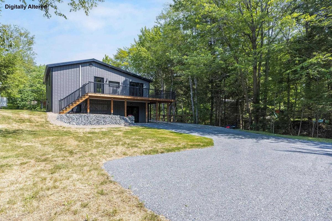
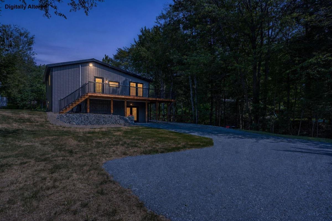
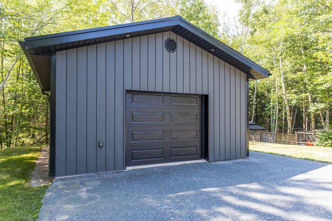
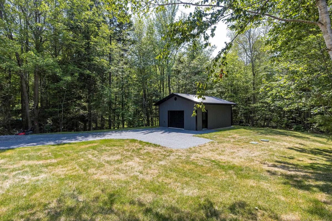
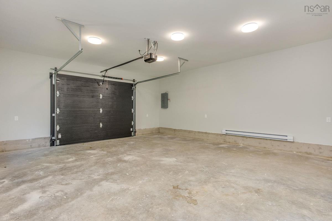
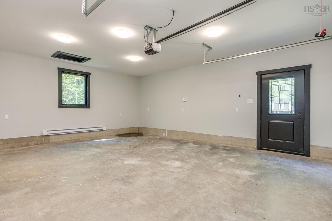
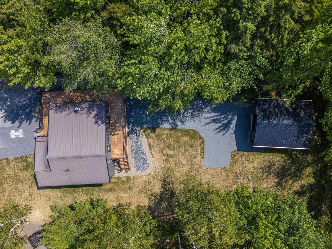
When only new will do! This 3 bed 2 bath home sits on almost a half acre and is move in ready! Since Oct 2024 this home has been completely re-built from the foundation up. Main level has an open concept kitchen/living room with 8 ft ceilings (highest point being 11.9ft) & garden doors that lead to a wrap around deck. Kitchen has solid wood cabinets, built specifically for this space, corian countertops, island & will come with a $15,000 kitchen appliance package (cooktop, wall oven/microwave/air fryer combo, refrigerator and dishwasher. Two bedrooms, a beautiful 4 pc bath w/in floor heat complete the main floor. All flooring on the main level is vinyl plank & ceramic. Lower level is above ground, with 9 ft ceilings, beautiful epoxy floors, 3rd bedroom, 4 pc bath with ceramic tile w/ in-floor heat, glass walk in shower, stand alone soaker tub, vanity with corian countertop. Also on this lower level is a laundry closet, utility room, garden doors with walkout to back yard, as well as another side entry door. Outside is a beautifully landscaped lot, double gravel driveway which wraps around the house, which leads to a brand new 20x24 wired, insulated garage with 9 ft ceilings. Concrete ICF foundation, metal siding & roof (on house & garage), insulation is spray foam in walls, R50 batt in attic, 2 new heat pumps, woodstove in living room. 5 mins to conveniences of Berwick & Hwy 101 access, yet county taxes. Call your agent of choice to view this stunning "new" home today!

Listing Details

Address
301 Bentley Road, South Berwick, B0P 1E0

Status
ACTIVE
Listing Price
$749,900
MLS®
202619868
Type
Single Family
Style
Detached
Square Footage (MLA)
1,142  ft2
Total Fin SqFt (TLA)
2,284  ft2
PID
55169130
Bedrooms
3
Full Baths
2
Half Baths
0

Water
Drilled Well
Sewer
Septic
Utilities
Cable,Electricity,High Speed Internet,Telephone

Building Specifications

Foundation Type
Poured Concrete,Insulated Concrete
Roof
Metal
Exterior Finish
Steel
Flooring
Ceramic,Concrete,Vinyl Plank

Looking for a Mortgage? Get Your Free Quote Started Today!

Rooms

LEVEL TYPE DIMENSIONS
Lower Level Family Room 20.8x21.8
Lower Level Bedroom 10x12
Lower Level Bath 2 11.6x12
Lower Level Laundry /CLOSET 6x2.11
Lower Level Utility 3.6x6.1
Lower Level Mud Room 6.1x9.11
Main Floor Kitchen /LIVIN 24x23
Main Floor Primary Bedroom 11.6x11.8
Main Floor Bedroom 11.4x11.4
Main Floor Bath 1 6.9x11.4

Garage & Parking

Garage
Y
Details
20x24, detached

Inclusions & Exclusions

Inclusions
Fridge, cooktop, wall oven/microwave/air fryer, dishwasher

Sales History

Demographic Data

Demographic data is based on the dissemination area that contains the listing parcel . Dissemination Areas are small areas composed of one or more neighbouring dissemination blocks. All of Canada is divided into dissemination areas. Data source: Environics Analytics via ArcGIS Online, 2021

Population Size

447

Median Age

49.2

Avg Household Size

2.7

Avg House Income

$84K

The number of people for each age range.

How the population of this area is expected to change.

The highest level of education obtained by people within this area.

The maritial status of the people in this area.

The average household income within this area.

The number of people that rent versus own.

When the buildings in the area were constructed.

The number of children at home for the given age ranges.

The occupations of the people living here.

Tax Assessment

Year Amount % Change
2024 $200,900 ---
2023 $164,200 ---
2022 $127,600 ---
2021 $120,000 ---
2020 $119,400 ---
2019 $120,500 ---
2018 $119,700 ---
2017 $121,400 ---
2016 $121,000 ---
2015 $124,200 ---
2014 $125,500 ---
2013 $126,600 ---
2012 $119,000 ---

Maps

Mortgage Inquiries

Last Updated On: 8/7/2026 11:40:22 AM (UTC)


