
44 Fairway Avenue, Shubenacadie East, (MLS® 202620117) REMAX NOVA
Google Play iOS Google Play iOS

44 Fairway Avenue, Shubenacadie East

3 2 1879 sqft
$724,900 For Sale

Description

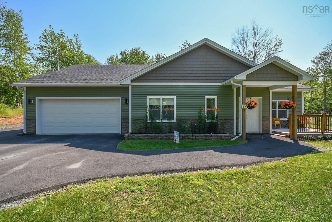
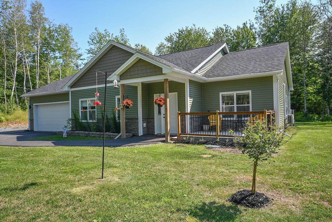
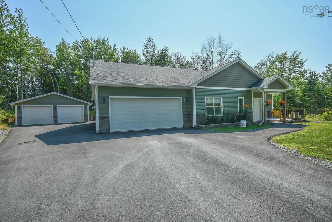
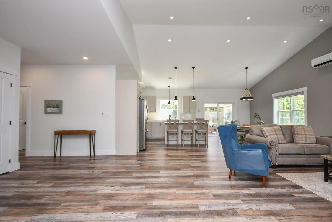
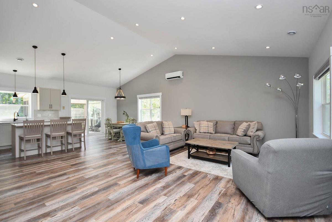
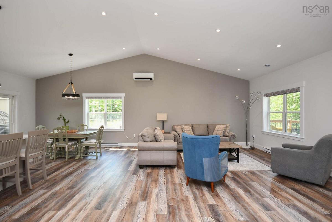
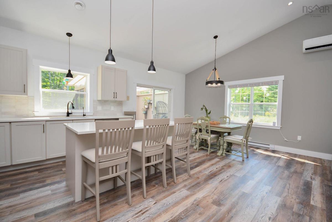
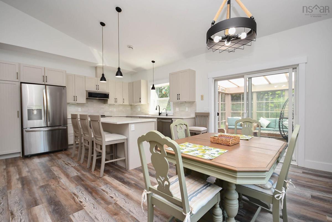
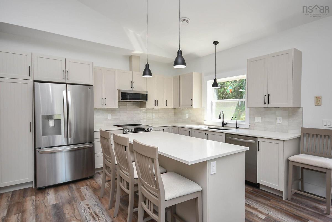
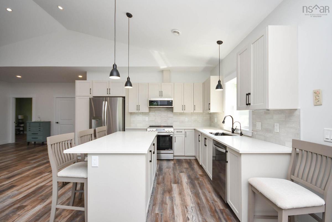
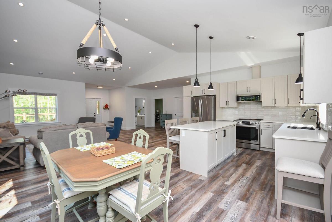
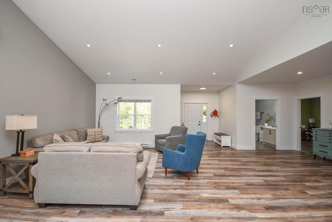
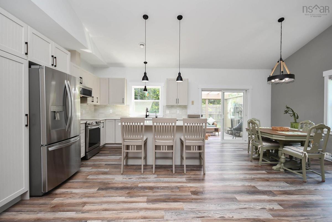
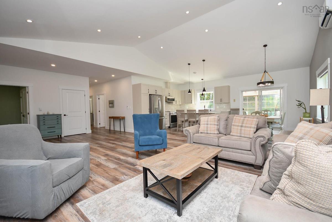
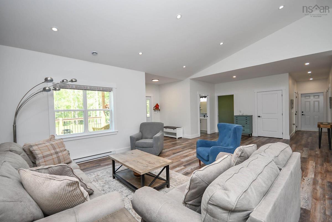
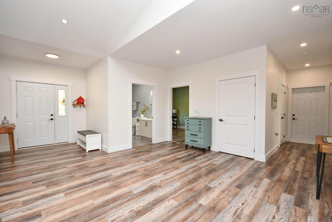
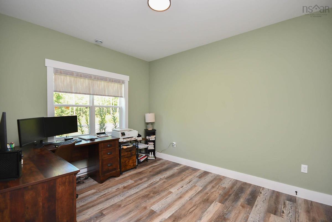
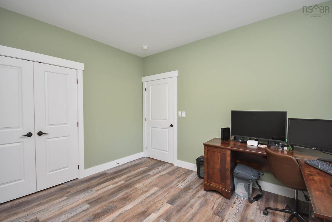
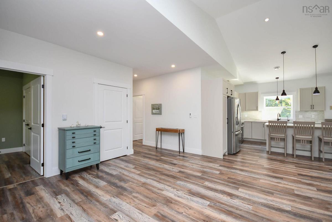
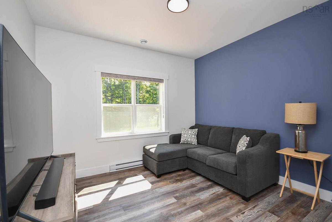
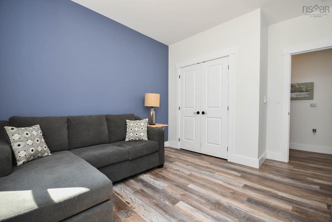
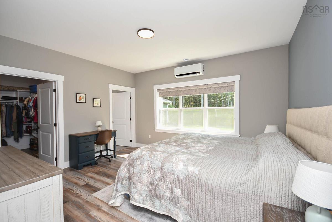
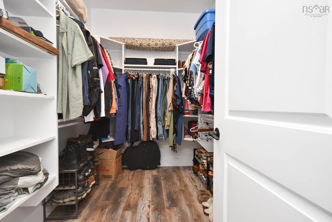
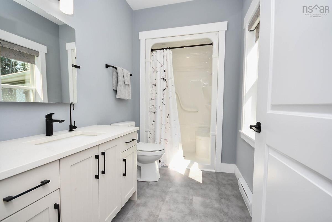
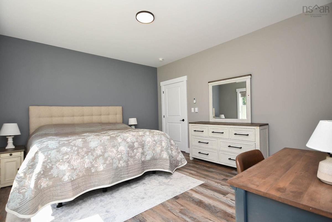
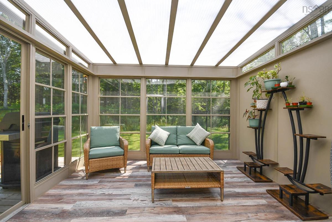
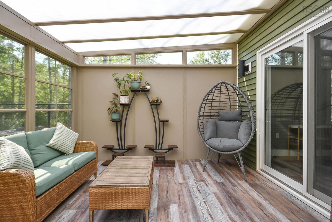
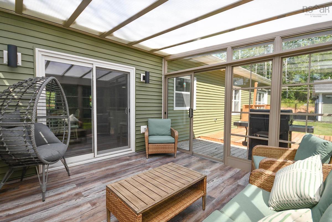
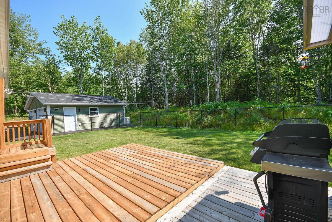
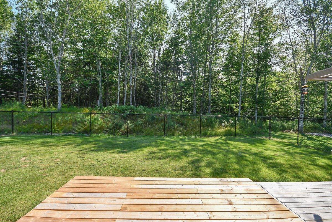
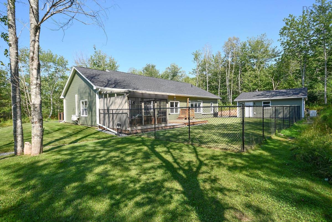
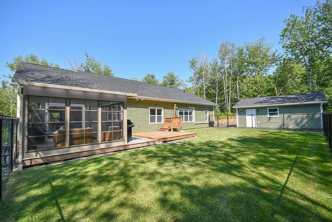
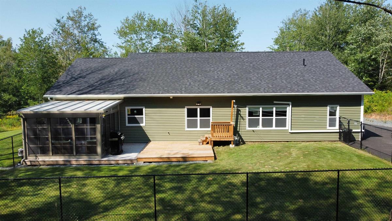
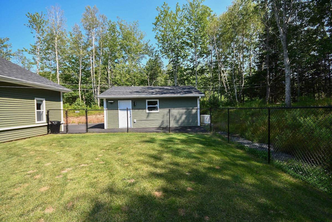
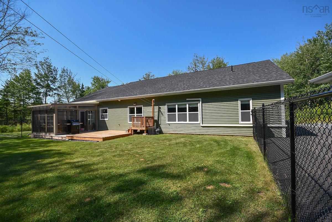
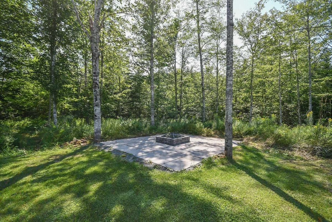
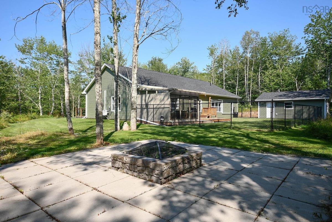
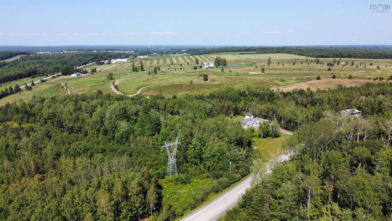
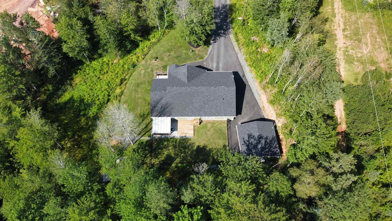
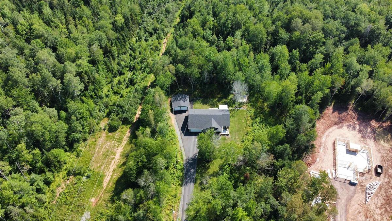
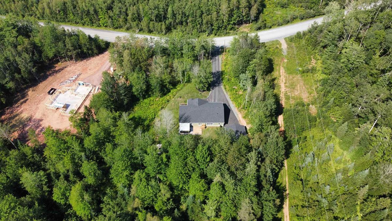
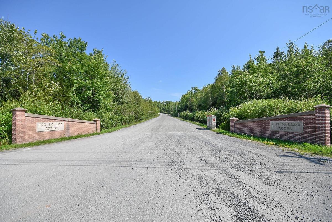
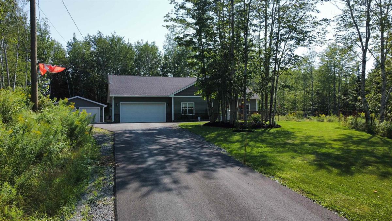
Welcome to 44 Fairway Avenue, where comfort, convenience, and privacy come together in the desirable Fox Hollow Acres. Set on a beautifully maintained 2.2-acre lot just moments from Fox Hollow Golf Course, this thoughtfully upgraded one-level home offers the perfect blend of modern living and peaceful surroundings. Designed with an open and functional layout, this three-bedroom, two-bathroom home is ideal for families, retirees, or anyone seeking the ease of slab-on-grade living. Ductless heat pumps provide efficient year-round comfort, while the spacious layout offers comfortable everyday living. Since purchasing the home, the current owners have completed numerous upgrades, including a detached garage with it's own ductless heat pump, a bright 3 season sunroom, professional landscaping, a paved driveway, backyard fencing, a fire pit area, epoxy flooring in the attached garage, custom blinds, a Generac home generator, an upgraded water treatment system with backwash filter, purifier, and UV light, as well as a Leaf Filter gutter protection system adding both value and peace of mind. Tucked back from the road, the property offers exceptional privacy while remaining just five minutes from the Stewiacke exit, providing an easy commute to Truro, Halifax Stanfield International Airport, and everyday amenities. Move-in ready and packed with thoughtful improvements, this is an outstanding opportunity to enjoy low-maintenance, one-level living in a sought-after community. Call your REALTOR® today? you deserve it.

Listing Details

Address
44 Fairway Avenue, Shubenacadie East, B0N 2H0

Status
ACTIVE
Listing Price
$724,900
MLS®
202620117
Type
Single Family
Style
Detached
Age
2
Square Footage (MLA)
1,879  ft2
Total Fin SqFt (TLA)
1,879  ft2
PID
20442349
Bedrooms
3
Full Baths
2
Half Baths
0

Water
Drilled Well
Sewer
Septic
Utilities
Cable,Electricity,High Speed Internet,Telephone

Building Specifications

Foundation Type
Slab
Roof
Asphalt Shingle
Exterior Finish
Vinyl
Flooring
Laminate,Other

Looking for a Mortgage? Get Your Free Quote Started Today!

Rooms

LEVEL TYPE DIMENSIONS
Main Floor Living Room 11.11 x 15.7
Main Floor Dining Room 13.5 x 10.3
Main Floor Sun Room 11.8 x 11.9
Main Floor Kitchen 11 x 13.4
Main Floor Bedroom 11.7 x 10.7
Main Floor Primary Bedroom 14.7 x 13
Main Floor Ensuite Bath 1 10.2 +/- J x 5.9 +/- J
Main Floor --- 10.3 x 6.8
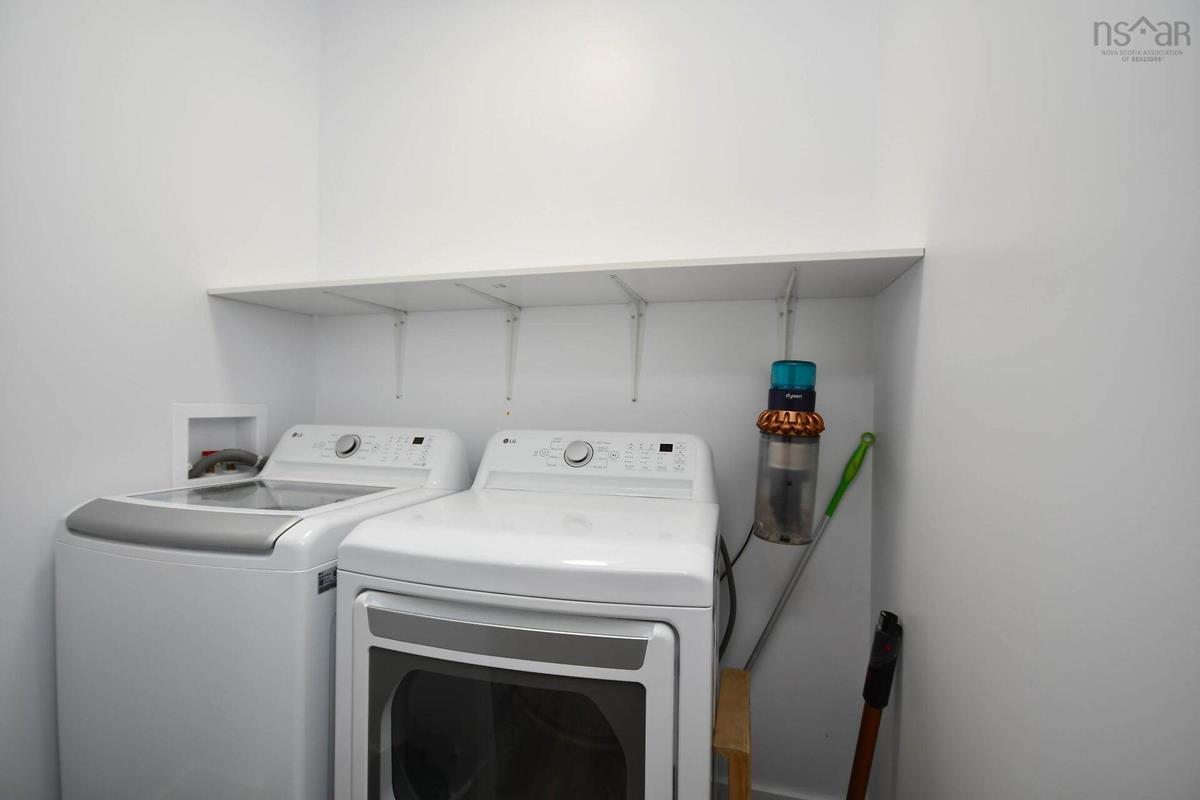
Main Floor Laundry 6.1 x 4.4
Main Floor Bedroom 10.4 x 12.8
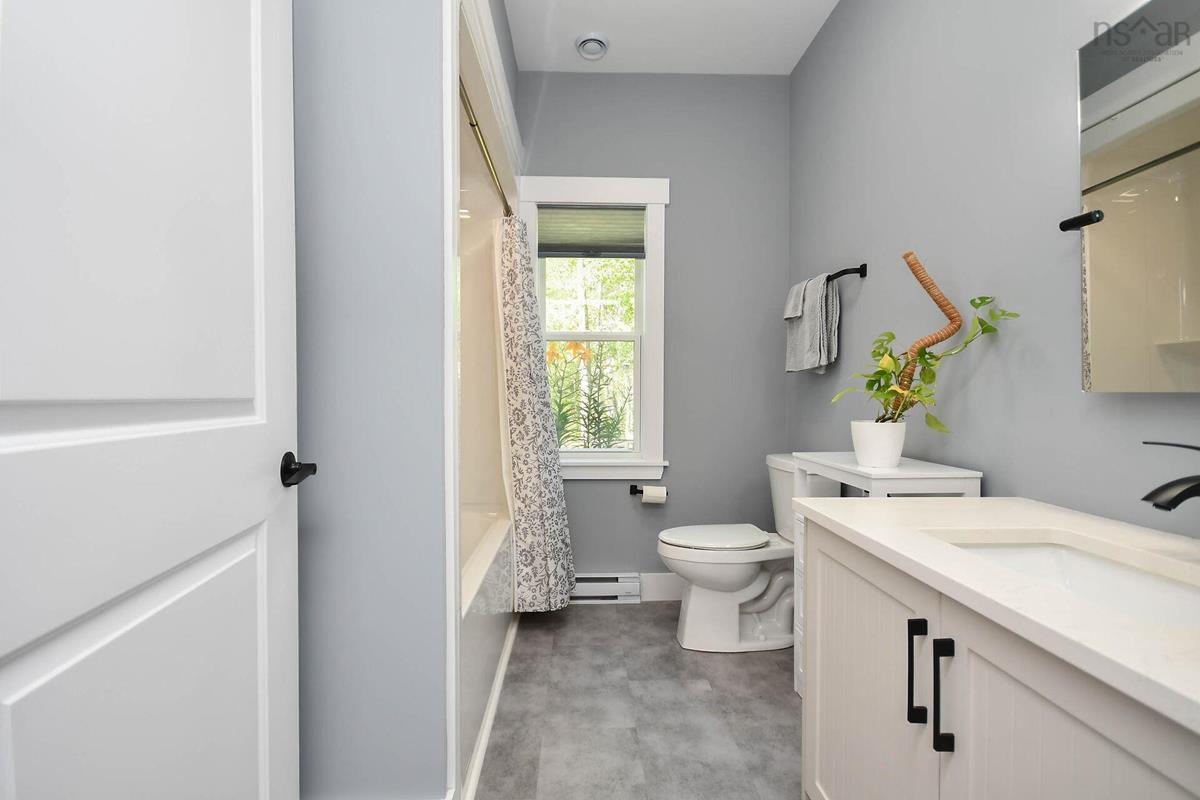
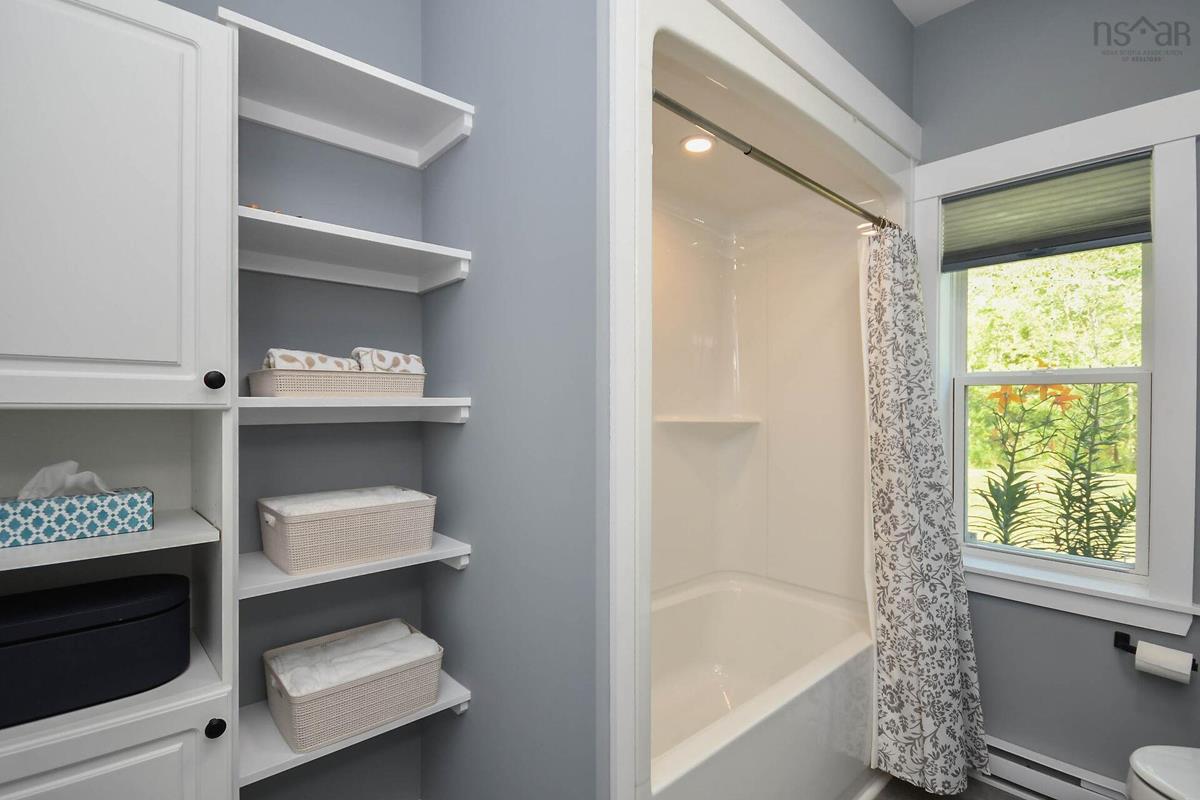
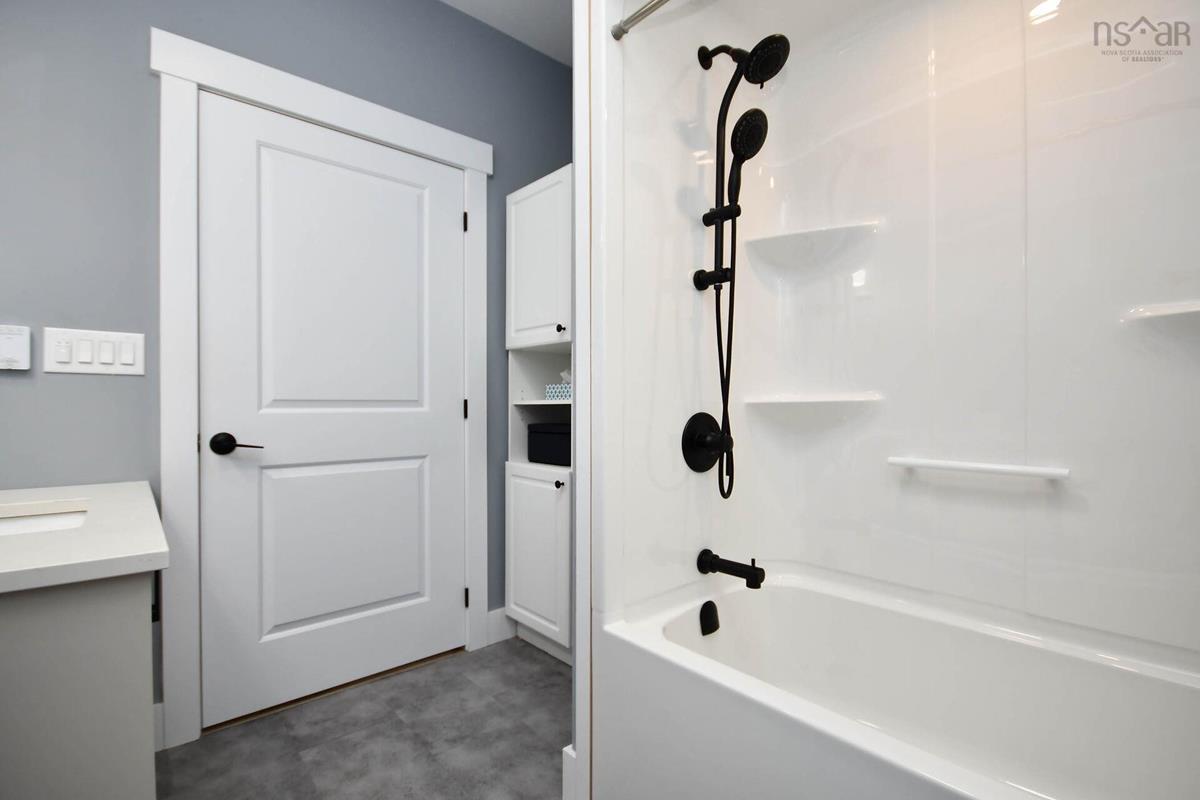
Main Floor Bath 1 8.7 x 7.1

Garage & Parking

Garage
Y
Details
Double attached, double detached

Sales History

Demographic Data

Demographic data is based on the dissemination area that contains the listing parcel . Dissemination Areas are small areas composed of one or more neighbouring dissemination blocks. All of Canada is divided into dissemination areas. Data source: Environics Analytics via ArcGIS Online, 2021

Population Size

333

Median Age

47.7

Avg Household Size

2.4

Avg House Income

$95K

The number of people for each age range.

How the population of this area is expected to change.

The highest level of education obtained by people within this area.

The maritial status of the people in this area.

The average household income within this area.

The number of people that rent versus own.

When the buildings in the area were constructed.

The number of children at home for the given age ranges.

The occupations of the people living here.

Tax Assessment

Year Amount % Change
2024 $449,900 ---
2023 $40,000 ---
2022 $35,000 ---
2021 $35,000 ---
2020 $35,000 ---
2019 $35,000 ---
2018 $35,000 ---
2017 $35,000 ---
2016 $35,000 ---
2015 $35,000 ---
2014 $70,000 ---
2013 $35,000 ---
2012 $29,200 ---

Maps

Mortgage Inquiries

Last Updated On: 8/10/2026 1:25:58 PM (UTC)


