
87 Shortts Lake Road, Shortts Lake, (MLS® 202621927) REMAX NOVA
Google Play iOS Google Play iOS

87 Shortts Lake Road, Shortts Lake

3 3 1496 sqft
$949,500 For Sale

Description

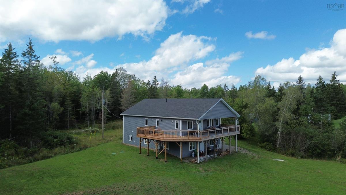
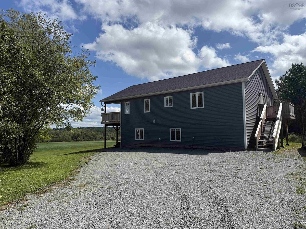
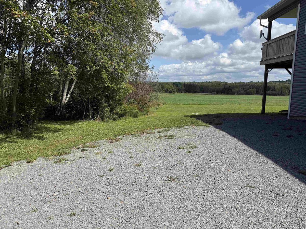
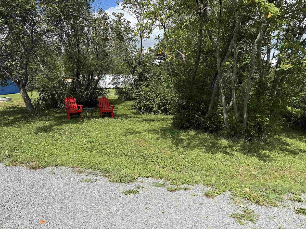
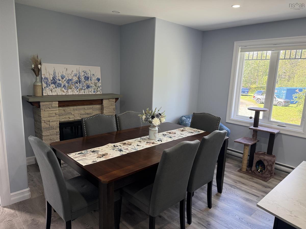
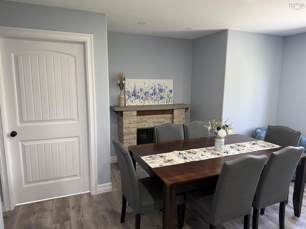
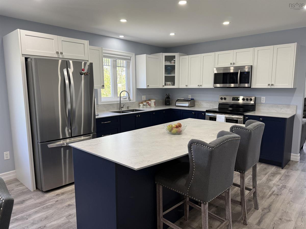
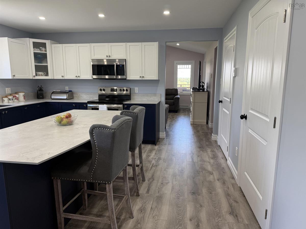
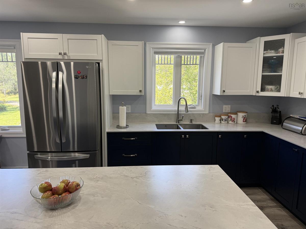
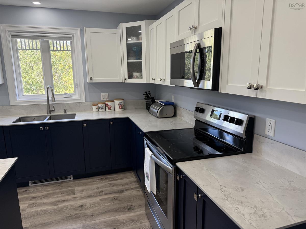
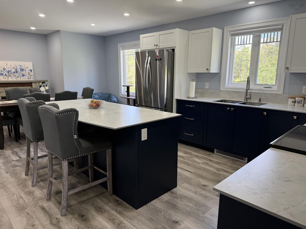
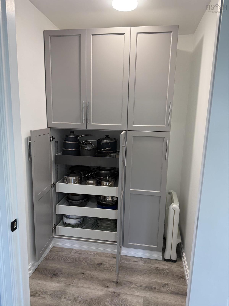
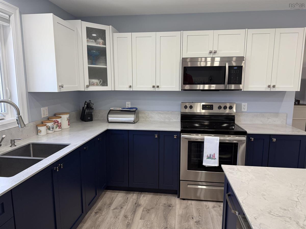
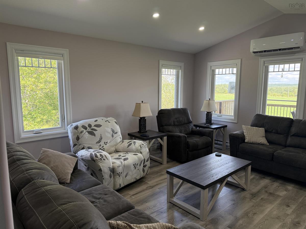
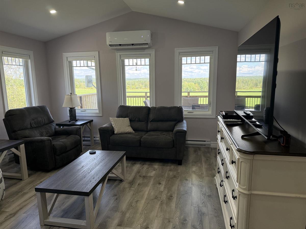
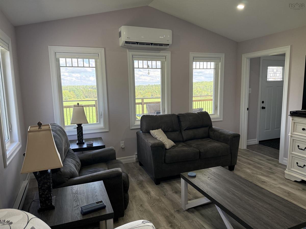
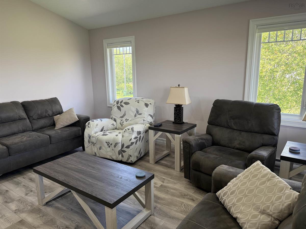
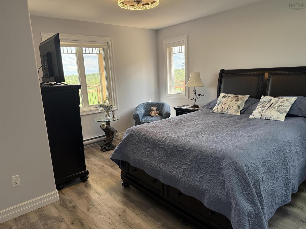
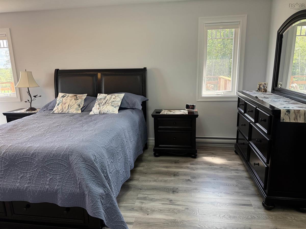
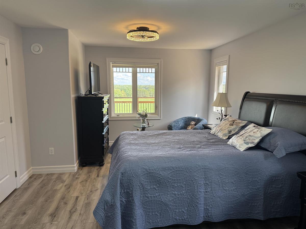
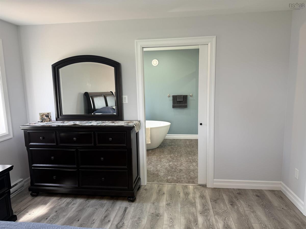
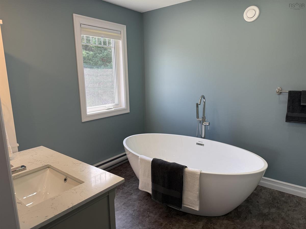
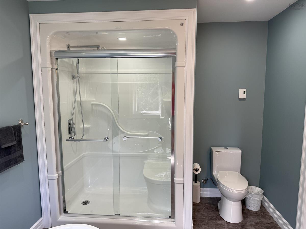
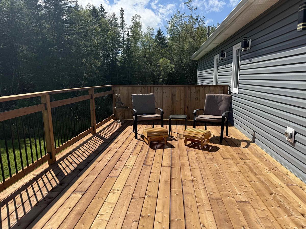
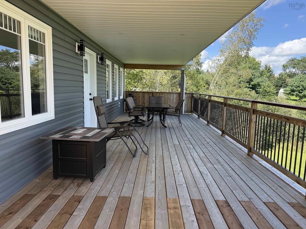
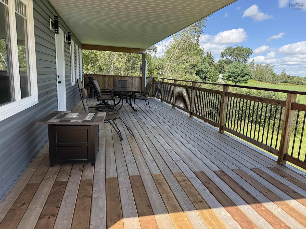
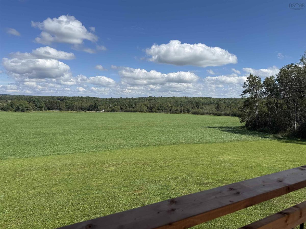
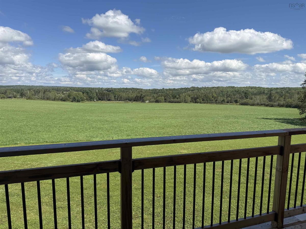
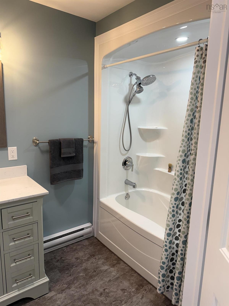
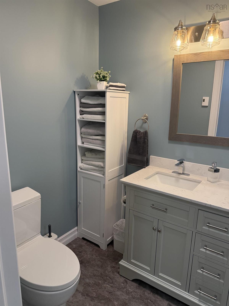
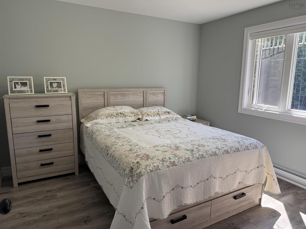
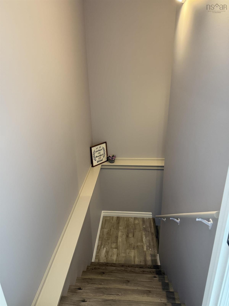
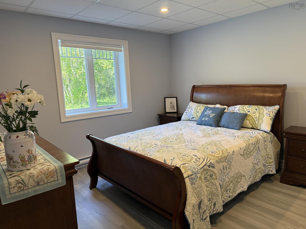
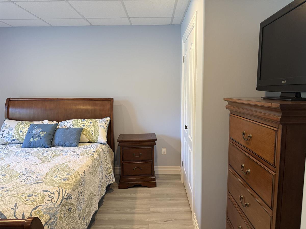
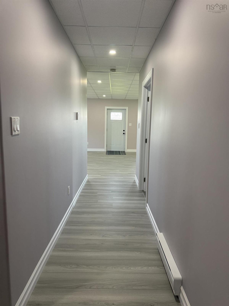
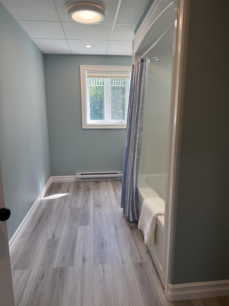
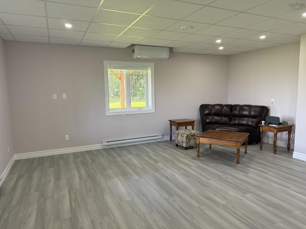
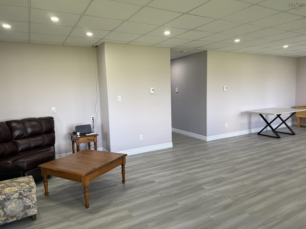
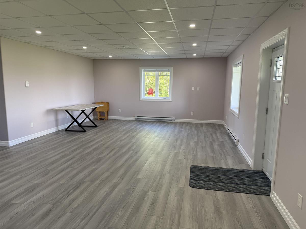
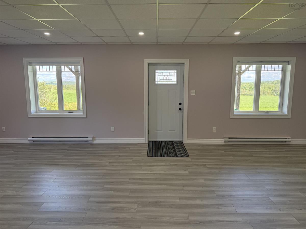
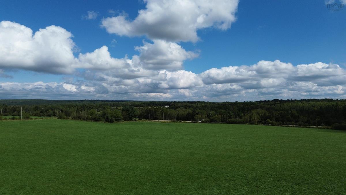
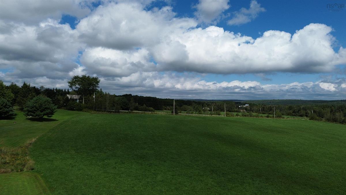
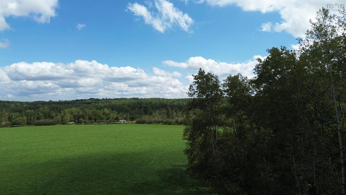
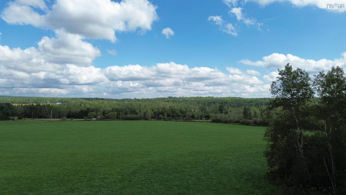
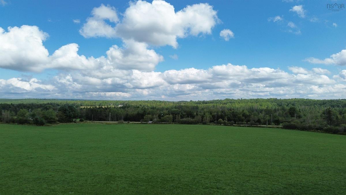
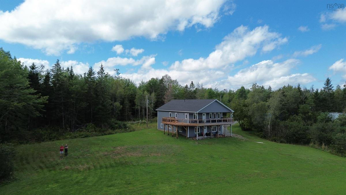
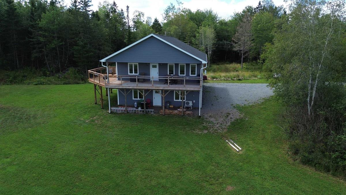
Just imagine living on 10 acres of pure privacy and tranquility. This 3 year young 2 story 3 bedroom and 3 full bath executive home is ready for a new family. Beautiful panoramic views with a massive wrap around covered 2nd level deck which leads to open balcony to enjoy that morning coffee or entertain with pure privacy. Open concept living with bright spacious rooms that has a large country kitchen with a pantry with lots of storage . Main floor master with a perfectly laid out en-suite bath with a soaker tub. There is also another bedroom and a full bath on the main level. The lower level has another bedroom and full bath with ample storage and a rec-room that will host any event that you may need. This property is one of a kind and the ICF construction will make it that much easier to maintain. Only 1 min away from Shortts Lake for your summer recreation needs. 5 min from golf ,schools and recreation centre. 15 min to Truro and 30 min to the airport makes the location a dream come true.

Listing Details

Address
87 Shortts Lake Road, Shortts Lake, B0N 1C0

Status
ACTIVE
Listing Price
$949,500
MLS®
202621927
Type
Single Family
Style
Detached
Age
3
Square Footage (MLA)
1,496  ft2
Total Fin SqFt (TLA)
1,496  ft2
PID
20492328
Bedrooms
3
Full Baths
3
Half Baths
0

Water
Dug,Well
Sewer
Septic
Utilities
Electricity,High Speed Internet

Building Specifications

Foundation Type
Poured Concrete,Insulated Concrete
Roof
Asphalt Shingle
Exterior Finish
Vinyl
Flooring
Laminate,Vinyl Plank

Looking for a Mortgage? Get Your Free Quote Started Today!

Rooms

LEVEL TYPE DIMENSIONS
Lower Level Bedroom 13x12
Lower Level Bath 2 13x7
Lower Level Rec Room 32x17
Lower Level Storage 8x8
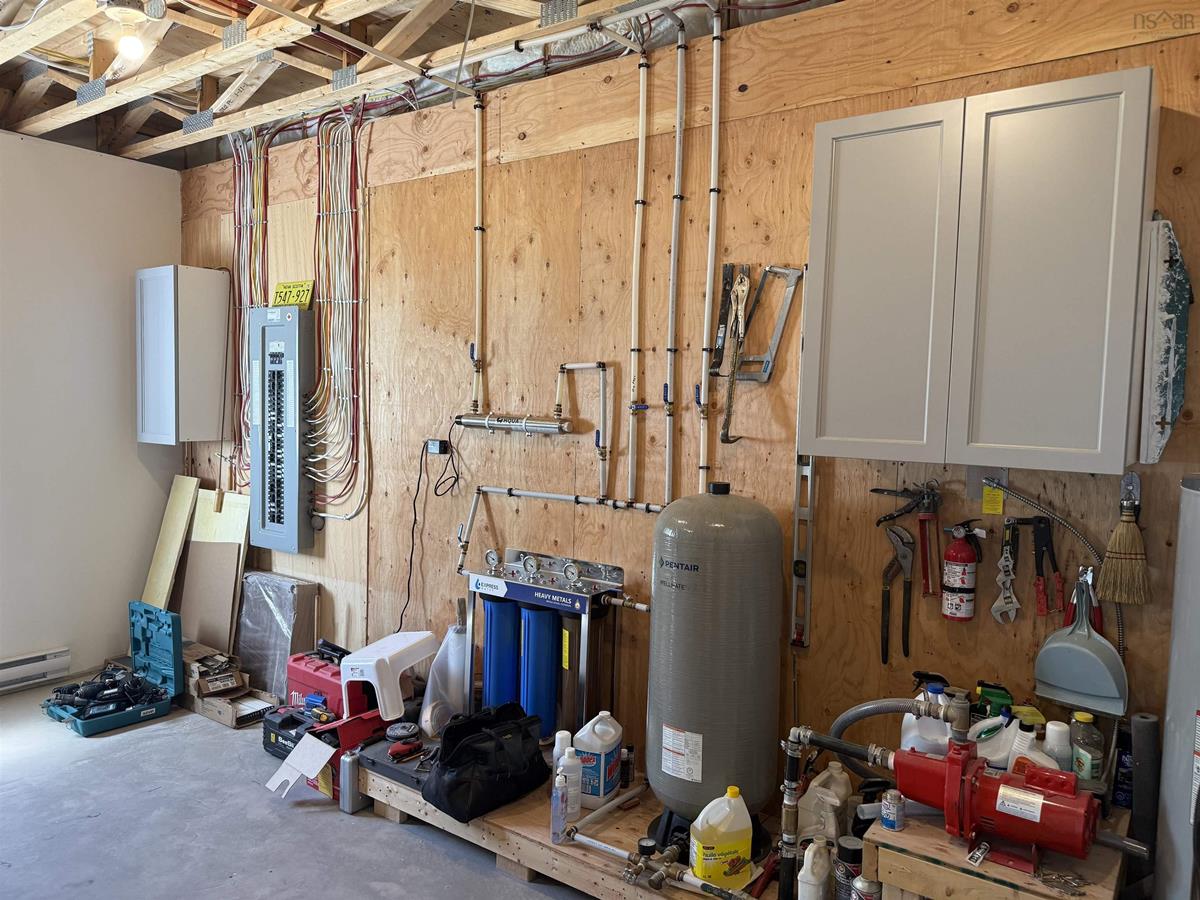
Lower Level Utility 17x15
Lower Level Bedroom 13x12
Lower Level Bath 2 13x7
Lower Level Rec Room 32x17
Lower Level Storage 8x8
Lower Level Utility 17x15
2nd Level Kitchen 23.2x14
2nd Level Dining Nook combo
2nd Level Living Room 15.6x14.2
2nd Level Primary Bedroom 17.4x12
2nd Level Ensuite Bath 1 12x8.6
2nd Level Bath 1 10x5
2nd Level Bedroom 11.3x11
2nd Level Foyer 7x6.8
2nd Level Kitchen 23.2x14
2nd Level Dining Nook combo
2nd Level Living Room 15.6x14.2
2nd Level Primary Bedroom 17.4x12
2nd Level Ensuite Bath 1 12x8.6
2nd Level Bath 1 10x5
2nd Level Bedroom 11.3x11
2nd Level Foyer 7x6.8
2nd Level Kitchen 23.2x14
2nd Level Dining Nook combo
2nd Level Living Room 15.6x14.2
2nd Level Primary Bedroom 17.4x12
--- --- 12x8.6
--- --- 10x5
--- --- 11.3x11
--- --- 7x6.8
--- --- 13x12
--- --- 13x7
--- --- 32x17
--- --- 8x8
--- --- 17x15
--- --- 23.2x14
--- --- combo
--- --- 15.6x14.2
--- --- 17.4x12
--- --- 12x8.6
--- --- 10x5
--- --- 11.3x11
--- --- 7x6.8
--- --- 13x12
--- --- 13x7
--- --- 32x17
--- --- 8x8
--- --- 17x15

Garage & Parking

Garage
N
Details
---

Sales History

Demographic Data

Demographic data is based on the dissemination area that contains the listing parcel . Dissemination Areas are small areas composed of one or more neighbouring dissemination blocks. All of Canada is divided into dissemination areas. Data source: Environics Analytics via ArcGIS Online, 2021

Population Size

446

Median Age

48.6

Avg Household Size

2.2

Avg House Income

$66K

The number of people for each age range.

How the population of this area is expected to change.

The highest level of education obtained by people within this area.

The maritial status of the people in this area.

The average household income within this area.

The number of people that rent versus own.

When the buildings in the area were constructed.

The number of children at home for the given age ranges.

The occupations of the people living here.

Tax Assessment

Year Amount % Change
2024 $363,800 ---
2023 $53,000 ---

Maps

Mortgage Inquiries

Last Updated On: 8/31/2026 12:46:30 PM (UTC)


