
1 199 A Stewart Road, Shortts Lake, (MLS® 202612693) REMAX NOVA
Google Play iOS Google Play iOS

1 199 A Stewart Road, Shortts Lake

2 3 1456 sqft
$439,999 For Sale

Description

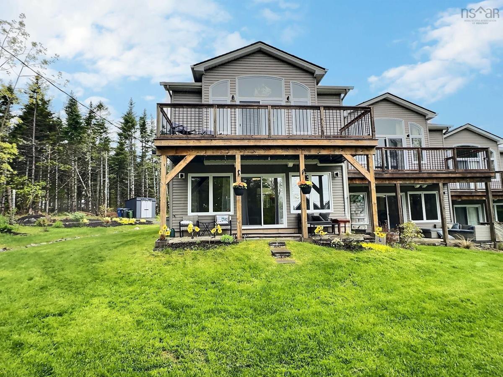
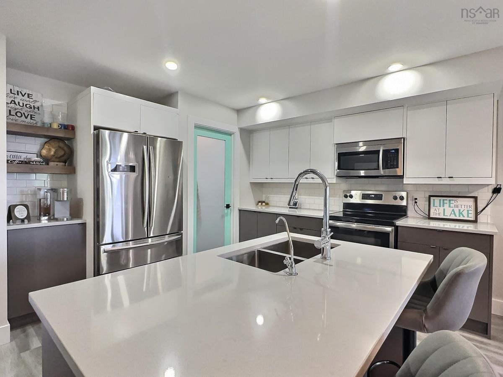
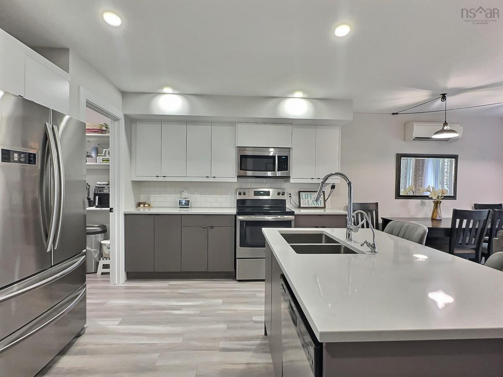
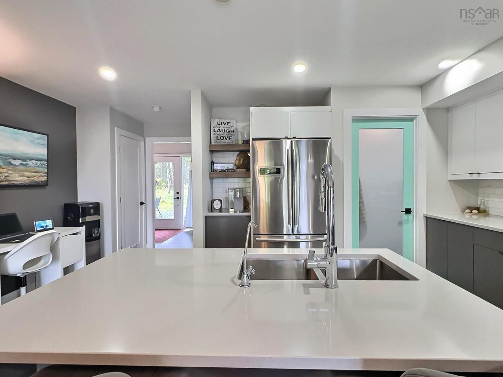
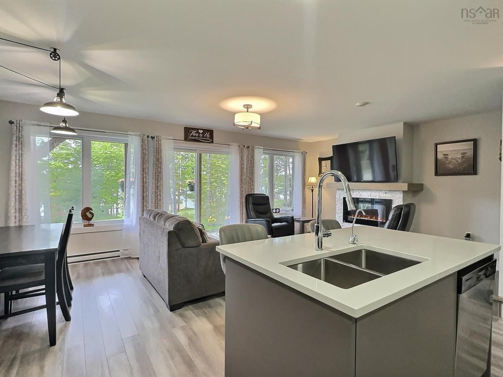
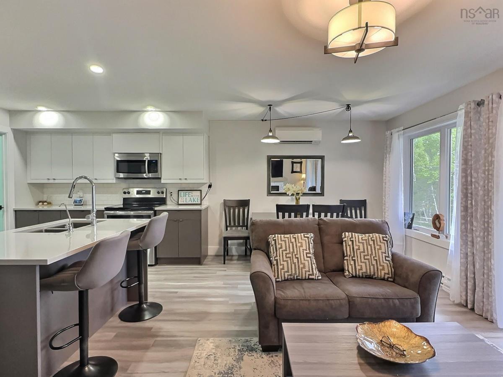
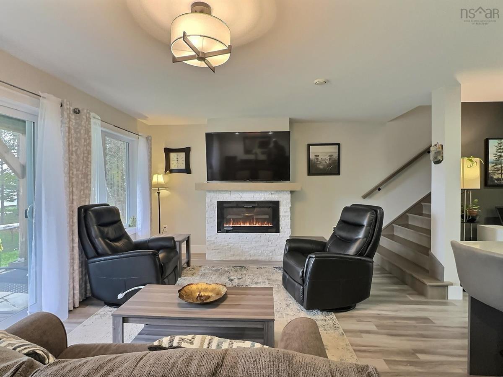
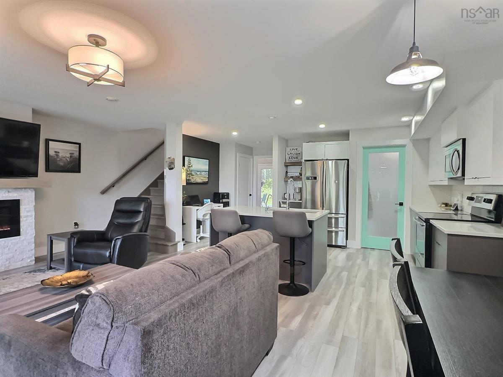
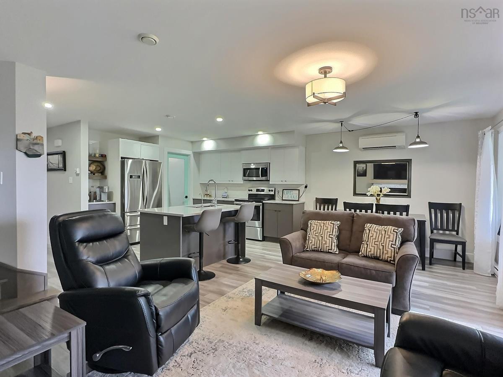
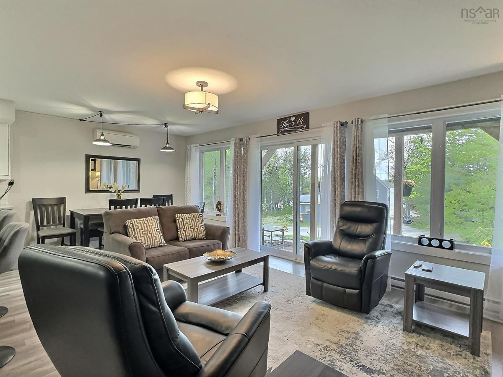
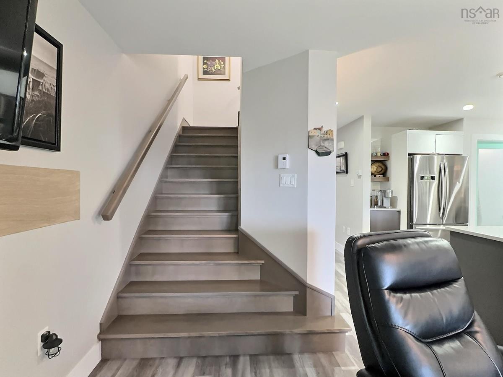
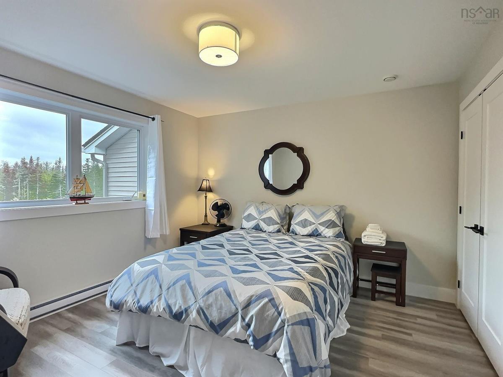
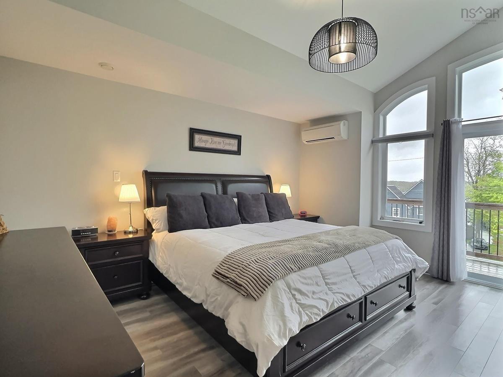
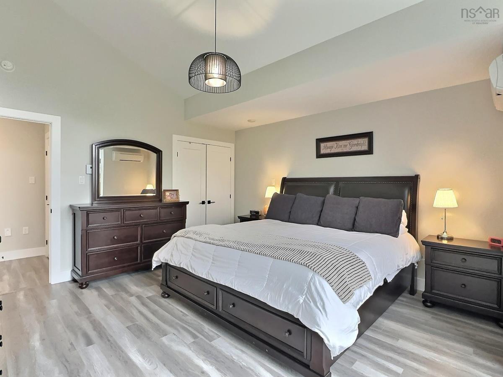
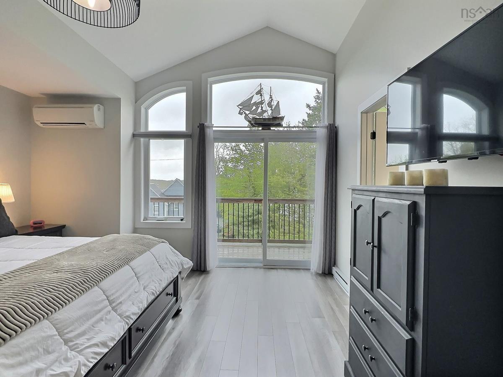
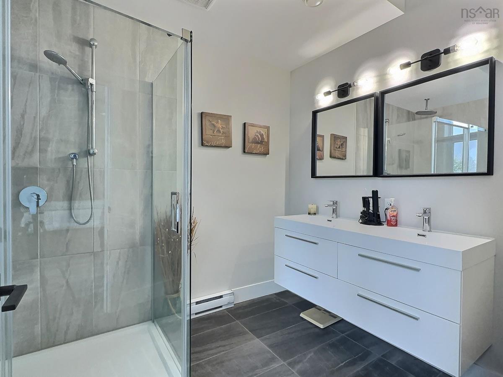
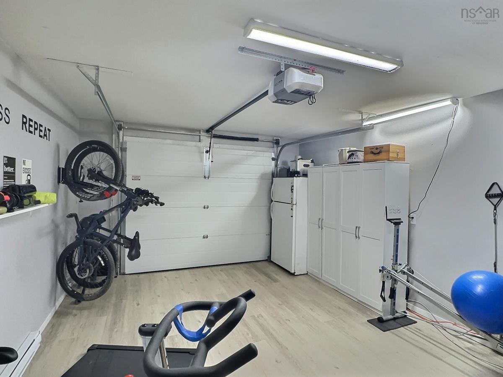
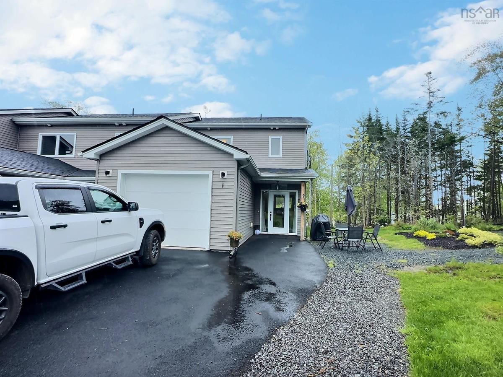
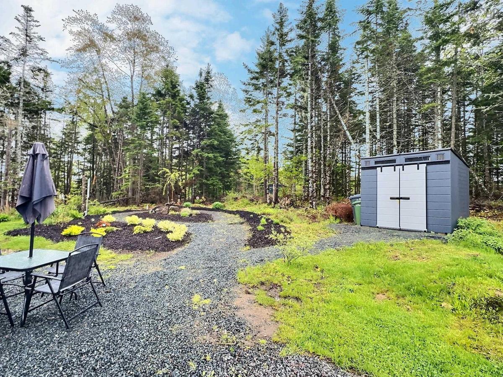
Visit REALTOR® website for additional information. Experience lakeside living at its finest in this luxurious condo townhouse overlooking beautiful Shortts Lake! Designed with comfort and style in mind, this stunning home features oodles of closet space, fine finishes throughout, and a bright open-concept layout perfect for entertaining or relaxing while taking in the water views. The chef-inspired kitchen offers quartz countertops, a center island, and a walk-in pantry, flowing seamlessly into the spacious dining area and living room, highlighted by a dramatic wall of windows facing the lake and access to the covered patio. Upstairs, the impressive primary suite features a vaulted ceiling, private balcony with lake views, ensuite bathroom and walk-in closet. A second bedroom, full 4-piece bathroom, and convenient laundry room complete the upper level. Heat pumps on each level provide efficient year-round comfort, while the attached heated and wired garage adds everyday convenience. Enjoy the exceptional shared amenities including an outdoor kitchen, fenced garden area, and lake access with a wharf for swimming, boating, kayaking, winter skating and skiing - making the most of lake life! Condo fees cover exterior building and grounds maintenance, landscaping, septic, well and road maintenance, allowing for carefree living in a spectacular waterfront community

Listing Details

Address
1 199 A Stewart Road, Shortts Lake, B0N 2J0

Status
ACTIVE
Listing Price
$439,999
MLS®
202612693
Type
Single Family
Style
Condo Townhouse
Age
6
Square Footage (MLA)
1,456  ft2
Total Fin SqFt (TLA)
1,456  ft2
PID
20488300
Bedrooms
2
Full Baths
2
Half Baths
1

Water
Drilled Well
Sewer
Septic
Utilities
Cable,Electricity,High Speed Internet,Telephone

Building Specifications

Foundation Type
Slab
Roof
Asphalt Shingle
Exterior Finish
Vinyl
Flooring
Ceramic,Laminate

Looking for a Mortgage? Get Your Free Quote Started Today!

Rooms

LEVEL TYPE DIMENSIONS
Lower Level Bedroom 15.7x13.8
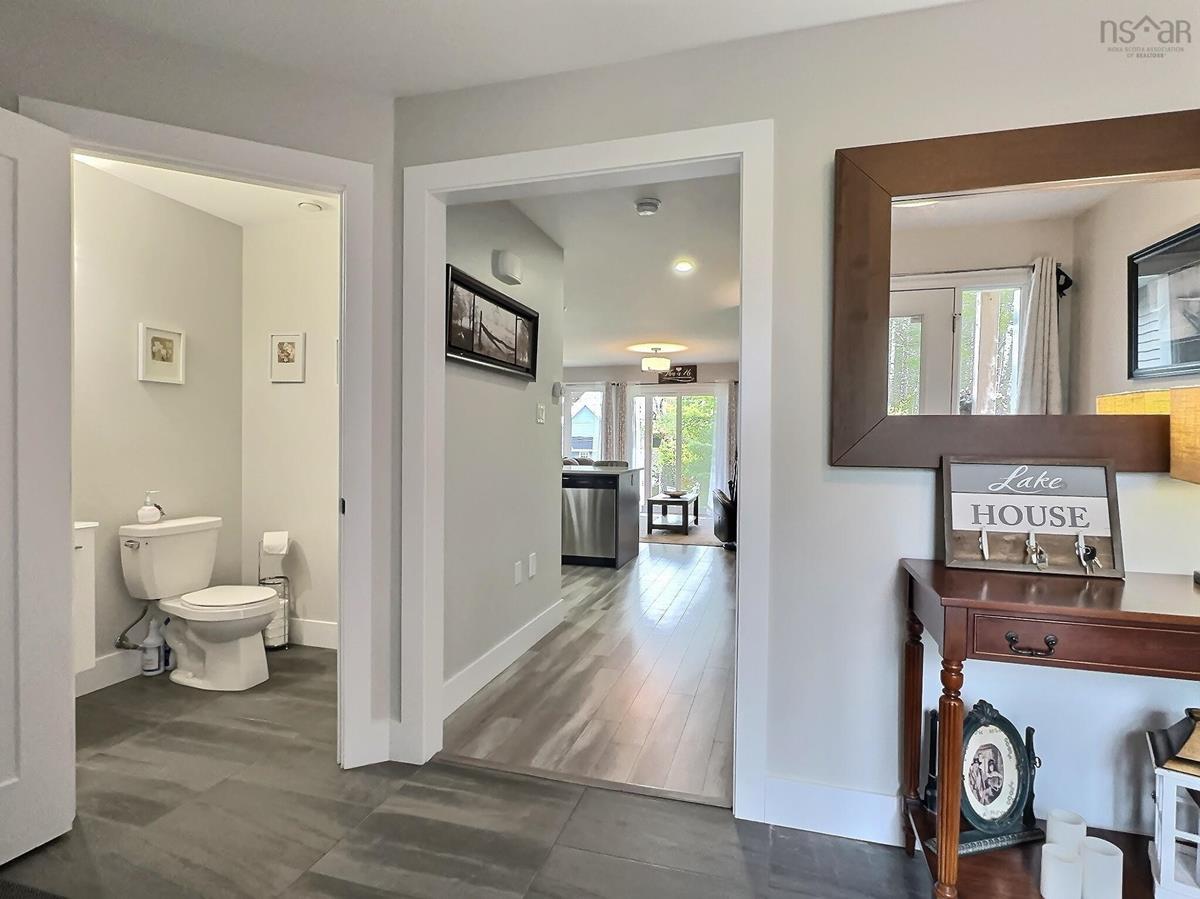
Main Floor Foyer 8x12
Main Floor Kitchen 20x20.10
Main Floor Dining Room combined
Main Floor Living Room combined
Main Floor Bath 1 5x5.2
Main Floor Bath 2 5.9x8.10
2nd Level Bedroom 12x11.9
2nd Level Ensuite Bath 1 6.9x10.8
2nd Level Laundry 4x5.4

Virtual Tour

Garage & Parking

Garage
Y
Details
attached, heated, wired

Sales History

Demographic Data

Demographic data is based on the dissemination area that contains the listing parcel . Dissemination Areas are small areas composed of one or more neighbouring dissemination blocks. All of Canada is divided into dissemination areas. Data source: Environics Analytics via ArcGIS Online, 2021

Population Size

412

Median Age

50.3

Avg Household Size

2.3

Avg House Income

$87K

The number of people for each age range.

How the population of this area is expected to change.

The highest level of education obtained by people within this area.

The maritial status of the people in this area.

The average household income within this area.

The number of people that rent versus own.

When the buildings in the area were constructed.

The number of children at home for the given age ranges.

The occupations of the people living here.

Tax Assessment

Year Amount % Change
2024 $402,000 ---
2023 $333,900 ---
2022 $321,100 ---
2021 $318,000 ---

Maps

Mortgage Inquiries

Last Updated On: 5/30/2026 8:25:11 PM (UTC)


