
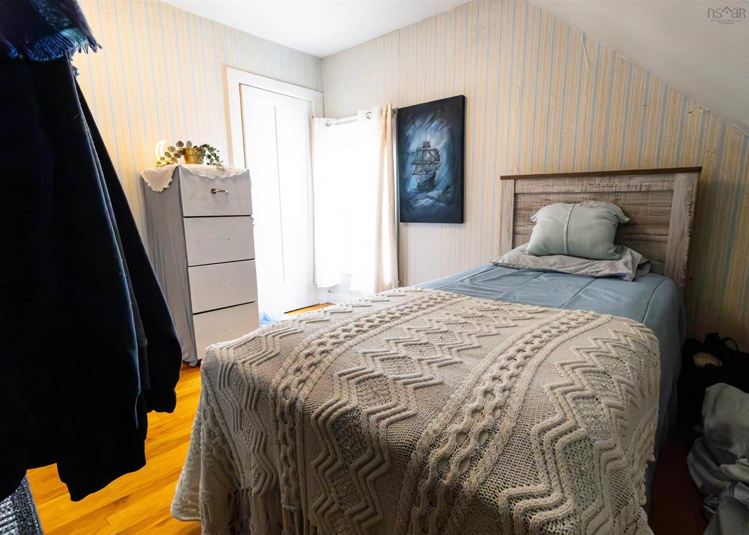
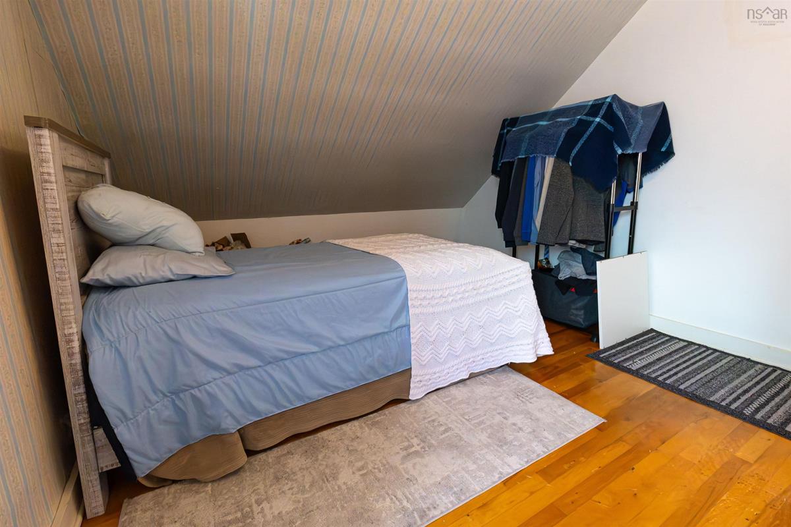
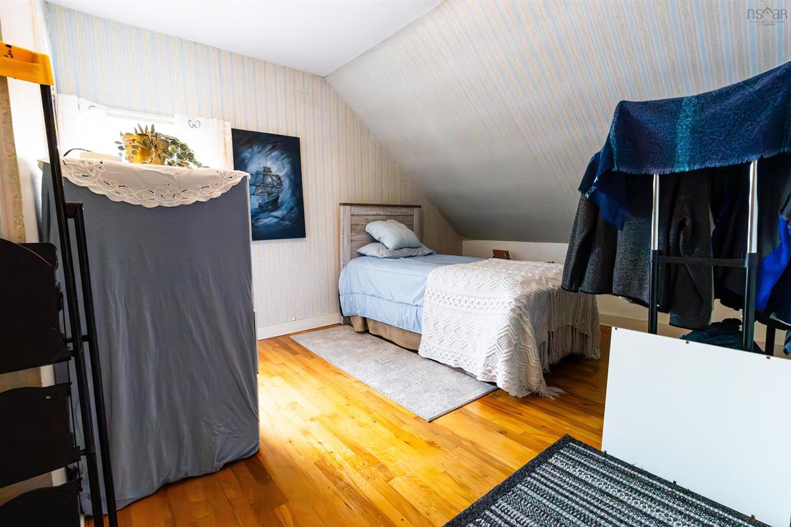
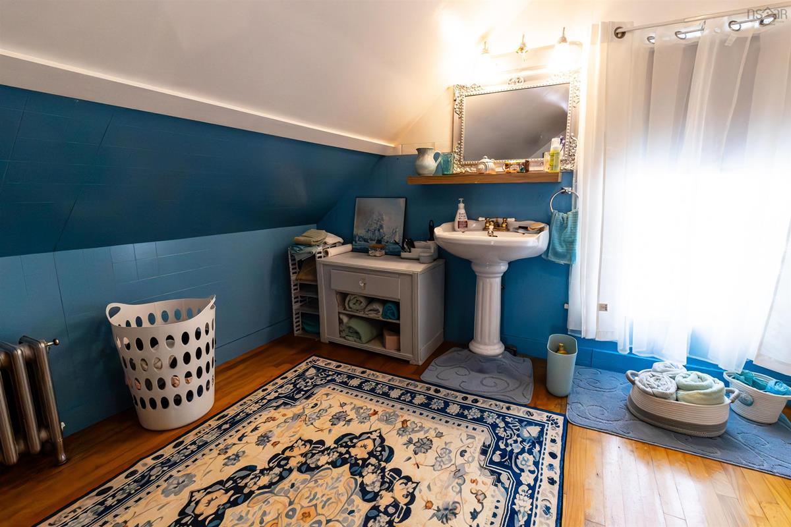
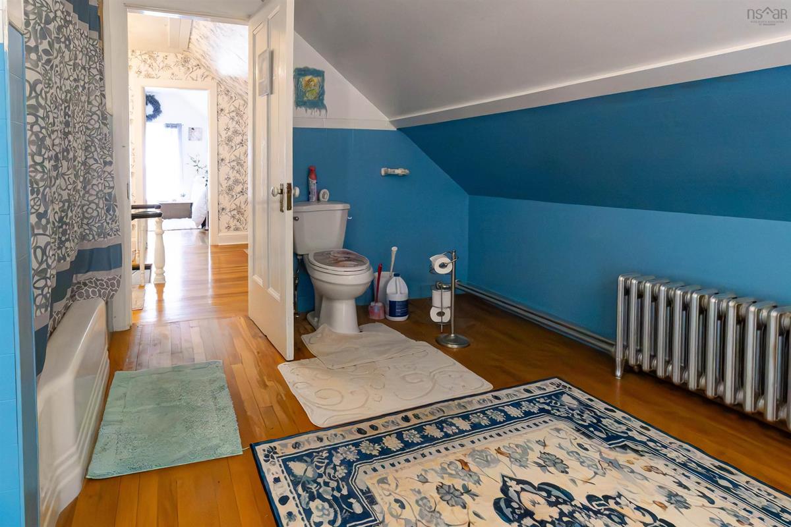
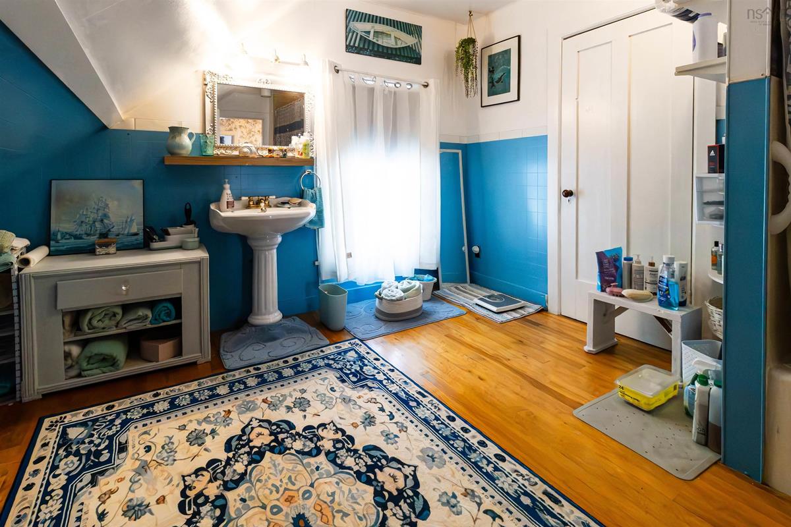
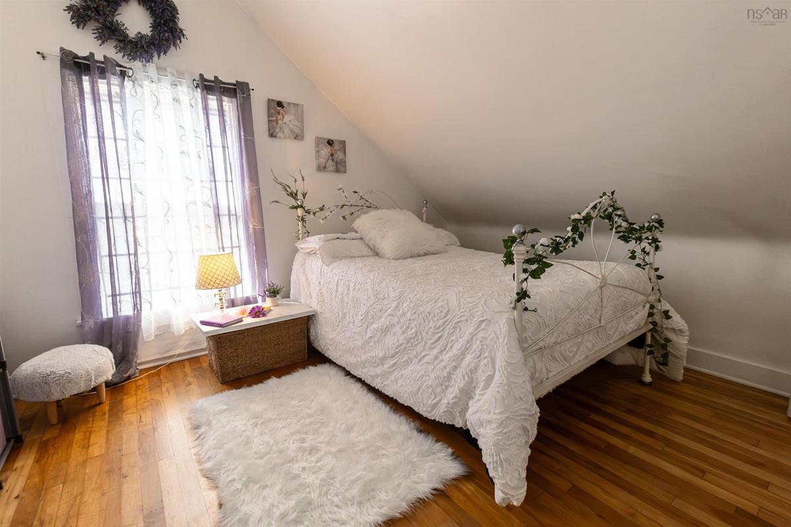
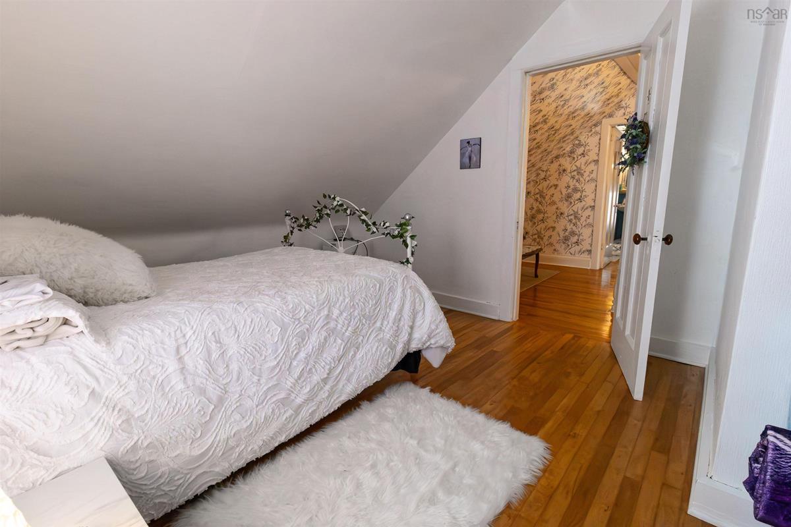
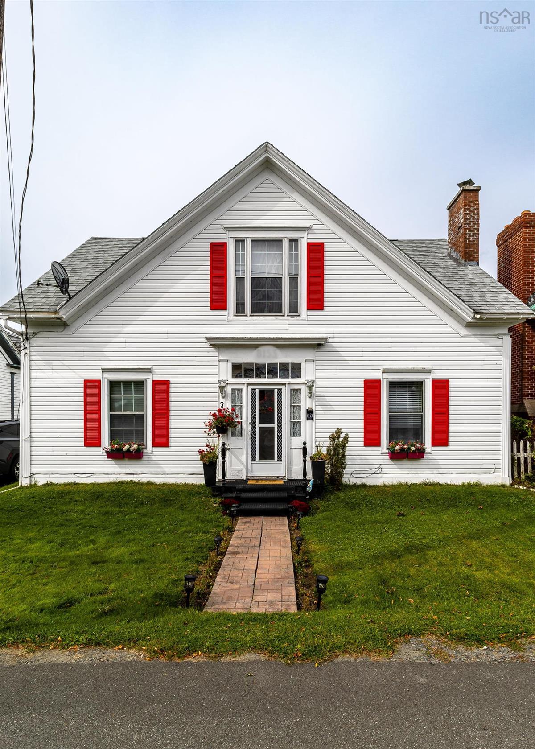
8153 7 Highway, Sherbrooke, (MLS® 202624046) REMAX NOVA
Google Play iOS Google Play iOS

8153 7 Highway, Sherbrooke

5 2 2849 sqft
$449,800 For Sale

Description

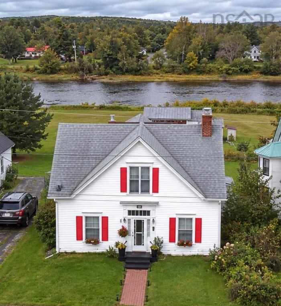
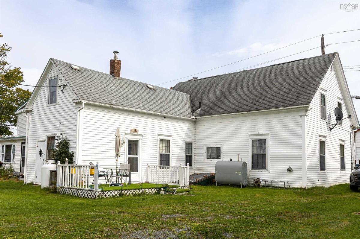
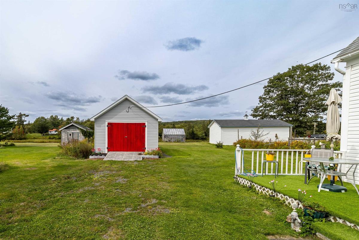
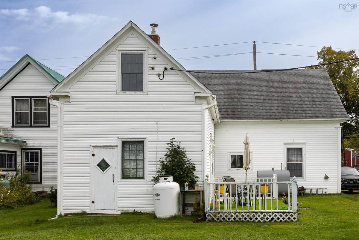
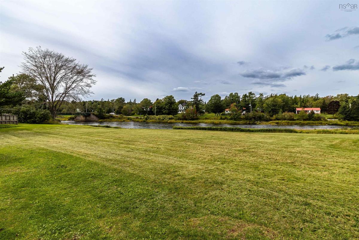
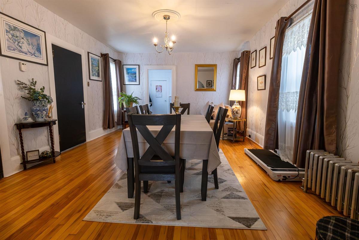
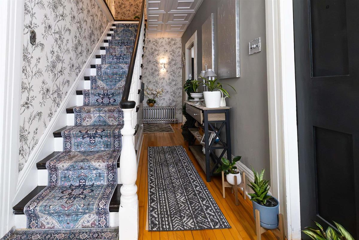
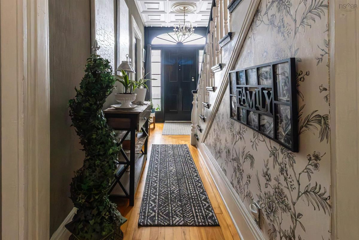
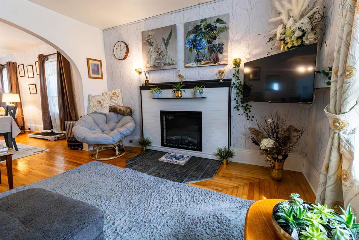
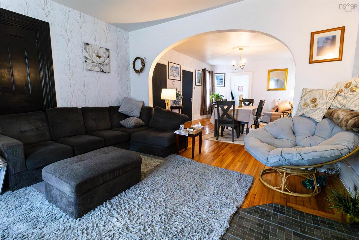
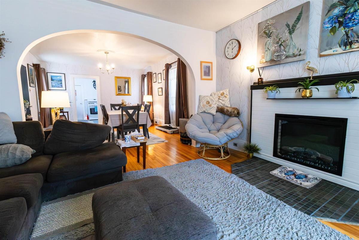
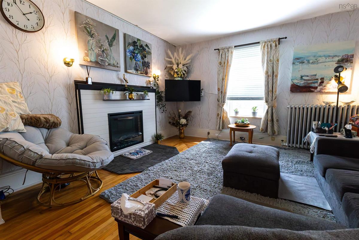
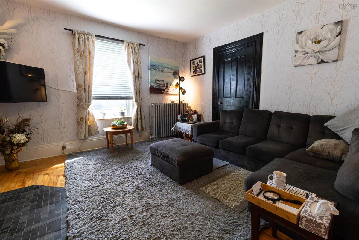
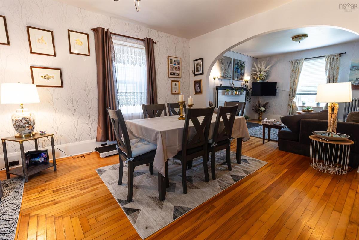
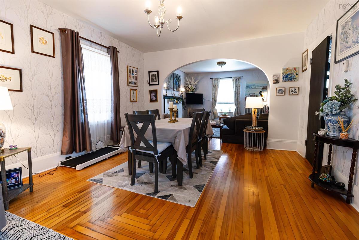
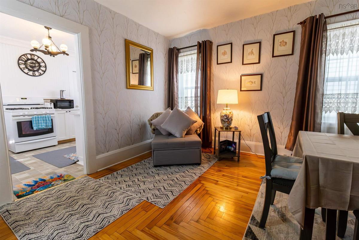
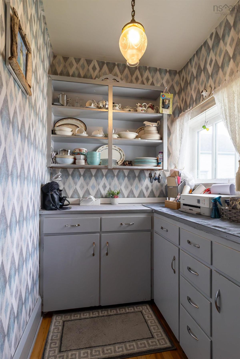
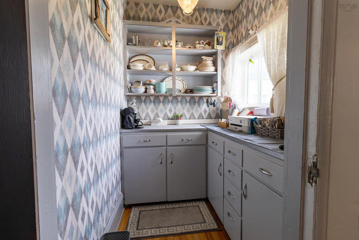
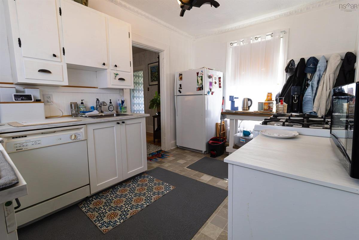
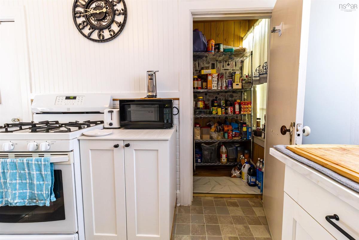
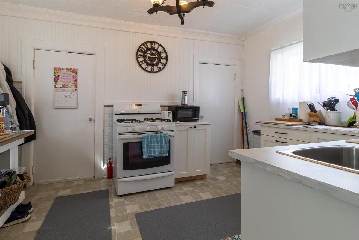
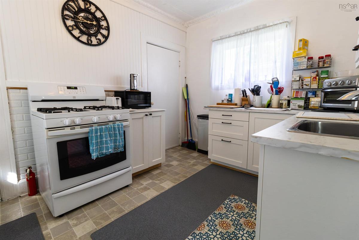
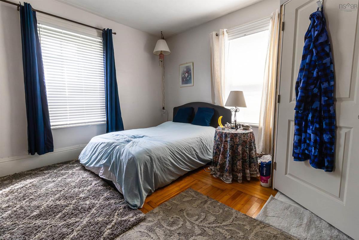
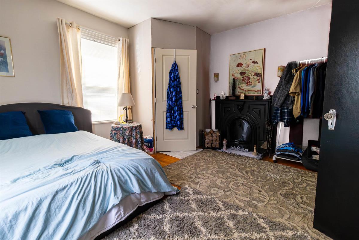
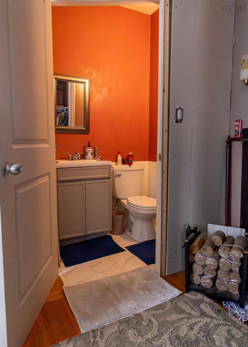
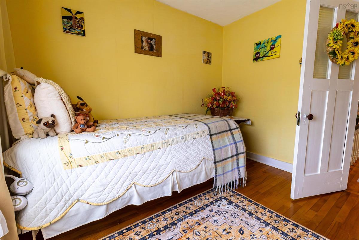
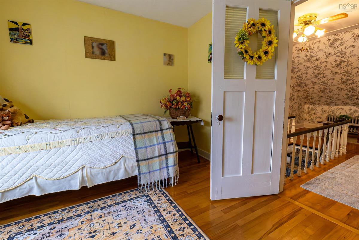
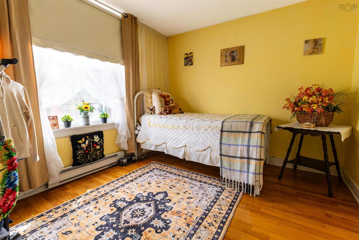
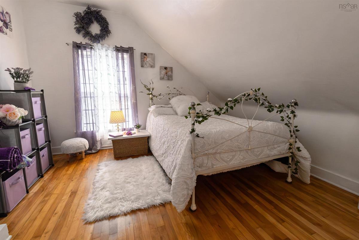
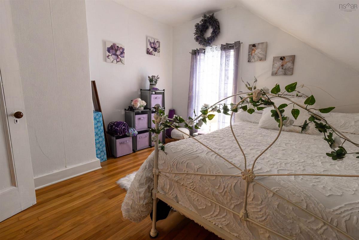
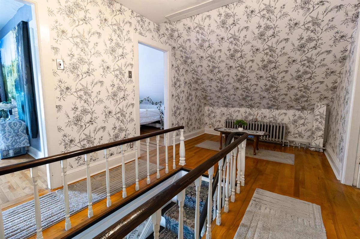
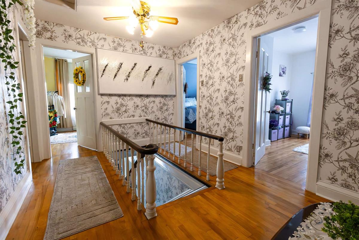
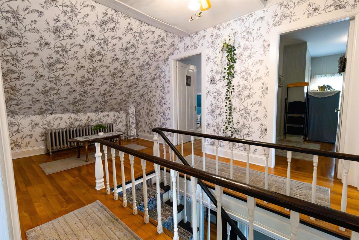
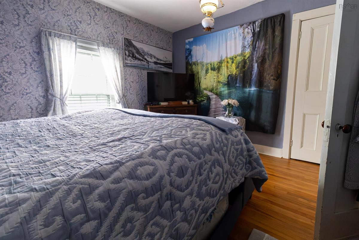
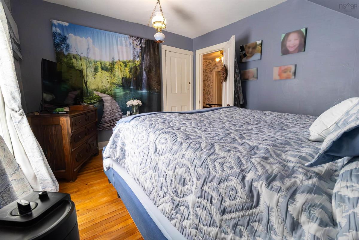
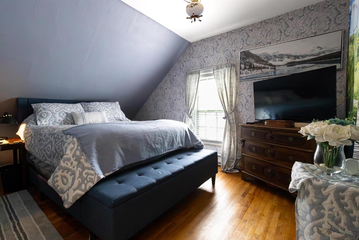
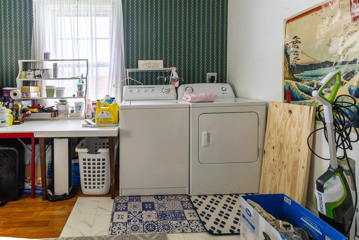
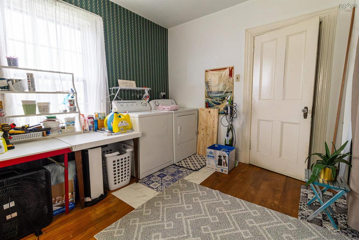
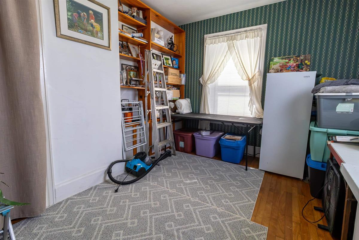
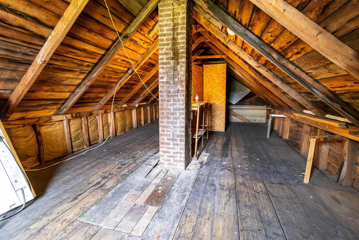
Step into the charm, character and warmth of this beautiful century home in the heart of Sherbrooke, Nova Scotia - a community known for its exceptionally kind people, welcoming atmosphere and positive small-village energy. Lovingly maintained and full of pride of ownership, this spacious home is currently configured with 5 bedrooms, including a primary bedroom conveniently located on the main floor, while two additional rooms offer incredible flexibility for your lifestyle. Use them as bedrooms, offices, dens, a family room or creative spaces, or transform the rear room - with its own private entrance and stunning view of the St. Mary’s River - into a bachelor apartment or guest suite. The kitchen is a dream for anyone who loves to cook, with abundant storage, a butler’s pantry and an additional spacious cook’s pantry. There is room here for everyone, with generous living space and storage throughout. All of Sherbrooke’s local amenities are within walking distance, including the historic Sherbrooke Village museum, coffee shop, grocery store, gas station, restaurants, hardware store, and more. Enjoy the lively tourist atmosphere and energy of Sherbrooke during the summer months, then settle into the peaceful, serene and tranquil feel of the village in winter. With its beautiful character, flexible layout, river views and central location, this home could be your perfect family residence—or an exciting opportunity to operate a charming B&B in one of Nova Scotia’s most welcoming communities.

Listing Details

Address
8153 7 Highway, Sherbrooke, B0J 3C0

Status
ACTIVE
Listing Price
$449,800
MLS®
202624046
Type
Single Family
Style
Detached
Square Footage (MLA)
2,849  ft2
Total Fin SqFt (TLA)
2,849  ft2
PID
37501939
Bedrooms
5
Full Baths
1
Half Baths
1

Water
Municipal
Sewer
Municipal
Utilities
Cable,Electricity,High Speed Internet,Telephone

Building Specifications

Foundation Type
Stone
Roof
Asphalt Shingle
Exterior Finish
Vinyl
Flooring
Hardwood

Looking for a Mortgage? Get Your Free Quote Started Today!

Rooms

LEVEL TYPE DIMENSIONS
Main Floor Bedroom 168x162
Main Floor Ensuite Bath 1 44x54
Main Floor Bedroom 162 x 118
Main Floor Living Room 156x163
Main Floor Dining Room 201x164
Main Floor OTHER Pantry- 59 x 76
Main Floor Kitchen 162x110
Main Floor OTHER cook pantry- 101x44
Main Floor Foyer 44x54
Main Floor Utility 163x87
2nd Level Bedroom 168x293
2nd Level Bedroom 130x170
2nd Level Bedroom 130x138
2nd Level Bath 2 161x135
2nd Level Bedroom 174x126
2nd Level Bedroom 143x120

Garage & Parking

Garage
Y
Details
Detached, wired not heated.

Sales History

Demographic Data

Demographic data is based on the dissemination area that contains the listing parcel . Dissemination Areas are small areas composed of one or more neighbouring dissemination blocks. All of Canada is divided into dissemination areas. Data source: Environics Analytics via ArcGIS Online, 2021

Population Size

536

Median Age

58.1

Avg Household Size

2.0

Avg House Income

$62K

The number of people for each age range.

How the population of this area is expected to change.

The highest level of education obtained by people within this area.

The maritial status of the people in this area.

The average household income within this area.

The number of people that rent versus own.

When the buildings in the area were constructed.

The number of children at home for the given age ranges.

The occupations of the people living here.

Tax Assessment

Year Amount % Change
2026 $145,600 ---
2025 $142,400 ---
2024 $125,600 ---
2023 $119,600 ---
2022 $105,500 ---
2021 $101,500 ---
2020 $100,400 ---
2019 $97,100 ---
2018 $95,000 ---
2017 $92,800 ---
2016 $89,200 ---
2015 $86,700 ---
2014 $165,400 ---
2013 $80,200 ---
2012 $79,500 ---

Maps

Mortgage Inquiries

Last Updated On: 9/22/2026 6:22:10 PM (UTC)


