
Description
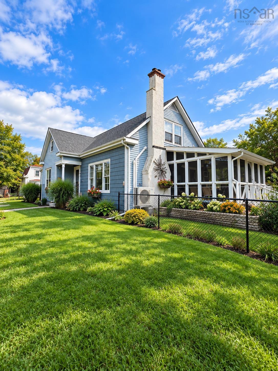
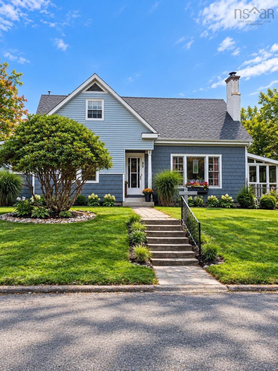
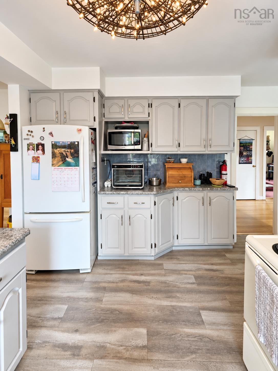
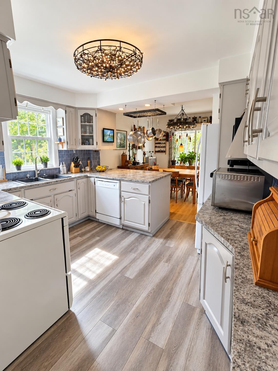
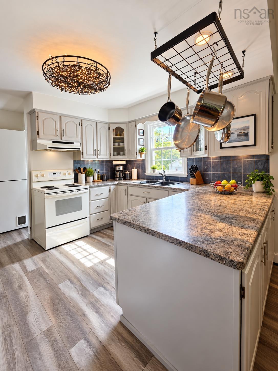
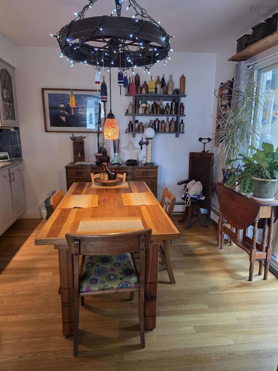
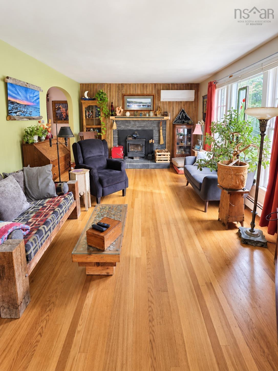
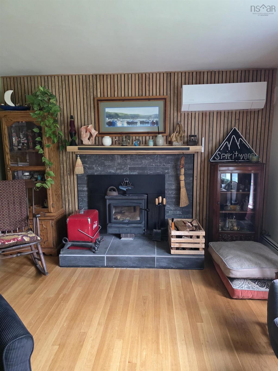
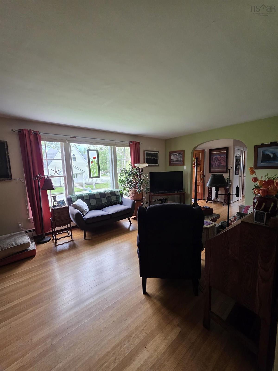
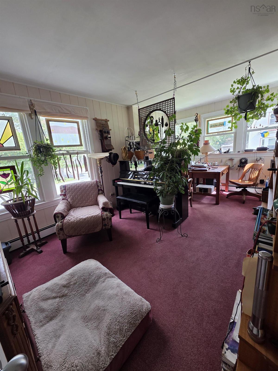
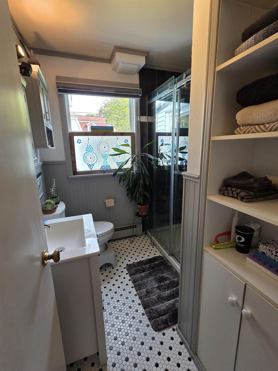
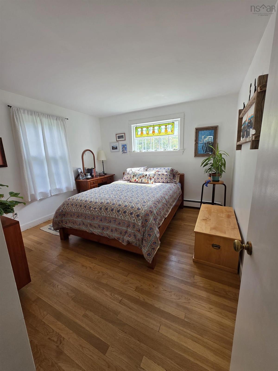
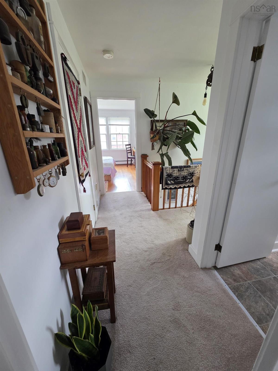
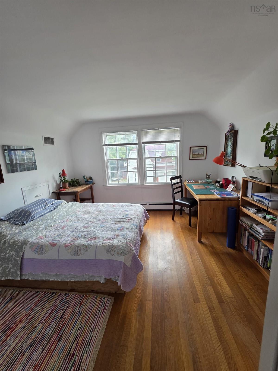
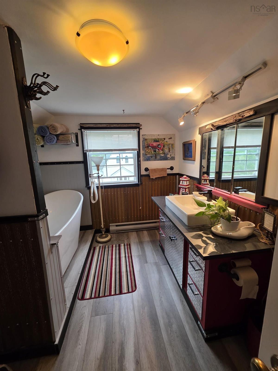
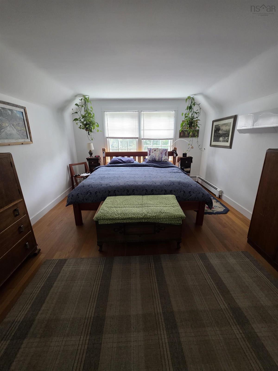
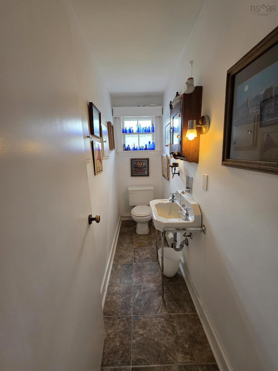
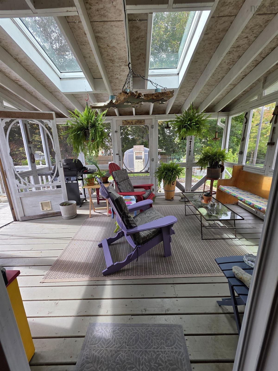
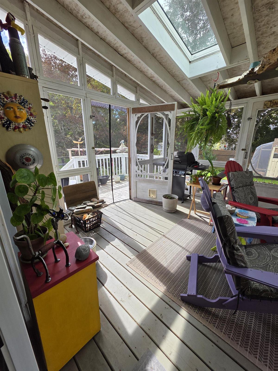
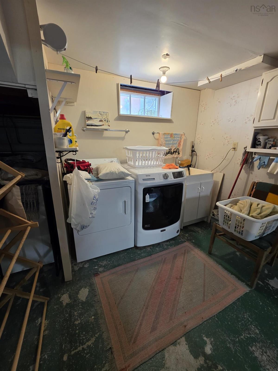
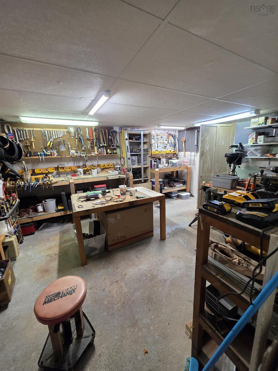
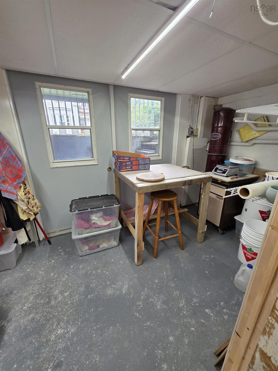
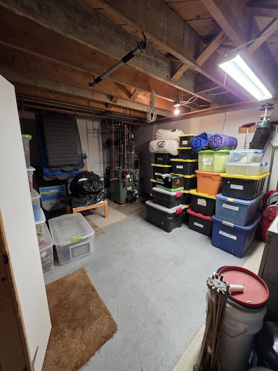
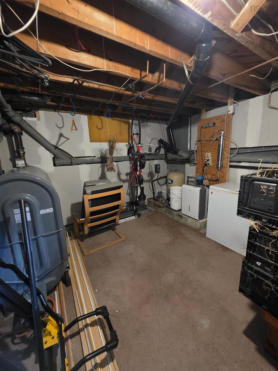
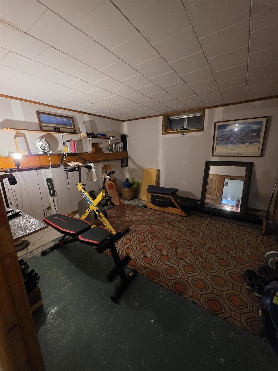
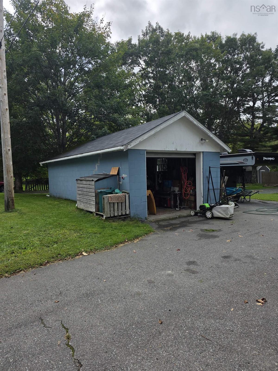
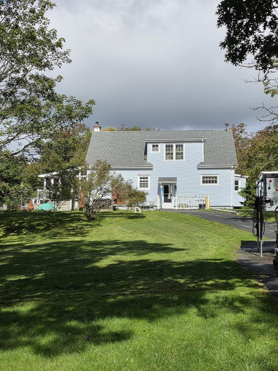
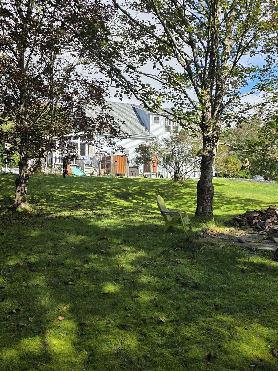
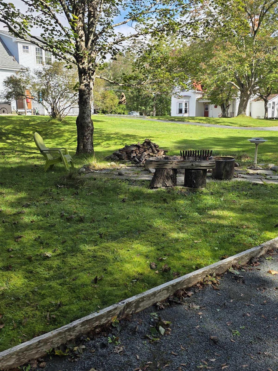
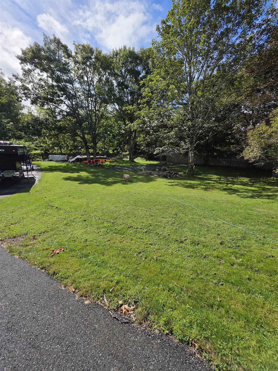
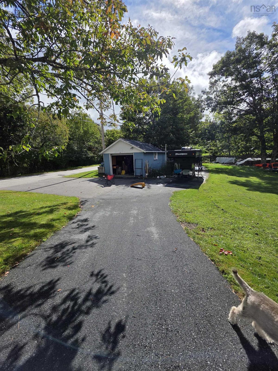
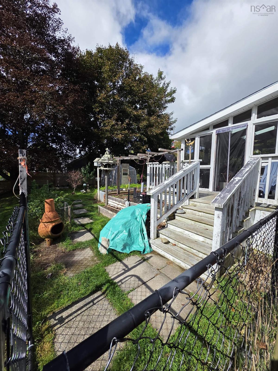
Welcome to small-town living in the heart of beautiful Shelburne. Set on a corner lot of nearly half an acre, this inviting home offers mature trees, generous outdoor space, a paved loop driveway and a wired single-car garage—with plenty of room for a future greenhouse or workshop to go along with the raised bed gardens. Inside, you’ll find a wonderful, functional layout with numerous upgrades. The spacious kitchen offers abundant cabinetry and storage, flowing into the dining room with oak floors. Patio doors open to the south-facing sunroom/screened porch, a lovely spot to relax and enjoy the evening sunsets. The comfortable living room features an airtight wood stove, ductless heat pump, and oak hardwood flooring. A large main-floor bedroom with excellent storage makes one-level living an option, while a sunny den/ bedroom and renovated four-piece bath complete the main level. Upstairs are two generously sized bedrooms, including one with a 3-piece ensuite, plus an additional two-piece bath and an oversized linen closet. The basement provides even more possibilities, including a large room with exterior access that's ideal for a workshop and other spaces for your storage or games. Outside, the paved driveway provides convenient access. Best of all, you're just steps from a walking trail leading toward Islands Provincial Park and within walking distance of Shelburne's amenities, splash park, playground and picturesque waterfront. With space, character, flexibility and an excellent in-town location, this is a property with plenty to offer.
Listing Details
49 Bulkley Street, Shelburne, B0T 1W0
ACTIVE
$399,000
202623967
Single Family
Detached
71
1,152 ft2
1,152 ft2
80144173
4
2
1
Drilled Well
Municipal
Cable,Electricity,High Speed Internet,Telephone
Building Specifications
Insulated Concrete
Asphalt Shingle
Vinyl
Carpet,Hardwood,Laminate,Vinyl


