
44 John Street, Shelburne, (MLS® 202617948) REMAX NOVA
Google Play iOS Google Play iOS

44 John Street, Shelburne

4 2 2557 sqft
$599,950 For Sale

Description

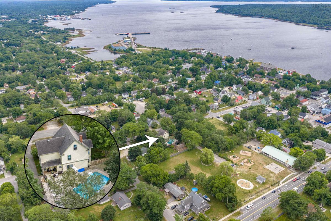
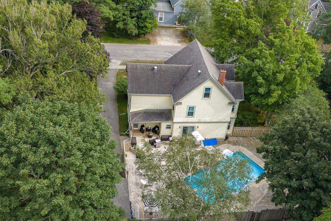
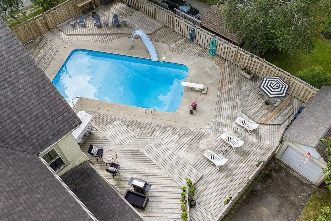
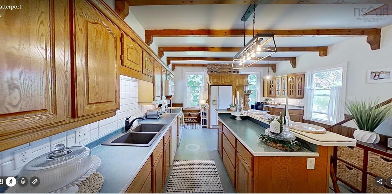
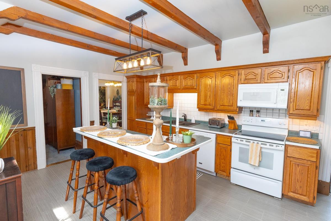
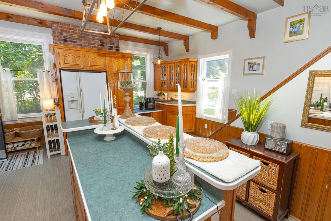
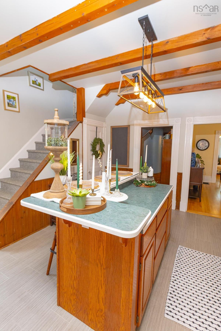
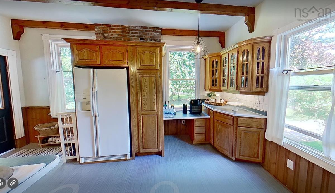
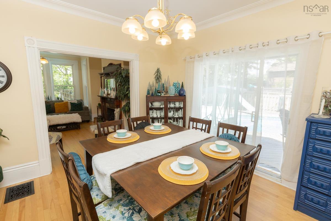
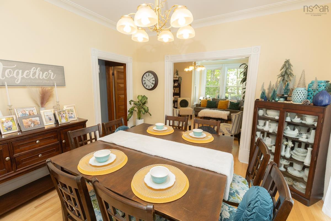
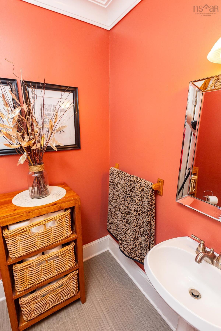
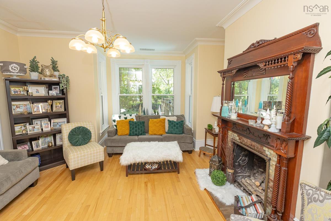
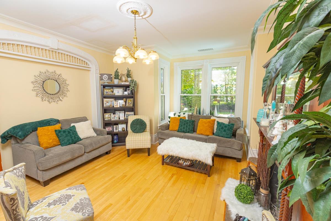
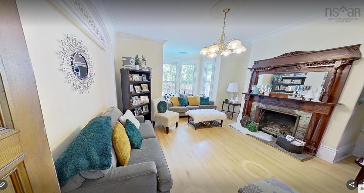
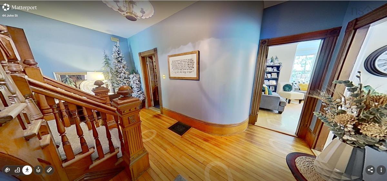
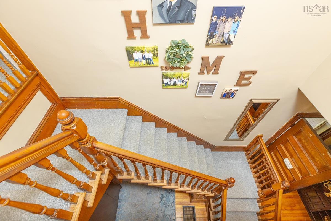
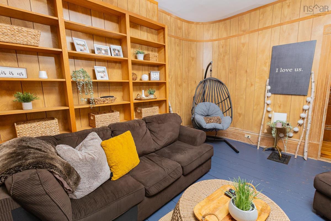
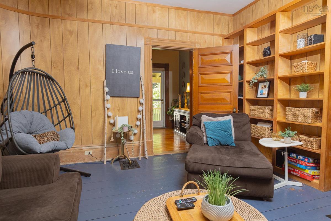
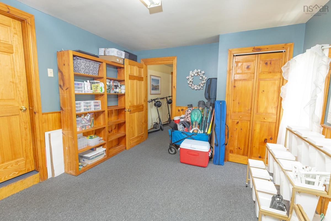
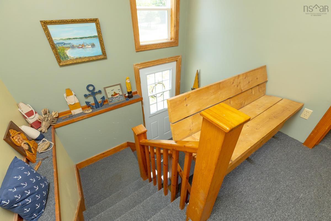
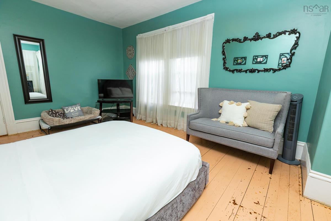
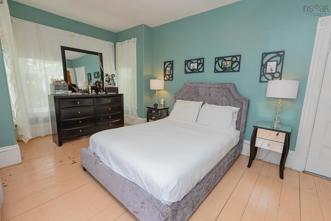
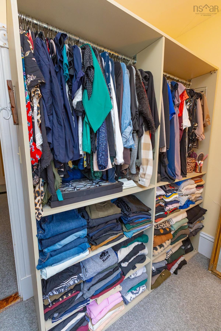
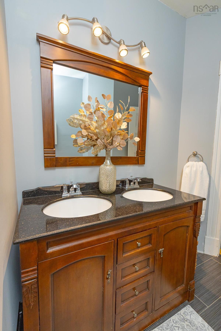
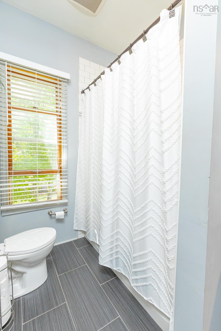
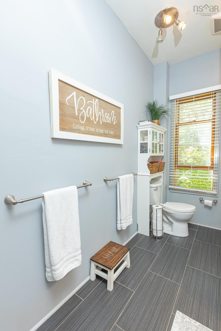
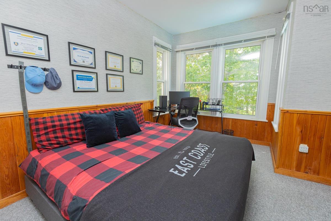
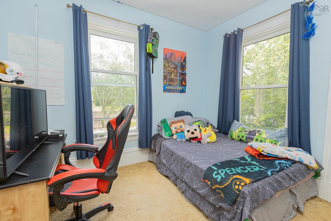
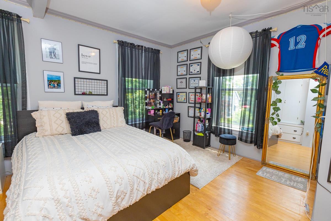
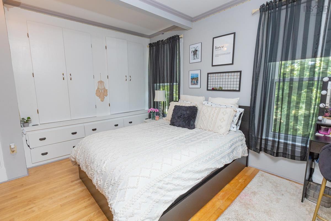
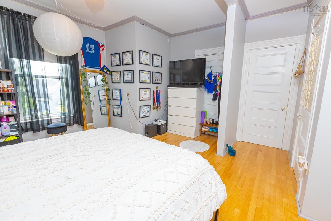
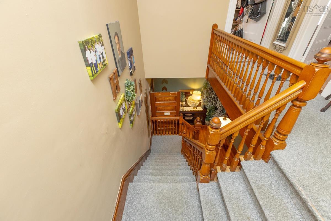
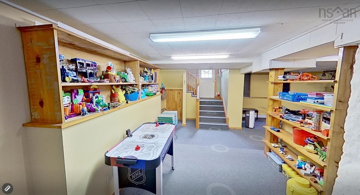
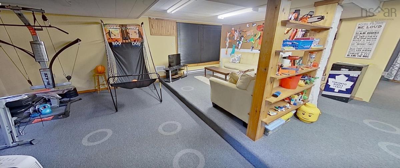
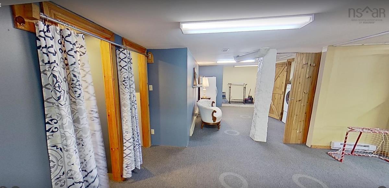
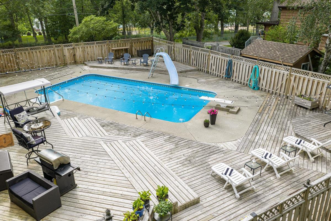
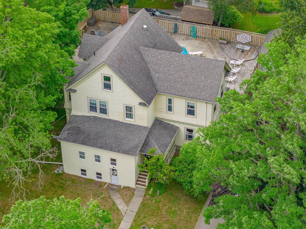
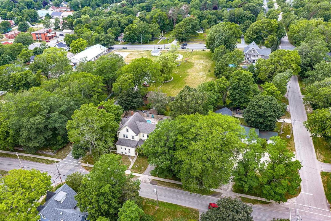
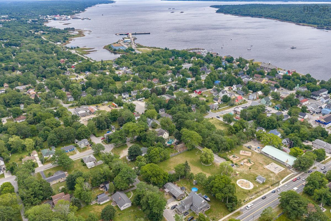
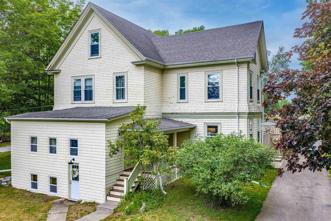
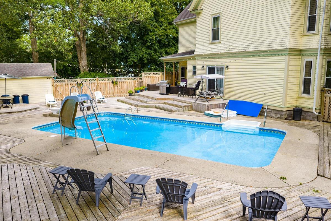
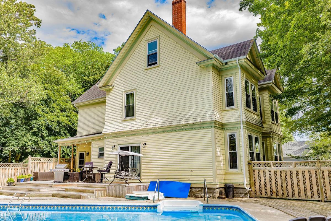
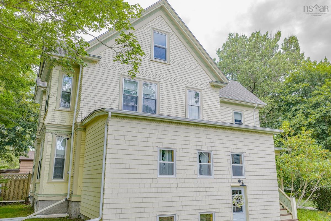
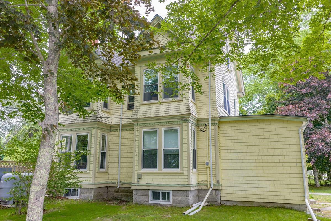
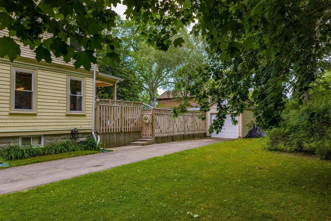
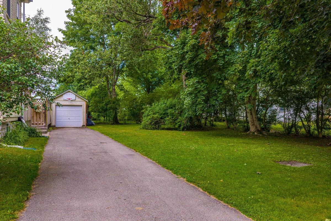
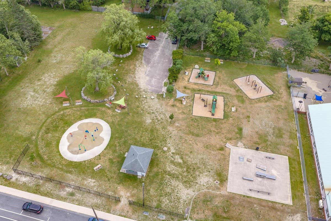
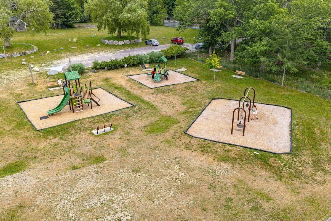
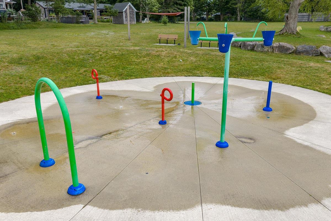
Timeless Elegance in the Heart of Historic Shelburne Welcome to this stunning four-bedroom century home, where historic character meets modern family living. Set on a beautifully landscaped quarter-acre lot in the heart of Historic Shelburne, this remarkable property offers over 3,700 square feet of living space filled with warmth, charm, and timeless craftsmanship. Outside, mature trees, a paved driveway, detached garage, and a fully fenced backyard create a private retreat. The in-ground pool, surrounded by an expansive deck, is the perfect setting for entertaining or enjoying relaxing summer days. Inside, original hardwood floors, an elegant oak staircase, a beautifully carved fireplace, and double bay windows showcase the home's rich heritage. The spacious living areas flow effortlessly into a formal dining room with direct access to the backyard. The custom kitchen features quality cabinetry, a large island, and a charming secondary staircase to the upper level. The main floor also offers a generous family room, a convenient powder room, and a unique two-storey space with its own private entrance—ideal for a home office, studio, guest suite, or professional practice. Upstairs, you'll find four spacious bedrooms, including a generous primary bedroom, and a beautifully renovated full bath with double vanities. A walk-up attic offers exceptional storage and exciting potential for future development, while the finished lower level provides flexible space for a workshop, hobby area, or additional storage. Located within walking distance of schools, shopping, restaurants, parks, splash park, playground and the waterfront, this exceptional home combines historic elegance with everyday convenience. Rich in character, generous in space, and thoughtfully designed for modern living, this is a rare opportunity to own one of Shelburne's most distinguished homes.

Listing Details

Address
44 John Street, Shelburne, B0T 1W0

Status
ACTIVE
Listing Price
$599,950
MLS®
202617948
Type
Single Family
Style
Detached
Age
118
Square Footage (MLA)
1,428  ft2
Total Fin SqFt (TLA)
2,557  ft2
PID
80146632
Bedrooms
4
Full Baths
1
Half Baths
1

Water
Dug,Shared
Sewer
Municipal
Utilities
Cable,Electricity,High Speed Internet

Building Specifications

Foundation Type
Stone
Roof
Asphalt Shingle
Exterior Finish
Wood Siding
Flooring
Carpet,Hardwood,Vinyl

Looking for a Mortgage? Get Your Free Quote Started Today!

Rooms

LEVEL TYPE DIMENSIONS
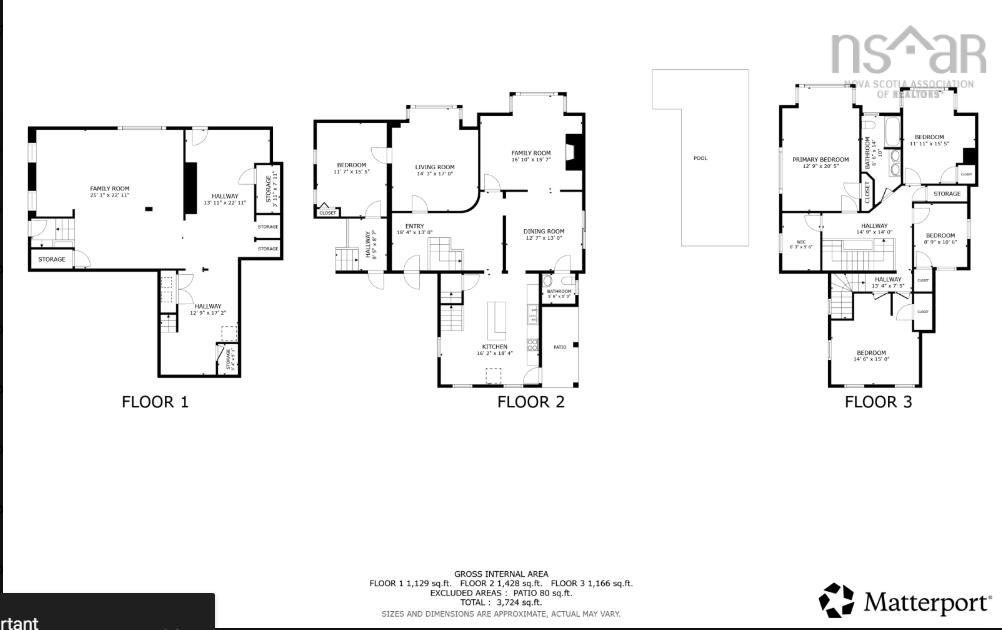
Basement Rec Room 25'1" x 22'11"
Basement OTHER 13'11" x 22'11"
Basement OTHER 12'9" x 17'2"
Basement Rec Room 25'1" x 22'11"
Basement OTHER 13'11" x 22'11"
Basement OTHER 12'9" x 17'2"
Main Floor Kitchen 16'2" x 18'4"
Main Floor Dining Room 13' x 12'7"
Main Floor Bath 2 5'x 5'6"
Main Floor Living Room 16'10" x 15'7"
Main Floor Family Room 14'3" x 17'
Main Floor Den/Office 11'7" x 15'5"
Main Floor Kitchen 16'2" x 18'4"
Main Floor Dining Room 13' x 12'7"
Main Floor Bath 2 5'x 5'6"
Main Floor Living Room 16'10" x 15'7"
Main Floor Family Room 14'3" x 17'
Main Floor Den/Office 11'7" x 15'5"
2nd Level Primary Bedroom 12'9" x 20'5"
2nd Level --- 6'3" x 9'6"
2nd Level Bath 1 6'6" x 14'10"
2nd Level Bedroom 11'11" x 15'5"
2nd Level Bedroom 8'9" x 10'6"
2nd Level Bedroom 14'6" x 15'
2nd Level Primary Bedroom 12'9" x 20'5"
2nd Level --- 6'3" x 9'6"
2nd Level Bath 1 6'6" x 14'10"
2nd Level Bedroom 11'11" x 15'5"
2nd Level Bedroom 8'9" x 10'6"
2nd Level Bedroom 14'6" x 15'

Virtual Tour

Garage & Parking

Garage
Y
Details
detached

Inclusions & Exclusions

Inclusions
major appliances

Sales History

Demographic Data

Demographic data is based on the dissemination area that contains the listing parcel . Dissemination Areas are small areas composed of one or more neighbouring dissemination blocks. All of Canada is divided into dissemination areas. Data source: Environics Analytics via ArcGIS Online, 2021

Population Size

429

Median Age

47.8

Avg Household Size

1.8

Avg House Income

$64K

The number of people for each age range.

How the population of this area is expected to change.

The highest level of education obtained by people within this area.

The maritial status of the people in this area.

The average household income within this area.

The number of people that rent versus own.

When the buildings in the area were constructed.

The number of children at home for the given age ranges.

The occupations of the people living here.

Tax Assessment

Year Amount % Change
2024 $339,400 ---
2023 $287,300 ---
2022 $251,200 ---
2021 $245,600 ---
2020 $200,400 ---
2019 $196,500 ---
2018 $185,800 ---
2017 $168,200 ---
2016 $166,300 ---
2015 $160,000 ---
2014 $309,600 ---
2013 $143,100 ---
2012 $134,100 ---

Maps

Mortgage Inquiries

Last Updated On: 7/20/2026 8:02:13 PM (UTC)


