
Description
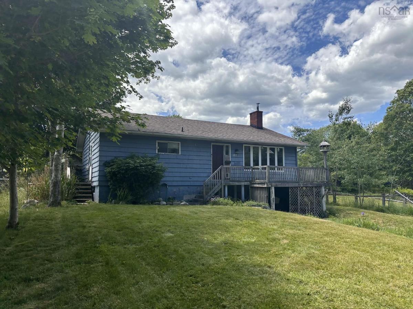
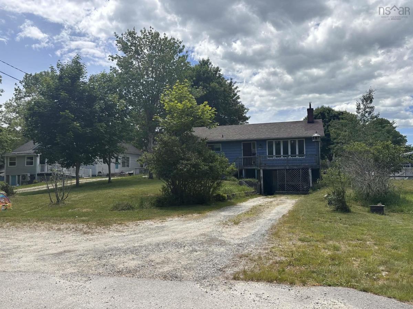
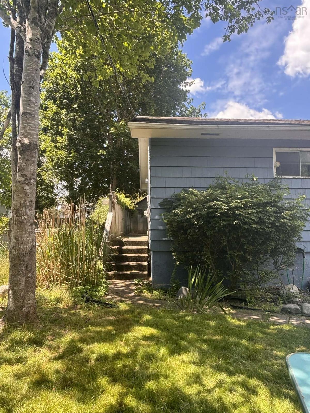
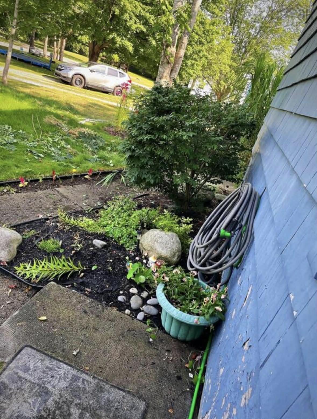
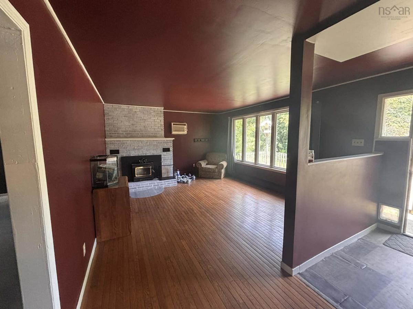
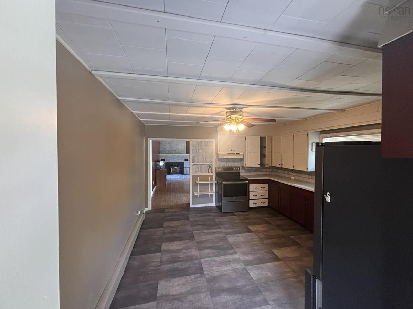
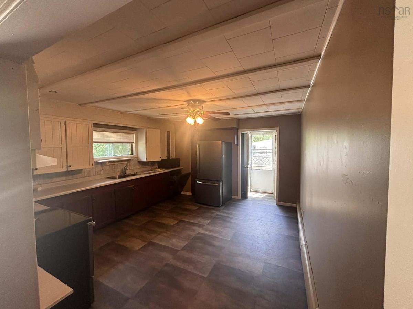
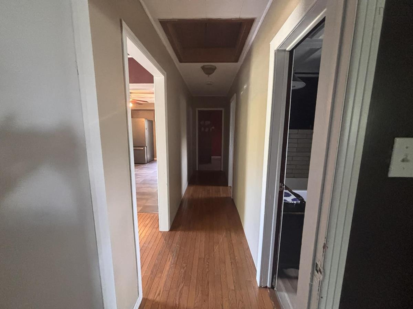
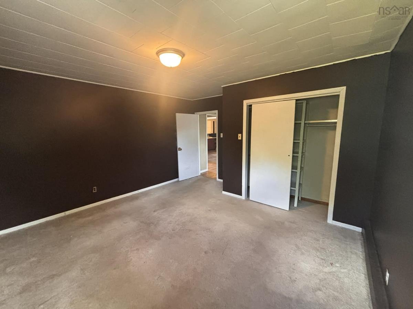
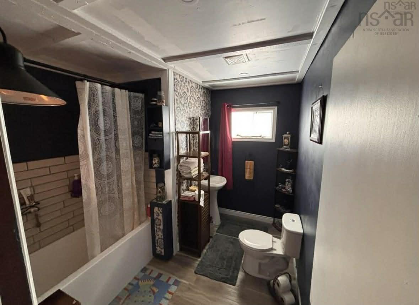
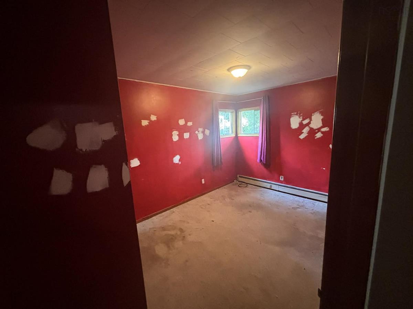
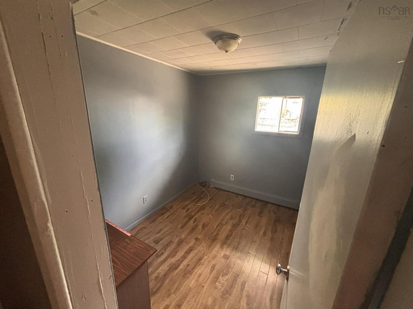
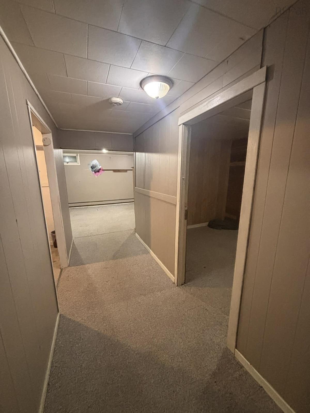
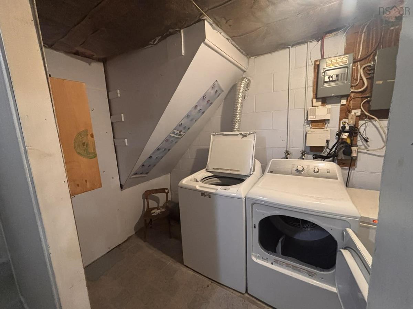
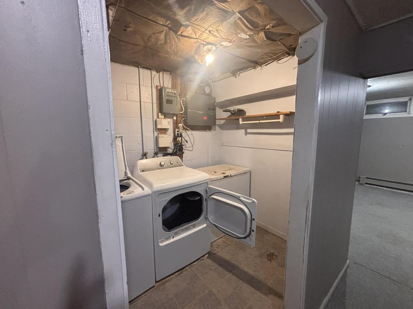
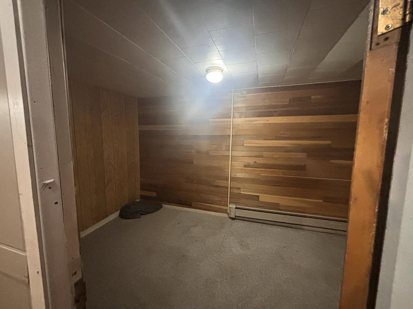
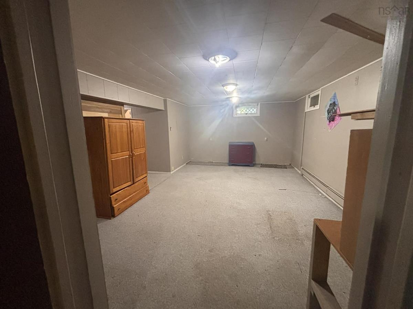
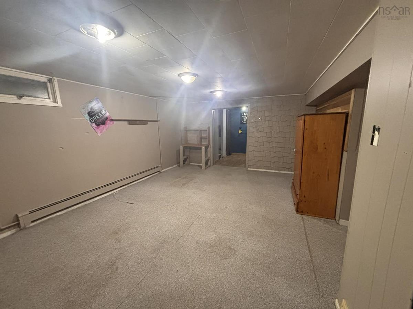
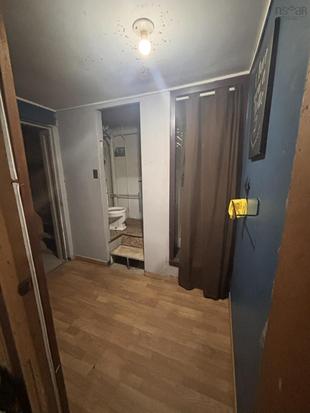
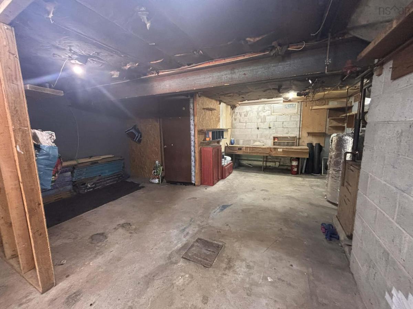
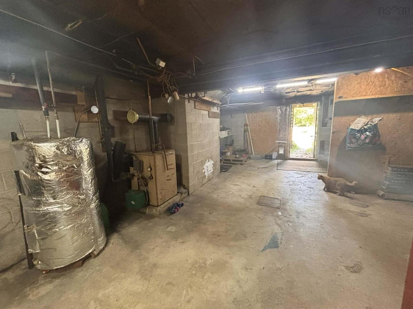
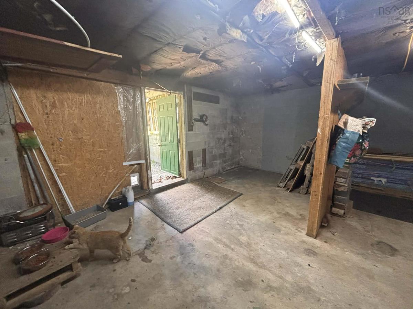
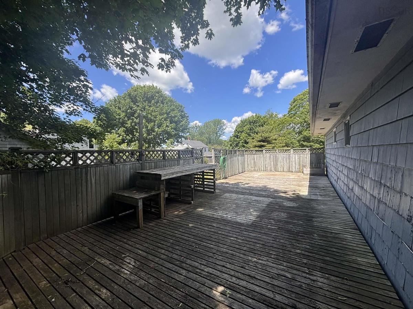
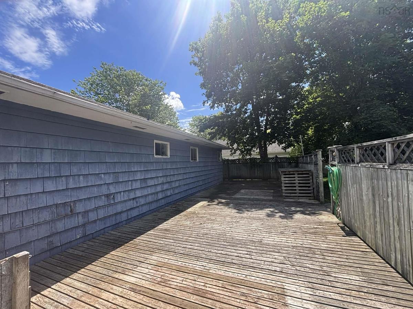
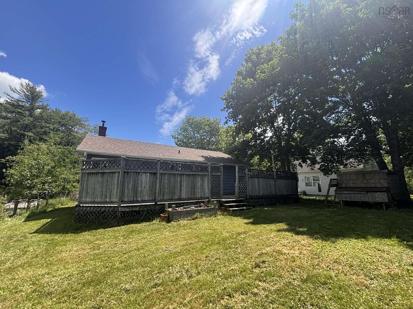
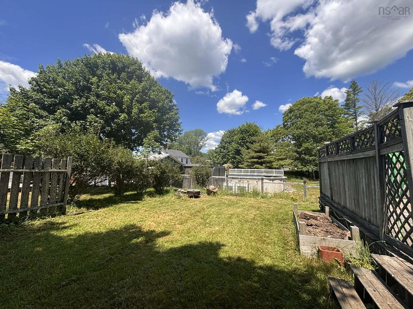
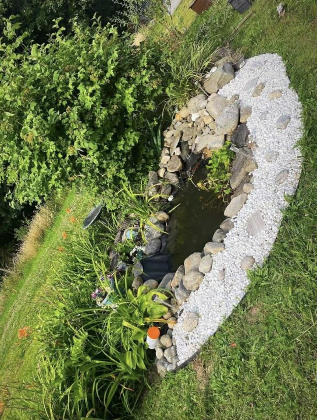
Located near the centre of Town for easy access to all amenities - yet tucked away on a private piece of Hammond Street, just behind the family friendly Mowatt Street section of Shelburne. It is a short walk to take part in any of the events that take place in town for you and your family. This raised bungalow has had some renovations and is priced to reflect the few that are remaining. This home offers more space than meets the eye, with ample storage throughout the home. The living room and main hall feature hardwood floors, new laminate is included for the primary & third bedroom. The second bedroom has been done. The living room also has a fireplace insert that has typically burned about 4 cords per year to heat the home. A new propane furnace and on-demand hot water heater will be installed for the new owner – which will heat the home with hot water baseboard heaters throughout. The kitchen appliances have been upgraded within the past 5 years as well as new vinyl flooring, and ample space for an avid cook. The main bathroom was renovated within the past year, and all the fixtures were replaced. The basement level features a large laundry/utility room, a small office room and a large den/bonus room. The basement bathroom is the remaining required renovation in this home – some fixtures required are included with the sale – as well as flooring for the bathroom section. The unfinished portion of the basement has a fully setup workbench area as well as ample storage for up to 4 cords of wood. The back deck is this home’s secluded paradise. Ample space for raised beds and protection for your garden or make use of the already established gardens that feature various fruits, veggies and herbs. The pond has been established for over 10 years.
Listing Details
197 Hammond Street, Shelburne, B0T 1W0
ACTIVE
$219,000
202601733
Single Family
Detached
55
1,120 ft2
1,526 ft2
80144546
3
1
1
Drilled Well
Municipal
Electricity,High Speed Internet
Building Specifications
Poured Concrete
Asphalt Shingle
Wood Shingles
Carpet,Hardwood,Laminate,Vinyl


