

8843 221 Highway, Sheffield Mills, (MLS® 202626424) REMAX NOVA
Google Play iOS Google Play iOS

8843 221 Highway, Sheffield Mills

5 4 3301 sqft
$665,000 For Sale

Description

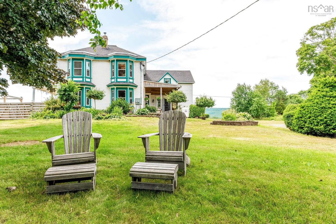
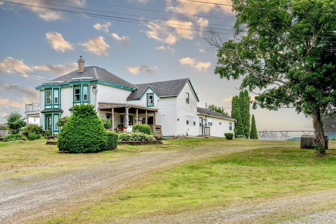
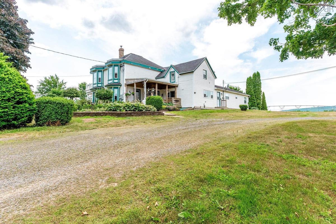
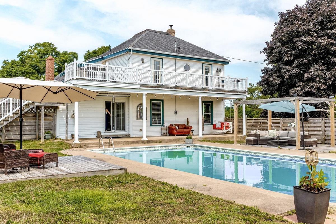
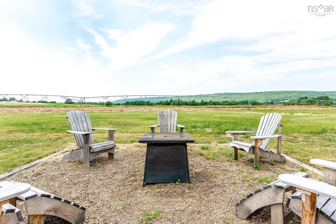
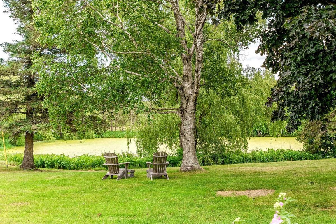
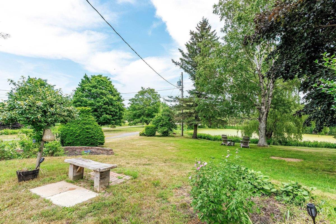
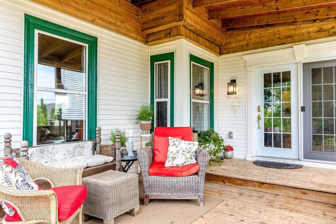
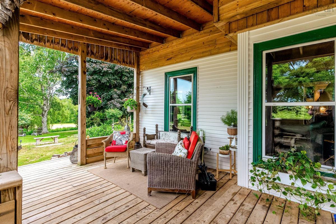
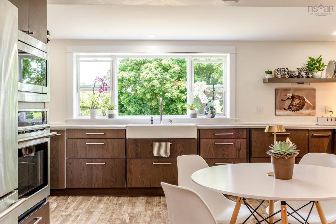
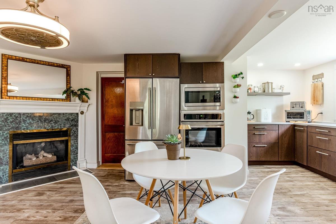
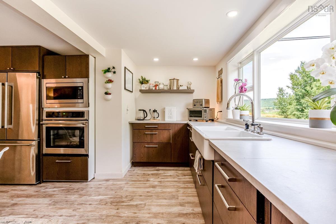
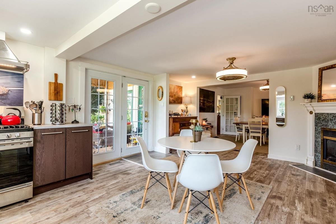
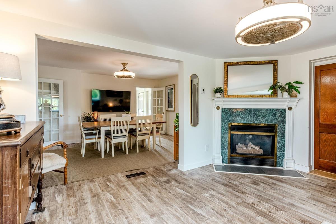
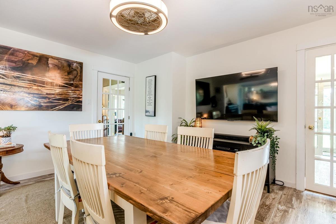
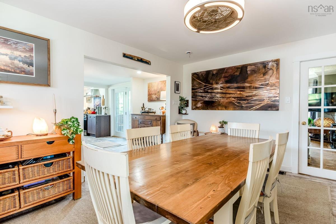
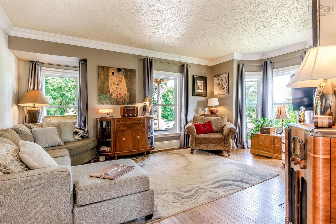
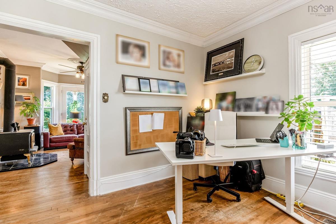
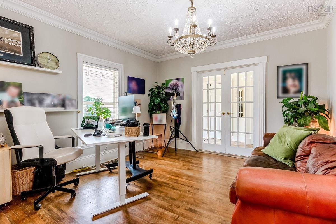
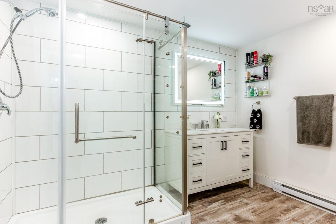
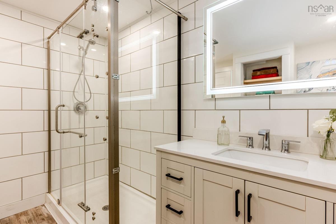
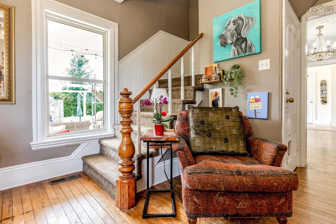
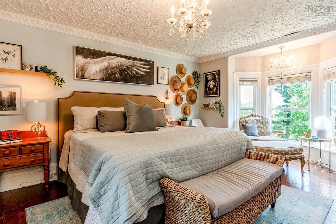
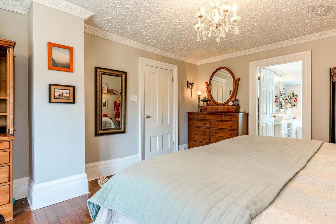
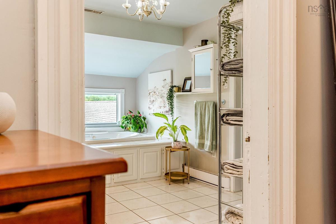
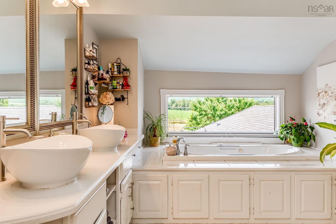
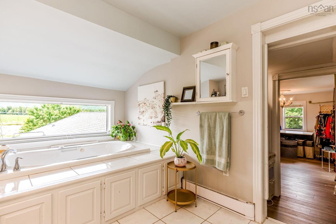
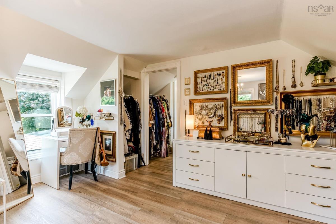
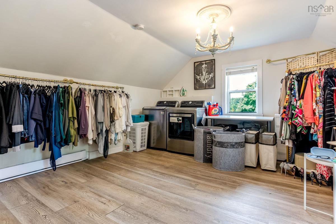
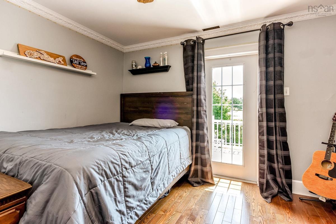
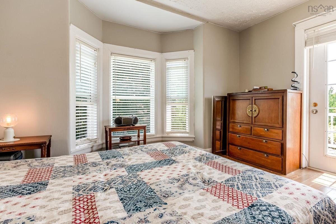
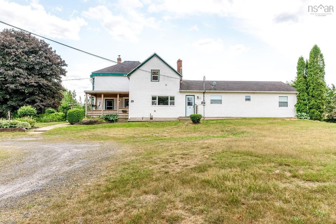
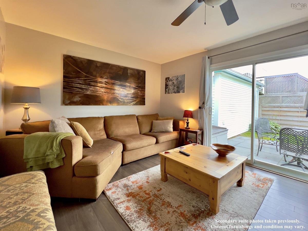
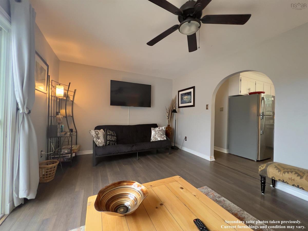
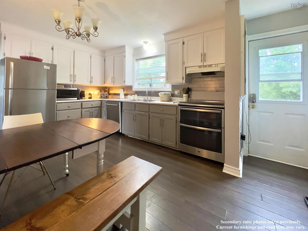
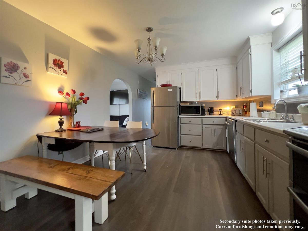
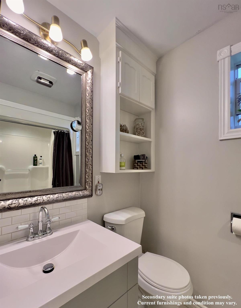
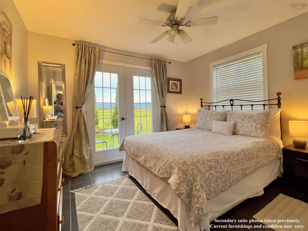
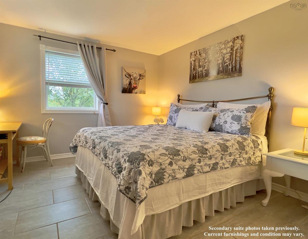
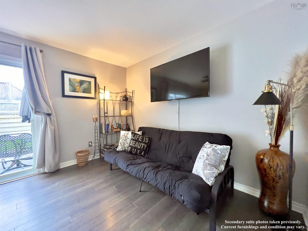
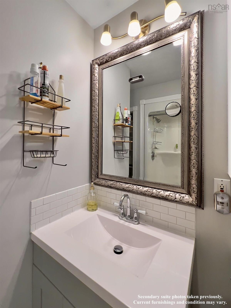
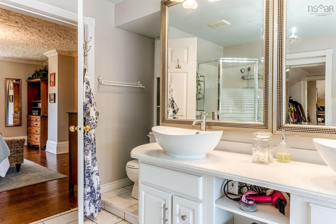
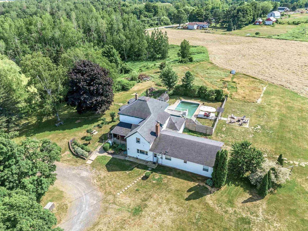
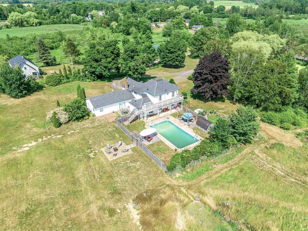
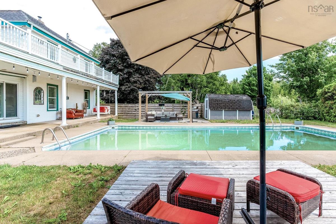
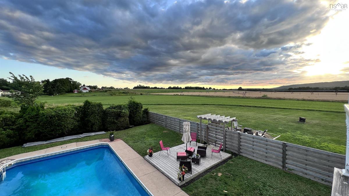
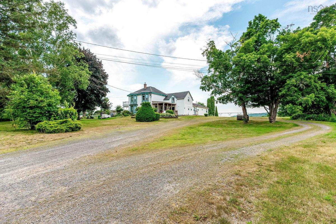
A Century Country Home with Character, History & Possibility There are houses you simply live in—and then there are homes that tell a story. Dating back to 1876, this distinctive Sheffield Mills property is the kind of century home that captures the imagination of those who appreciate character, space and the charm that simply cannot be recreated in a newer build. Set well back from Highway 221 on 3.49 acres, the property offers a wonderful sense of country privacy while remaining conveniently close to Kentville, Canning, New Minas, Wolfville and Port Williams. The setting is quintessential Annapolis Valley, with open surroundings, a pond, mature landscape, North Mountain views, abundant wildlife and the occasional bald eagle overhead. Inside, the home offers approximately 3,300 square feet of living space, with five bedrooms and four bathrooms. The generously proportioned rooms, multiple living areas and traditional layout provide the kind of space and personality that century-home enthusiasts are drawn to. A number of thoughtful updates have already been completed, including a newer kitchen and updated bathroom, while the home retains the individuality and sense of history that make older country properties so appealing. The separate two-bedroom suite adds an entirely different dimension to the property. It could provide space for extended family, guests, a home-based arrangement or potential rental income, depending on the buyer's needs and applicable requirements. Outside is where the country lifestyle truly comes alive. A fenced pool and patio create a natural gathering place for summer days, while the firepit offers a perfect setting for evenings overlooking the surrounding countryside. The pond and natural setting provide an ever-changing backdrop of wildlife and seasonal beauty. This is not a home for someone looking for a perfectly polished, maintenance-free property. It is a home for someone who appreciates what cannot be duplicated—history, characte

Listing Details

Address
8843 221 Highway, Sheffield Mills, B0H 1H0

Status
ACTIVE
Listing Price
$665,000
MLS®
202626424
Type
Single Family
Style
Detached
Age
150
Square Footage (MLA)
3,301  ft2
Total Fin SqFt (TLA)
3,301  ft2
PID
55043871
Bedrooms
5
Full Baths
4
Half Baths
0

Water
Drilled Well
Sewer
Septic
Utilities
Cable,Electricity,High Speed Internet,Telephone

Building Specifications

Foundation Type
Poured Concrete,Slab,Stone
Roof
Asphalt Shingle
Exterior Finish
Vinyl
Flooring
Carpet,Ceramic,Hardwood,Laminate,Tile

Looking for a Mortgage? Get Your Free Quote Started Today!

Rooms

LEVEL TYPE DIMENSIONS
Main Floor Bath 1 8' x 10'1"
Main Floor Eat In Kitchen 128" x 12'7"
Main Floor Kitchen 16'9" x 7'8"
Main Floor Dining Room 15' x 13'6"
Main Floor Foyer 5'3" x 9'5"
Main Floor Family Room 28'10" x 12'5" - Jog
Main Floor Living Room 18'11" x 18'11"
Main Floor Mud Room 6'4" x 11'9"
Main Floor Storage 8' x 6'4"
Main Floor Bath 4 82" x 7'7"
Main Floor Bedroom 11"6" x 9'9"
Main Floor Primary Bedroom 11'6" x 8'9"
Main Floor Dining Room 11'5" x 8'11"
Main Floor Kitchen 11'6" x 7'7"
Main Floor Living Room 11'2" x 17'7"
Main Floor Bath 1 8' x 10'1"
Main Floor Eat In Kitchen 128" x 12'7"
Main Floor Kitchen 16'9" x 7'8"
Main Floor Dining Room 15' x 13'6"
Main Floor Foyer 5'3" x 9'5"
Main Floor Family Room 28'10" x 12'5" - Jog
Main Floor Living Room 18'11" x 18'11"
Main Floor Mud Room 6'4" x 11'9"
Main Floor Storage 8' x 6'4"
2nd Level Bath 2 3'5" x 10'11"
2nd Level Bath 3 13'6" x 15'8"
2nd Level Bedroom 12'3" x 12'11"
2nd Level Bedroom 12'4" x 12'11"
2nd Level Primary Bedroom 13'6" x 18'5"
2nd Level OTHER 15'4" 14'8"
--- --- 3'5" x 10'11"
--- --- 13'6" x 15'8"
--- --- 12'3" x 12'11"
--- --- 12'4" x 12'11"
--- --- 13'6" x 18'5"
--- --- 15'4" 14'8"
--- --- 82" x 7'7"
--- --- 11"6" x 9'9"
--- --- 11'6" x 8'9"
--- --- 11'5" x 8'11"
--- --- 11'6" x 7'7"
--- --- 11'2" x 17'7"

Garage & Parking

Garage
N
Details
Many parking spaces possible in rounded driveway

Inclusions & Exclusions

Inclusions
2 Fridges, 2 Stoves, 2 Dishwashers, 2 Washers, 2 Dryers, 1 Wall oven. Appliances "As Is Condition"

Sales History

Demographic Data

Demographic data is based on the dissemination area that contains the listing parcel . Dissemination Areas are small areas composed of one or more neighbouring dissemination blocks. All of Canada is divided into dissemination areas. Data source: Environics Analytics via ArcGIS Online, 2021

Population Size

457

Median Age

45.7

Avg Household Size

2.7

Avg House Income

$67K

The number of people for each age range.

How the population of this area is expected to change.

The highest level of education obtained by people within this area.

The maritial status of the people in this area.

The average household income within this area.

The number of people that rent versus own.

When the buildings in the area were constructed.

The number of children at home for the given age ranges.

The occupations of the people living here.

Tax Assessment

Year Amount % Change
2026 $469,900 ---
2025 $441,900 ---
2024 $436,400 ---
2023 $385,900 ---
2022 $297,900 ---
2021 $301,100 ---
2020 $299,900 ---
2019 $227,600 ---
2018 $222,600 ---
2017 $221,500 ---
2016 $233,000 ---
2015 $232,200 ---
2014 $230,800 ---
2013 $222,400 ---
2012 $209,000 ---

Maps

Mortgage Inquiries

Last Updated On: 10/22/2026 7:48:52 PM (UTC)

