1339 Bains Road, Sheffield Mills, (MLS® 202627440) REMAX NOVA
Google Play iOS Google Play iOS

1339 Bains Road, Sheffield Mills

5 1 1566 sqft
$289,900 For Sale

Description

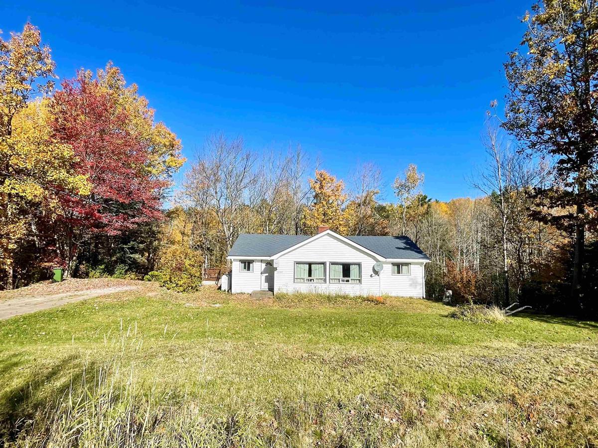
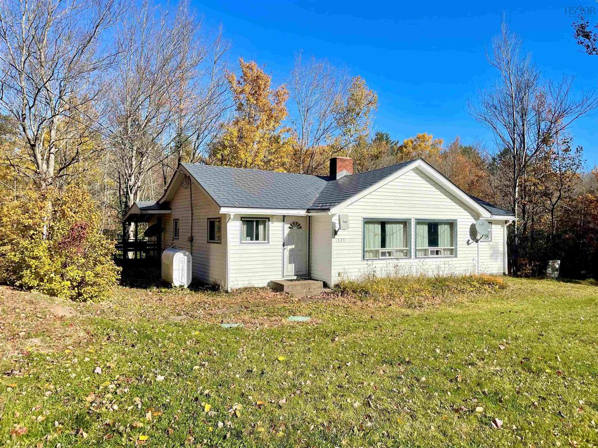
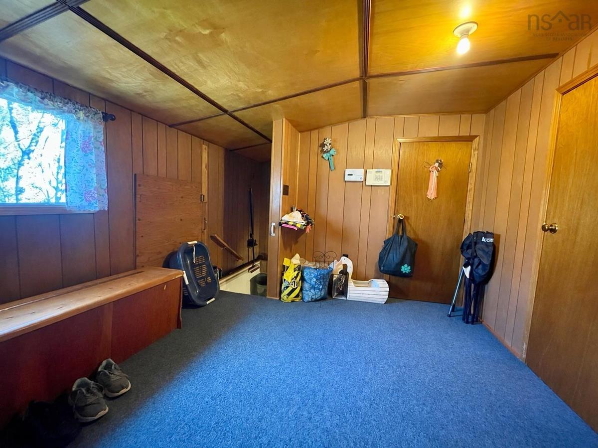
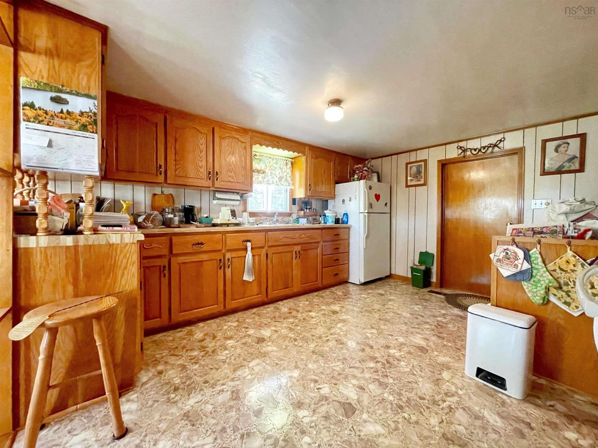
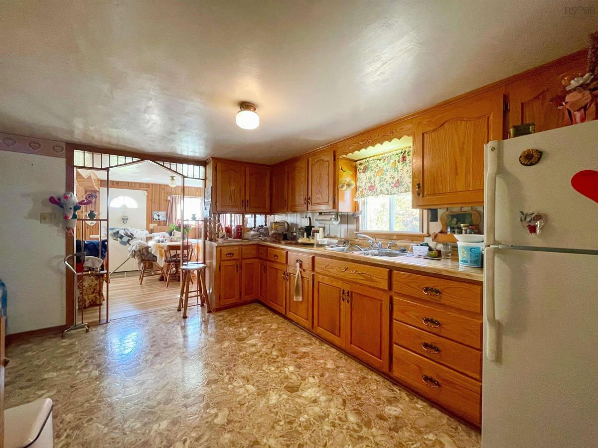
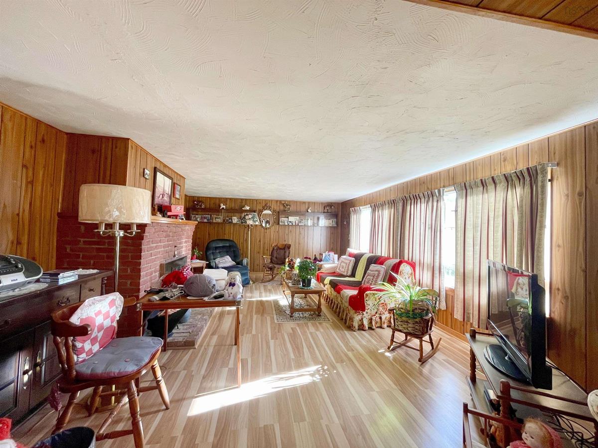
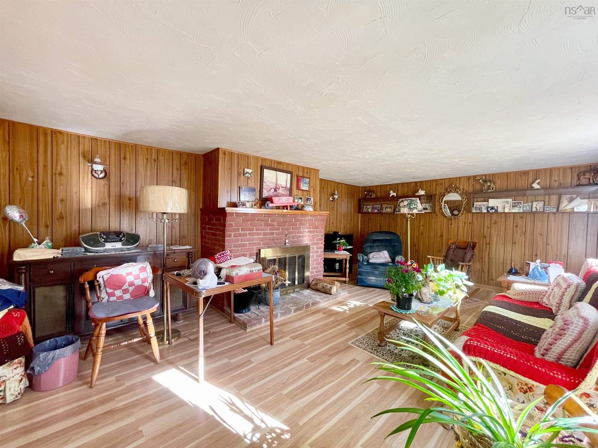
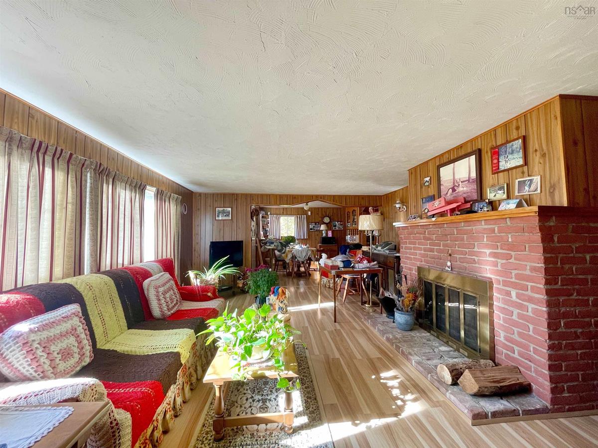
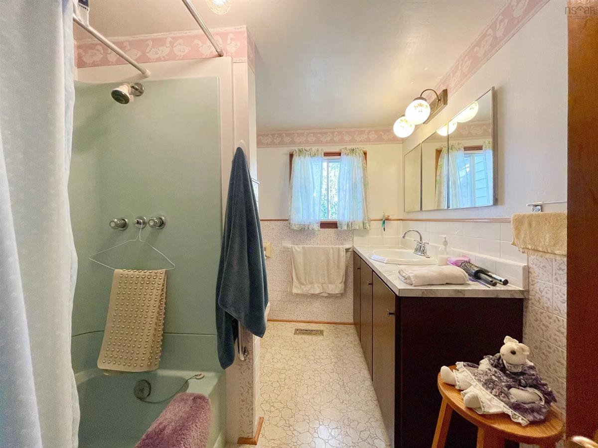
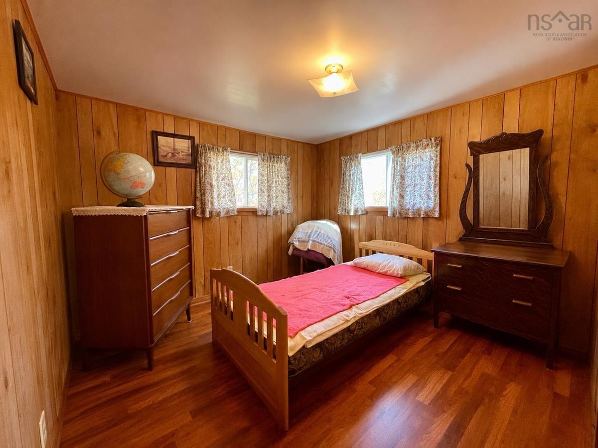
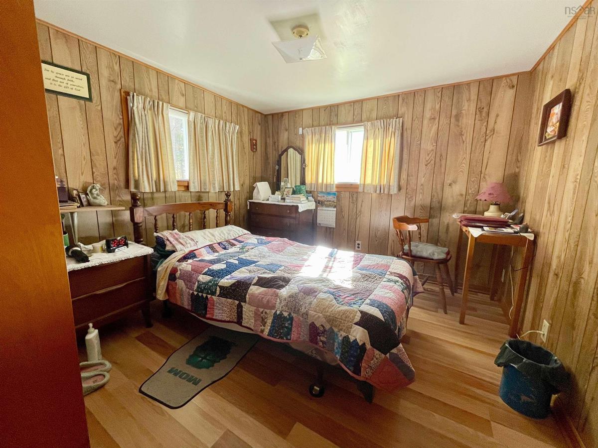
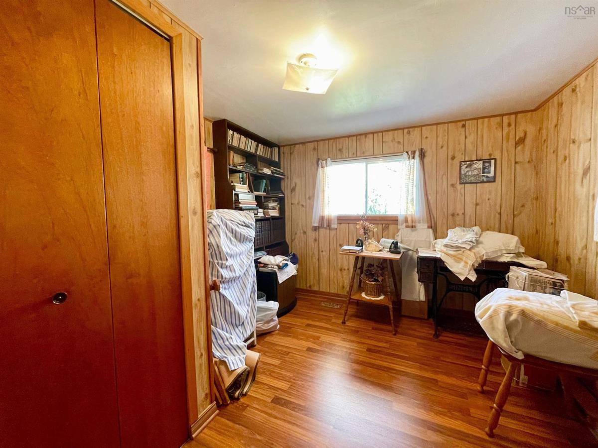
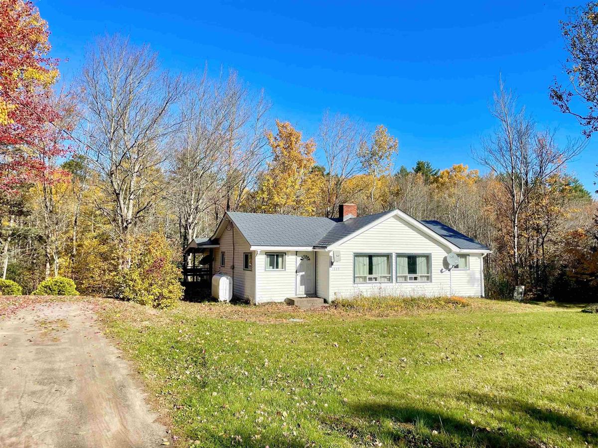
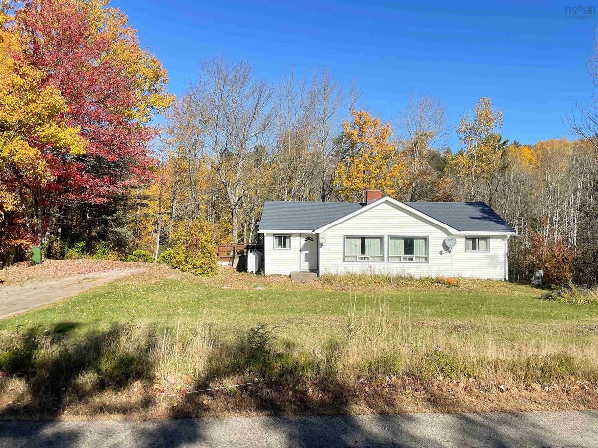
Welcome to 1339 Bains Road in Sheffield Mills! Ideally located just outside Canning, this property offers an affordable opportunity to enjoy the convenience of a great Annapolis Valley location with plenty of potential to make it your own. Offering more space than meets the eye, this home has good bones and a solid starting point for someone looking to add their own style and updates. Recent improvements include a new septic system in 2019 and a metal roof installed in 2003. While some cosmetic updating would bring this home into a more modern era, there is plenty of opportunity here to personalize the space and create a home that suits your needs. The location is hard to beat, with Northeast Kings Education Centre, Glooscap Elementary and the convenient amenities of Canning nearby, approximately 10 minutes to Kentville and New Minas and quick access to Highway 101. Whether you're a first-time buyer looking to enter the market, or simply searching for an affordable property with room to add value, 1339 Bains Road is well worth a look. Offered at $289,900, this is an opportunity to get into homeownership in a desirable location and make it your own!

Listing Details

Address
1339 Bains Road, Sheffield Mills, B0P 1H0

Status
ACTIVE
Listing Price
$289,900
MLS®
202627440
Type
Single Family
Style
Detached
Age
53
Square Footage (MLA)
1,174  ft2
Total Fin SqFt (TLA)
1,566  ft2
PID
55009609
Bedrooms
5
Full Baths
1
Half Baths
0

Water
Well
Sewer
Septic
Utilities
Cable,Electricity,High Speed Internet,Telephone

Building Specifications

Foundation Type
Poured Concrete
Roof
Metal
Exterior Finish
Vinyl
Flooring
Carpet,Laminate,Tile,Vinyl

Looking for a Mortgage? Get Your Free Quote Started Today!

Rooms

LEVEL TYPE DIMENSIONS
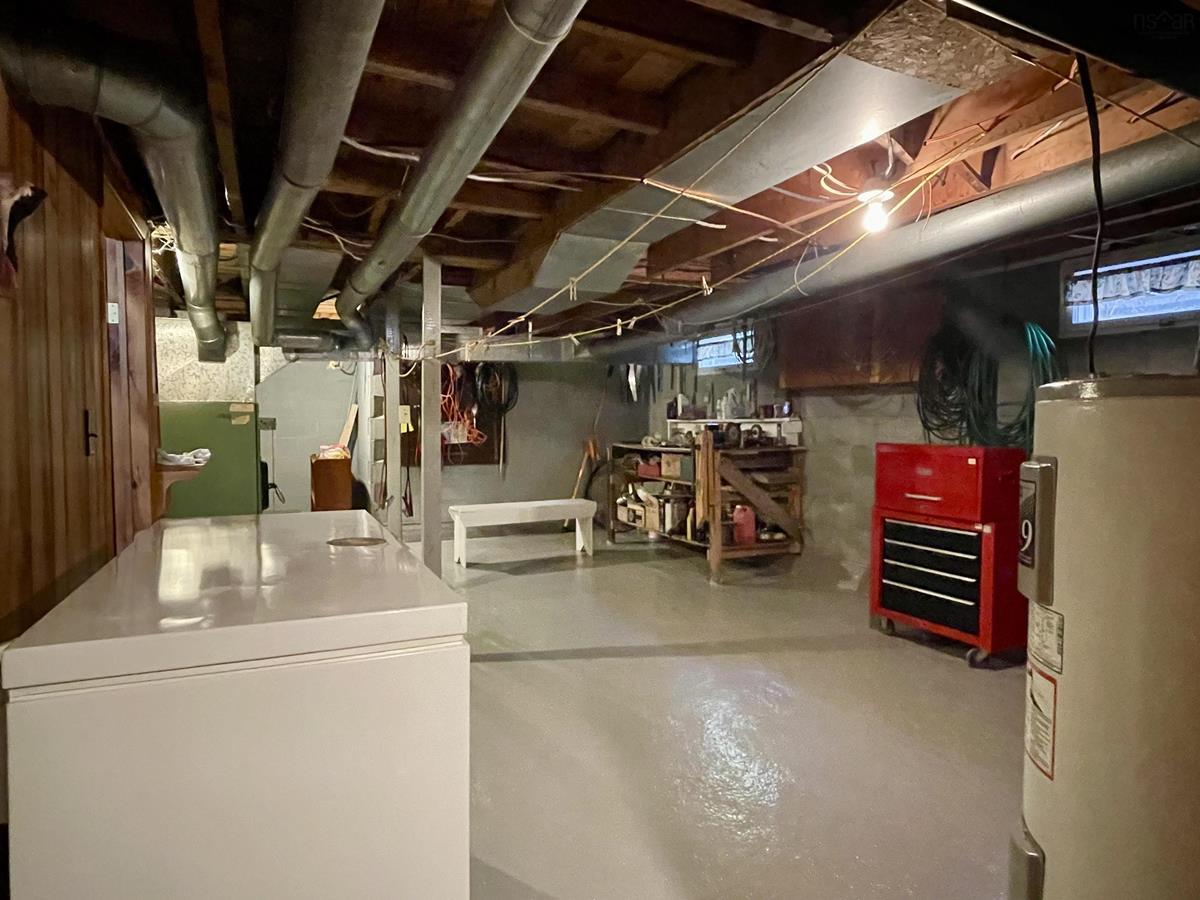
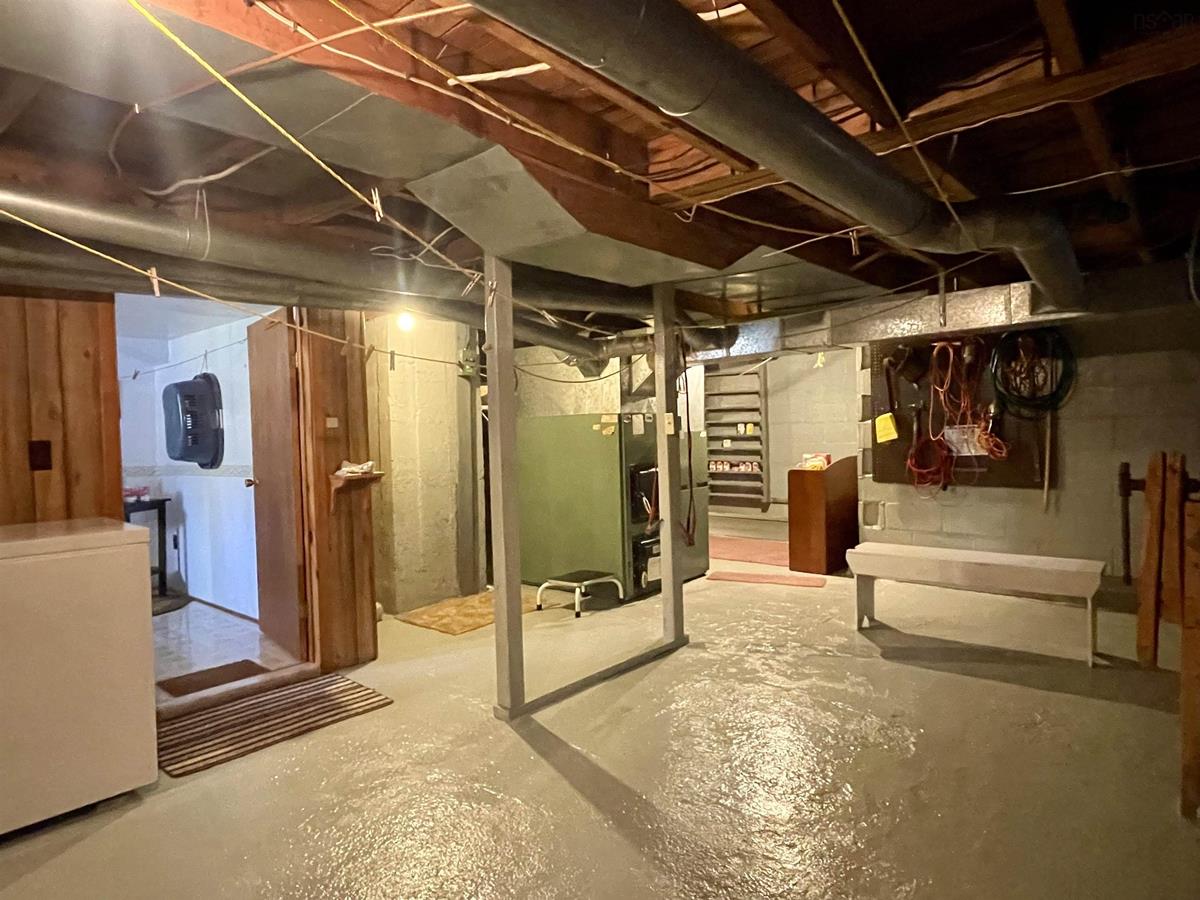
Basement Utility 26.10 x 13.8
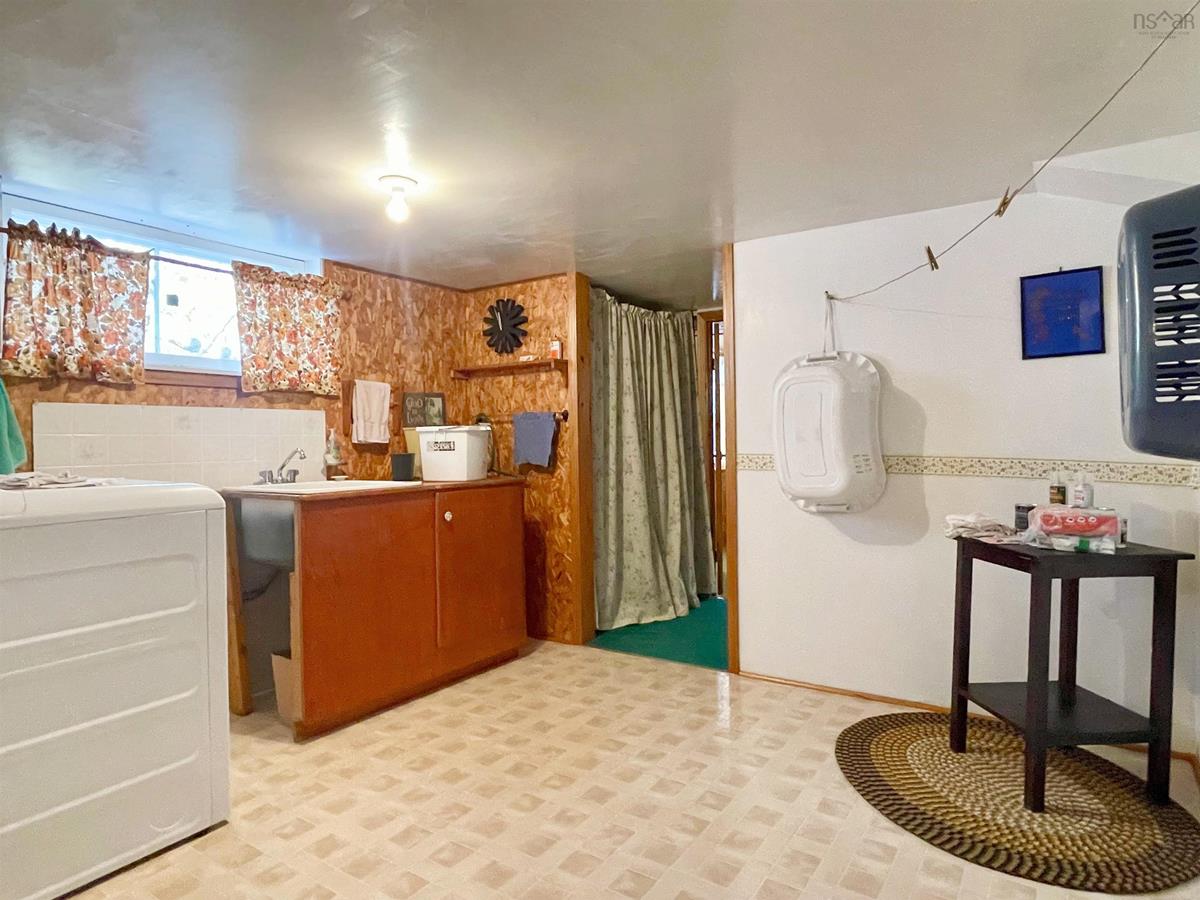
Basement Laundry 10.8 x 9.1
Basement Storage 7.5 x 6.1
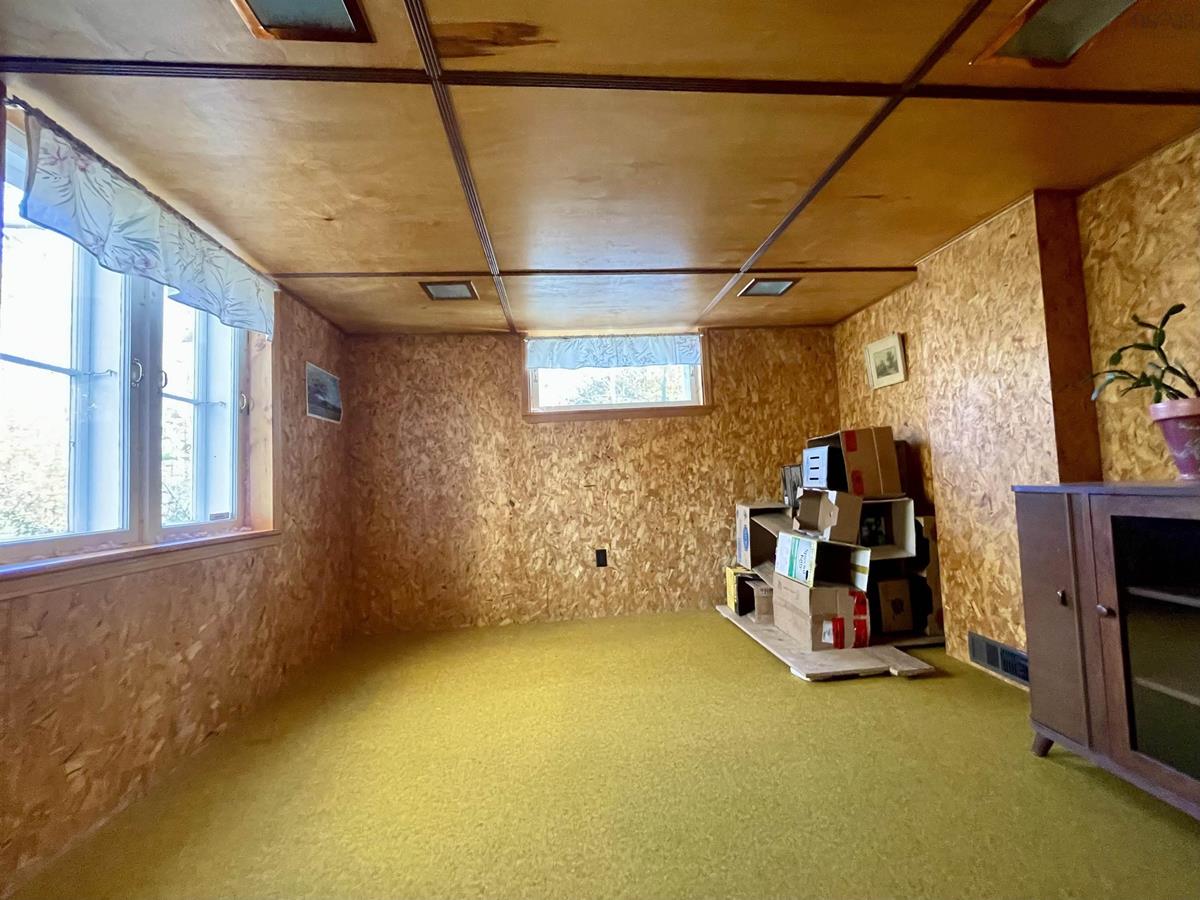
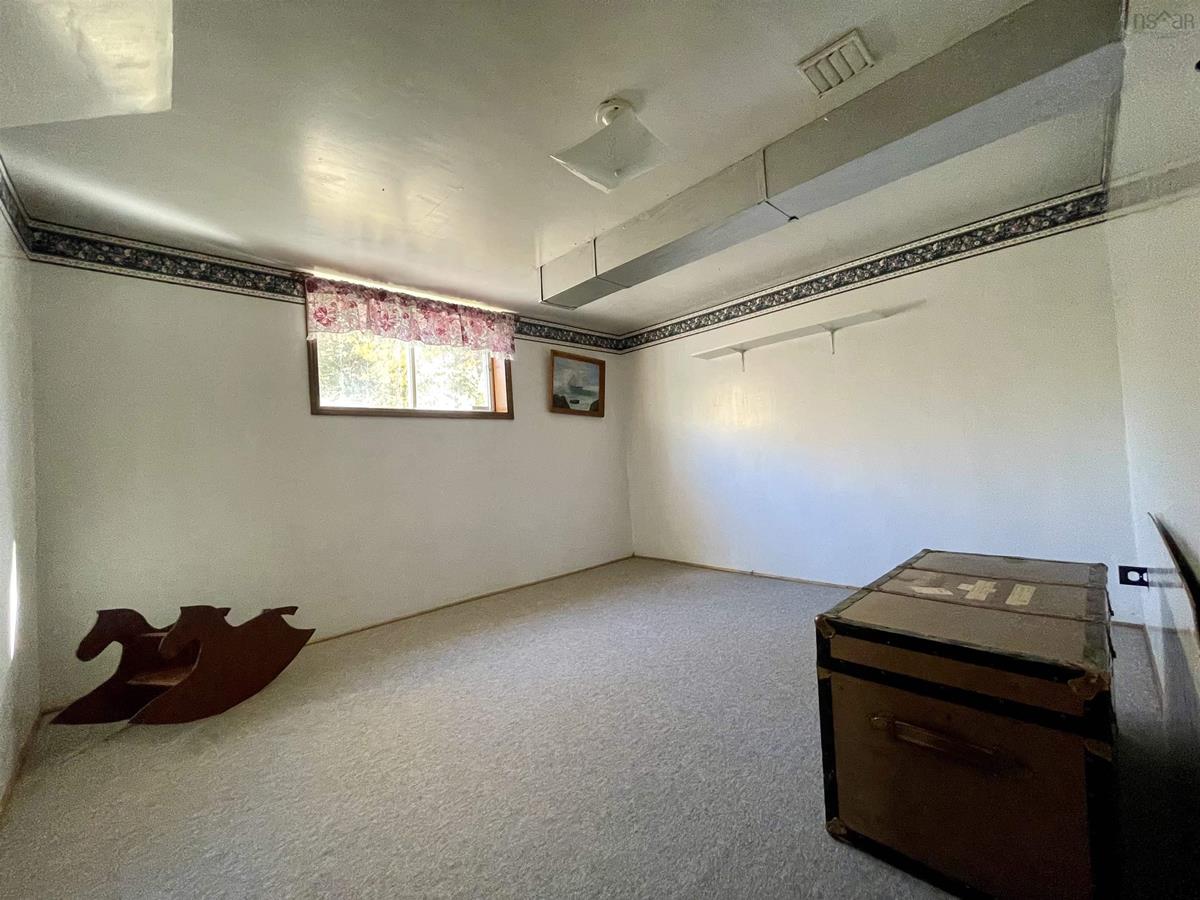
Basement Bedroom 11.2 x 9.2
Basement Bedroom 10.8 x 10.11
Main Floor Kitchen 13.3 x 12.2
Main Floor Dining Room 9.9 x 8.5
Main Floor Living Room 20 x 13.9
Main Floor Bath 1 9.7 x 6.11
Main Floor Primary Bedroom 9.9 x 9.7
Main Floor Bedroom 9.7 x 9.7
Main Floor Bedroom 9.6 x 9.6

Garage & Parking

Garage
N
Details
---

Inclusions & Exclusions

Inclusions
Fridge, stove, dryer, freezer, some contents, lawn mower

Sales History

Demographic Data

Demographic data is based on the dissemination area that contains the listing parcel . Dissemination Areas are small areas composed of one or more neighbouring dissemination blocks. All of Canada is divided into dissemination areas. Data source: Environics Analytics via ArcGIS Online, 2021

Population Size

457

Median Age

45.7

Avg Household Size

2.7

Avg House Income

$67K

The number of people for each age range.

How the population of this area is expected to change.

The highest level of education obtained by people within this area.

The maritial status of the people in this area.

The average household income within this area.

The number of people that rent versus own.

When the buildings in the area were constructed.

The number of children at home for the given age ranges.

The occupations of the people living here.

Tax Assessment

Year Amount % Change
2026 $297,200 ---
2025 $266,800 ---
2024 $219,000 ---
2023 $175,700 ---
2022 $147,600 ---
2021 $137,800 ---
2020 $135,400 ---
2019 $134,000 ---
2018 $131,400 ---
2017 $130,800 ---
2016 $127,400 ---
2015 $131,900 ---
2014 $134,800 ---
2013 $133,400 ---
2012 $119,300 ---

Maps

Mortgage Inquiries

Last Updated On: 11/5/2026 5:18:11 PM (UTC)