
29 Chittick Crest, Sheet Harbour, (MLS® 202618010) REMAX NOVA
Google Play iOS Google Play iOS

29 Chittick Crest, Sheet Harbour

2 1 936 sqft
$649,900 For Sale

Description

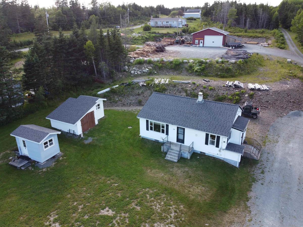
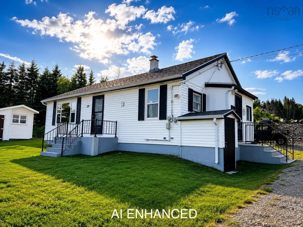
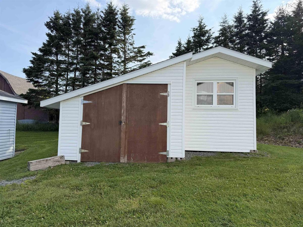
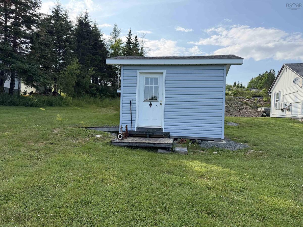
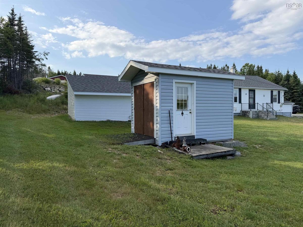
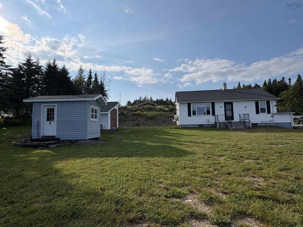
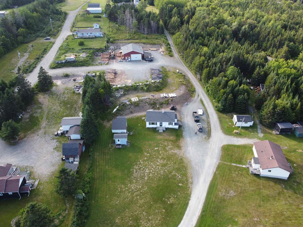
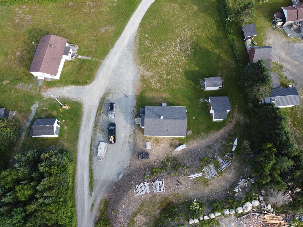
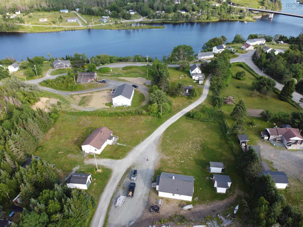
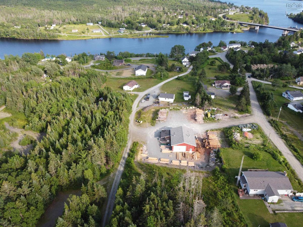
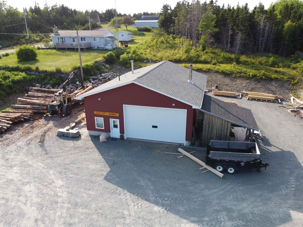
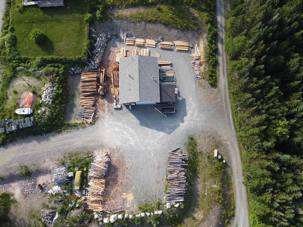
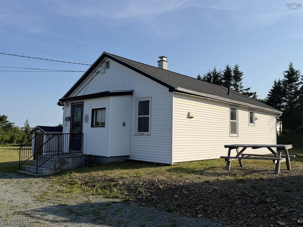
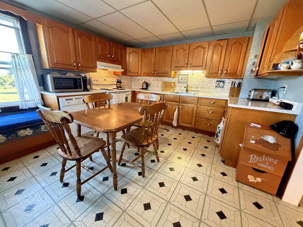
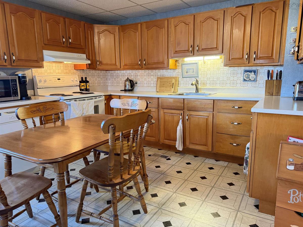
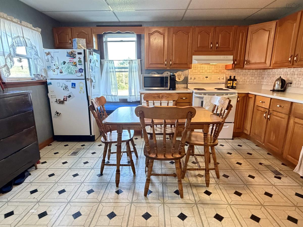
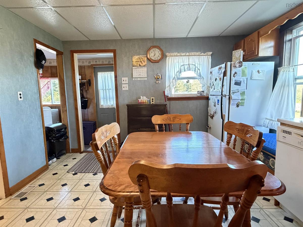
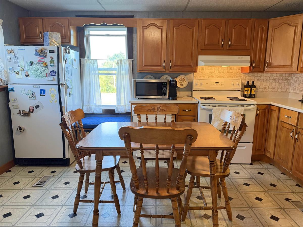
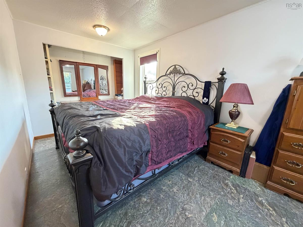
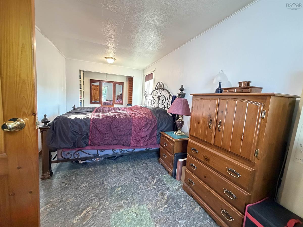
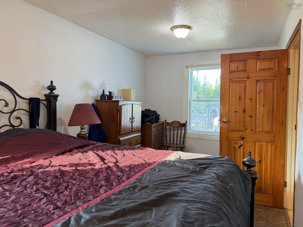
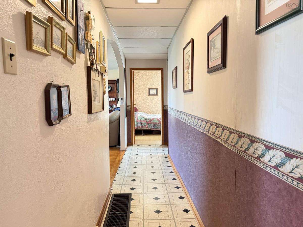
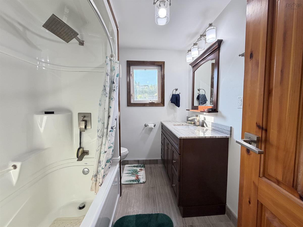
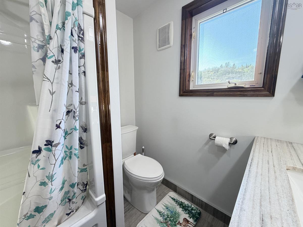
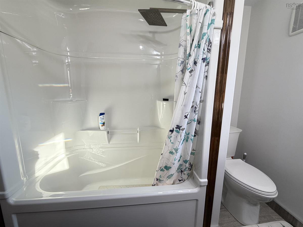
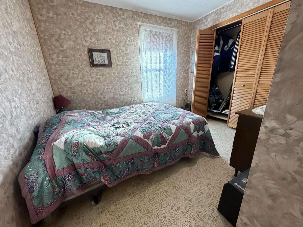
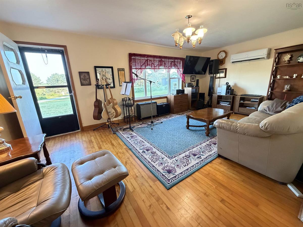
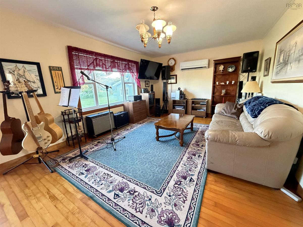
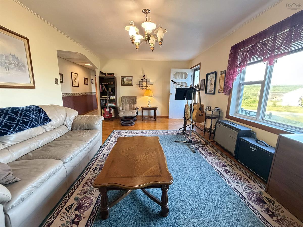
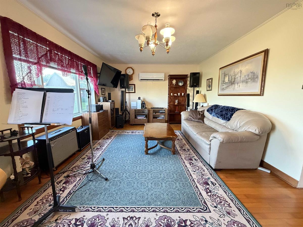
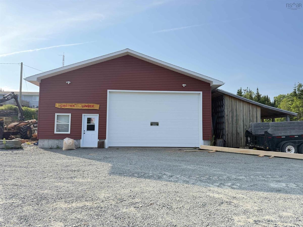
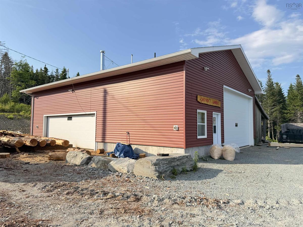
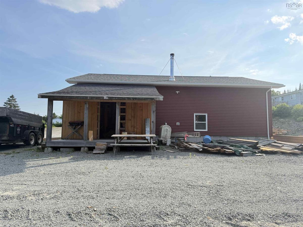
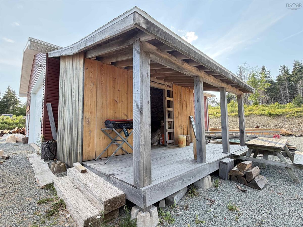
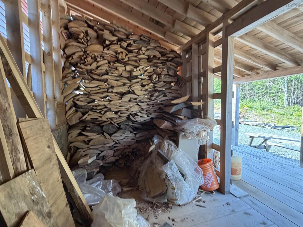
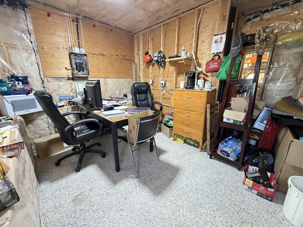
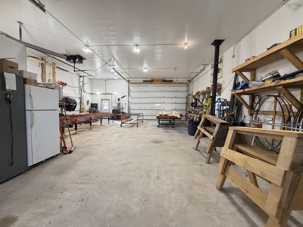
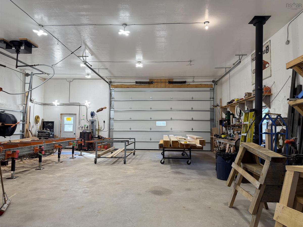
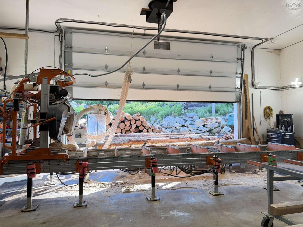
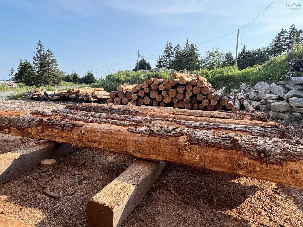
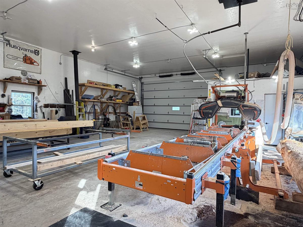
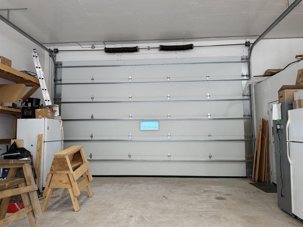
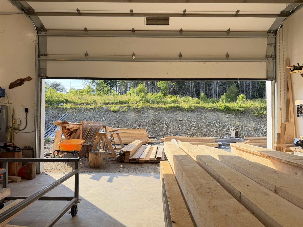
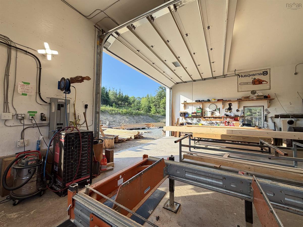
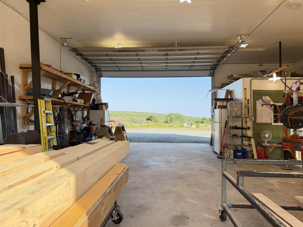
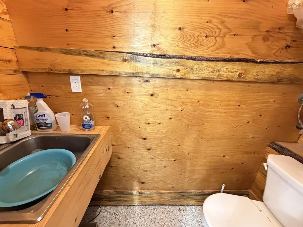
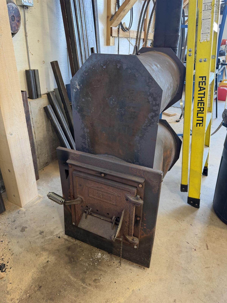
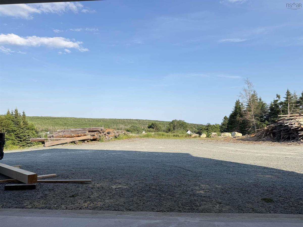
Great opportunity for a home business in Sheet Harbour! Situated on 2.67 acres, this property offers a 2 bedroom, 1 bathroom home with two sheds and plenty of room for a garden. Inside, you’ll find a dine-in kitchen with maple cupboards, a large primary bedroom that was formerly two bedrooms, a renovated 4-piece bathroom, an additional bedroom, and a spacious living room with maple flooring. The home is efficiently heated with two heat pumps and a forced air furnace, and features a newer roof completed approximately 9 years ago. Included is a 3-year-young 36’ x 46’ commercial garage with 14-foot ceilings, 20’ x 12’ doors, R20 insulation, and 8,000 PSI concrete. The building also includes a 12’ x 12’ office, 2-piece bathroom, wood stove for heat, separate meter with a 200 amp panel and generator panel, plus a holding tank for sewer and water supplied from the home’s dug well. There is lots of space around the building for parking and/or storage, along with an attached wood shed. Purchase all mill equipment at an additional cost to continue the lumber business or convert the space into a new venture such as a mechanics shop. Ideally located within walking distance to the PP-12 school and just minutes from all amenities available in the village, this property offers exceptional flexibility and opportunity.

Listing Details

Address
29 Chittick Crest, Sheet Harbour, B0J 3B0

Status
ACTIVE
Listing Price
$649,900
MLS®
202618010
Type
Single Family
Style
Detached
Age
53
Square Footage (MLA)
936  ft2
Total Fin SqFt (TLA)
936  ft2
PID
40719825
Bedrooms
2
Full Baths
1
Half Baths
0

Water
Dug,Well
Sewer
Septic
Utilities
Electricity,High Speed Internet,Telephone

Building Specifications

Foundation Type
Poured Concrete,Other
Roof
Fibreglass
Exterior Finish
Vinyl
Flooring
Ceramic,Hardwood,Vinyl

Looking for a Mortgage? Get Your Free Quote Started Today!

Rooms

LEVEL TYPE DIMENSIONS
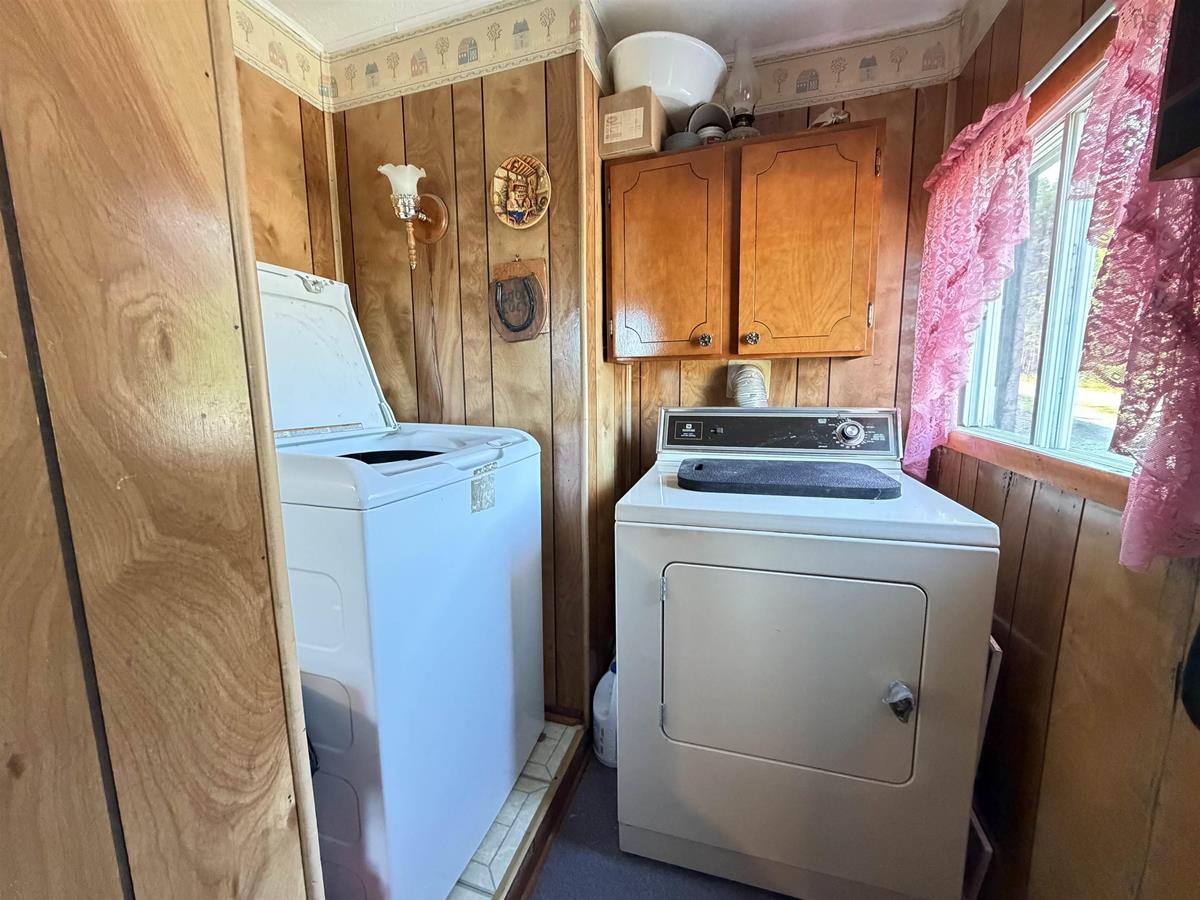
Main Floor Laundry 3x10+3x3+entry
Main Floor Kitchen 13.12x11.10
Main Floor Dining Nook combined
Main Floor Primary Bedroom 8x17 +jog
Main Floor Living Room 19.10x11.10
Main Floor Bath 1 6x8
Main Floor Bedroom 7x10

Garage & Parking

Garage
Y
Details
36x46 commercial garage with office and one 1/2 bath

Inclusions & Exclusions

Inclusions
Fridge, Stove, Washer, Dryer (DW inoperable)
Exclusions
Machinery & Equipment for lumber business purchased separately

Sales History

Halifax Regional Municipality Data

Zoning
MU
By-Law Code:
Polling District
Lawrencetown – The Lakes – Chezzetcook – Eastern Shore
Concillor: David Hendsbee
Waste Collection
FRIDAY
Contractor: Eastern Shore Cartage

Demographic Data

Demographic data is based on the dissemination area that contains the listing parcel . Dissemination Areas are small areas composed of one or more neighbouring dissemination blocks. All of Canada is divided into dissemination areas. Data source: Environics Analytics via ArcGIS Online, 2021

Population Size

532

Median Age

55.1

Avg Household Size

2.3

Avg House Income

$77K

The number of people for each age range.

How the population of this area is expected to change.

The highest level of education obtained by people within this area.

The maritial status of the people in this area.

The average household income within this area.

The number of people that rent versus own.

When the buildings in the area were constructed.

The number of children at home for the given age ranges.

The occupations of the people living here.

Tax Assessment

Year Amount % Change
2024 $133,400 ---
2023 $126,500 ---
2022 $60,300 ---
2021 $53,100 ---
2020 $52,100 ---
2019 $52,200 ---
2018 $52,900 ---
2017 $53,200 ---
2016 $53,800 ---
2015 $55,800 ---
2014 $58,400 ---
2013 $58,500 ---
2012 $52,600 ---

Maps

Mortgage Inquiries

Last Updated On: 7/20/2026 3:06:30 PM (UTC)


