
Lot 105 Burkes Road, Shad Bay, (MLS® 202622275) REMAX NOVA
Google Play iOS Google Play iOS

Lot 105 Burkes Road, Shad Bay

3 2 3072 sqft
$599,900 For Sale

Description

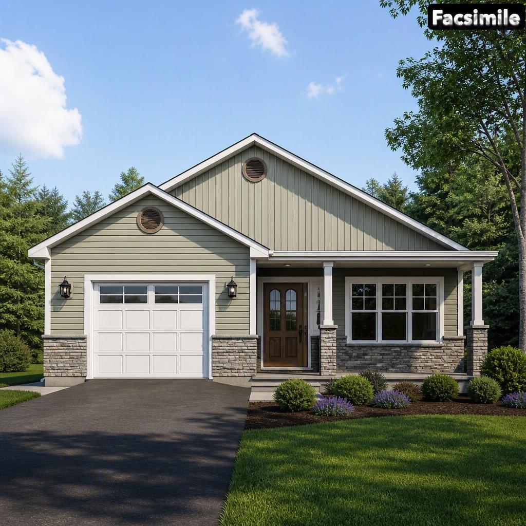
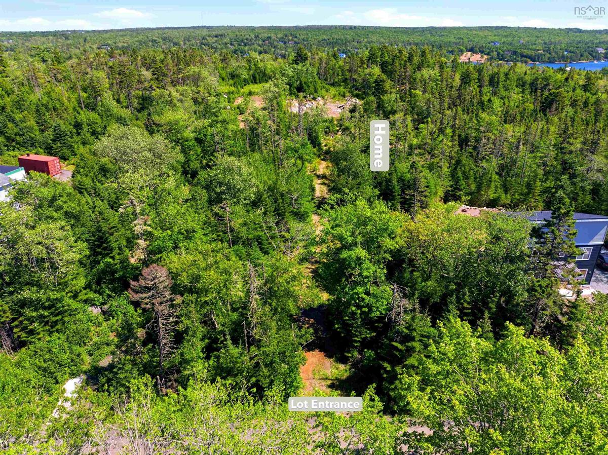
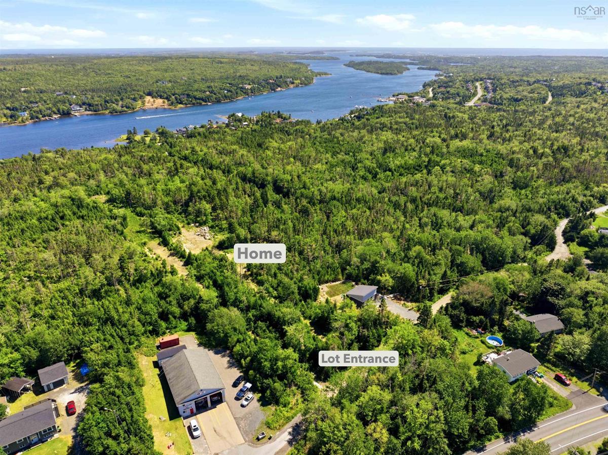
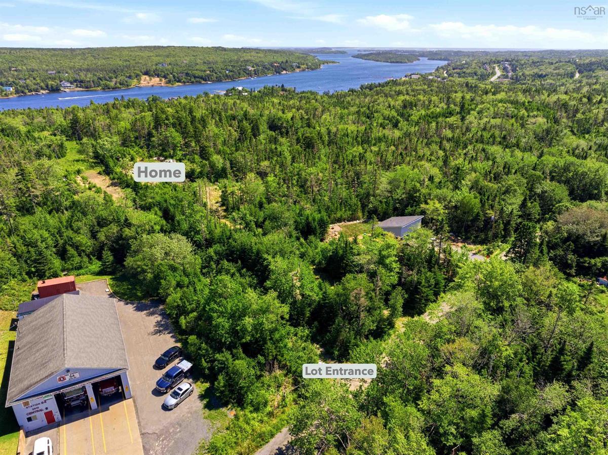
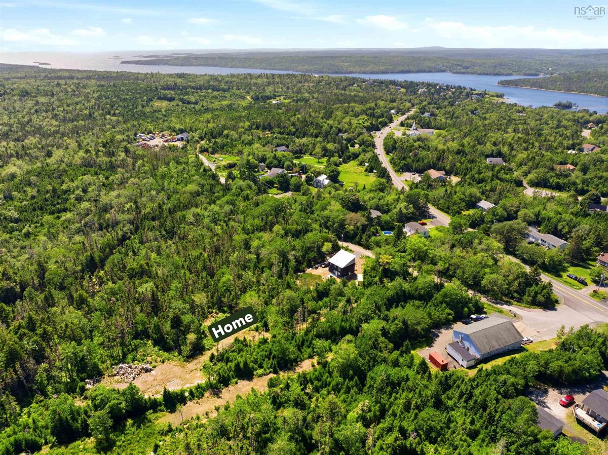
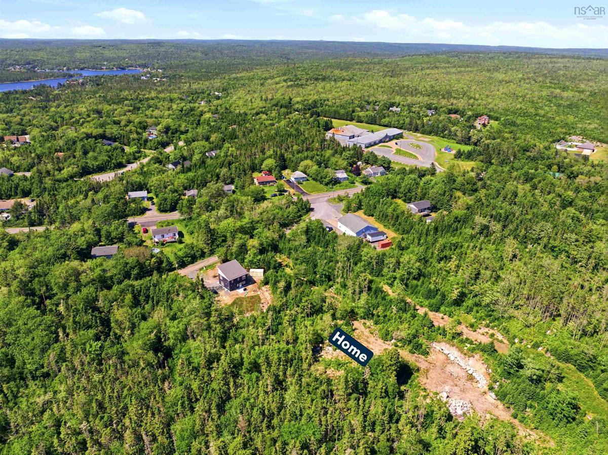
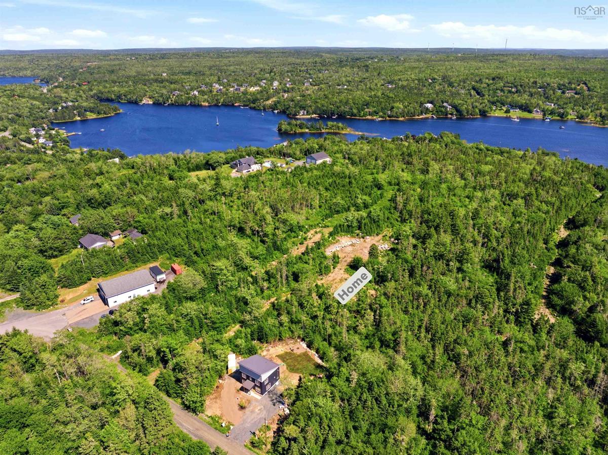
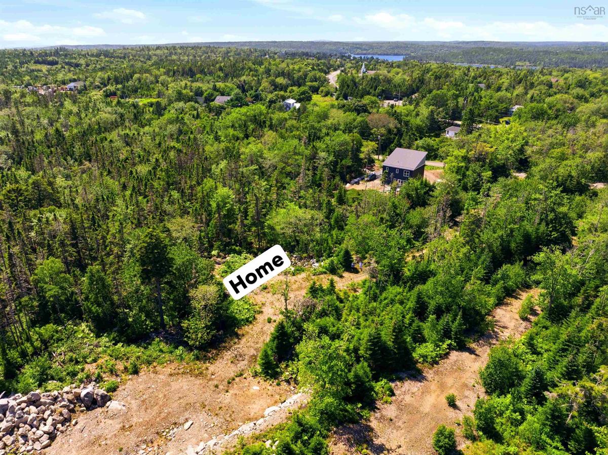
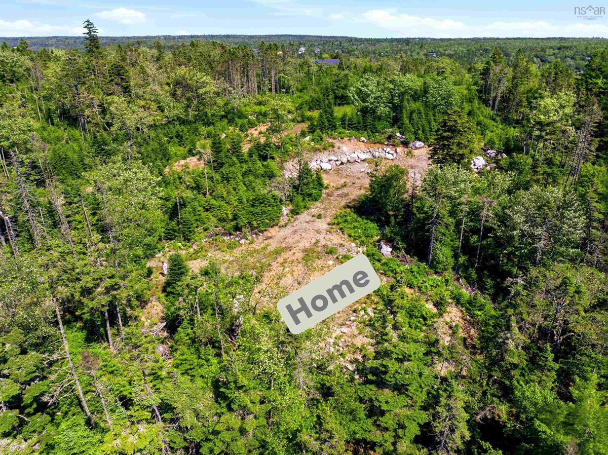
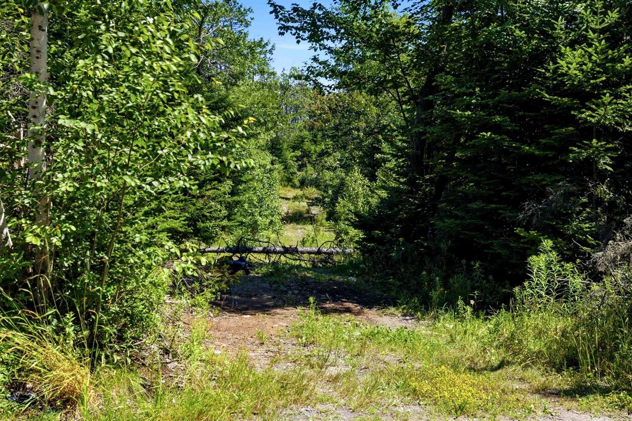
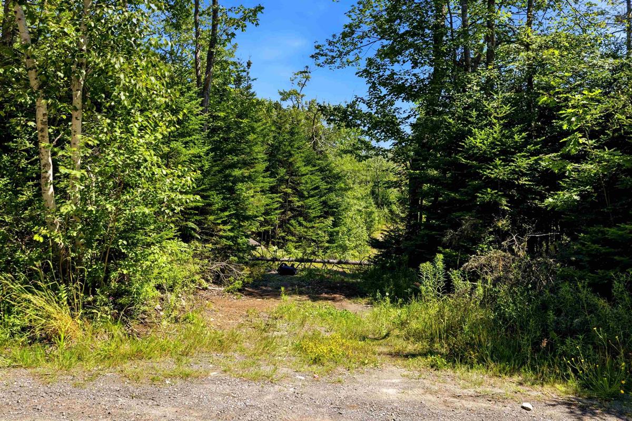
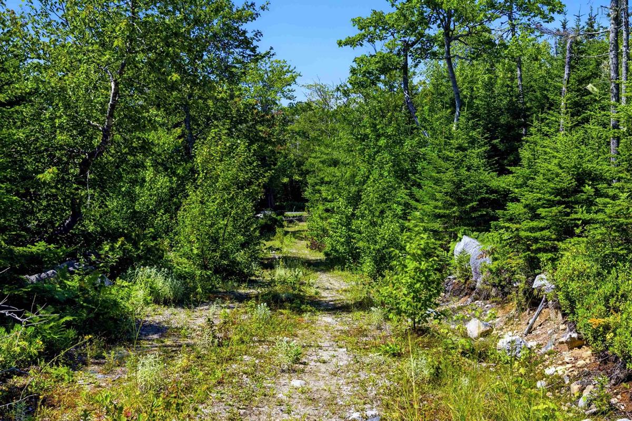
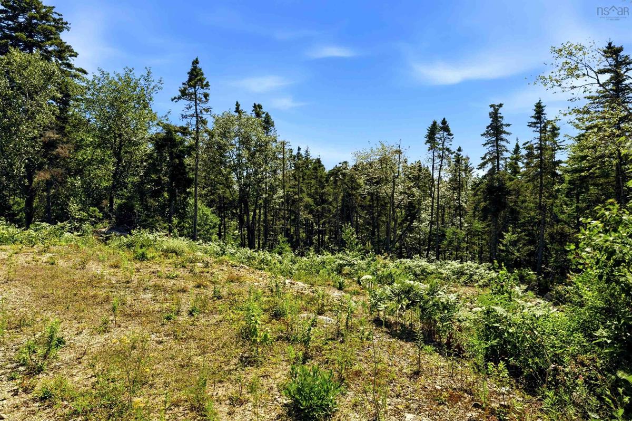
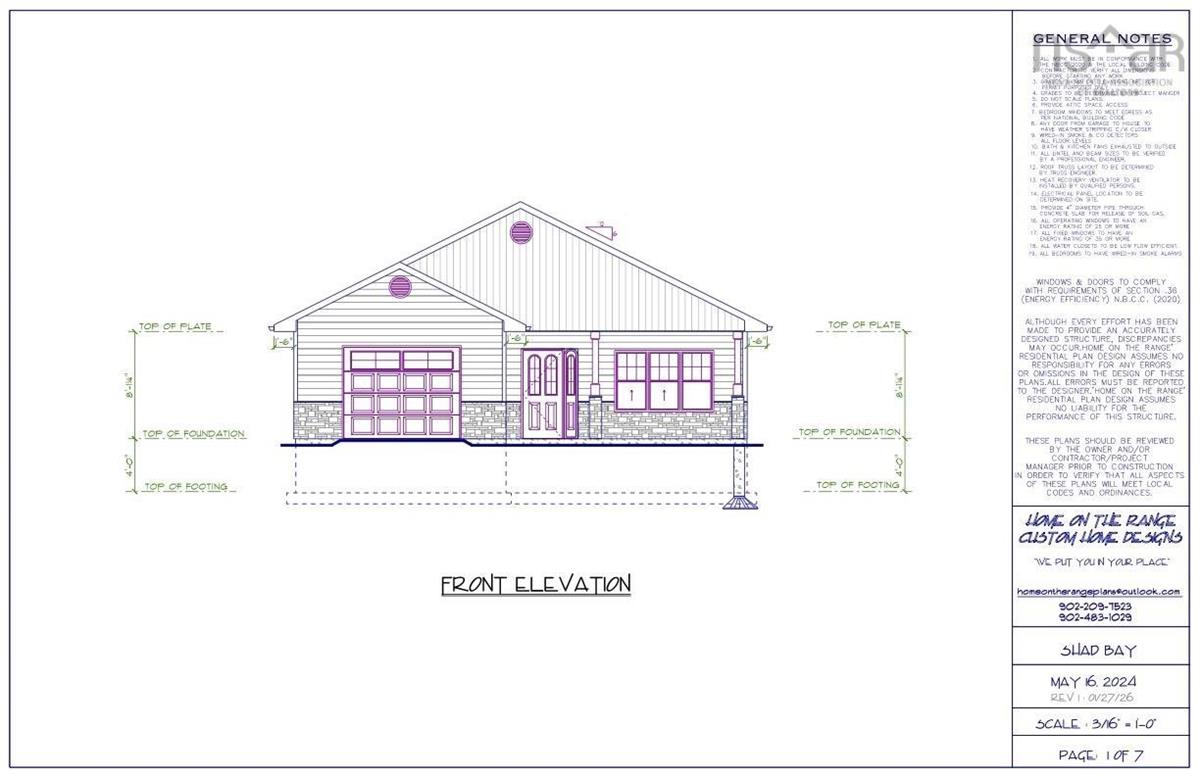
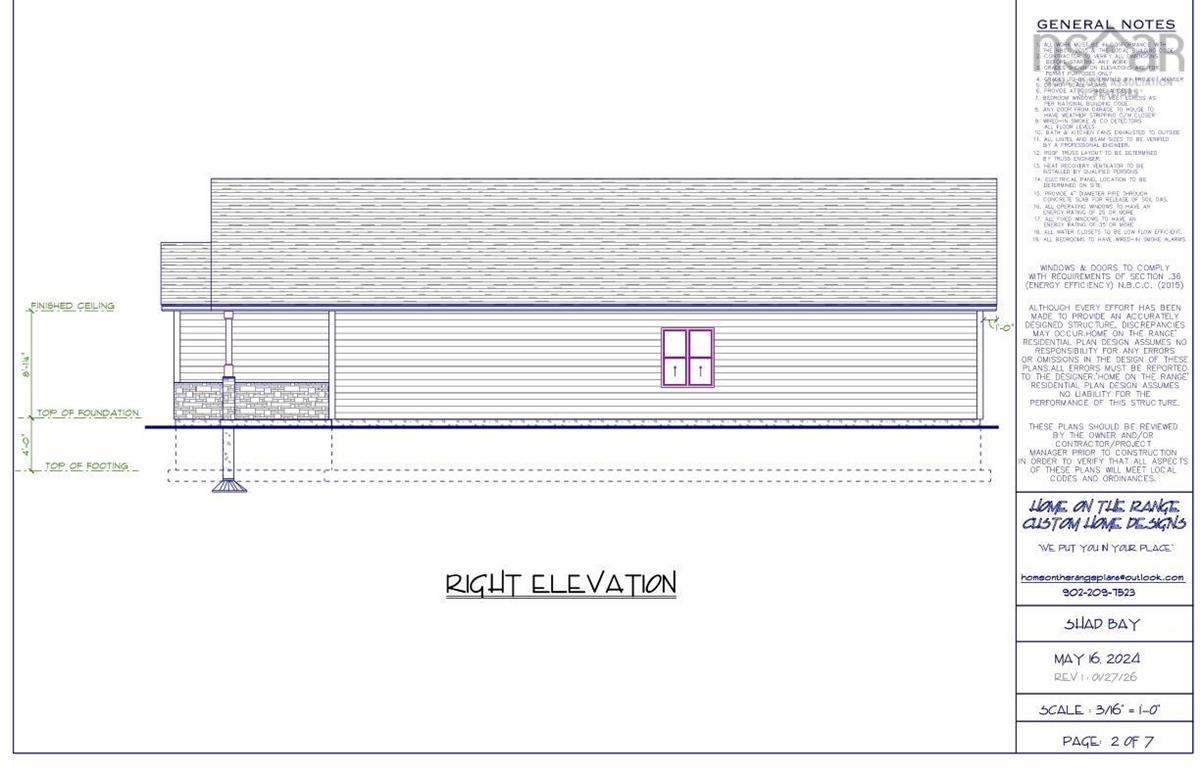
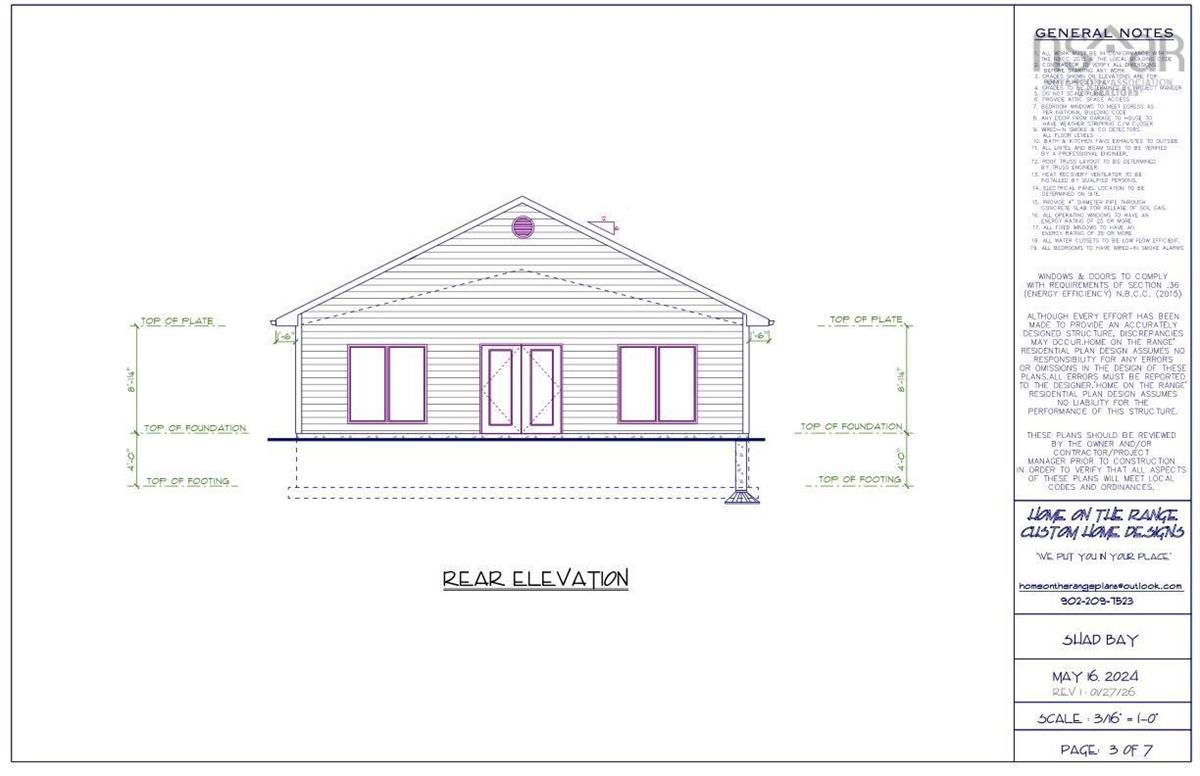
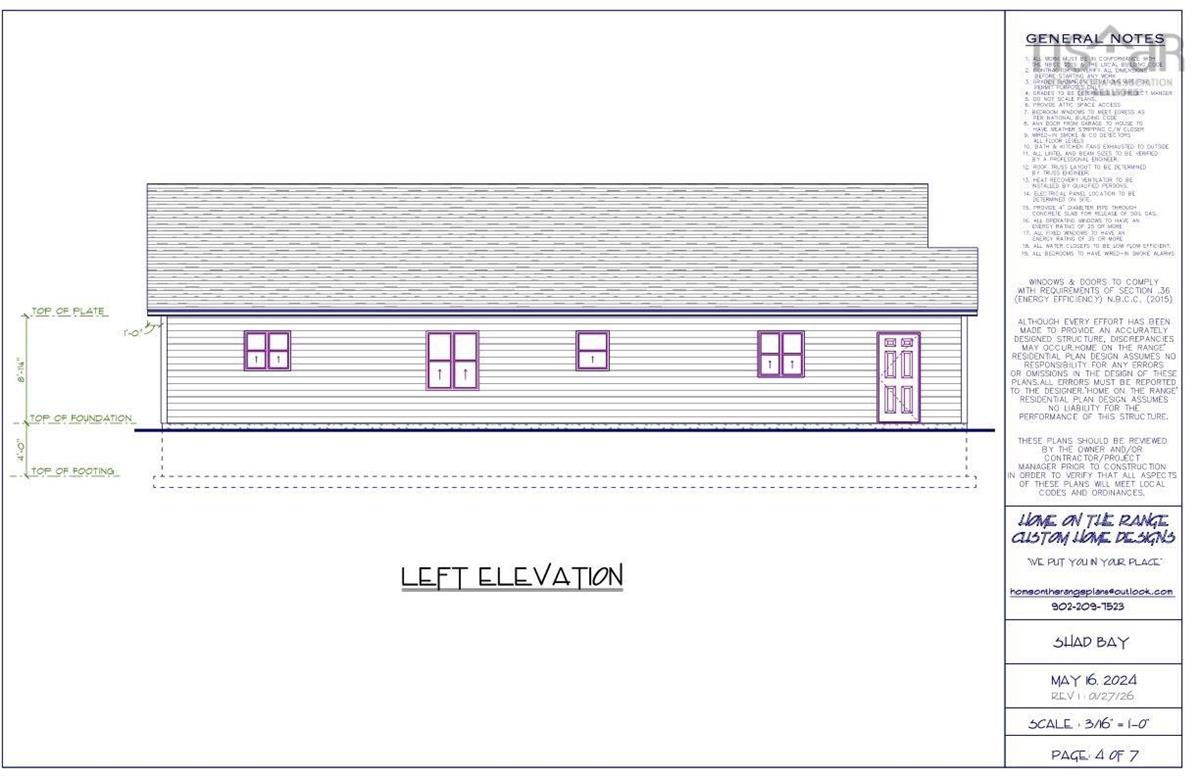
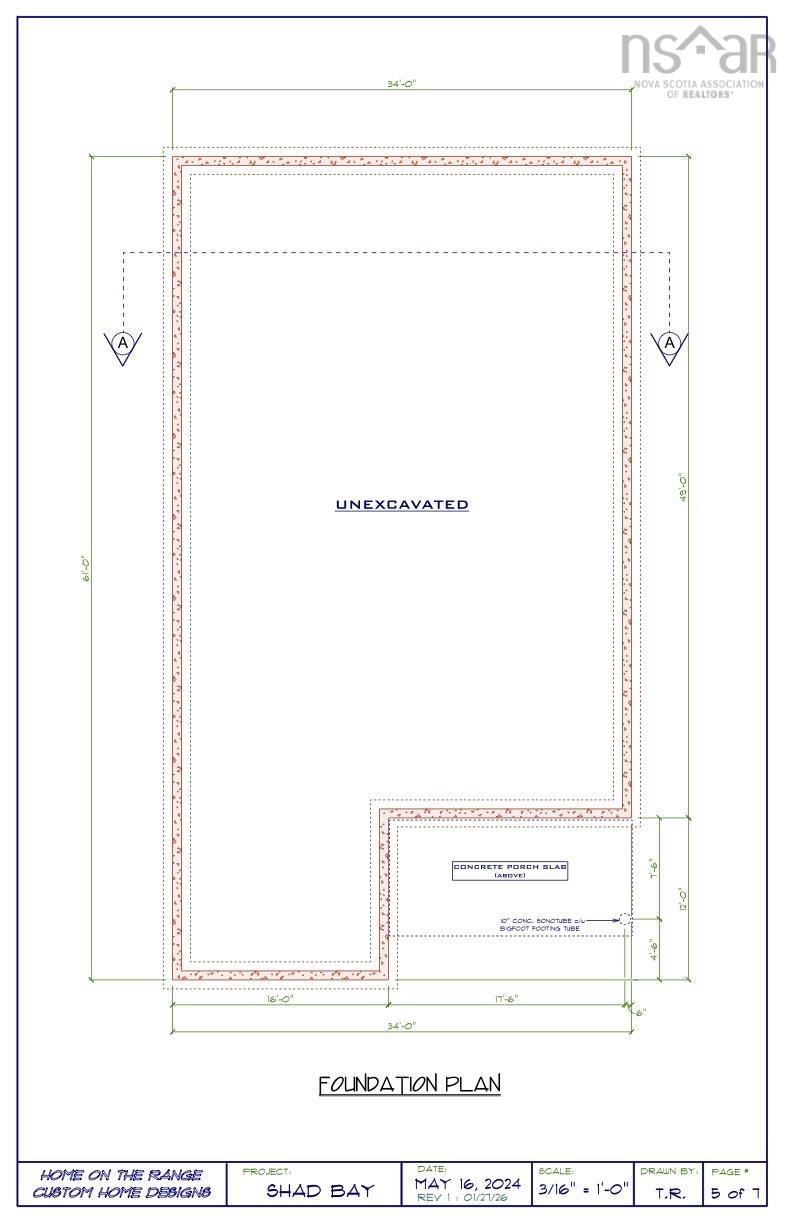
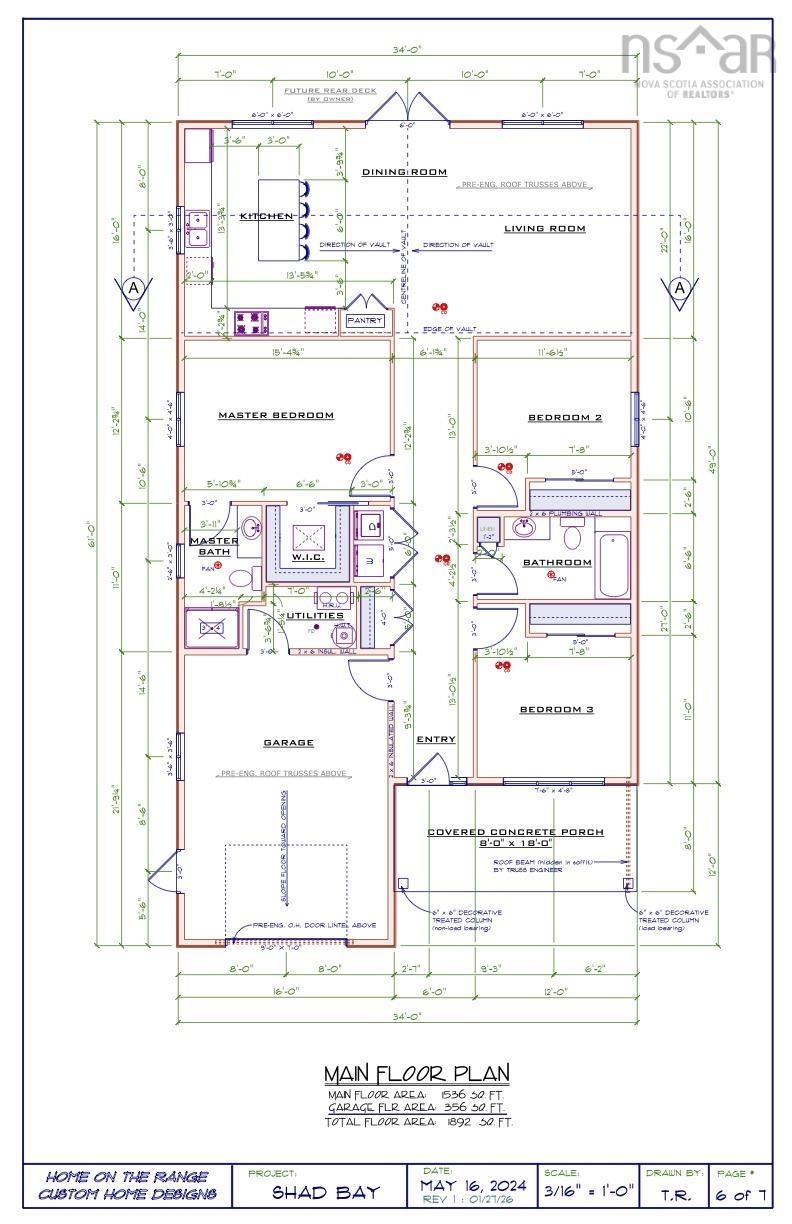
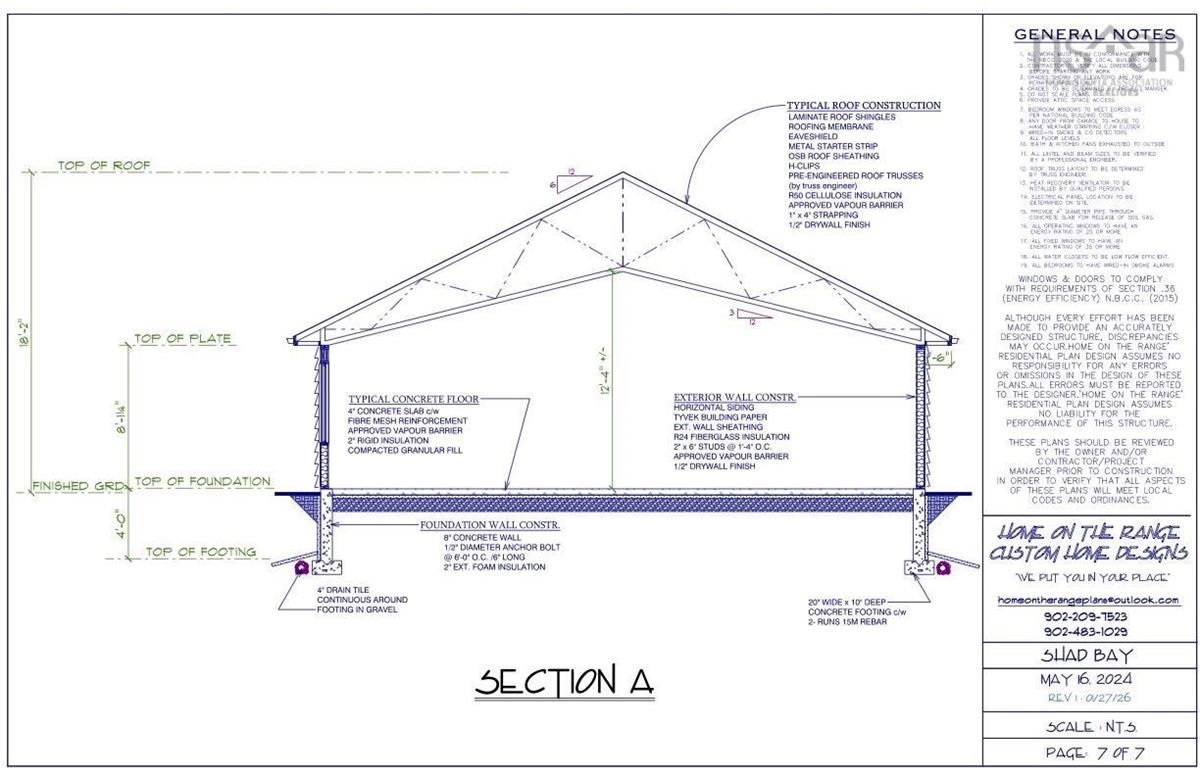
This is your chance to own a brand new home in the heart of Shad Bay. Construction on this 3 bedroom, 2 bathroom 1536 square foot home on slab starts in Fall 2026 and is set to be completed at the end May 2027, just in time to move into your new home for the start of Halifax's incredible summer season. 105 Burkes Road comes with single car garage, the open concept kitchen, dining and living space is finished with a stunning vaulted ceiling, making the space feel bright, open, and grand. The perfect place to have family and friends over for any occasion. The Primary bedroom comes with a full ensuite, walk in closet, and the other bedrooms are great sizes for children and visitors alike. The lot itself is set back from the main road, you'll almost feel like you're in your own little world, and away from all of the traffic noise on Prospect Road. 20 minutes from Halifax's iconic Peggy's Cove, 20 minutes from shopping in Bayer's Lake, and 30 minutes to Halifax's downtown peninsula. There is a special opportunity for a buyer if they come along soon enough, they have the opportunity to pick out their finishes for the home while it's being built! (Limited time only.) Schedule your viewing today!

Listing Details

Address
Lot 105 Burkes Road, Shad Bay, B3T 2B4

Status
ACTIVE
Listing Price
$599,900
MLS®
202622275
Type
Single Family
Style
Detached
Age
0
Square Footage (MLA)
1,536  ft2
Total Fin SqFt (TLA)
3,072  ft2
PID
41533472
Bedrooms
3
Full Baths
2
Half Baths
0

Water
Drilled Well
Sewer
Septic
Utilities
Cable,Electricity,High Speed Internet,Telephone

Building Specifications

Foundation Type
Slab
Roof
Asphalt Shingle
Exterior Finish
Stone,Vinyl
Flooring
Ceramic,Laminate

Looking for a Mortgage? Get Your Free Quote Started Today!

Rooms

LEVEL TYPE DIMENSIONS
Main Floor Living Room 16x17
Main Floor Kitchen 13.3x17
Main Floor Primary Bedroom 15.4x12.2
Main Floor Ensuite Bath 1 11 - Jogx5.10
Main Floor Bedroom 11.6x10.6
Main Floor Bedroom 11x10.9
Main Floor Bath 1 6.6x10.9
Main Floor Utility 7 + Jogx5
Main Floor Living Room 16x17
Main Floor Kitchen 13.3x17
Main Floor Primary Bedroom 15.4x12.2
Main Floor Ensuite Bath 1 11 - Jogx5.10
Main Floor Bedroom 11.6x10.6
Main Floor Bedroom 11x10.9
Main Floor Bath 1 6.6x10.9
Main Floor Utility 7 + Jogx5
Main Floor Living Room 16x17
Main Floor Kitchen 13.3x17
Main Floor Primary Bedroom 15.4x12.2
Main Floor Ensuite Bath 1 11 - Jogx5.10
Main Floor Bedroom 11.6x10.6
Main Floor Bedroom 11x10.9
Main Floor Bath 1 6.6x10.9
Main Floor Utility 7 + Jogx5

Garage & Parking

Garage
Y
Details
Single, Attached.

Sales History

Halifax Regional Municipality Data

Zoning
RRB-1
By-Law Code:
Polling District
Prospect Road – St. Margarets
Concillor: Nancy Hartling
Waste Collection
WEDNESDAY
Contractor: Green For Life

Demographic Data

Demographic data is based on the dissemination area that contains the listing parcel . Dissemination Areas are small areas composed of one or more neighbouring dissemination blocks. All of Canada is divided into dissemination areas. Data source: Environics Analytics via ArcGIS Online, 2021

Population Size

660

Median Age

44.5

Avg Household Size

2.6

Avg House Income

$110K

The number of people for each age range.

How the population of this area is expected to change.

The highest level of education obtained by people within this area.

The maritial status of the people in this area.

The average household income within this area.

The number of people that rent versus own.

When the buildings in the area were constructed.

The number of children at home for the given age ranges.

The occupations of the people living here.

Maps

Mortgage Inquiries

Last Updated On: 9/3/2026 12:23:43 PM (UTC)


