
90 Cannon Rock Lane, Shad Bay, (MLS® 202623541) REMAX NOVA
Google Play iOS Google Play iOS

90 Cannon Rock Lane, Shad Bay

3 3 3450 sqft
$1,350,000 For Sale

Description

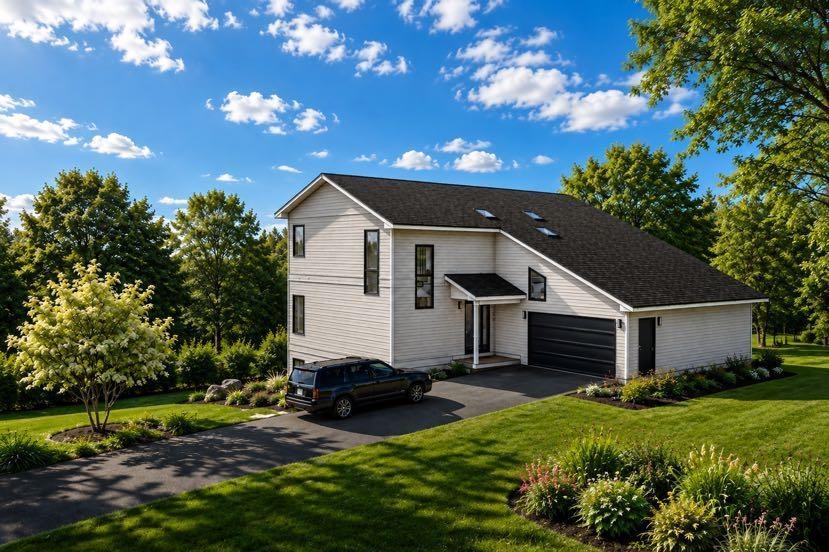
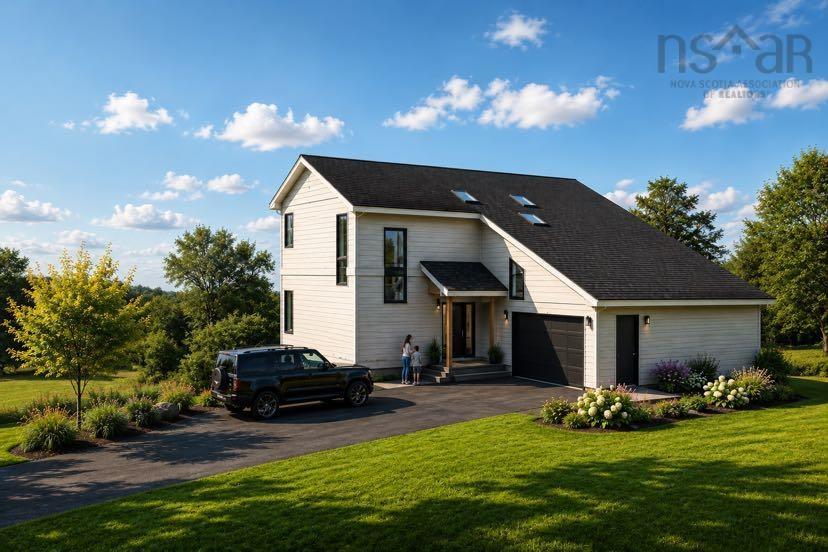
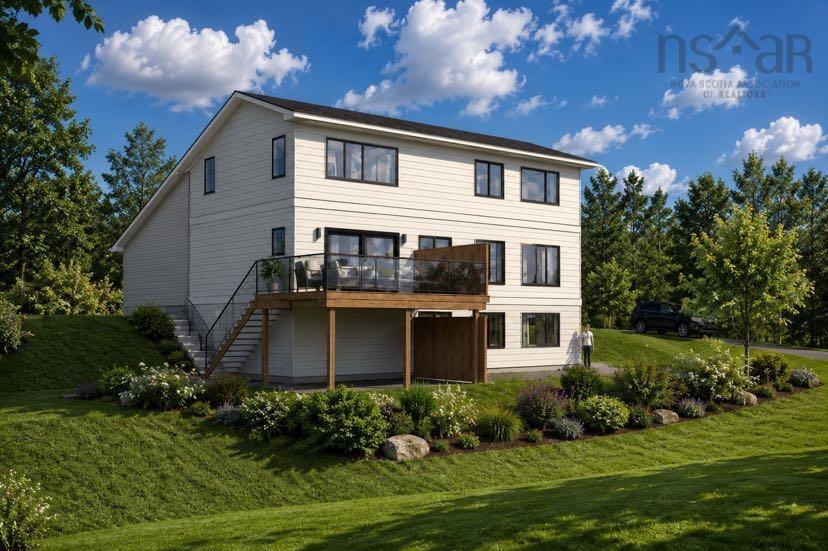
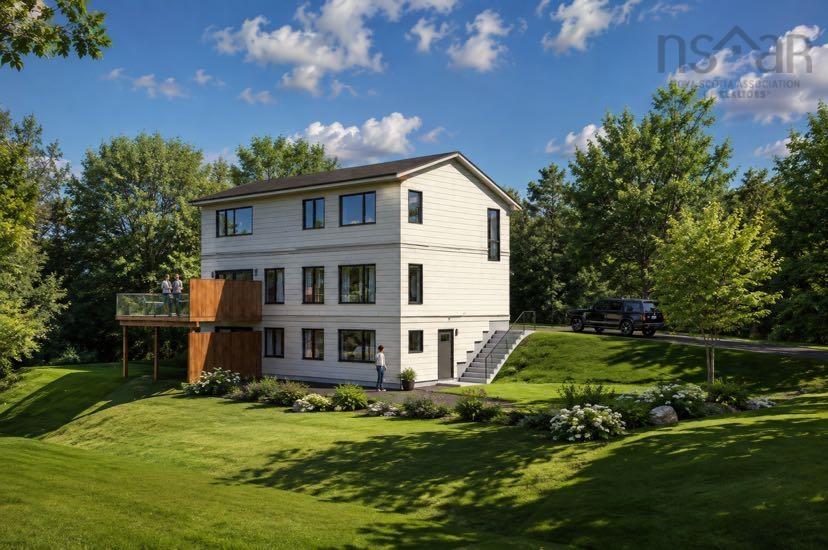
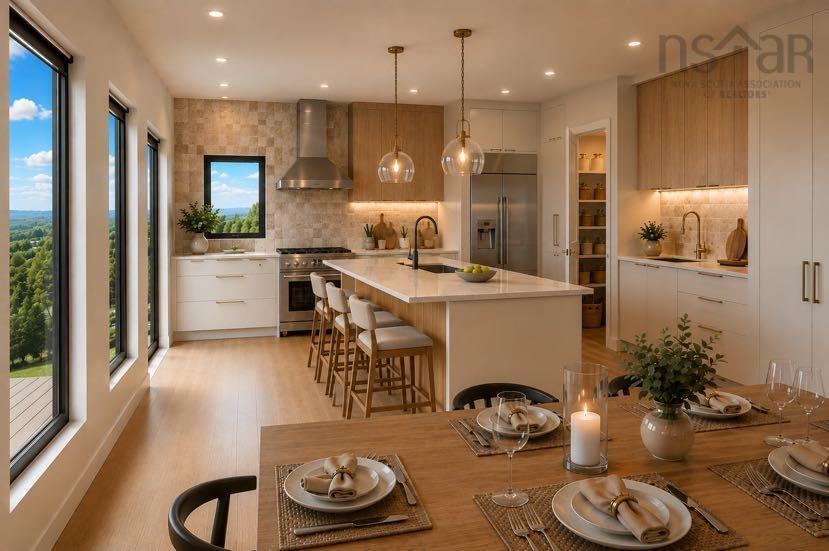
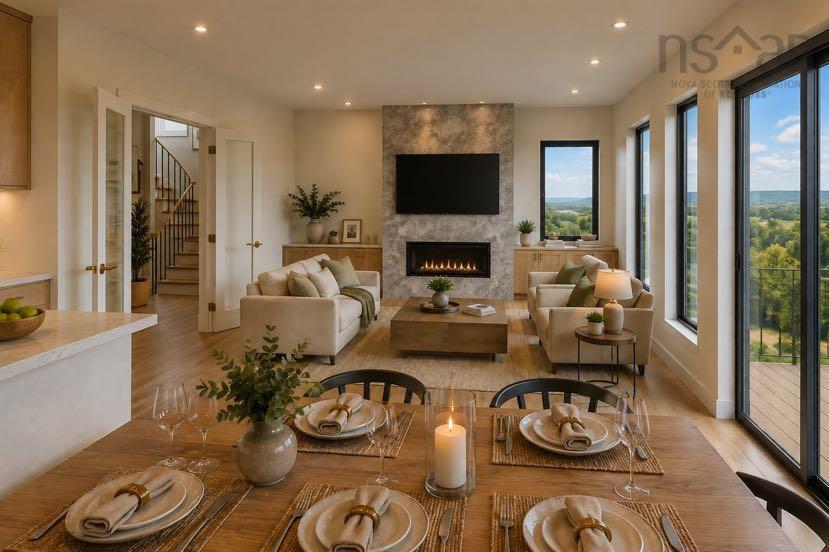
Welcome to your future dream home - a custom-built coastal home in beautiful Shad Bay. Thoughtfully designed with quality, comfort, and long-term durability in mind, this modern home will offer stunning ocean views and an exceptional opportunity to enjoy the best of Nova Scotia’s coastal lifestyle. Built using ICF insulated concrete construction, the home will deliver outstanding energy efficiency, strength, soundproofing, and year-round comfort. Every detail reflects top-quality workmanship and hands-on construction experience, creating a home that is both beautiful and built to last. The main level features a bright, open-concept layout with modern finishes, generous natural light that bring the surrounding landscape indoors. Upstairs, you’ll find three comfortable bedrooms, including a well-appointed primary suite with ensutie, along with a full bathroom. The lower level offers excellent future potential. With the ability to finish the basement as a secondary suite, guest accommodation, home office, recreation area, or additional living space, this home can easily adapt to your changing needs. (Basement finishing is not included in the purchase price). Located in peaceful Shad Bay, this property offers a balance of privacy, natural beauty, and convenient access to the Halifax area. Enjoy ocean views, modern construction, and the peace of mind that comes with a carefully built custom home.

Listing Details

Address
90 Cannon Rock Lane, Shad Bay, B3T 2H3

Status
ACTIVE
Listing Price
$1,350,000
MLS®
202623541
Type
Single Family
Style
Detached
Age
0
Square Footage (MLA)
2,300  ft2
Total Fin SqFt (TLA)
3,450  ft2
PID
40873895
Bedrooms
3
Full Baths
2
Half Baths
1

Water
Dug
Sewer
Septic
Utilities
Cable,Electricity,High Speed Internet,Telephone

Building Specifications

Foundation Type
Poured Concrete,Insulated Concrete
Roof
Metal
Exterior Finish
Vinyl
Flooring
Laminate,Tile

Looking for a Mortgage? Get Your Free Quote Started Today!

Rooms

LEVEL TYPE DIMENSIONS
Basement Storage 17' x 12'
Basement Utility 8' x 12'
Basement Rec Room 25' x 34'
Main Floor Kitchen 17' x 16.4'
Main Floor Dining Room 17' x 12.6
Main Floor Living Room 17' x 18'
Main Floor OTHER 8' x 8'pantry
Main Floor Bath 1 8' x 6' - jog
2nd Level Primary Bedroom 14.6' x 15.6'
2nd Level Ensuite Bath 1 10.6'x12.6'
2nd Level Bedroom 14.6' x 11.6'
2nd Level Bedroom 14.6' x 13.6
2nd Level Bath 2 7' x 11.6'
2nd Level Laundry 7' x 8.2'

Garage & Parking

Garage
Y
Details
1.5

Sales History

Halifax Regional Municipality Data

Zoning
RB-1
By-Law Code:
Polling District
Prospect Road – St. Margarets
Concillor: Nancy Hartling
Waste Collection
WEDNESDAY
Contractor: Green For Life

Demographic Data

Demographic data is based on the dissemination area that contains the listing parcel . Dissemination Areas are small areas composed of one or more neighbouring dissemination blocks. All of Canada is divided into dissemination areas. Data source: Environics Analytics via ArcGIS Online, 2021

Population Size

660

Median Age

44.5

Avg Household Size

2.6

Avg House Income

$110K

The number of people for each age range.

How the population of this area is expected to change.

The highest level of education obtained by people within this area.

The maritial status of the people in this area.

The average household income within this area.

The number of people that rent versus own.

When the buildings in the area were constructed.

The number of children at home for the given age ranges.

The occupations of the people living here.

Tax Assessment

Year Amount % Change
2025 $80,000 ---
2024 $80,000 ---
2023 $50,000 ---
2022 $37,000 ---
2021 $22,000 ---
2020 $22,000 ---
2019 $22,000 ---
2018 $22,000 ---
2017 $22,000 ---
2016 $22,000 ---
2015 $22,000 ---
2014 $21,600 ---
2013 $21,600 ---
2012 $21,600 ---

Maps

Mortgage Inquiries

Last Updated On: 9/16/2026 10:15:02 PM (UTC)


