
2921 Highway 12, Seffernsville, (MLS® 202620189) REMAX NOVA
Google Play iOS Google Play iOS

2921 Highway 12, Seffernsville

3 2 1262 sqft
$379,000 For Sale

Description

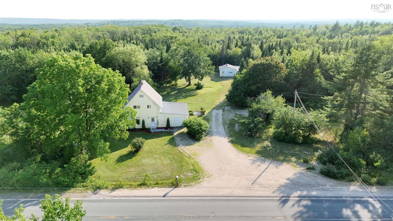
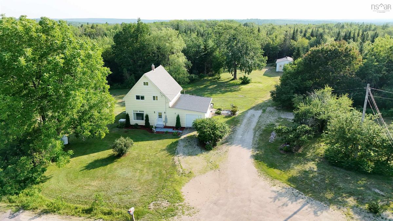
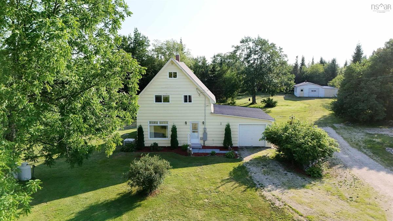
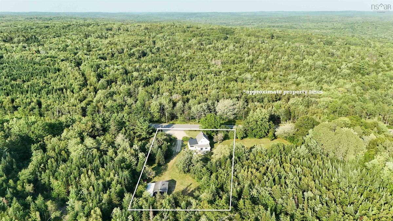
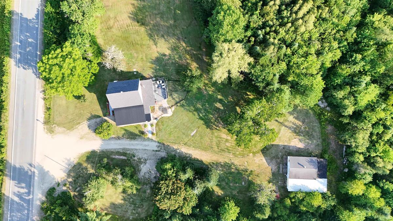
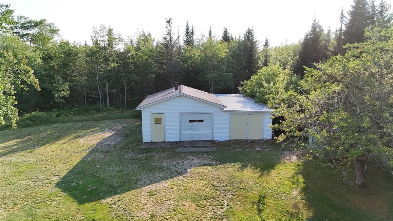
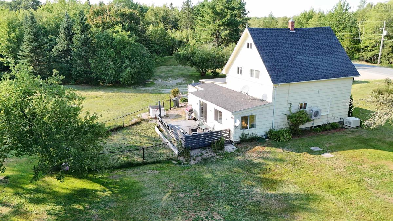
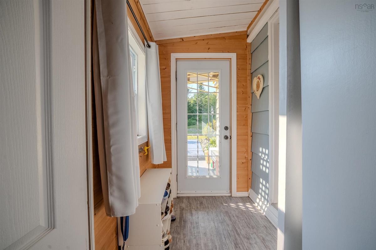
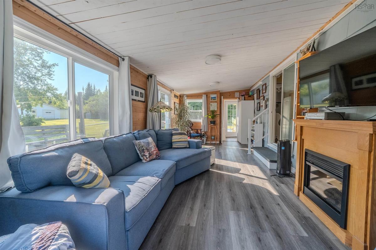
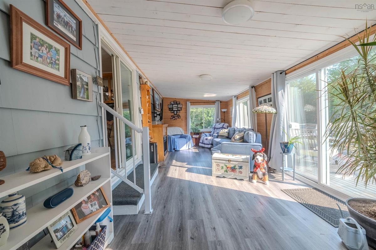
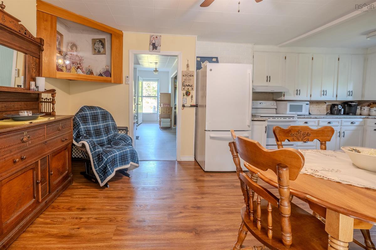
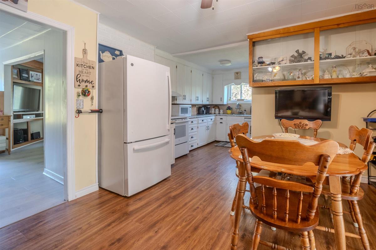
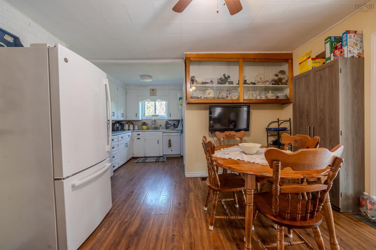
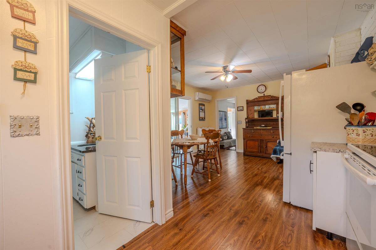
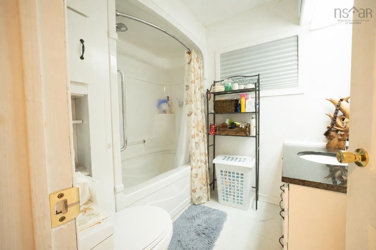
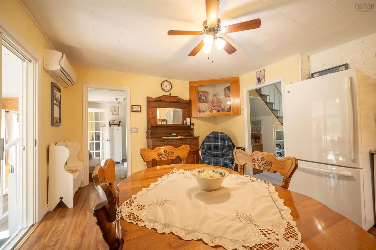
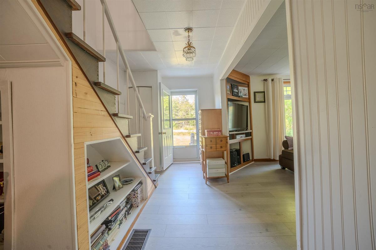
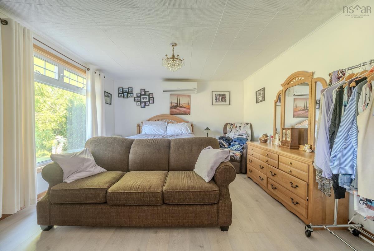
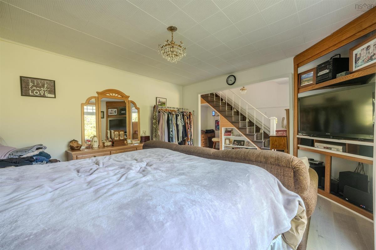
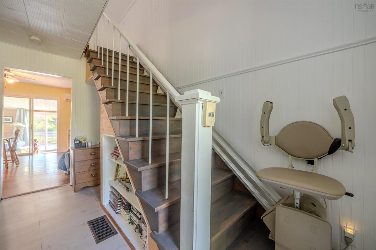
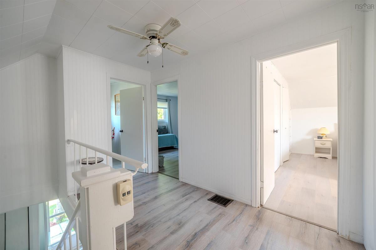
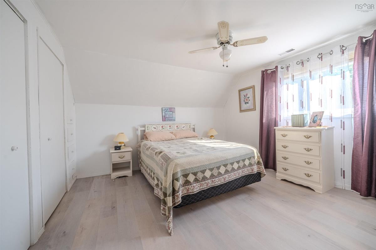
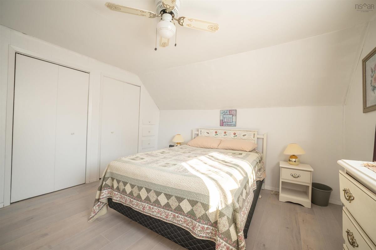
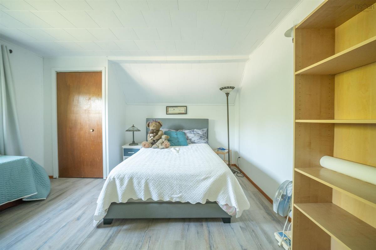
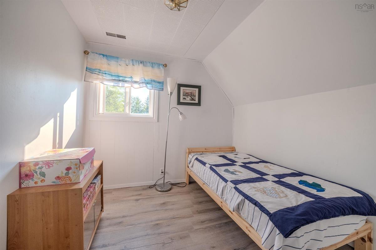
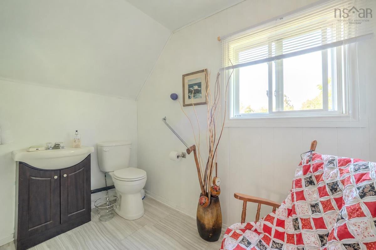
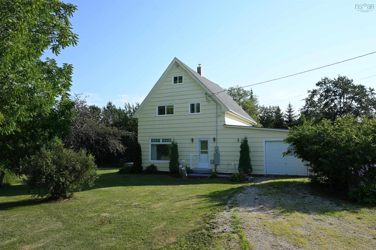
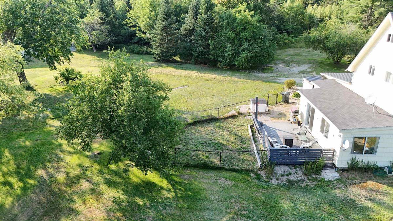
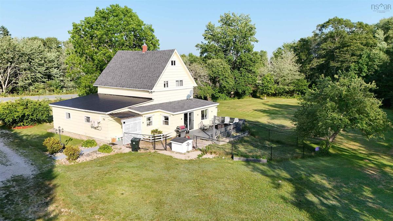
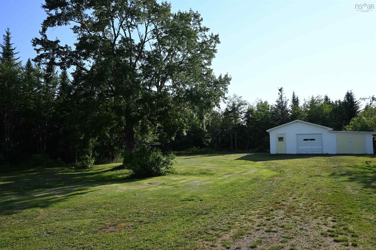
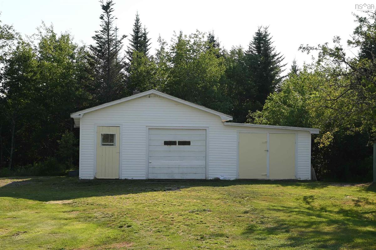
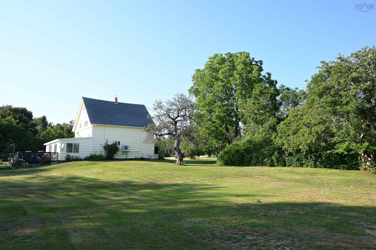
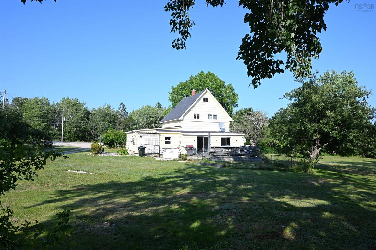
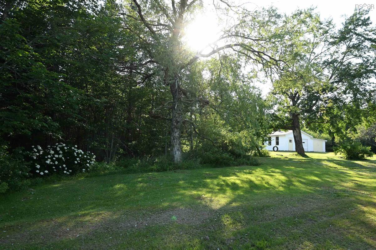
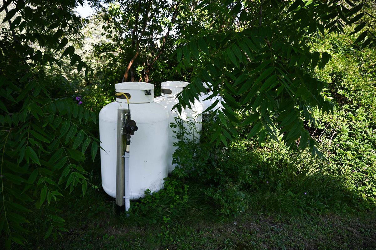
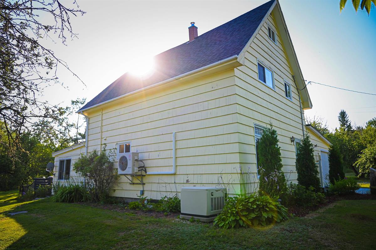
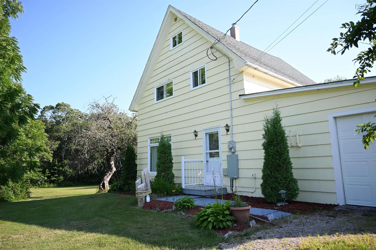
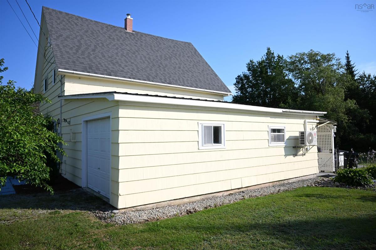
Welcome to the perfect blend of country charm and modern convenience in this well maintained 3 bedroom, 1.5 bath home set on 1.3 acres of level, landscaped property. Numerous recent upgrades include a refreshed kitchen with all new appliances, updated bathrooms, windows, flooring, interior paint, exterior doors, roof shingles, two ductless heat pumps for efficient year-round comfort, and more. The main level includes a bright sunroom, while the attached garage provides convenient access to the dry basement and cold room. All 3 bedrooms and the half bath are tucked neatly on the second level. Outside, you'll enjoy the mature landscaping, a 12' x 20' deck with a fenced area for pets and a 32' x 24' detached wired garage complete with a wood stove, ideal for a workshop, storage, or hobbies. The Cummins whole home generator system provides immediate, reliable backup power and added peace of mind. Many contents, including the electric fireplace, select furniture, and Kubota lawn mower, can be included with the sale, making your move as easy as possible. Located just 10 minutes from Highway 103, you’ll have a smooth commute to Bridgewater or Halifax. This is country living with the updates and comforts you’ve been looking for!

Listing Details

Address
2921 Highway 12, Seffernsville, B0J 2M0

Status
ACTIVE
Listing Price
$379,000
MLS®
202620189
Type
Single Family
Style
Detached
Square Footage (MLA)
1,262  ft2
Total Fin SqFt (TLA)
1,262  ft2
PID
60134731
Bedrooms
3
Full Baths
1
Half Baths
1

Water
Dug
Sewer
Septic
Utilities
---

Building Specifications

Foundation Type
Poured Concrete,Slab
Roof
Asphalt Shingle
Exterior Finish
Wood Shingles
Flooring
Laminate,Vinyl

Looking for a Mortgage? Get Your Free Quote Started Today!

Rooms

LEVEL TYPE DIMENSIONS
Main Floor Foyer 6' x 4'.7"
Main Floor Sun Room 25' x 10'.5"
Main Floor Kitchen 6'.5" x 5'.8"
Main Floor Dining Room 14 'x 12'
Main Floor Bath 1 7'.8" x 6'.8"
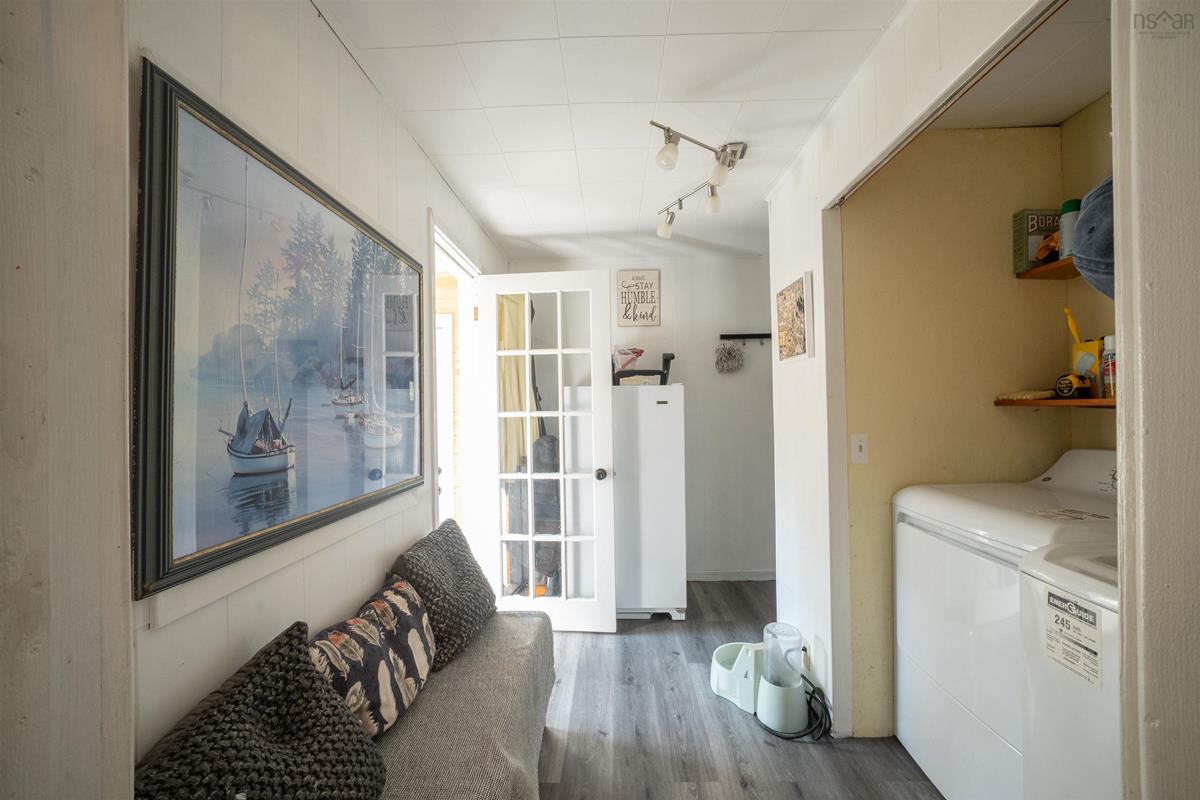
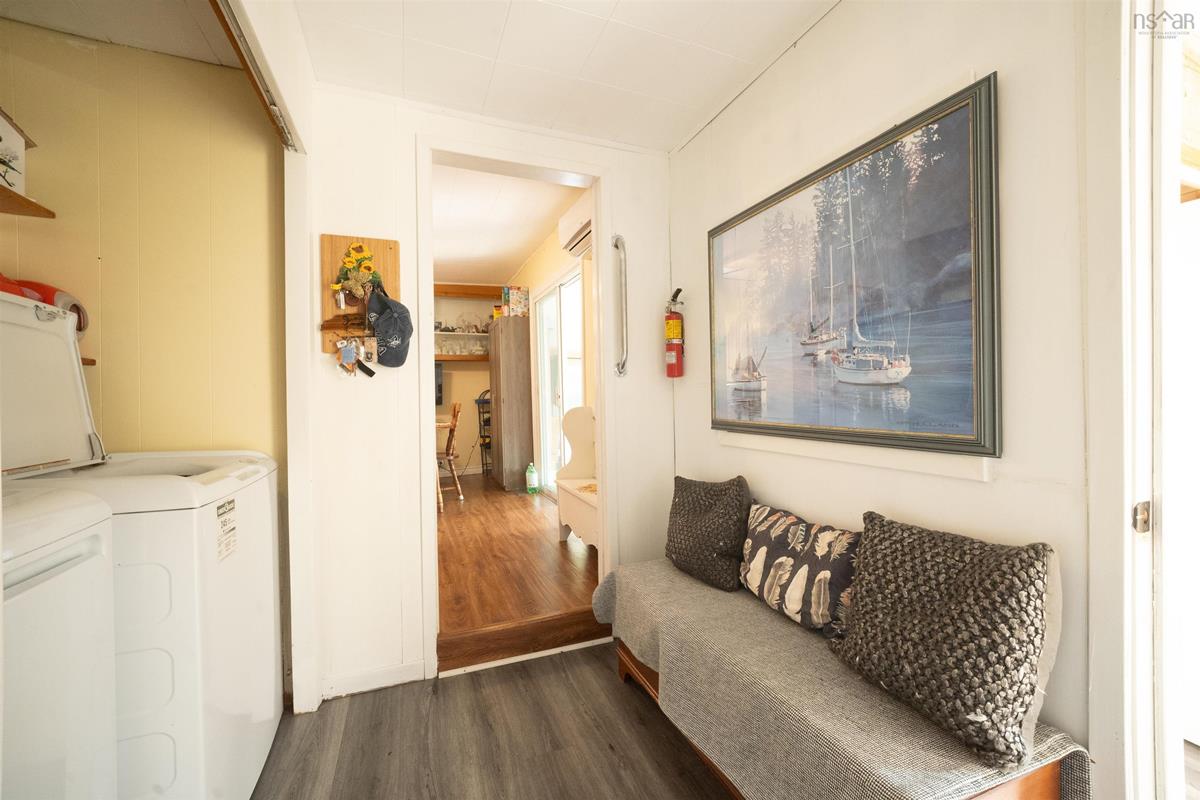
Main Floor Mud Room 10' x 8'.2"
Main Floor Living Room 14 'x 12'.6"
2nd Level Bedroom 9' x 8'.8"
2nd Level Bedroom 13' x 12'.5"
2nd Level Bedroom 13' x 12'.8"
2nd Level Bath 1 8'.7" x 7'.5"

Garage & Parking

Garage
Y
Details
Single attached and single, wired detached with wood stove.

Inclusions & Exclusions

Inclusions
Lawn mower, appliances.
Exclusions
Snow blower, stand up freezer.

Sales History

Demographic Data

Demographic data is based on the dissemination area that contains the listing parcel . Dissemination Areas are small areas composed of one or more neighbouring dissemination blocks. All of Canada is divided into dissemination areas. Data source: Environics Analytics via ArcGIS Online, 2021

Population Size

563

Median Age

46.5

Avg Household Size

2.6

Avg House Income

$82K

The number of people for each age range.

How the population of this area is expected to change.

The highest level of education obtained by people within this area.

The maritial status of the people in this area.

The average household income within this area.

The number of people that rent versus own.

When the buildings in the area were constructed.

The number of children at home for the given age ranges.

The occupations of the people living here.

Tax Assessment

Year Amount % Change
2024 $245,300 ---
2023 $189,400 ---
2022 $127,100 ---
2021 $117,600 ---
2020 $115,100 ---
2019 $111,800 ---
2018 $109,500 ---
2017 $130,100 ---
2016 $124,500 ---
2015 $123,700 ---
2014 $122,100 ---
2013 $118,800 ---
2012 $110,200 ---

Maps

Mortgage Inquiries

Last Updated On: 8/10/2026 6:15:39 PM (UTC)


