
20 Causeway Road, Seaforth, (MLS® 202621128) REMAX NOVA
Google Play iOS Google Play iOS

20 Causeway Road, Seaforth

3 2 2061 sqft
$519,000 For Sale

Description

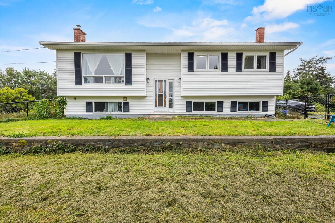
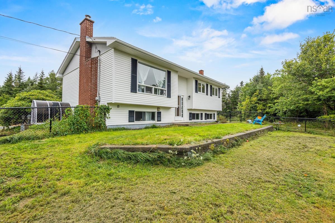
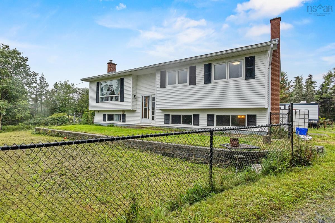
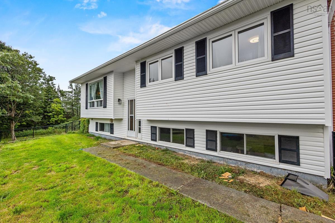
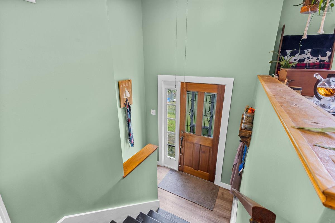
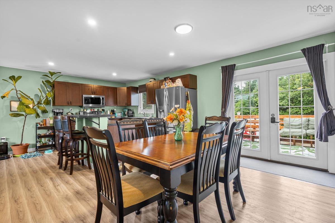
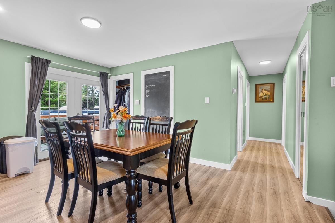
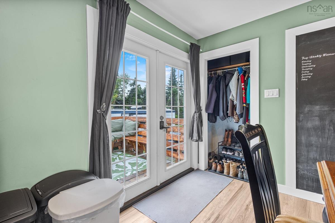
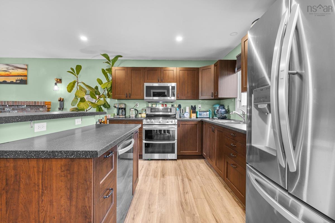
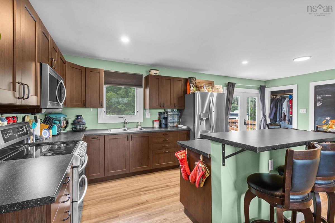
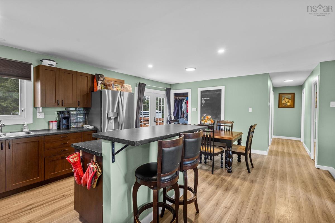
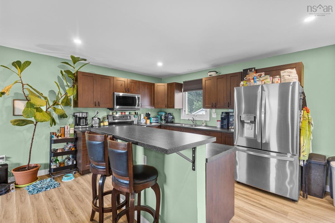
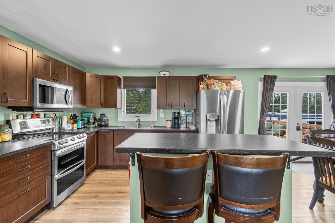
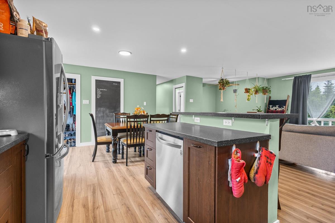
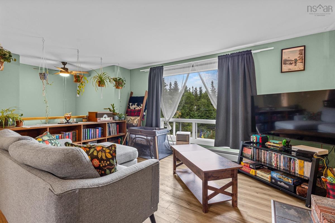
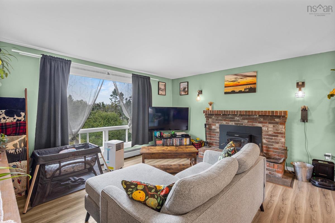
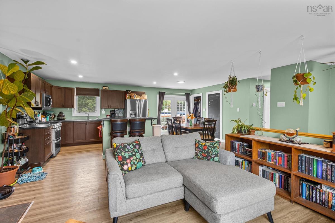
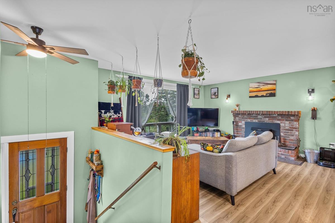
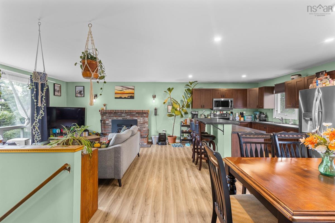
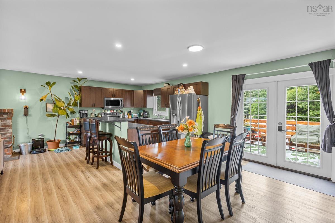
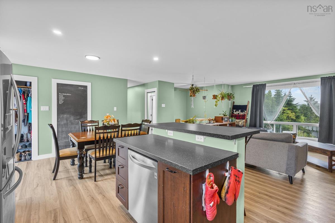
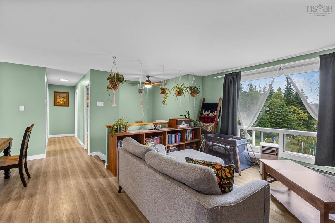
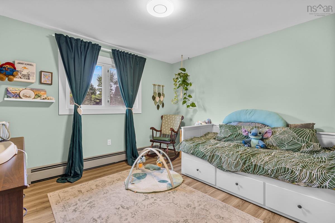
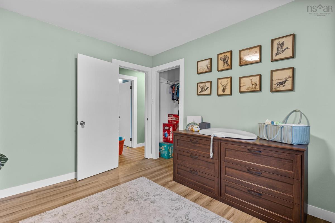
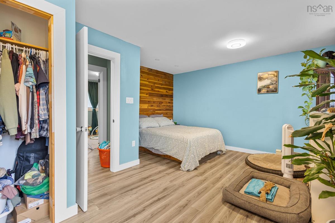
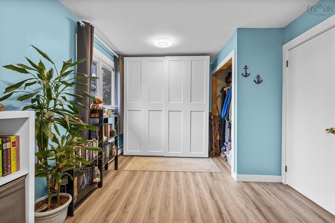
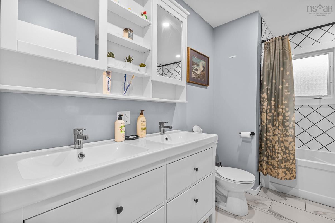
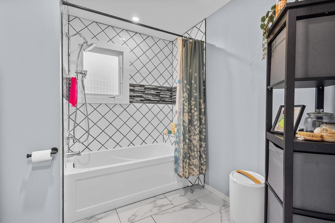
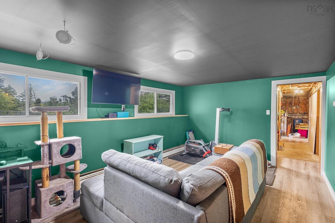
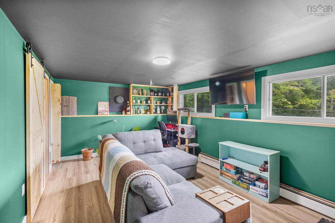
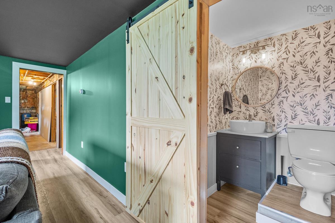
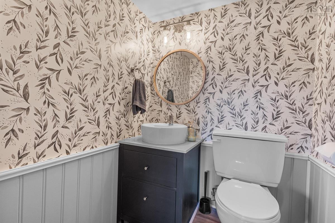
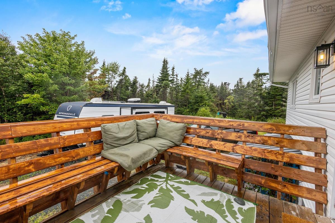
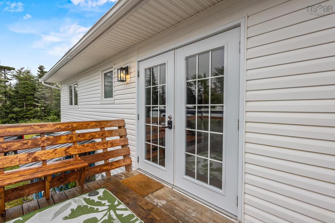
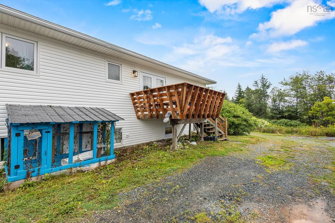
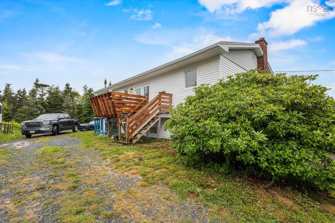
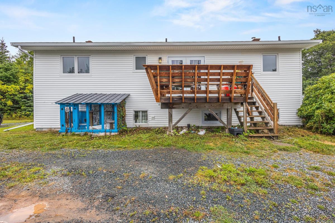
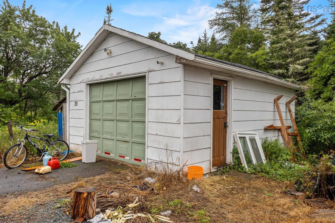
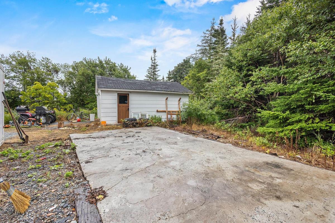
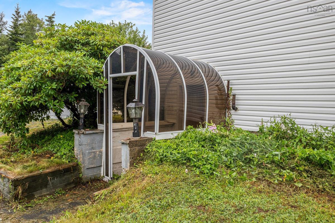
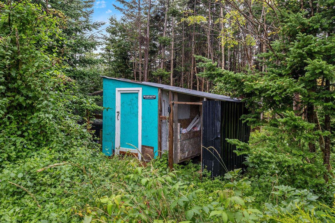
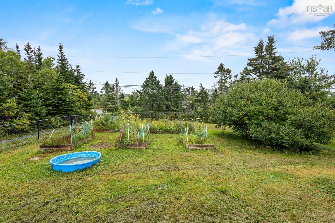
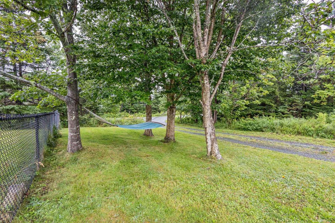
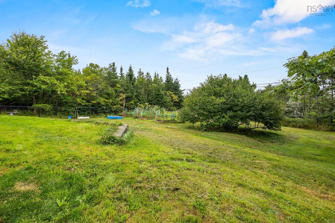
Welcome to 20 Causeway Road in Seaforth, a thoughtfully upgraded 3-bedroom, 1.5-bath split-entry home on an exceptional 2.83-acre property, originally consisting of two lots. The interior has undergone a total transformation, featuring a new open-concept layout, new kitchen, new flooring, and fully renovated bathroom. Outside, enjoy a fully fenced front yard, chicken coop with enclosed run, detached single garage, raised garden boxes and a beautiful view of the pond across the street. Set in the heart of the Eastern Shore, you're just moments from Fisherman's Beach and Lawrencetown Beach, offering world-class surfing, swimming, hiking, and coastal adventures right at your doorstep. The Blueberry Run Trail (right next door!) and Atlantic View Trail offer easy access to some of the area's popular walking and cycling routes. Enjoy the peace and space of rural coastal living while remaining within an easy commute of Dartmouth and Halifax, with shopping, restaurants, schools and everyday amenities available nearby. Book your showing today!

Listing Details

Address
20 Causeway Road, Seaforth, B0J 2L0

Status
ACTIVE
Listing Price
$519,000
MLS®
202621128
Type
Single Family
Style
Detached
Age
48
Square Footage (MLA)
1,101  ft2
Total Fin SqFt (TLA)
2,061  ft2
PID
41045899
Bedrooms
3
Full Baths
1
Half Baths
1

Water
Drilled Well
Sewer
Septic
Utilities
Cable,Electricity,High Speed Internet,Telephone

Building Specifications

Foundation Type
Poured Concrete
Roof
Asphalt Shingle
Exterior Finish
Vinyl
Flooring
Tile,Vinyl

Looking for a Mortgage? Get Your Free Quote Started Today!

Rooms

LEVEL TYPE DIMENSIONS
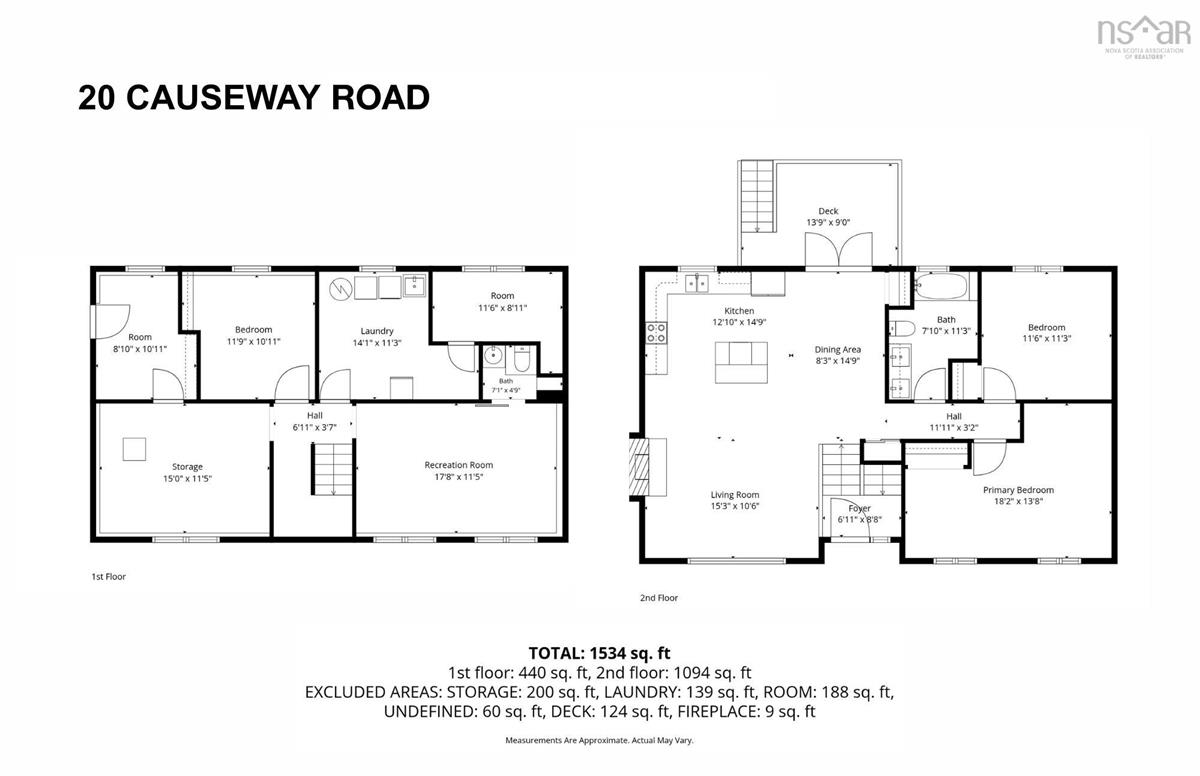
Basement Bath 2 4.9 x 4.10
Basement Rec Room 11.6 x 18.3
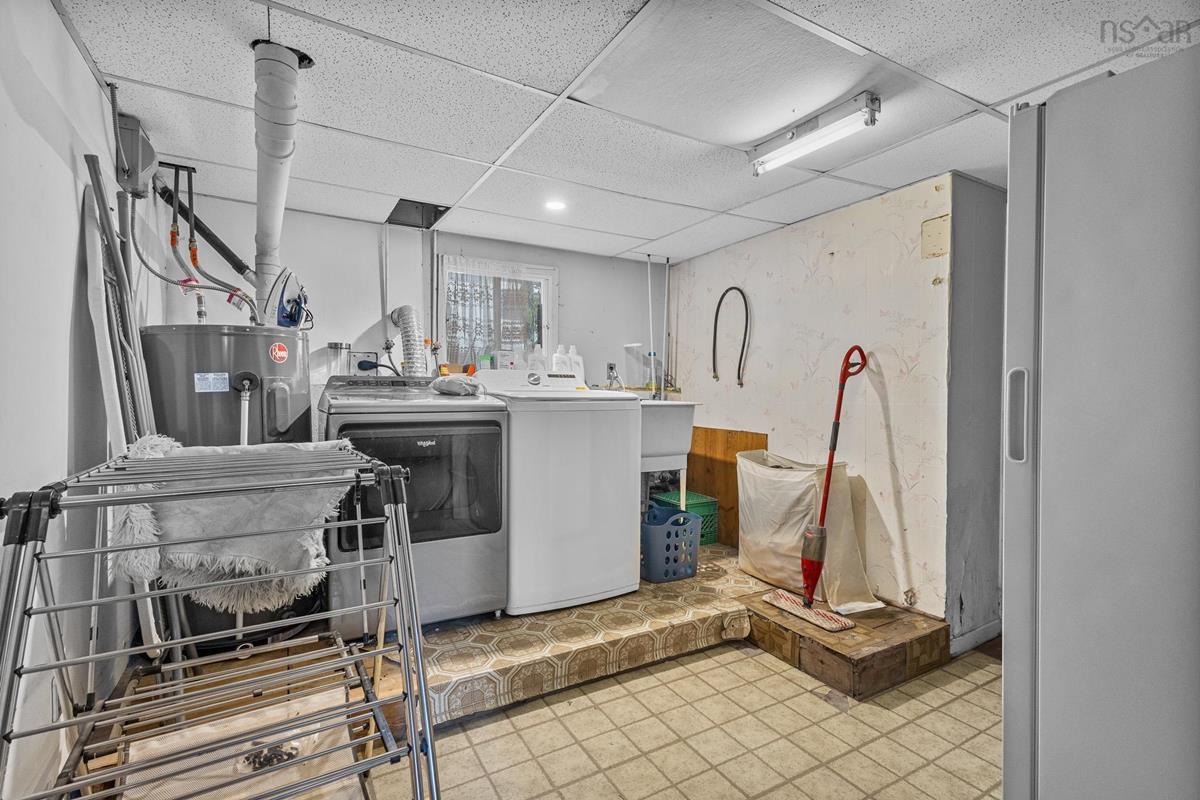
Basement Laundry 14.2 x 11.5 - jog
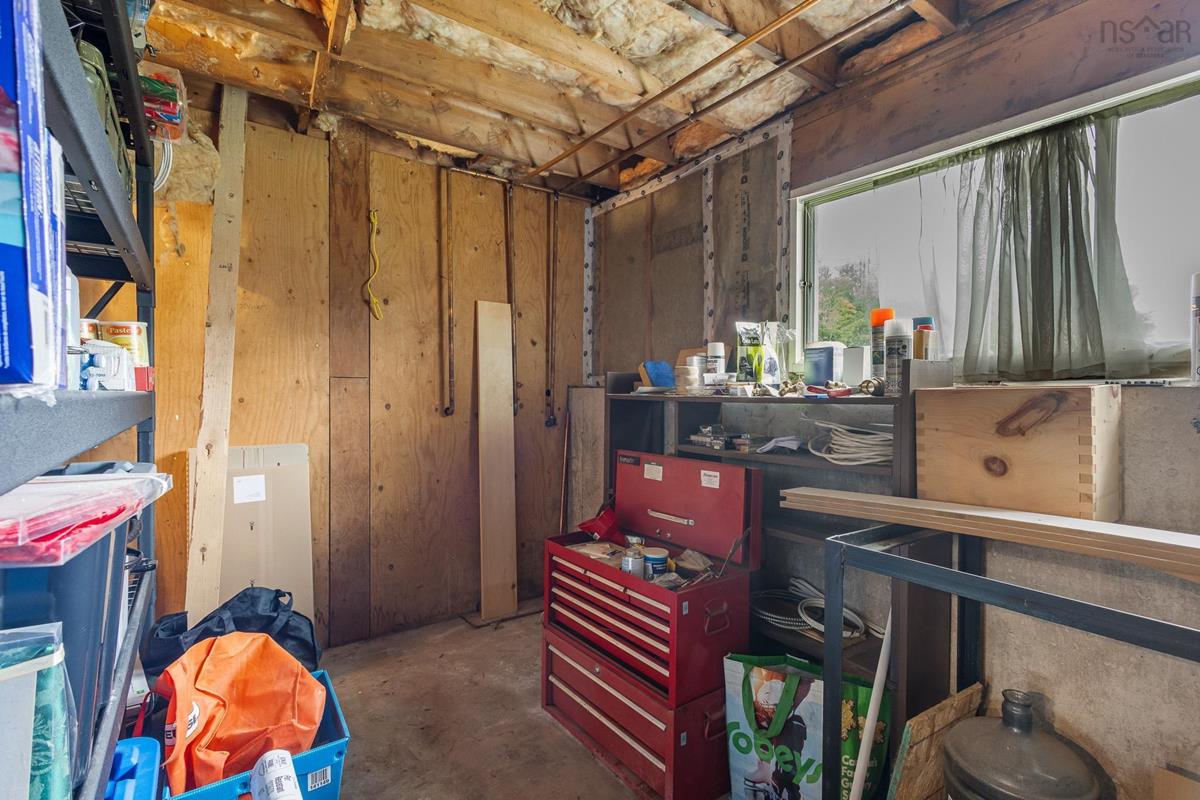
Basement Storage 6.2 x 11.2
Basement Utility 14.10 x 11.2 - jog
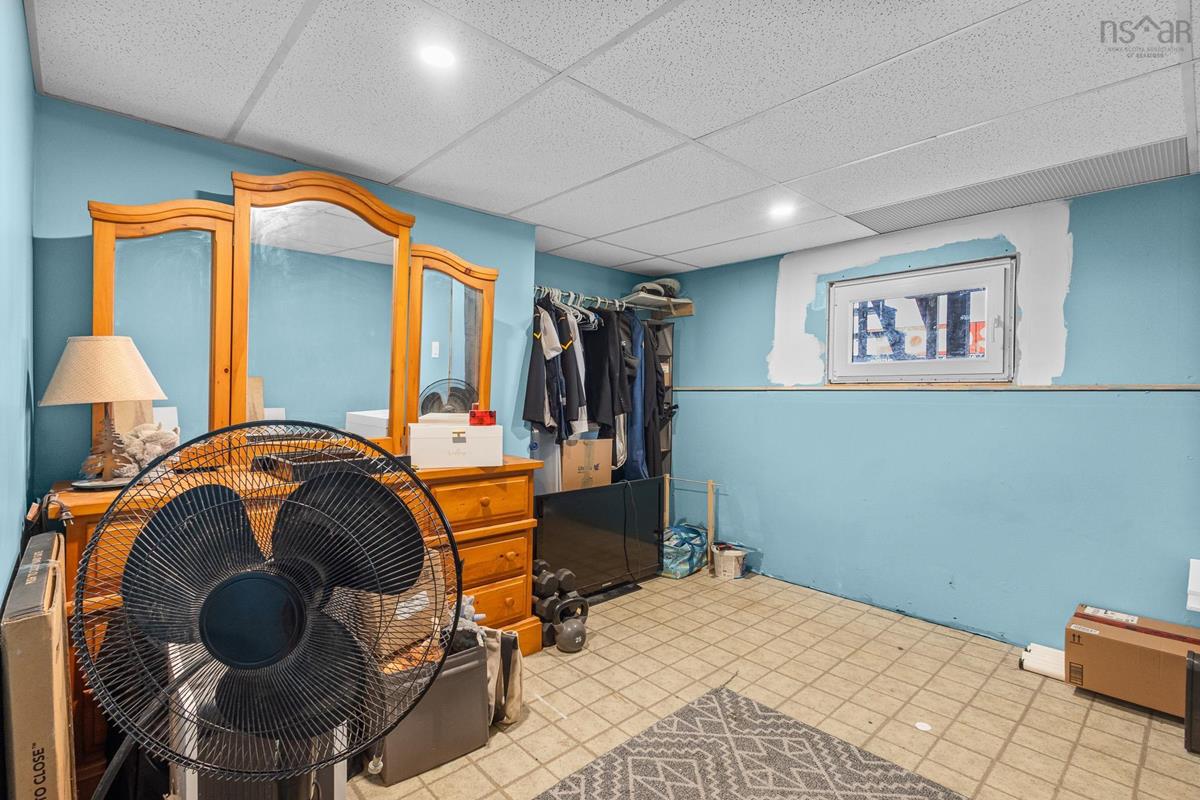
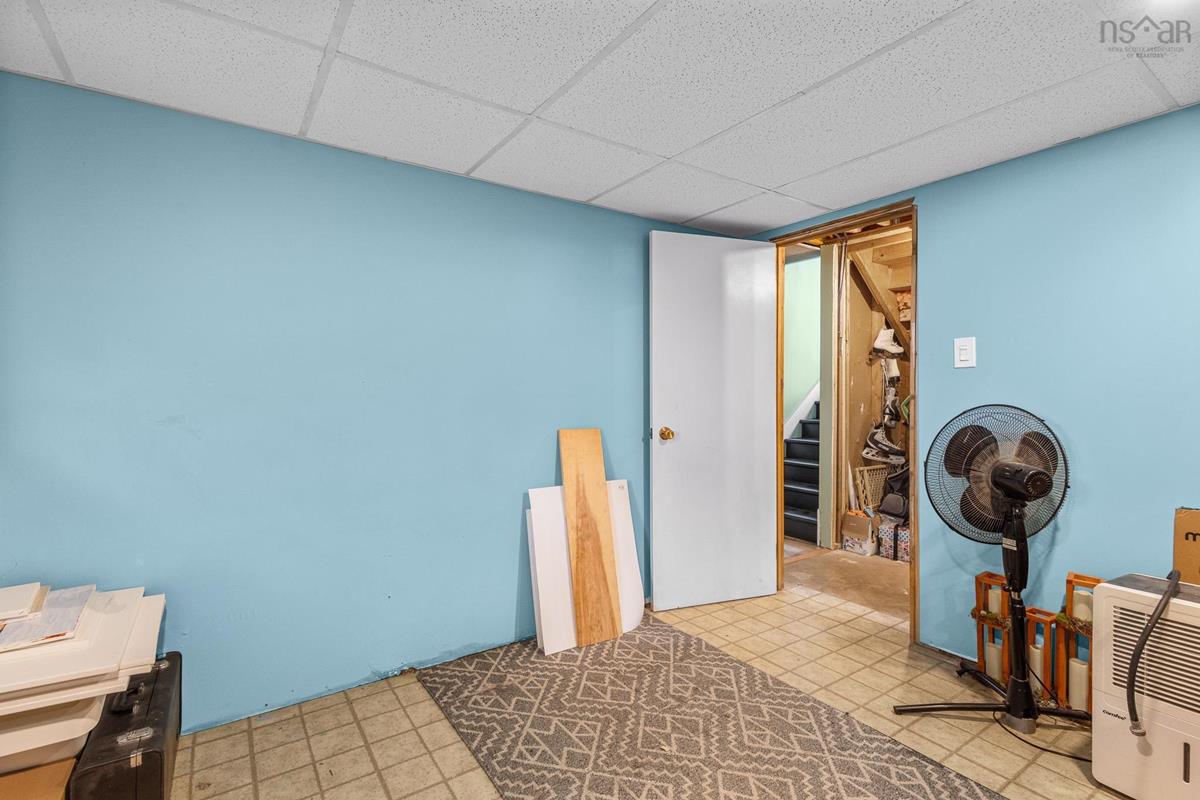
Basement Bedroom 10.8 x 10.2 + jog
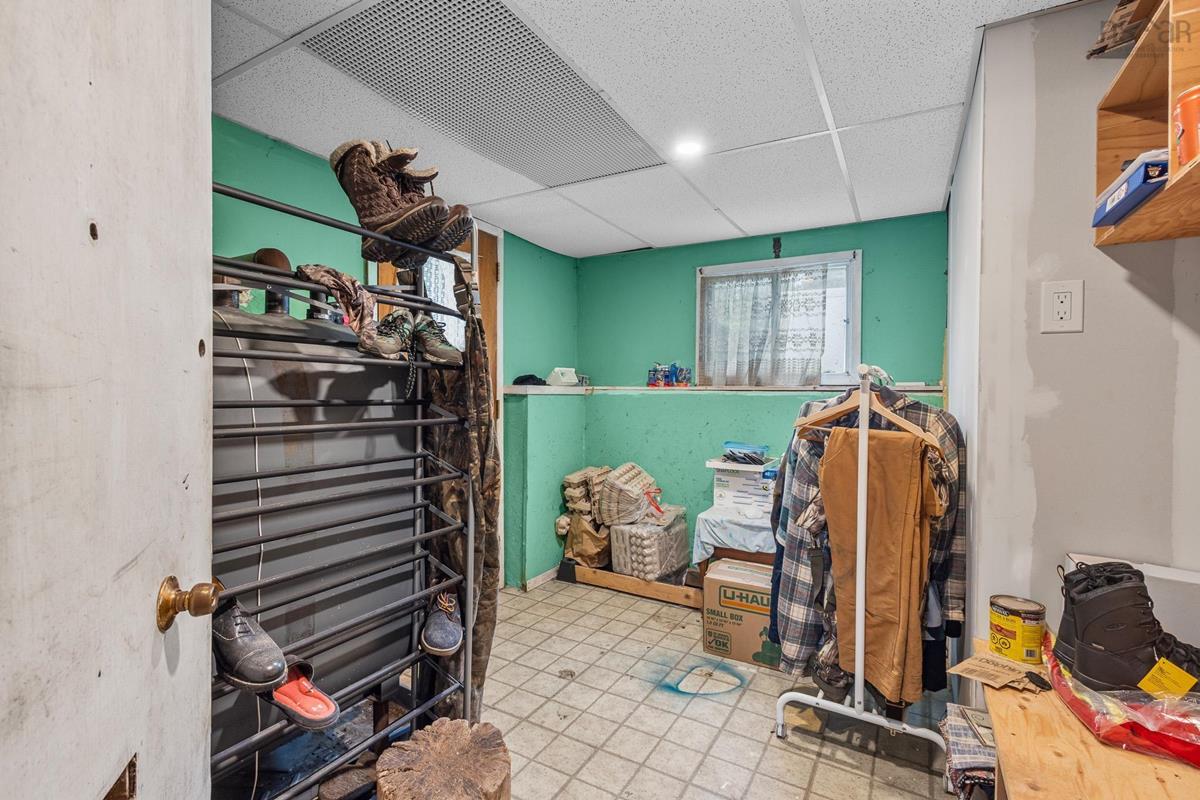
Basement Mud Room 6.10 x 10.8
Main Floor Foyer 6.11 x 5.9
Main Floor Living Room 15 x 14.11
Main Floor Eat In Kitchen 9.9 x 21.1
Main Floor Bath 1 11 x 7.7 - jog
Main Floor Bedroom 11.8 x 11.2
Main Floor Primary Bedroom 18.3 x 13.8 - jog

Virtual Tour

Garage & Parking

Garage
Y
Details
21 x 15 wired

Inclusions & Exclusions

Inclusions
Living rom bookshelf, all appliances, chicken coop.
Exclusions
Freezer

Sales History

Halifax Regional Municipality Data

Zoning
RE
By-Law Code:
Polling District
Lawrencetown – The Lakes – Chezzetcook – Eastern Shore
Concillor: David Hendsbee
Waste Collection
TUESDAY
Contractor: Miller

Demographic Data

Demographic data is based on the dissemination area that contains the listing parcel . Dissemination Areas are small areas composed of one or more neighbouring dissemination blocks. All of Canada is divided into dissemination areas. Data source: Environics Analytics via ArcGIS Online, 2021

Population Size

413

Median Age

50.5

Avg Household Size

2.3

Avg House Income

$93K

The number of people for each age range.

How the population of this area is expected to change.

The highest level of education obtained by people within this area.

The maritial status of the people in this area.

The average household income within this area.

The number of people that rent versus own.

When the buildings in the area were constructed.

The number of children at home for the given age ranges.

The occupations of the people living here.

Tax Assessment

Year Amount % Change
2024 $342,000 ---
2023 $258,900 ---
2022 $206,800 ---
2021 $176,300 ---
2020 $177,500 ---
2019 $178,200 ---
2018 $180,600 ---
2017 $184,200 ---
2016 $192,100 ---
2015 $194,600 ---
2014 $194,300 ---
2013 $184,800 ---
2012 $182,600 ---

Maps

Mortgage Inquiries

Last Updated On: 8/20/2026 10:21:40 PM (UTC)


