
11278 Peggys Cove Road, Seabright, (MLS® 202624091) REMAX NOVA
Google Play iOS Google Play iOS

11278 Peggys Cove Road, Seabright

4 3 2718 sqft
$609,900 For Sale

Description

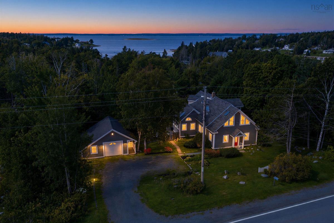
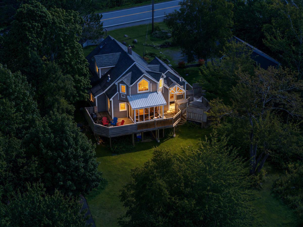
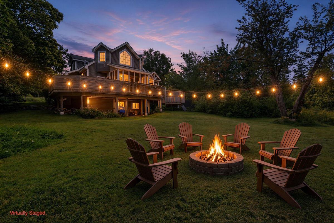
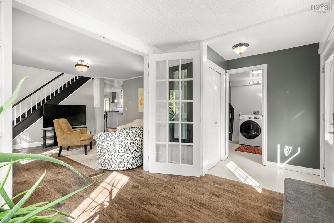
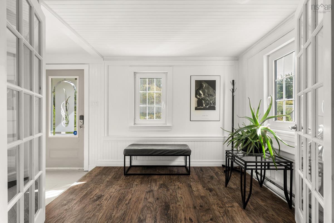
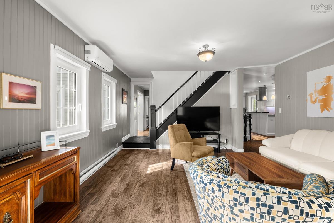
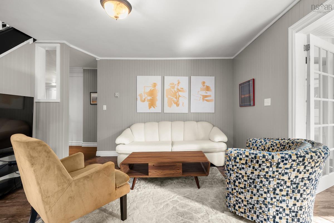
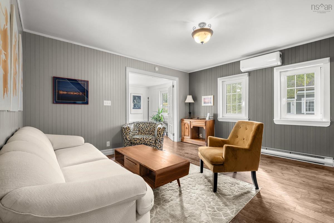
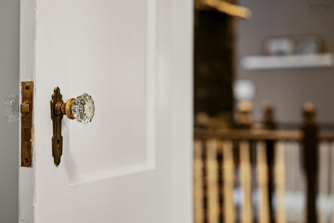
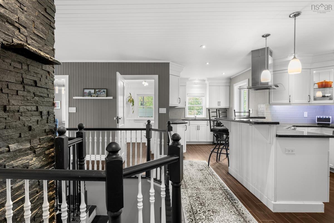
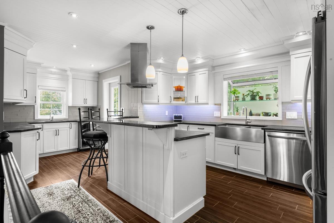
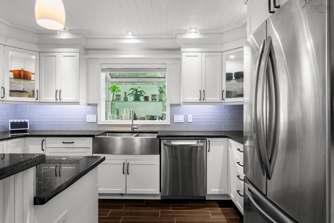
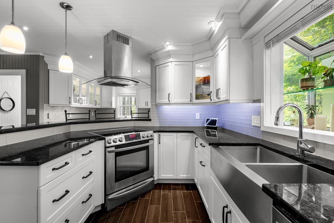
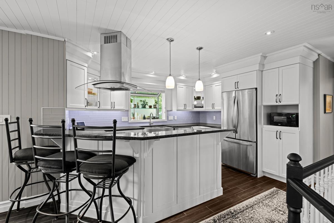
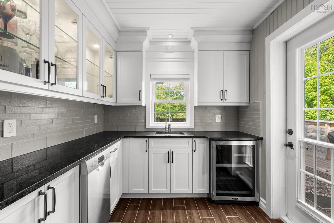
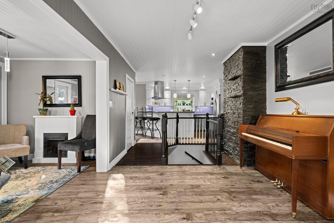
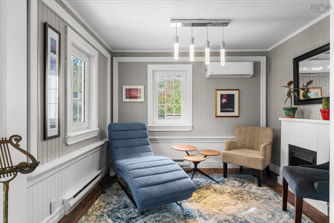
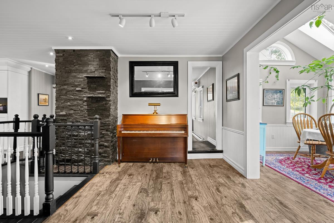
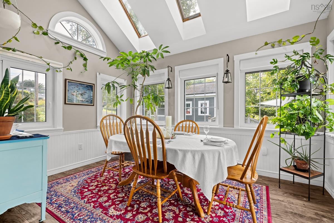
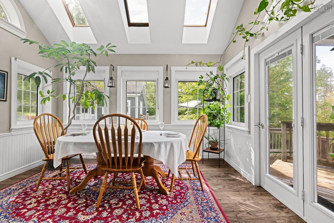
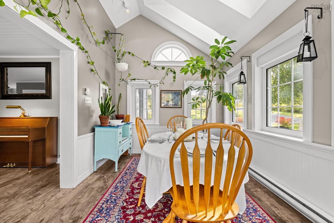
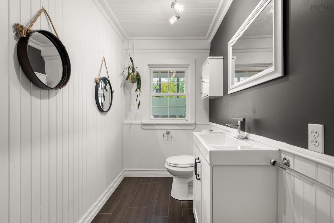
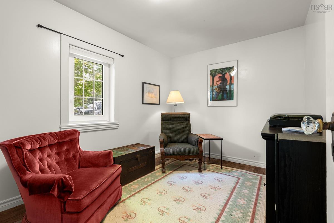
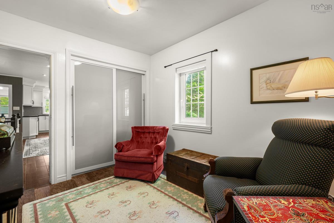
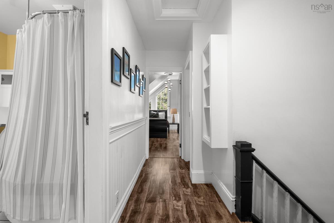
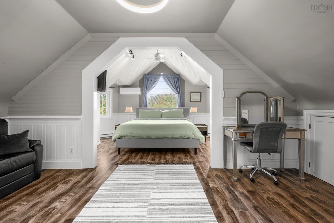
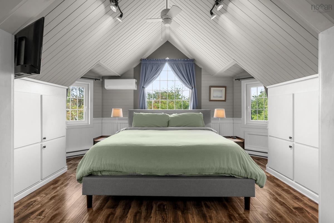
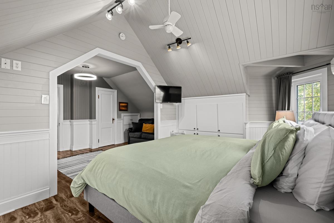
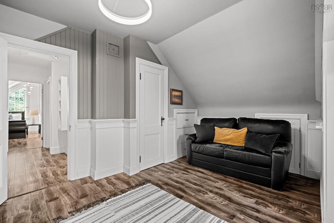
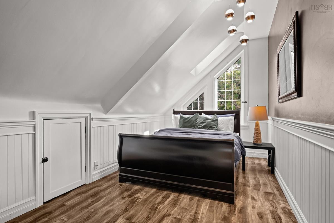
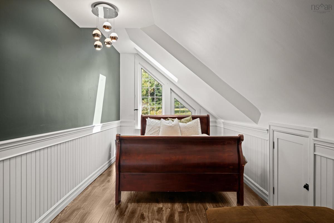
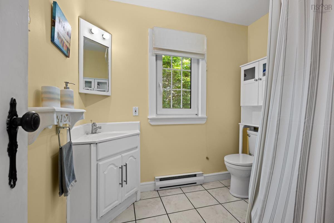
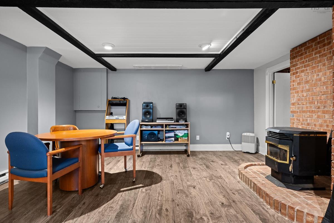
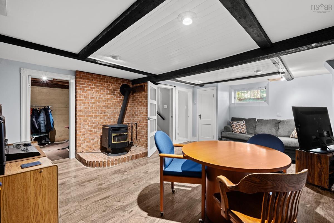
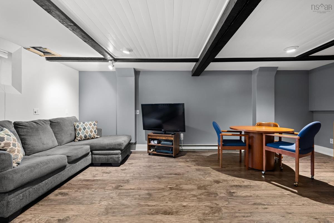
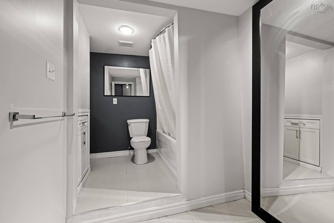
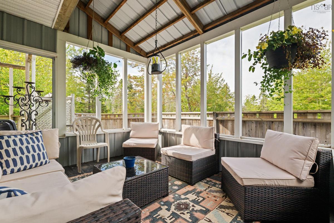
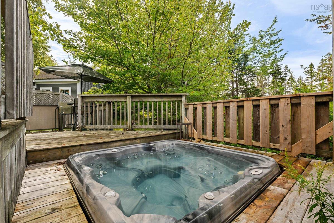
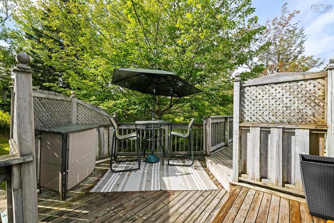
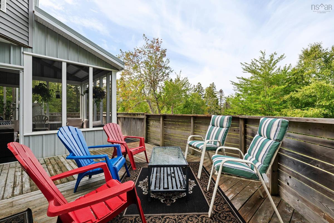
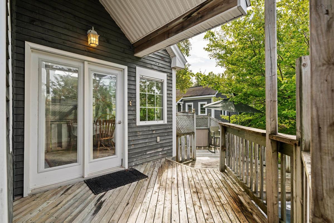
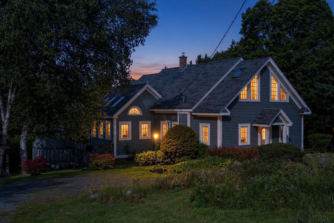
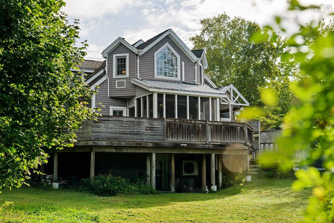
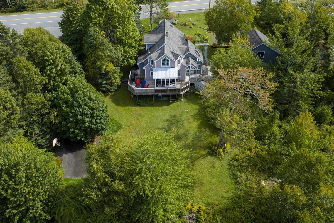
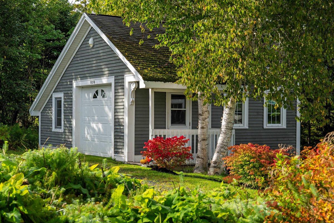
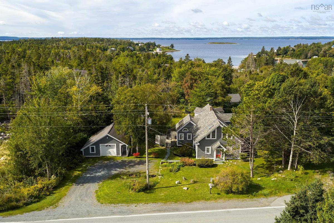
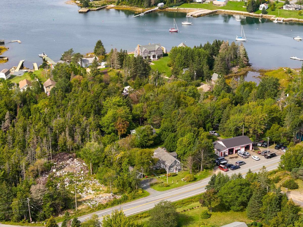
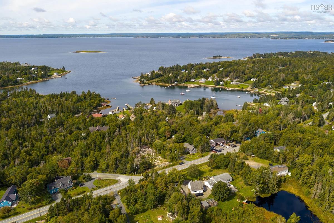
Some homes check the boxes. Others just have a feeling to them. This wonderfully renovated 4-bedroom, 3-bathroom home is full of natural light, character, thoughtful updates and the kind of details that make a home memorable. Inside, European vinyl casement windows, black granite countertops, stainless steel appliances, updated bathrooms and heat pumps on two levels bring modern comfort and functionality, while skylights fill the home with natural light. Throughout, unique architectural details add warmth and personality, creating spaces that feel anything but ordinary. And then there’s the backyard. A huge back deck, hot tub and expansive tree-lined yard create your own private escape, whether it’s coffee outside in the morning, friends over for dinner, or a quiet evening under the stars. There’s plenty of room to enjoy, plus a 20' x 30' basketball pad and a large detached garage that adds even more flexibility. But what really sets this property apart is the opportunity. The informal basement apartment is currently owner-occupied, while the upper two levels have been successfully operated as an Airbnb, earning approximately $350 per night with 5-star reviews. Live in the whole home. Offset your costs. Create space for family. Continue the income potential. There are so many ways to make this property work for the way you want to live. And the location brings it all together. Just 15 minutes from Peggy’s Cove, 30 minutes from Halifax and within easy reach of the South Shore, you can have space, privacy and a little more room to breathe without giving up connection to the city. Over 3,200 square feet. Four bedrooms. Three bathrooms. A beautiful property, a flexible layout and possibilities that go well beyond the front door. Some homes make sense on paper. This one makes even more sense when you’re standing inside it.

Listing Details

Address
11278 Peggys Cove Road, Seabright, B3Z 3B1

Status
ACTIVE
Listing Price
$609,900
MLS®
202624091
Type
Single Family
Style
Detached
Age
87
Square Footage (MLA)
2,099  ft2
Total Fin SqFt (TLA)
2,718  ft2
PID
40446916
Bedrooms
4
Full Baths
2
Half Baths
1

Water
Drilled Well,Shared
Sewer
Septic
Utilities
Cable,Electricity,High Speed Internet,Telephone

Building Specifications

Foundation Type
Poured Concrete
Roof
Asphalt Shingle
Exterior Finish
Wood Siding
Flooring
Ceramic,Concrete,Laminate

Looking for a Mortgage? Get Your Free Quote Started Today!

Rooms

LEVEL TYPE DIMENSIONS
Basement Family Room 15'6" x 21'3"
Basement Bath 3 11'11" x 6'2" - jog
Basement Storage 9'9" x 7'6" + jog
Basement Workshop 21'9" x 6'10"
Basement Family Room 15'6" x 21'3"
Basement Bath 3 11'11" x 6'2" - jog
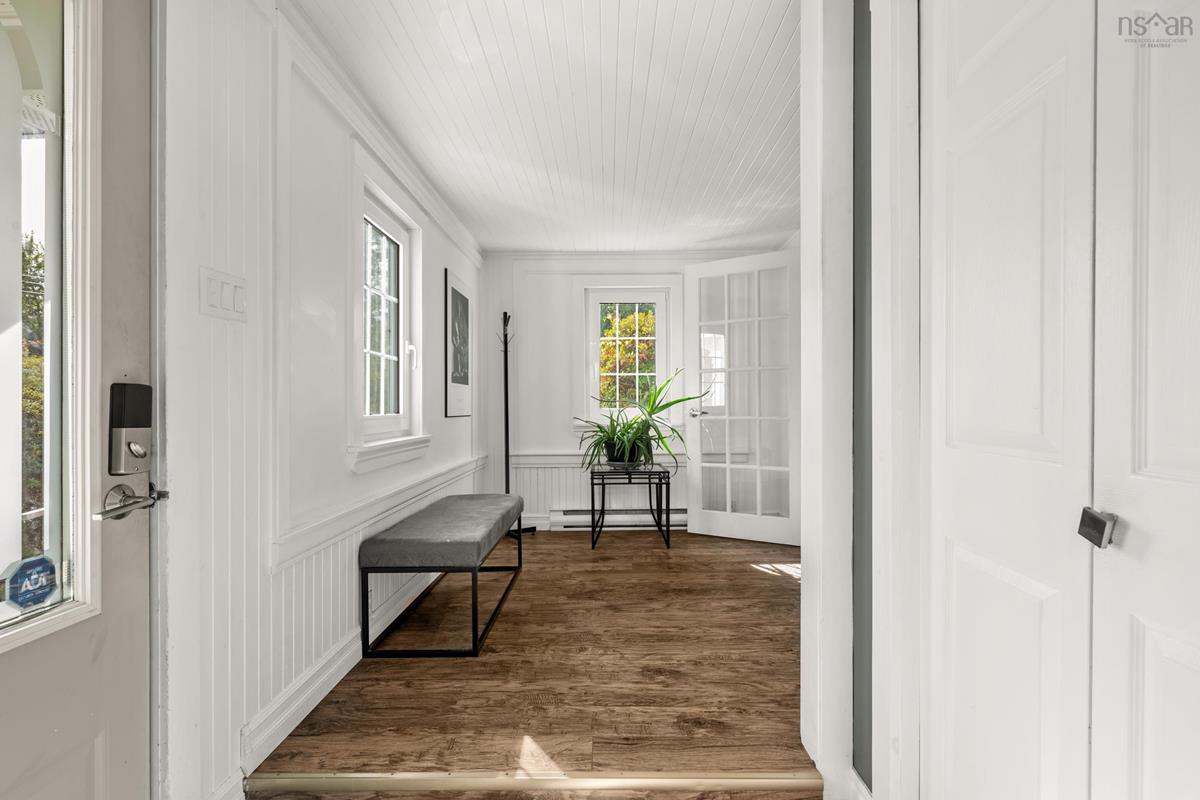
Main Floor Foyer 13'10" x 7'9" - jogs
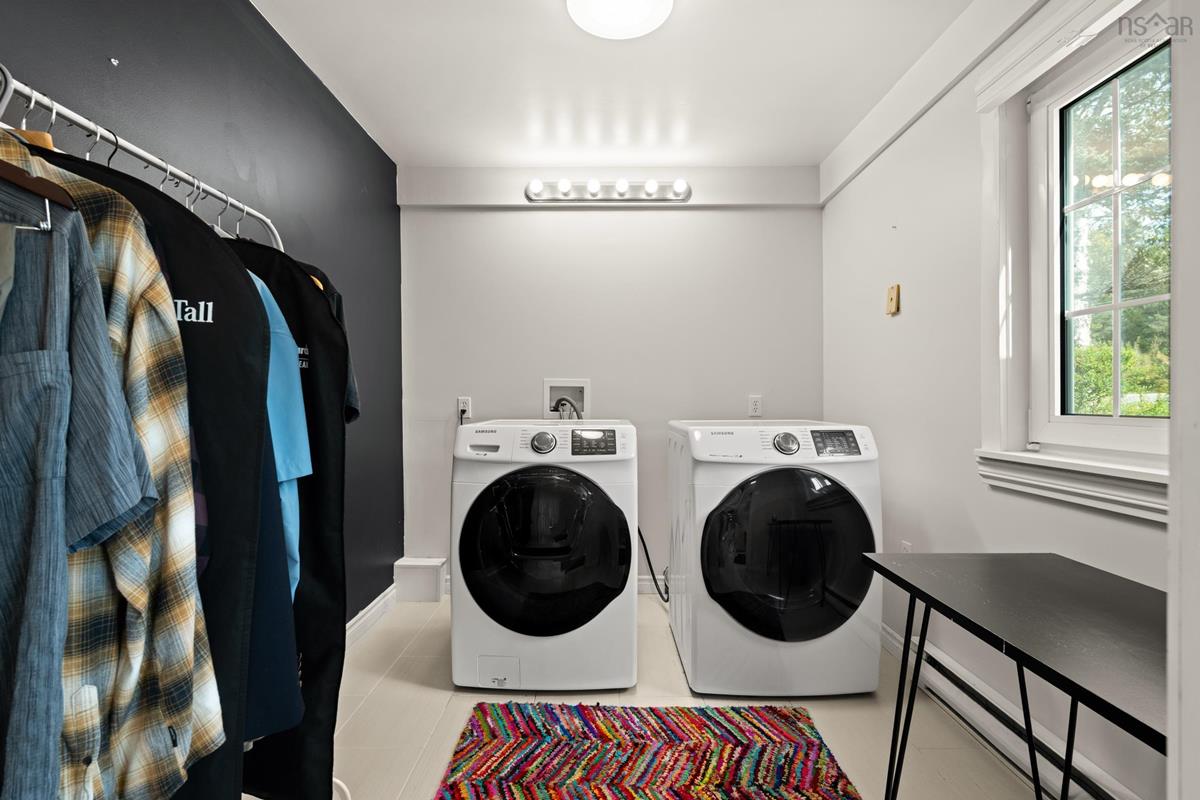
Main Floor Laundry 9' x 7'8"
Main Floor Bedroom 10'8" x 8'7"
Main Floor Living Room 14'1" x 13'6"
Main Floor Kitchen 19'5" x 10'2" - jog
Main Floor Dining Room 12'10" x 9'8"
Main Floor Bath 1 7'6" x 4'7"
Main Floor Living Room 7'6" x 9'11"
Main Floor Foyer 13'10" x 7'9" - jogs
Main Floor Laundry 9' x 7'8"
Main Floor Bedroom 10'8" x 8'7"
Main Floor Living Room 14'1" x 13'6"
Main Floor Kitchen 19'5" x 10'2" - jog
Main Floor Dining Room 12'10" x 9'8"
Main Floor Bath 1 7'6" x 4'7"
Main Floor Living Room 7'6" x 9'11"
2nd Level Primary Bedroom 20'7" x 17'2" - jog
2nd Level Bath 2 7'11" x 7'6"
2nd Level Bedroom 8'5" x 15'1"
2nd Level Bedroom 8'5" x 18'8"
2nd Level Primary Bedroom 20'7" x 17'2" - jog
2nd Level Bath 2 7'11" x 7'6"
2nd Level Bedroom 8'5" x 15'1"
2nd Level Bedroom 8'5" x 18'8"
--- --- 9'9" x 7'6" + jog
--- --- 21'9" x 6'10"

Garage & Parking

Garage
Y
Details
Single, detached, with extra storage

Inclusions & Exclusions

Inclusions
Hot tub, second dishwasher, window coverings

Sales History

Halifax Regional Municipality Data

Zoning
MU-2
By-Law Code:
By-Law Area
Planning Districts 1 & 3
By-Law Code: SMB
Polling District
Prospect Road – St. Margarets
Concillor: Nancy Hartling
Waste Collection
THURSDAY
Contractor: Green For Life

Demographic Data

Demographic data is based on the dissemination area that contains the listing parcel . Dissemination Areas are small areas composed of one or more neighbouring dissemination blocks. All of Canada is divided into dissemination areas. Data source: Environics Analytics via ArcGIS Online, 2021

Population Size

1017

Median Age

50.1

Avg Household Size

2.3

Avg House Income

$98K

The number of people for each age range.

How the population of this area is expected to change.

The highest level of education obtained by people within this area.

The maritial status of the people in this area.

The average household income within this area.

The number of people that rent versus own.

When the buildings in the area were constructed.

The number of children at home for the given age ranges.

The occupations of the people living here.

Tax Assessment

Year Amount % Change
2026 $538,500 ---
2025 $511,700 ---
2024 $480,100 ---
2023 $430,300 ---
2022 $330,200 ---
2021 $283,100 ---
2020 $287,200 ---
2019 $281,300 ---
2018 $279,000 ---
2017 $185,300 ---
2016 $182,500 ---
2015 $180,800 ---
2014 $179,100 ---
2013 $176,900 ---
2012 $193,100 ---

Maps

Mortgage Inquiries

Last Updated On: 9/23/2026 12:35:55 PM (UTC)


