
Description
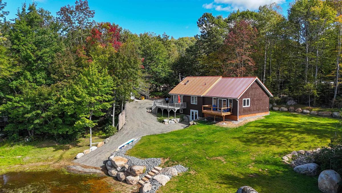
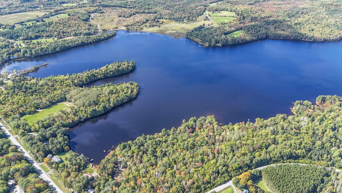
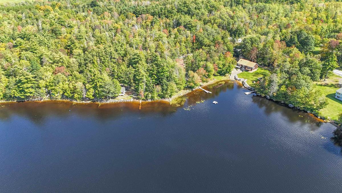
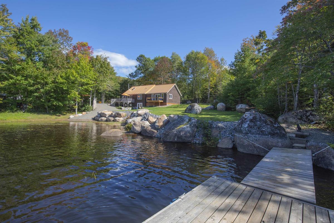
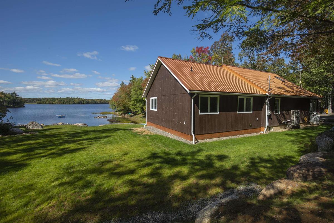
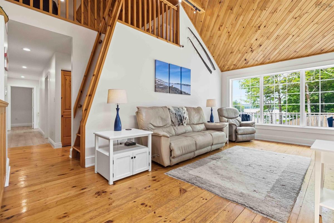
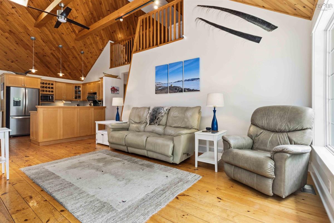
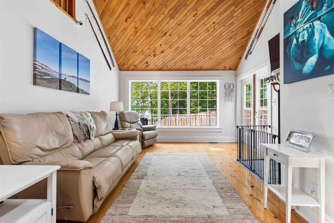
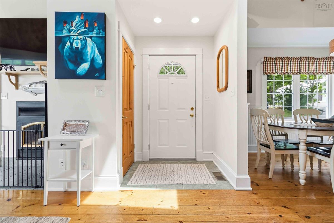
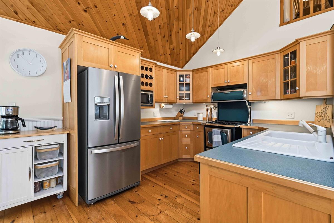
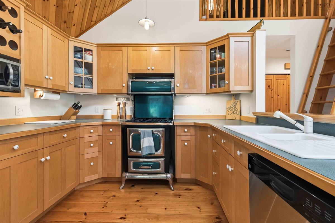
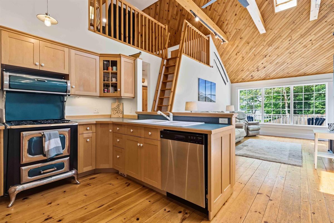
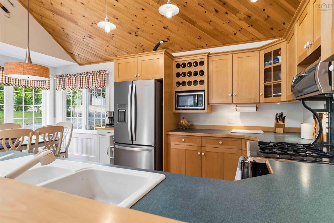
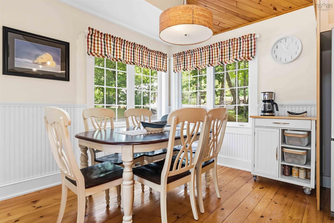
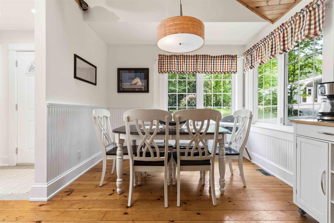
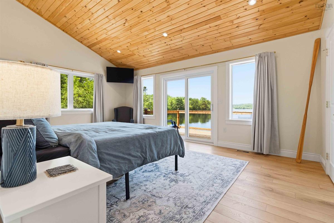
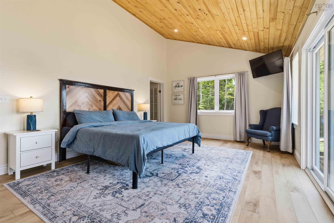
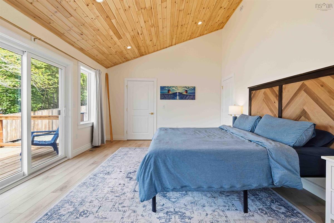
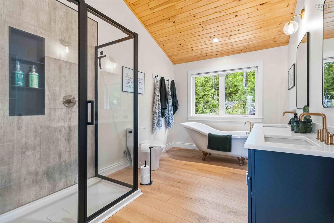
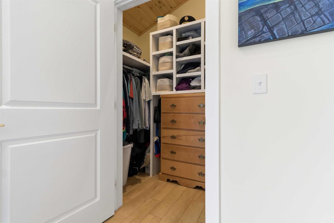
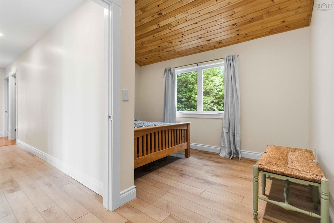
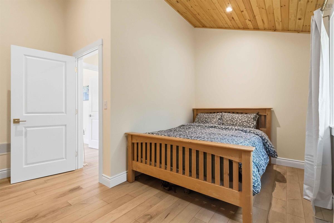
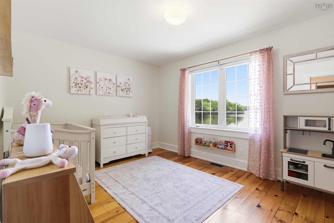
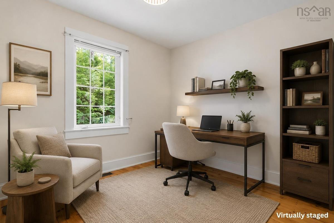
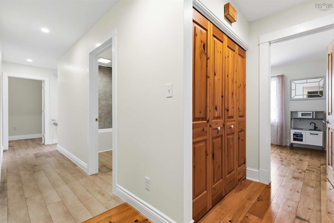
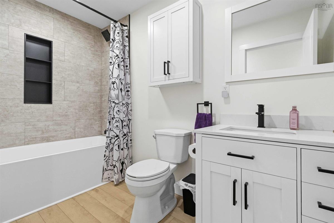
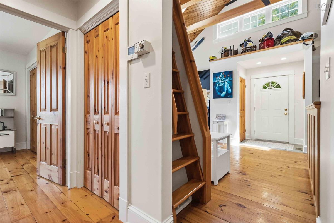
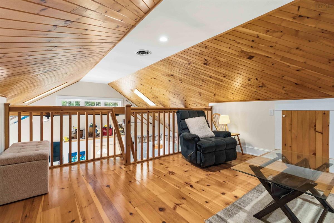
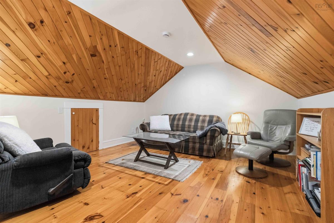
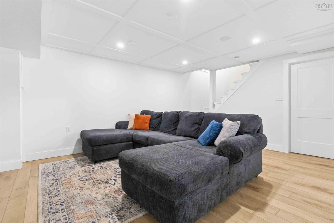
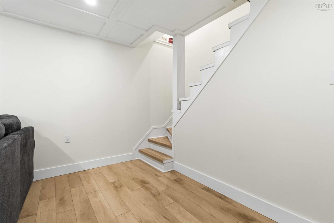
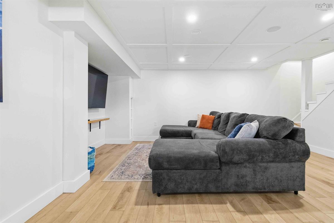
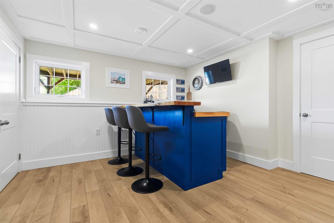
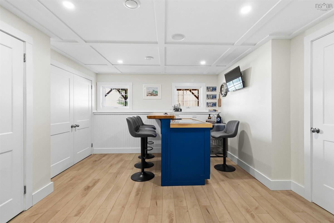
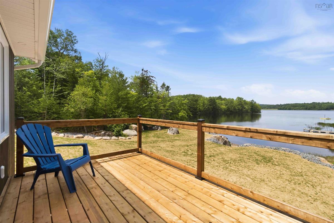
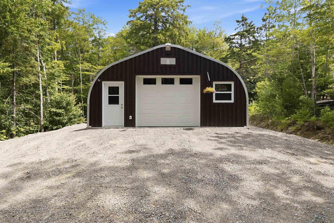
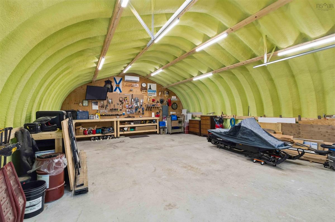
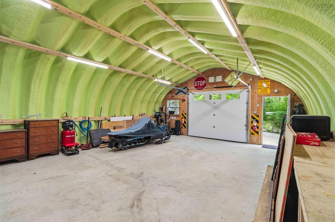
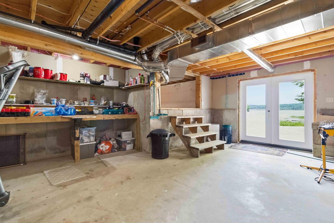
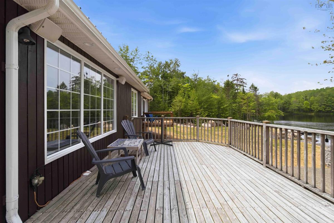
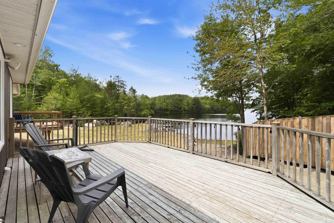
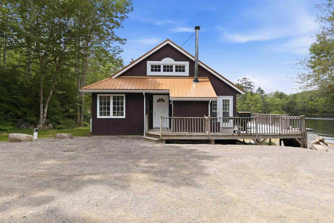
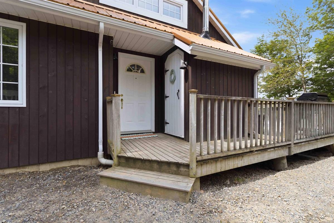
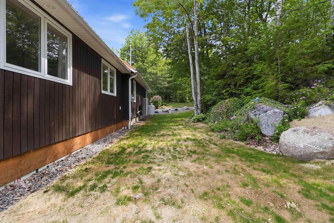
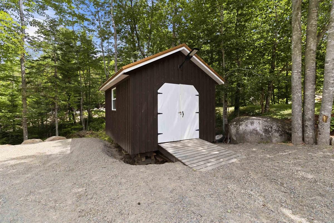
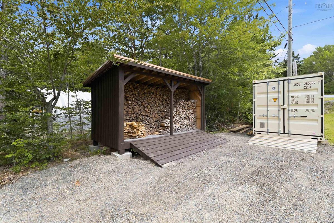
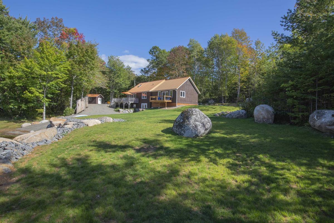
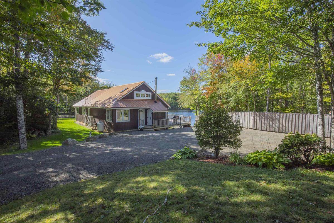
Not every Lakehouse feels this easy to fall in love with. With 115 feet of shoreline on beautiful Lake William, perfect for boating, swimming and fishing, this exceptionally well-maintained property is the kind of place where weekends turn into summers, summers turn into fall, and every year turns into a lifetime of memories. Every inch reflects thoughtful ownership, allowing you to simply arrive, unpack, and start enjoying lake life from day one.Not to mention half of the house was just finished being constructed less than a year ago. Inside, warm softwood floors, 4-bedrooms, 2 full baths, and a versatile loft offer plenty of room for family and guests. The finished recroom creates the perfect gathering place after a day on the water, while the efficient ducted heat pump keeps the home comfortable in every season. Step outside and you'll appreciate the beautifully finished rock retaining wall that frames the shoreline, complemented by a newly planted lawn that stretches toward the lake, creating an ideal setting for everything from morning coffee to sunset campfires. Then the detached 24' x 30' garage is a standout feature all on its own. Fully insulated and equipped with its own 200-amp electrical service and heat pump, it's ready for vehicles, hobbies, a workshop, or storing all the toys that come with lake living. The home has been fully upgraded with 200-amp service, while the durable metal roof offers peace of mind for years to come. Only 10 mins to the Hummingbird Cafe, pharmacy, gas and grocery amenities of New Germany. Whether you're searching for a year-round home or the lake getaway you've been dreaming about, this property on Lake William delivers comfort, quality, and a setting you'll never tire of coming home to.
Listing Details
1791 Barss Corner Road, Scarsdale, B0R 1A0
ACTIVE
$654,900
202616931
Single Family
Detached
27
1,692 ft2
2,100 ft2
60281854
4
2
0
Drilled Well
Septic
Cable,Electricity,High Speed Internet,Telephone
Building Specifications
Poured Concrete,Insulated Concrete
Metal
Wood Siding
Softwood,Vinyl


